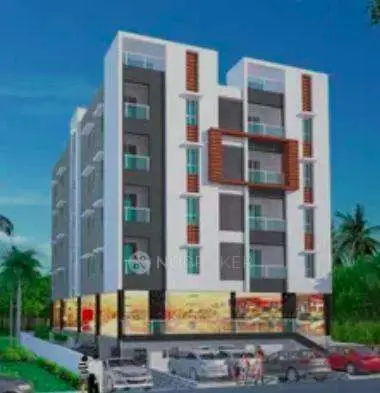
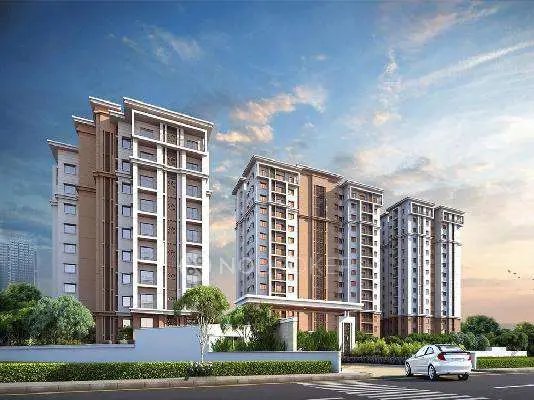
Sumadhuras Gardens By The Brook
M/s.SUMADHURA INFRACON PRIVATE LIMITED · Rangareddy · RERA P02400004411
SUMADHURAS GARDENS BY THE BROOK is a residential apartment project in Shamshabad, Shamshabad Mandal, Ranga Reddy District. It is being developed by M/s. SUMADHURA INFRACON PRIVATE LIMITED. The project records a land area of 24,361.18 sq m, four residential tower blocks and two clubhouse/amenity blocks; the residential towers are 2 Cellar + 1 Ground + 14 Upper floors, and the RERA unit schedule lists 486 homes in 2BHK, 2.5BHK and 3BHK configurations. Its TG-RERA registration is P02400004411, and its proposed completion is 10/02/2028.
📘 Project brochure from the promoter’s website ↗More from Sumadhura Infracon Pvt Ltd · 3 projects →
01What we found
Read from TG-RERA filings, approvals, land and registration records and court records. A court case is counted only when the court record states this project's survey number with its village, or names the project.
02Check before you pay
8 items to check before you pay, 4 high - from the title chain, court records and approvals, each with what to ask the builder or your advocate. An item may not be a problem with the project: records can be incomplete.
1. Project at a glance
Project identity
| Field | Project record |
|---|---|
| Registered name | SUMADHURAS GARDENS BY THE BROOK RERA record |
| Project type | Residential apartment project RERA record RERA filing |
| Phase / registered portion | The RERA record identifies a registered project; the supplied evidence does not name a separate phase. |
| TG-RERA registration | P02400004411 |
| Registration validity | 11/04/2022–10/02/2028; registration validity is distinct from construction completion and occupancy certification. |
| Registered promoter | M/s. SUMADHURA INFRACON PRIVATE LIMITED RERA record Corporate record |
| RERA status | Registered; certificate states validity through 10/02/2028 unless extended by the Authority. The supplied certificate records no extension. |
Land and geographic identity
| Field | Project record |
|---|---|
| Locality | Shamshabad RERA record RERA filing |
| Revenue villages | The RERA filing identifies Shamshabad. The supplied project permits and title documents also describe land at Satamrai and Gaganpahad; the evidence does not reconcile these village descriptions parcel by parcel. RERA record |
| Mandal / district / PIN | Shamshabad Mandal; Ranga Reddy District; 501218 RERA record |
| Survey numbers and subdivisions in the RERA project identity | 5A/1/1/1, 5/A/1/2, 5/A/1/3, 5/A/2, 5/A/3AA, 6/A/1/1, 6/A/1/2, 6/A/2/1, 6/A/1/3, 6/A/3, 6/A/2/2 RERA record |
| Additional survey number appearing in approval records | 228 is also listed in the building-permit and HMDA technical-approval records. |
| Registered site extent | The RERA land-details filing records 24,361.18 sq m total area and 24,361.18 sq m net area. RERA filing |
| Site extent stated in approval records | HMDA technical-approval and municipal building-permit records state 37,736.71 Sq.Mtrs; the partial occupancy record lists sanctioned site area 40,468.64 Sq.mts and net site area 39,070.7. These are the figures recorded in the respective documents; their relationship is not resolved in this overview. |
| Boundaries in RERA filing | East: OTHERS LAND; West: ROAD; North: OTHERS LAND; South: OTHERS LAND RERA filing |
Development identity
| Field | Project record |
|---|---|
| Sanctioning / approving authorities shown in project documents | HMDA technical approval; Shamshabad Municipality building-permit order; HMDA partial occupancy certificate |
| Principal plan / permit identifiers | HMDA technical approval 047991/SMD/R1/U6/HMDA/2021; building permit 056231/SMD/R1/U6/HMDA/11082022 |
| RERA-filed plan approval number | 047991/SMD/R1/U6/H/2021 RERA record RERA filing |
| Approved built-up area | RERA filing records 70013.47 sq m as approved built-up area. The partial occupancy record separately lists built-up areas for the blocks it covers. RERA filing |
| Building organization in building-permit record | Four residential tower blocks and two clubhouse/amenity blocks. Residential towers are recorded as 2 Cellar + 1 Ground + 14 Upper floors; Club House-1 as 2 Cellar + 1 Ground + 3 Upper Floors; Club House-2 as 2 Cellar + 1 Ground + 2 Upper floors. |
| Total units in RERA filing | 493 total units in the supplied RERA unit record: 486 residential homes across three configurations and 7 amenity entries recorded as not for sale. RERA unit table |
| Construction progress | RERA amenity/infrastructure progress fields report varying percentages; these are filing-reported, not independent site verification. See sections 6–7. RERA amenities |
Offering and status
| Field | Project record |
|---|---|
| RERA-filed home types | 2BHK, 2.5BHK, 3BHK RERA unit table |
| RERA-filed saleable areas | 2BHK: 120.01 sq m; 2.5BHK: 133.11 sq m; 3BHK: 153.21 sq m RERA unit table |
| Booked / available | As last read from the TG-RERA portal; the supplied record has no as-of date. 2BHK: 44 booked / 86 available; 2.5BHK: 42 / 78; 3BHK: 85 / 151. RERA unit table |
| Completion deadline | Promoter’s Form-B declaration gives 10th February, 2028; the RERA project record gives proposed completion 10/02/2028. RERA record |
| Occupancy certificate | A partial occupancy certificate dated 22/09/2025, recording completion date 11/08/2025, covers Blocks A, B, C, D, F and Club House-2. It is not evidence that every project building or facility is occupancy-certified. |
| Original / revised completion dates | The supplied record provides the declared project completion date 10/02/2028 but does not identify a separate original-versus-revised completion date. RERA record |
2. The project story
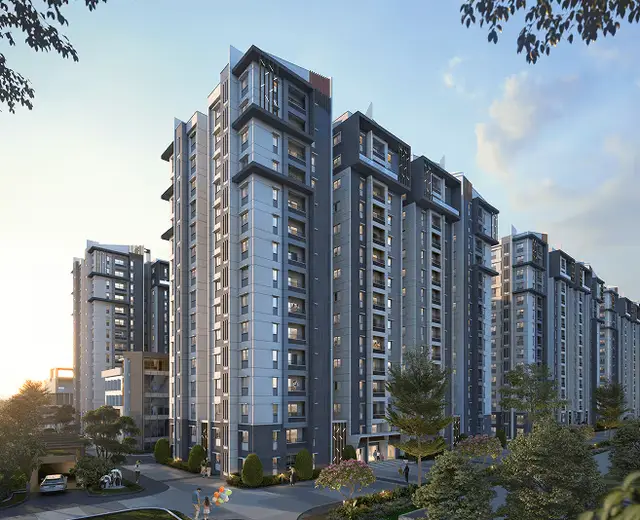
SUMADHURAS GARDENS BY THE BROOK is a registered residential apartment development with four residential towers and two amenity/clubhouse blocks described in the building-permit record. The project is identified in the RERA filing with the Shamshabad locality and the survey subdivisions listed above; approval and title documents also refer to Satamrai and Gaganpahad. RERA record
The RERA unit schedule lists 486 homes: 130 2BHK, 120 2.5BHK and 236 3BHK units. It separately includes seven amenity entries, which are not homes offered for sale in that schedule. Booking and availability figures are portal-derived and have no supplied as-of date. RERA unit table
The partial occupancy certificate records Blocks A, B, C, D and F, together with Club House-2, as completed and fit for occupation. The wider project registration remains valid through 10/02/2028, and the promoter’s Form-B declaration states that completion is due by that date. The supplied evidence does not establish the completion or occupancy status of every other project component.
3. Master plan, architecture & building design
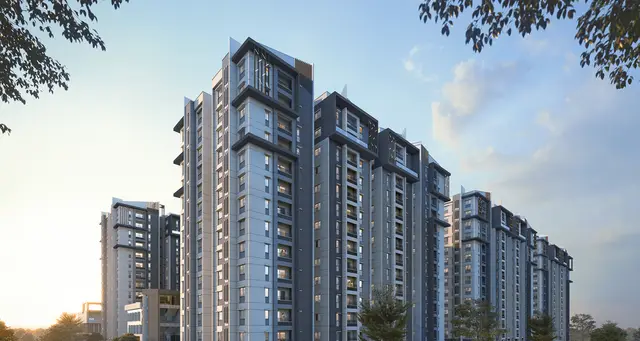
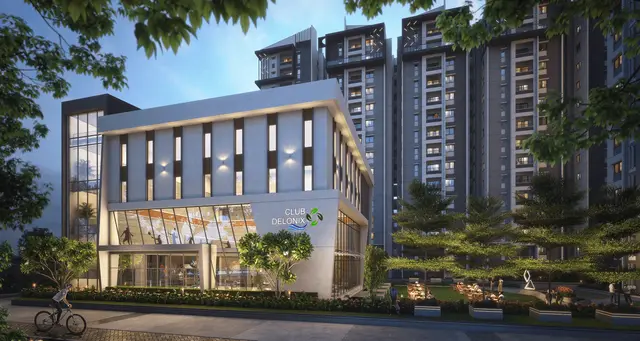
The building-permit record describes four residential blocks, each with two cellar levels, a ground floor and 14 upper floors. It describes Club House-1 with two cellars, a ground floor and three upper floors, and Club House-2 with two cellars, a ground floor and two upper floors. The HMDA technical-approval letter describes the same broad block arrangement.
The partial occupancy record covers five residential blocks—A, B, C, D and F—and Club House-2. It records two cellar floors, one ground floor and 14 upper floors for the listed residential blocks, and two cellar floors, one ground floor and three upper floors for Club House-2. Block heights are recorded as 44.25 metres for Blocks A, B and D, and Block F; the Club House-2 height is 14.95 metres. The extracted entry for Block C contains a height inconsistency, so no height is stated here for that block.
The RERA filing records an approved built-up area of 70013.47 sq m. For the partial-OC scope, the certificate lists built-up areas of 17937.08 Sq. Metres for Block A, 16060.84 Sq. Metres for Block-B, 16050.75 Sq. Metres for Block-C, 16060.84 Sq. Metres for Block-D, 2359.78 Sq. Metres for Club House-2, and 16050.75 Sq. Metres for Block-F. These are document-reported built-up figures; they are not carpet or saleable areas. RERA filing
The available information does not provide detailed tower floor plates, dwelling counts per floor, circulation layouts, lift/stair counts, or internal-road and landscape plans. The floor-plan set contains 15 drawings, all listed as scans pending, with no software-measured plans available. Floor plans
4. Homes, configurations & floor plans
| Configuration | Units | Booked | Available | RERA saleable area | Measured carpet area | Loading (if supplied) |
|---|---|---|---|---|---|---|
| 2BHK | 130 | 44 | 86 | 120.01 sq m | Not measured | Not supplied |
| 2.5BHK | 120 | 42 | 78 | 133.11 sq m | Not measured | Not supplied |
| 3BHK | 236 | 85 | 151 | 153.21 sq m | Not measured | Not supplied |
RERA saleable areas and unit counts are from the TG-RERA unit record. Booked and available counts are indicative because the source record does not give an as-of date. RERA unit table
The supplied floor-plan register contains 15 drawings, with 0 measured, 15 scans pending, and no failed or no-flat drawings. Accordingly, no drawing-based carpet-area, room-dimension, orientation or typical-floor measurements are available. Software measurement of a drawing, when available, would be a drawing-derived measurement rather than a RERA-filed disclosure; carpet area and saleable area are distinct measures. Floor plans
5. Parking & vehicle circulation
The supplied project data does not establish sanctioned parking-space counts, resident or visitor allocation, accessible spaces, parking-level distribution, ramps, vehicle entries/exits, EV-charging provision in the sanctioned record, or unit-specific parking allotments. The permit record describes two cellar levels in the residential and amenity blocks, but that description alone does not establish parking capacity or exclusive parking rights.
6. Amenities, recreation & open spaces
The following progress percentages are taken from RERA-filed amenity/infrastructure fields. They are reported status figures, not independent verification of completion. The supplied amenity record does not give facility sizes or capacities. RERA amenities
| Description / size | Two amenity blocks are described in the building-permit record; Club House-2 is within the partial-OC scope. |
|---|---|
| Evidence source | Building permit; partial occupancy certificate; RERA progress record |
| Declared progress / verified status | Community Buildings: 60% RERA-reported. Club House-2 is occupancy-certified in the cited partial OC; no independent verification supplied for other clubhouse areas. RERA amenities |
| Description / size | Building-permit record lists a Tot-lot Area(*r) 241"2.83 in the extracted text; the figure is OCR-unclear and is not restated as a verified area. |
|---|---|
| Evidence source | Building-permit extraction; RERA progress record |
| Declared progress / verified status | 0% RERA-reported. RERA amenities |
| Description / size | No area figure supplied. |
|---|---|
| Evidence source | RERA progress record |
| Declared progress / verified status | 0% RERA-reported. RERA amenities |
| Description / size | No dimensions supplied. |
|---|---|
| Evidence source | RERA progress record |
| Declared progress / verified status | 0% RERA-reported. RERA amenities |
| Description / size | Facility category; no additional size or capacity supplied. |
|---|---|
| Evidence source | RERA progress record |
| Declared progress / verified status | 60% RERA-reported. RERA amenities |
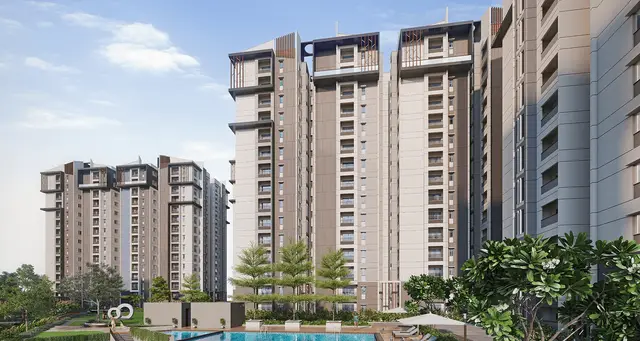
The promoter’s brochure lists additional recreational and community facilities, including pools, sports courts, gardens and indoor amenities; these are promoter-marketed claims and are not presented here as confirmed sanctioned or delivered facilities. Promoter website
7. Utilities, building services & safety
RERA progress fields report water supply at 0%, sewerage at 25%, storm-water drains at 80%, treatment and disposal of sewage and sullage water at 0%, solid-waste management and disposal at 0%, rainwater harvesting at 0%, energy management at 0%, fire protection and fire-safety requirements at 75%, and electrical meter room/sub-station/receiving station at 10%. These are filing-reported progress figures, not independent inspections. RERA amenities
The building-permit record requires a rainwater-harvesting structure/percolation pit and lists rainwater harvesting under its approval conditions. The promoter’s brochure and specifications describe water-supply, sewage-treatment, backup-power, lift, fire-safety and security provisions; these remain promoter-described specifications rather than confirmation of installation or performance. Promoter website
The supplied project records do not provide verified capacities for water storage, treatment, STP, electrical backup, lifts, fire systems or waste facilities. No independent evidence of completed accessibility works is provided; the building-permit document includes a condition concerning facilities for physically handicapped persons for applicable public and semi-public buildings.
8. Location, access & connectivity
The RERA identity places the project at Shamshabad, Shamshabad Mandal, Ranga Reddy District, PIN 501218. Project approval and title documents additionally describe land in Satamrai and Gaganpahad villages. RERA record
The supplied location record contains a cadastral parcel-centroid point at 17.415275719570207, 78.35458902767974 and lists these nearby places and distances: ADP 0.0 km; IndusInd Bank 0.4 km; Nanakramguda Govt primary school 0.5 km; Financial District (Nanakramguda) 1.2 km; an unnamed park 1.2 km; Manuu Polytechnic Hyderabad 1.6 km; Sankaraya Eye Hospital 1.6 km; an unnamed bus station 2.2 km; and South India Shopping Mall 2.6 km. These are supplied location-record measurements; no route or travel-time methodology is provided. Location record
9. Developer & development status
The registered legal promoter is M/s. SUMADHURA INFRACON PRIVATE LIMITED, a company, with GSTIN 36AAQCS9641A1Z4. The project record identifies KALAKUNTLA VENKATA RAMARAO as an authorized signatory. Corporate record Parties record
The promoter’s project address is recorded as 2ND FLOOR, 8-2-2293/82/A/1, PLOT NO1131, ROAD NO 36, JUBLEE HILLS, with the filing also containing a separate project-address entry for Shamshabad, Ranga Reddy, PIN 501218. The RERA certificate lists the promoter office as Village: Mandal: District: Hyderabad, Pin: 500034; a complete street address is not supplied in that certificate. Parties record
The project completion date in the RERA record and the promoter’s Form-B declaration is 10/02/2028. A partial occupancy certificate covers Blocks A, B, C, D, F and Club House-2; the evidence does not certify the whole project as complete or occupied. RERA record
10. Approvals, official records & documents
| Identifier / date | P02400004411, issued 11/04/2022; valid to 10/02/2028 |
|---|---|
| Scope and source | Form C registration certificate for SUMADHURAS GARDENS BY THE BROOK. |
| Identifier / date | 047991/SMD/R1/U6/HMDA/2021, dated 10-02-2022 |
|---|---|
| Scope and source | Technical approval for a multi-storied building proposal; letter directs the applicant to approach Shamshabad Municipality and GHMC for release and sanction. |
| Identifier / date | Approval number extracted as cLlBPlrPslsTOl2O22; approval date recorded as 2210212022 |
|---|---|
| Scope and source | Building-permit order describing four residential blocks and two amenity blocks, with conditions and building configurations. |
| Identifier / date | Proceedings 005460/HMDA/01631/SWOC/SHZ/2025, dated 22/09/2025; completion date 11/08/2025 |
|---|---|
| Scope and source | Partial OC covering Blocks A, B, C, D, F and Club House-2. |
| Identifier / date | Dated 22nd day of Feb, 2022 |
|---|---|
| Scope and source | Promoter declaration, including completion undertaking of 10th February, 2028. |
| Identifier / date | Multiple title instruments and advocate’s title investigation report |
|---|---|
| Scope and source | The supplied register includes title-related documents and a development agreement-cum-GPA; detailed title-chain review is outside this overview. |
The available record does not include extracted, readable approved floor-plan drawings for architectural measurement; the floor-plan register lists 15 scans pending. Floor plans
1. Project at a glance
Project identity
Registered name: SUMADHURAS GARDENS BY THE BROOK
Project type: Residential apartment project
Phase / registered portion: The RERA record identifies a registered project; the supplied evidence does not name a separate phase.
TG-RERA registration: P02400004411
Registration validity: 11/04/2022–10/02/2028; registration validity is distinct from construction completion and occupancy certification.
Registered promoter: M/s. SUMADHURA INFRACON PRIVATE LIMITED
RERA status: Registered; certificate states validity through 10/02/2028 unless extended by the Authority. The supplied certificate records no extension.
Land and geographic identity
Locality: Shamshabad
Revenue villages: The RERA filing identifies Shamshabad. The supplied project permits and title documents also describe land at Satamrai and Gaganpahad; the evidence does not reconcile these village descriptions parcel by parcel.
Mandal / district / PIN: Shamshabad Mandal; Ranga Reddy District; 501218
Survey numbers and subdivisions in the RERA project identity: 5A/1/1/1, 5/A/1/2, 5/A/1/3, 5/A/2, 5/A/3AA, 6/A/1/1, 6/A/1/2, 6/A/2/1, 6/A/1/3, 6/A/3, 6/A/2/2
Additional survey number appearing in approval records: 228 is also listed in the building-permit and HMDA technical-approval records.
Registered site extent: The RERA land-details filing records 24,361.18 sq m total area and 24,361.18 sq m net area.
Site extent stated in approval records: HMDA technical-approval and municipal building-permit records state 37,736.71 Sq.Mtrs; the partial occupancy record lists sanctioned site area 40,468.64 Sq.mts and net site area 39,070.7. These are the figures recorded in the respective documents; their relationship is not resolved in this overview.
Boundaries in RERA filing: East: OTHERS LAND; West: ROAD; North: OTHERS LAND; South: OTHERS LAND
Development identity
Sanctioning / approving authorities shown in project documents: HMDA technical approval; Shamshabad Municipality building-permit order; HMDA partial occupancy certificate
Principal plan / permit identifiers: HMDA technical approval 047991/SMD/R1/U6/HMDA/2021; building permit 056231/SMD/R1/U6/HMDA/11082022
RERA-filed plan approval number: 047991/SMD/R1/U6/H/2021
Approved built-up area: RERA filing records 70013.47 sq m as approved built-up area. The partial occupancy record separately lists built-up areas for the blocks it covers.
Building organization in building-permit record: Four residential tower blocks and two clubhouse/amenity blocks. Residential towers are recorded as 2 Cellar + 1 Ground + 14 Upper floors; Club House-1 as 2 Cellar + 1 Ground + 3 Upper Floors; Club House-2 as 2 Cellar + 1 Ground + 2 Upper floors.
Total units in RERA filing: 493 total units in the supplied RERA unit record: 486 residential homes across three configurations and 7 amenity entries recorded as not for sale.
Construction progress: RERA amenity/infrastructure progress fields report varying percentages; these are filing-reported, not independent site verification. See sections 6–7.
Offering and status
RERA-filed home types: 2BHK, 2.5BHK, 3BHK
RERA-filed saleable areas: 2BHK: 120.01 sq m; 2.5BHK: 133.11 sq m; 3BHK: 153.21 sq m
Booked / available: As last read from the TG-RERA portal; the supplied record has no as-of date. 2BHK: 44 booked / 86 available; 2.5BHK: 42 / 78; 3BHK: 85 / 151.
Completion deadline: Promoter’s Form-B declaration gives 10th February, 2028; the RERA project record gives proposed completion 10/02/2028.
Occupancy certificate: A partial occupancy certificate dated 22/09/2025, recording completion date 11/08/2025, covers Blocks A, B, C, D, F and Club House-2. It is not evidence that every project building or facility is occupancy-certified.
Original / revised completion dates: The supplied record provides the declared project completion date 10/02/2028 but does not identify a separate original-versus-revised completion date.
2. The project story
SUMADHURAS GARDENS BY THE BROOK is a registered residential apartment development with four residential towers and two amenity/clubhouse blocks described in the building-permit record. The project is identified in the RERA filing with the Shamshabad locality and the survey subdivisions listed above; approval and title documents also refer to Satamrai and Gaganpahad.
The RERA unit schedule lists 486 homes: 130 2BHK, 120 2.5BHK and 236 3BHK units. It separately includes seven amenity entries, which are not homes offered for sale in that schedule. Booking and availability figures are portal-derived and have no supplied as-of date.
The partial occupancy certificate records Blocks A, B, C, D and F, together with Club House-2, as completed and fit for occupation. The wider project registration remains valid through 10/02/2028, and the promoter’s Form-B declaration states that completion is due by that date. The supplied evidence does not establish the completion or occupancy status of every other project component.
3. Master plan, architecture & building design
The building-permit record describes four residential blocks, each with two cellar levels, a ground floor and 14 upper floors. It describes Club House-1 with two cellars, a ground floor and three upper floors, and Club House-2 with two cellars, a ground floor and two upper floors. The HMDA technical-approval letter describes the same broad block arrangement.
The partial occupancy record covers five residential blocks—A, B, C, D and F—and Club House-2. It records two cellar floors, one ground floor and 14 upper floors for the listed residential blocks, and two cellar floors, one ground floor and three upper floors for Club House-2. Block heights are recorded as 44.25 metres for Blocks A, B and D, and Block F; the Club House-2 height is 14.95 metres. The extracted entry for Block C contains a height inconsistency, so no height is stated here for that block.
The RERA filing records an approved built-up area of 70013.47 sq m. For the partial-OC scope, the certificate lists built-up areas of 17937.08 Sq. Metres for Block A, 16060.84 Sq. Metres for Block-B, 16050.75 Sq. Metres for Block-C, 16060.84 Sq. Metres for Block-D, 2359.78 Sq. Metres for Club House-2, and 16050.75 Sq. Metres for Block-F. These are document-reported built-up figures; they are not carpet or saleable areas.
The available information does not provide detailed tower floor plates, dwelling counts per floor, circulation layouts, lift/stair counts, or internal-road and landscape plans. The floor-plan set contains 15 drawings, all listed as scans pending, with no software-measured plans available.
4. Homes, configurations & floor plans
| Configuration | Units | Booked | Available | RERA saleable area | Measured carpet area | Loading (if supplied) |
|---|---|---|---|---|---|---|
| 2BHK | 130 | 44 | 86 | 120.01 sq m | Not measured | Not supplied |
| 2.5BHK | 120 | 42 | 78 | 133.11 sq m | Not measured | Not supplied |
| 3BHK | 236 | 85 | 151 | 153.21 sq m | Not measured | Not supplied |
RERA saleable areas and unit counts are from the TG-RERA unit record. Booked and available counts are indicative because the source record does not give an as-of date.
The supplied floor-plan register contains 15 drawings, with 0 measured, 15 scans pending, and no failed or no-flat drawings. Accordingly, no drawing-based carpet-area, room-dimension, orientation or typical-floor measurements are available. Software measurement of a drawing, when available, would be a drawing-derived measurement rather than a RERA-filed disclosure; carpet area and saleable area are distinct measures.
5. Parking & vehicle circulation
The supplied project data does not establish sanctioned parking-space counts, resident or visitor allocation, accessible spaces, parking-level distribution, ramps, vehicle entries/exits, EV-charging provision in the sanctioned record, or unit-specific parking allotments. The permit record describes two cellar levels in the residential and amenity blocks, but that description alone does not establish parking capacity or exclusive parking rights.
6. Amenities, recreation & open spaces
The following progress percentages are taken from RERA-filed amenity/infrastructure fields. They are reported status figures, not independent verification of completion. The supplied amenity record does not give facility sizes or capacities.
| Description / size | Two amenity blocks are described in the building-permit record; Club House-2 is within the partial-OC scope. |
|---|---|
| Evidence source | Building permit; partial occupancy certificate; RERA progress record |
| Declared progress / verified status | Community Buildings: 60% RERA-reported. Club House-2 is occupancy-certified in the cited partial OC; no independent verification supplied for other clubhouse areas. |
| Description / size | Building-permit record lists a Tot-lot Area(*r) 241"2.83 in the extracted text; the figure is OCR-unclear and is not restated as a verified area. |
|---|---|
| Evidence source | Building-permit extraction; RERA progress record |
| Declared progress / verified status | 0% RERA-reported. |
| Description / size | No area figure supplied. |
|---|---|
| Evidence source | RERA progress record |
| Declared progress / verified status | 0% RERA-reported. |
| Description / size | No dimensions supplied. |
|---|---|
| Evidence source | RERA progress record |
| Declared progress / verified status | 0% RERA-reported. |
| Description / size | Facility category; no additional size or capacity supplied. |
|---|---|
| Evidence source | RERA progress record |
| Declared progress / verified status | 60% RERA-reported. |
The promoter’s brochure lists additional recreational and community facilities, including pools, sports courts, gardens and indoor amenities; these are promoter-marketed claims and are not presented here as confirmed sanctioned or delivered facilities.
7. Utilities, building services & safety
RERA progress fields report water supply at 0%, sewerage at 25%, storm-water drains at 80%, treatment and disposal of sewage and sullage water at 0%, solid-waste management and disposal at 0%, rainwater harvesting at 0%, energy management at 0%, fire protection and fire-safety requirements at 75%, and electrical meter room/sub-station/receiving station at 10%. These are filing-reported progress figures, not independent inspections.
The building-permit record requires a rainwater-harvesting structure/percolation pit and lists rainwater harvesting under its approval conditions. The promoter’s brochure and specifications describe water-supply, sewage-treatment, backup-power, lift, fire-safety and security provisions; these remain promoter-described specifications rather than confirmation of installation or performance.
The supplied project records do not provide verified capacities for water storage, treatment, STP, electrical backup, lifts, fire systems or waste facilities. No independent evidence of completed accessibility works is provided; the building-permit document includes a condition concerning facilities for physically handicapped persons for applicable public and semi-public buildings.
8. Location, access & connectivity
The RERA identity places the project at Shamshabad, Shamshabad Mandal, Ranga Reddy District, PIN 501218. Project approval and title documents additionally describe land in Satamrai and Gaganpahad villages.
The supplied location record contains a cadastral parcel-centroid point at 17.415275719570207, 78.35458902767974 and lists these nearby places and distances: ADP 0.0 km; IndusInd Bank 0.4 km; Nanakramguda Govt primary school 0.5 km; Financial District (Nanakramguda) 1.2 km; an unnamed park 1.2 km; Manuu Polytechnic Hyderabad 1.6 km; Sankaraya Eye Hospital 1.6 km; an unnamed bus station 2.2 km; and South India Shopping Mall 2.6 km. These are supplied location-record measurements; no route or travel-time methodology is provided.
9. Developer & development status
The registered legal promoter is M/s. SUMADHURA INFRACON PRIVATE LIMITED, a company, with GSTIN 36AAQCS9641A1Z4. The project record identifies KALAKUNTLA VENKATA RAMARAO as an authorized signatory.
The promoter’s project address is recorded as 2ND FLOOR, 8-2-2293/82/A/1, PLOT NO1131, ROAD NO 36, JUBLEE HILLS, with the filing also containing a separate project-address entry for Shamshabad, Ranga Reddy, PIN 501218. The RERA certificate lists the promoter office as Village: Mandal: District: Hyderabad, Pin: 500034; a complete street address is not supplied in that certificate.
The project completion date in the RERA record and the promoter’s Form-B declaration is 10/02/2028. A partial occupancy certificate covers Blocks A, B, C, D, F and Club House-2; the evidence does not certify the whole project as complete or occupied.
10. Approvals, official records & documents
| Identifier / date | P02400004411, issued 11/04/2022; valid to 10/02/2028 |
|---|---|
| Scope and source | Form C registration certificate for SUMADHURAS GARDENS BY THE BROOK. |
| Identifier / date | 047991/SMD/R1/U6/HMDA/2021, dated 10-02-2022 |
|---|---|
| Scope and source | Technical approval for a multi-storied building proposal; letter directs the applicant to approach Shamshabad Municipality and GHMC for release and sanction. |
| Identifier / date | Approval number extracted as cLlBPlrPslsTOl2O22; approval date recorded as 2210212022 |
|---|---|
| Scope and source | Building-permit order describing four residential blocks and two amenity blocks, with conditions and building configurations. |
| Identifier / date | Proceedings 005460/HMDA/01631/SWOC/SHZ/2025, dated 22/09/2025; completion date 11/08/2025 |
|---|---|
| Scope and source | Partial OC covering Blocks A, B, C, D, F and Club House-2. |
| Identifier / date | Dated 22nd day of Feb, 2022 |
|---|---|
| Scope and source | Promoter declaration, including completion undertaking of 10th February, 2028. |
| Identifier / date | Multiple title instruments and advocate’s title investigation report |
|---|---|
| Scope and source | The supplied register includes title-related documents and a development agreement-cum-GPA; detailed title-chain review is outside this overview. |
The available record does not include extracted, readable approved floor-plan drawings for architectural measurement; the floor-plan register lists 15 scans pending.
Other registrations of Sumadhuras Gardens By The Brook
Frequently asked questions
Is SUMADHURAS GARDENS BY THE BROOK registered with Telangana RERA?
Yes. SUMADHURAS GARDENS BY THE BROOK is registered with the Telangana Real Estate Regulatory Authority as P02400004411; the registration status is New Project.
Who is the developer of SUMADHURAS GARDENS BY THE BROOK?
The promoter named in the RERA registration is M/s.SUMADHURA INFRACON PRIVATE LIMITED.
Where is SUMADHURAS GARDENS BY THE BROOK located?
SUMADHURAS GARDENS BY THE BROOK is in SHAMSHABAD, Rangareddy, Telangana (501218).
When will SUMADHURAS GARDENS BY THE BROOK be completed?
The promoter's proposed date of completion filed with RERA is 10/02/2028. This is the promoter's declaration, not a guarantee.
More projects in Shamshabad