Arya Homes
DECCANPLATUE INFRASTRUCTURE PRIVATE LIMITED · Rangareddy · RERA P02400007649
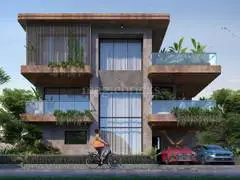
ARYA HOMES is a plotted development in Dabilguda and Mansanpally, Maheshwaram mandal, Ranga Reddy district. The registered promoter is DECCANPLATUE INFRASTRUCTURE PRIVATE LIMITED. The layout has a site extent of 85,093.62 sq.m and is read from the drawing as containing 105 residential plots; drawing-derived plot sizes range from 319.4 sq.m to 1,496.67 sq.m. It is registered under TG-RERA number P02400007649, with proposed completion on 08/08/2024.
01What we found
Read from TG-RERA filings, approvals, land and registration records and court records. A court case is counted only when the court record states this project's survey number with its village, or names the project.
02Check before you pay
11 items to check before you pay, 5 high - from the title chain, court records and approvals, each with what to ask the builder or your advocate. An item may not be a problem with the project: records can be incomplete.
1. Project at a glance
Project identity
| Item | Project record |
|---|---|
| Registered name | ARYA HOMES RERA record |
| Project type | Plotted development / draft open-plot layout RERA record |
| Phase or registered portion | The registration identifies the project across the stated survey numbers; no separately named phase is disclosed. |
| TG-RERA registration | P02400007649 |
| Registration validity | 29/01/2024 to 08/08/2024; the certificate states “0 years.” This is the registration-validity period, separate from the completion undertaking. No extension is recorded in the supplied certificate. Approvals record |
| Registered promoter | DECCANPLATUE INFRASTRUCTURE PRIVATE LIMITED (also rendered “Deccan Platue Infrastructure Pvt Ltd” in filed documents) RERA record Corporate record |
| RERA status in supplied record | The certificate records registration; the supplied materials do not establish a later extension or current registration status. Approvals record |
Land and geographic identity
| Item | Project record |
|---|---|
| Locality / revenue villages | Dabilguda; Mansanpally (also rendered “Mansanpalle” in the draft-plan document). The registration certificate says “Dabilguda and Mansanpally.” RERA record |
| Mandal | Maheshwaram (also rendered “Maheswaram” in the draft-layout document) RERA record |
| District | Ranga Reddy RERA record |
| PIN | 509325 RERA record |
| Project survey numbers | 14PART, 15PART of Dabilguda and 327 of Mansanpally; the registration certificate and layout documents also list them as 14PART, 15PART and 327. RERA record |
| Registered site extent | 85,093.62 sq.m RERA filing |
| Net / total area | Total site area 85,093.62 sq.m and net site area 85,093.62 sq.m in the draft-layout land statement. |
| Boundaries recorded in RERA fields | East: 100 FEET ROAD; west: 60 FEET ROAD; north and south: OTHERS LAND. RERA filing |
Development identity
| Item | Project record |
|---|---|
| Sanctioning authority | Hyderabad Metropolitan Development Authority (HMDA) Approvals record |
| Principal approval | Draft layout permit 000138/LO/Plg/HMDA/2022, dated 16 July, 2022 Approvals record |
| Application / file reference | 049443/SMD/LT/U6/HMDA/07102021 Approvals record |
| Approved built-up area | RERA fields record 51,067.16 sq.m as approved built-up area; the layout plan identifies 51,067.16 sq.m as plotted area. These are the figures and labels in the supplied record, not a building-area specification. RERA filing |
| Buildings / floor configuration | Not applicable to the filed open-plot layout; no building count, floor configuration or parking levels are disclosed. |
| Plot count | 105 plots, read from plot numbers and areas printed on the approved layout drawing; software-read and subject to drawing verification. Layout record |
| HMDA-mortgaged plots | Plots 25–42, extent 7,735.68 sq.m, identified as mortgaged to HMDA pending development works and release. |
Offering and status
| Item | Project record |
|---|---|
| Offering | Residential plots; no RERA-filed plot-wise unit schedule or RERA saleable-area range is supplied in this evidence. |
| Drawing-based plot sizes | Software-read range: 319.4–1,496.67 sq.m (382–1,790 sq.yd); median 418.06 sq.m (500 sq.yd). These are drawing-derived measurements, not RERA-filed unit figures. Layout record |
| Booked / available | Not disclosed in the supplied project evidence. Document index |
| Construction / development stage | No independently verified site-progress record is supplied. RERA-filed progress fields show varying percentages for infrastructure items; these are reported progress figures, not independent site verification. RERA amenities |
| Completion date | RERA registration records a proposed completion date of 08/08/2024; the supplied Form B extraction contains a truncated completion undertaking, so its text cannot be read reliably. RERA filing |
| Occupancy / completion certificate | No occupancy or completion certificate is included in the supplied documents. The project is a plotted layout; no phase- or plot-specific OC status is established here. Document index |
2. The project story
ARYA HOMES is registered as a residential plotted development at Dabilguda, Maheshwaram, Ranga Reddy district, covering survey land recorded as 14PART and 15PART of Dabilguda and 327 of Mansanpally. The filed HMDA material describes a draft open-plot layout, with a layout permit dated 16 July 2022 and a site extent of 85,093.62 sq.m. RERA record
The approved drawing is read as showing 105 plots. Plot numbers and sizes were extracted by software from the drawing; they should be checked against the original sheets. The available materials do not provide a reliable project-wide count of booked plots or an independently verified account of completed infrastructure. The RERA filing reports progress percentages for selected infrastructure categories, but those figures are not proof of on-site completion. Layout record RERA amenities
3. Master plan, architecture & building design
This is an open-plot layout, not a multi-storey building scheme in the supplied approval documents. The HMDA draft-layout material gives a total and net site area of 85,093.62 sq.m and identifies 51,067.16 sq.m as plotted area. The drawing-derived land-use statement also identifies 23,784.64 sq.m of roads, 7,245.11 sq.m of parks/open space, 491.64 sq.m of utilities and 2,128.01 sq.m of social infrastructure. The project-level layout extraction labels the 7,245.11 sq.m figure as “Parks / open space”; the draft approval separately lists park and social-infrastructure areas. Layout record
The layout drawing is software-read as showing 105 plots across two sheets. Plot-size bands are: 2 plots at 300–400 sq.yd, 78 at 400–500 sq.yd, 17 at 500–1,000 sq.yd and 8 at 1,000+ sq.yd. The drawing-derived median is 500 sq.yd. These plot counts and areas are software-measured from the drawing and are not a RERA-filed plot schedule. Layout record
The RERA fields record 51,067.16 sq.m as “Approved Built up Area”; the layout record labels that same figure “Plotted Area.” No separate building gross area, FSI-counted area, carpet area, or saleable built-up area is disclosed for this plotted project. RERA filing
4. Homes, configurations & floor plans
No apartment or villa configuration schedule is supplied. The offering is plots. The layout drawing was read by software as containing 105 plots, with the following size bands; these are drawing-derived, not a RERA-filed saleable-area schedule. Layout record
| Plot-size band | Plots | Evidence / measurement basis |
|---|---|---|
| 300–400 sq.yd (251–334 sq.m) | 2 | Software-read from approved layout drawing Layout record |
| 400–500 sq.yd (334–418 sq.m) | 78 | Software-read from approved layout drawing Layout record |
| 500–1,000 sq.yd (418–836 sq.m) | 17 | Software-read from approved layout drawing Layout record |
| 1,000+ sq.yd (836+ sq.m) | 8 | Software-read from approved layout drawing Layout record |
The smallest, median and largest software-read plot areas are 319.4 sq.m (382 sq.yd), 418.06 sq.m (500 sq.yd) and 1,496.67 sq.m (1,790 sq.yd), respectively. No carpet-area measurement applies to the plots. Layout record
5. Parking & vehicle circulation
The supplied project evidence does not establish a parking-space count, visitor or accessible parking provision, parking allocation to individual plots, or EV-charging provision. The layout drawing is described as an open layout without an enclosing compound wall; its approval material specifies road provision and accessibility conditions, but does not provide a verified parking schedule.
HMDA’s draft-layout conditions require roads to be opened for access to neighbouring sites and prohibit a compound wall or fencing around the site. The approval material refers to road widths of 18 mts and above and 60 feet and above; the drawing extraction also records road-width values 30.00 and 12.19m.
6. Amenities, recreation & open spaces
The filed draft-layout approval identifies layout land allocations and infrastructure requirements. The RERA progress record reports percentages for certain categories; the percentages below are filing-reported, not independent verification of completion. RERA amenities
| Facility | Description / size | Evidence source | Declared progress / verified status |
|---|---|---|---|
| Park / open space | 7,245.11 sq.m; draft approval records 8.51% for park | HMDA draft-layout approval | RERA progress record: Green Strip/TOT LOT/Park 50%; not independently verified RERA amenities |
| Social infrastructure | 2,128.01 sq.m; draft approval records 2.50% | HMDA draft-layout approval | No delivery verification supplied |
| Amenities area | 866.46 sq.m in draft approval | HMDA draft-layout approval | No delivery verification supplied |
| Clubhouse | No size or capacity stated | Layout-plan extraction | RERA progress record: Community Buildings 0%; no independent verification RERA amenities |
| Cycling track | No size stated | Layout-plan extraction | No completion verification supplied |
| Avenue plantation / landscaped open space | Required by draft-layout conditions; no planting quantity or area stated beyond the open-space allocation | HMDA draft-layout approval | RERA progress record: Green Strip/TOT LOT/Park 50%; not independently verified RERA amenities |
The promoter/vendor materials list a swimming pool, gym, children’s play areas, landscaped greens, community hall and clubhouse. These are vendor/marketing claims, not established as sanctioned or delivered facilities in the supplied project records. Promoter website
7. Utilities, building services & safety
The HMDA draft-layout approval specifies infrastructure obligations, including internal water-supply pipelines, an overhead tank, a common septic tank/STP, underground storm-water drainage, underground ducting for utilities, a transformer yard, LED street lighting, a bio-compost unit, rainwater-harvesting pits and source segregation of garbage. These are approval requirements or plan features; the supplied record does not independently verify their installation or operation.
The approval also requires arrangements for potable-water connectivity to an approved trunk/connecting pipeline, solid-waste disposal space and avenue planting. It specifies a sewerage-treatment provision for a layout site of more than 10 acres and a septage-treatment mechanism for layouts under 10 acres. The approval document lists both a common septic tank/STP and STP-related plan features; the supplied evidence does not establish which facilities are completed or their capacity.
RERA-filed infrastructure progress includes water supply 80%, sewerage 100%, storm-water drains 90%, rainwater harvesting 80%, street lighting 60%, internal roads and footpaths 100%, and green strip/TOT LOT/park 50%. These are declared progress figures, not independent verification. The same progress record lists treatment and disposal of sewage and sullage water 0%, fire protection and fire safety requirements 0%, and electrical meter room/sub-station/receiving station 0%. RERA amenities
No project-specific evidence establishes fire-safety systems, emergency access, accessibility features, lift services, backup power, CCTV, security access systems, or utility capacities. The vendor’s “24x7 security” claim is not confirmed by the supplied RERA-filed or approval records. Promoter website Document index
8. Location, access & connectivity
The registered project location is Dabilguda, Maheshwaram mandal, Ranga Reddy district, PIN 509325, with land also identified in survey 327 of Mansanpally. The RERA fields record the site as bounded by a 100 FEET ROAD on the east and a 60 FEET ROAD on the west. RERA record RERA filing
The cadastral parcel centroid supplied for survey 14PART is 17.156351953827752, 78.38325100118747. The nearest sampled Outer Ring Road interchange is approximately 9.6 km away. Cadastral map Location record
Vendor material names Nizamabad Road (NH 44) and the Nehru Outer Ring Road, and gives distances to Sant Sevalal Temple (1.75 km), Ramarao X Road (1.72 km), Sanjoe Public School (5.41 km) and Institute of Management Technology Hyderabad (5.73 km). These are vendor-supplied location claims; no travel times are established in the supplied evidence. Promoter website
9. Developer & development status
The registered promoter is DECCANPLATUE INFRASTRUCTURE PRIVATE LIMITED, a private limited company, GSTIN 36AACCD4140M2ZN. The project’s RERA materials identify K Narsing Rao as authorised signatory. RERA record Corporate record Parties record
The registration certificate gives the promoter-office address as Village: Guttala begumPet, Mandal: Serilingampally, District: Ranga Reddy, Pin: 500081. The project record separately lists an address at Flat No. 402, Fourth Floor, Plot No. 119, Ivy Terrace, Kavuri Hills. RERA filing
The RERA filing records proposed completion as 08/08/2024. The registration certificate is valid only through 08/08/2024, and the supplied certificate does not record an extension. No independently verified construction or infrastructure-completion status, and no occupancy or completion certificate, is included. The vendor’s description of the project as completed is a vendor claim, not verified completion evidence. RERA filing Document index Promoter website
10. Approvals, official records & documents
| Record | What the supplied material establishes |
|---|---|
| TG-RERA certificate | Form C registration for ARYA HOMES, P02400007649, issued 29/01/2024; validity stated through 08/08/2024. |
| HMDA draft layout letter | Draft open-plot layout permit 000138/LO/Plg/HMDA/2022, dated 16 July, 2022, for the stated survey land; includes conditions for infrastructure, transfer of specified areas to the local body by registered gift deed, and HMDA mortgage of plots 25–42. |
| HMDA layout drawing | Approved drawing extraction identifies a residential open layout, 105 plots, and layout land-use entries; extraction states that the drawing-derived values should be checked against the original sheets. Layout record |
| Form B declaration | Promoter affidavit by K Narsing Rao for the project; it declares a legal-title basis, land free from encumbrances, and statutory undertakings. The extracted completion undertaking is truncated. |
| Encumbrance statements | Filed encumbrance-statement documents include IDs 379237–379244 and 382158–382166; the supplied evidence cautions that the parsed statements do not substitute for a fresh current encumbrance certificate. Document index Encumbrance record |
| Completion / occupancy certificate | No completion or occupancy certificate is included in the supplied project documents. Document index |
1. Project at a glance
Project identity
Registered name: ARYA HOMES
Project type: Plotted development / draft open-plot layout
Phase or registered portion: The registration identifies the project across the stated survey numbers; no separately named phase is disclosed.
TG-RERA registration: P02400007649
Registration validity: 29/01/2024 to 08/08/2024; the certificate states “0 years.” This is the registration-validity period, separate from the completion undertaking. No extension is recorded in the supplied certificate.
Registered promoter: DECCANPLATUE INFRASTRUCTURE PRIVATE LIMITED (also rendered “Deccan Platue Infrastructure Pvt Ltd” in filed documents)
RERA status in supplied record: The certificate records registration; the supplied materials do not establish a later extension or current registration status.
Land and geographic identity
Locality / revenue villages: Dabilguda; Mansanpally (also rendered “Mansanpalle” in the draft-plan document). The registration certificate says “Dabilguda and Mansanpally.”
Mandal: Maheshwaram (also rendered “Maheswaram” in the draft-layout document)
District: Ranga Reddy
PIN: 509325
Project survey numbers: 14PART, 15PART of Dabilguda and 327 of Mansanpally; the registration certificate and layout documents also list them as 14PART, 15PART and 327.
Registered site extent: 85,093.62 sq.m
Net / total area: Total site area 85,093.62 sq.m and net site area 85,093.62 sq.m in the draft-layout land statement.
Boundaries recorded in RERA fields: East: 100 FEET ROAD; west: 60 FEET ROAD; north and south: OTHERS LAND.
Development identity
Sanctioning authority: Hyderabad Metropolitan Development Authority (HMDA)
Principal approval: Draft layout permit 000138/LO/Plg/HMDA/2022, dated 16 July, 2022
Application / file reference: 049443/SMD/LT/U6/HMDA/07102021
Approved built-up area: RERA fields record 51,067.16 sq.m as approved built-up area; the layout plan identifies 51,067.16 sq.m as plotted area. These are the figures and labels in the supplied record, not a building-area specification.
Buildings / floor configuration: Not applicable to the filed open-plot layout; no building count, floor configuration or parking levels are disclosed.
Plot count: 105 plots, read from plot numbers and areas printed on the approved layout drawing; software-read and subject to drawing verification.
HMDA-mortgaged plots: Plots 25–42, extent 7,735.68 sq.m, identified as mortgaged to HMDA pending development works and release.
Offering and status
Offering: Residential plots; no RERA-filed plot-wise unit schedule or RERA saleable-area range is supplied in this evidence.
Drawing-based plot sizes: Software-read range: 319.4–1,496.67 sq.m (382–1,790 sq.yd); median 418.06 sq.m (500 sq.yd). These are drawing-derived measurements, not RERA-filed unit figures.
Booked / available: Not disclosed in the supplied project evidence.
Construction / development stage: No independently verified site-progress record is supplied. RERA-filed progress fields show varying percentages for infrastructure items; these are reported progress figures, not independent site verification.
Completion date: RERA registration records a proposed completion date of 08/08/2024; the supplied Form B extraction contains a truncated completion undertaking, so its text cannot be read reliably.
Occupancy / completion certificate: No occupancy or completion certificate is included in the supplied documents. The project is a plotted layout; no phase- or plot-specific OC status is established here.
2. The project story
ARYA HOMES is registered as a residential plotted development at Dabilguda, Maheshwaram, Ranga Reddy district, covering survey land recorded as 14PART and 15PART of Dabilguda and 327 of Mansanpally. The filed HMDA material describes a draft open-plot layout, with a layout permit dated 16 July 2022 and a site extent of 85,093.62 sq.m.
The approved drawing is read as showing 105 plots. Plot numbers and sizes were extracted by software from the drawing; they should be checked against the original sheets. The available materials do not provide a reliable project-wide count of booked plots or an independently verified account of completed infrastructure. The RERA filing reports progress percentages for selected infrastructure categories, but those figures are not proof of on-site completion.
3. Master plan, architecture & building design
This is an open-plot layout, not a multi-storey building scheme in the supplied approval documents. The HMDA draft-layout material gives a total and net site area of 85,093.62 sq.m and identifies 51,067.16 sq.m as plotted area. The drawing-derived land-use statement also identifies 23,784.64 sq.m of roads, 7,245.11 sq.m of parks/open space, 491.64 sq.m of utilities and 2,128.01 sq.m of social infrastructure. The project-level layout extraction labels the 7,245.11 sq.m figure as “Parks / open space”; the draft approval separately lists park and social-infrastructure areas.
The layout drawing is software-read as showing 105 plots across two sheets. Plot-size bands are: 2 plots at 300–400 sq.yd, 78 at 400–500 sq.yd, 17 at 500–1,000 sq.yd and 8 at 1,000+ sq.yd. The drawing-derived median is 500 sq.yd. These plot counts and areas are software-measured from the drawing and are not a RERA-filed plot schedule.
The RERA fields record 51,067.16 sq.m as “Approved Built up Area”; the layout record labels that same figure “Plotted Area.” No separate building gross area, FSI-counted area, carpet area, or saleable built-up area is disclosed for this plotted project.
4. Homes, configurations & floor plans
No apartment or villa configuration schedule is supplied. The offering is plots. The layout drawing was read by software as containing 105 plots, with the following size bands; these are drawing-derived, not a RERA-filed saleable-area schedule.
| Plot-size band | Plots | Evidence / measurement basis |
|---|---|---|
| 300–400 sq.yd (251–334 sq.m) | 2 | Software-read from approved layout drawing |
| 400–500 sq.yd (334–418 sq.m) | 78 | Software-read from approved layout drawing |
| 500–1,000 sq.yd (418–836 sq.m) | 17 | Software-read from approved layout drawing |
| 1,000+ sq.yd (836+ sq.m) | 8 | Software-read from approved layout drawing |
The smallest, median and largest software-read plot areas are 319.4 sq.m (382 sq.yd), 418.06 sq.m (500 sq.yd) and 1,496.67 sq.m (1,790 sq.yd), respectively. No carpet-area measurement applies to the plots.
5. Parking & vehicle circulation
The supplied project evidence does not establish a parking-space count, visitor or accessible parking provision, parking allocation to individual plots, or EV-charging provision. The layout drawing is described as an open layout without an enclosing compound wall; its approval material specifies road provision and accessibility conditions, but does not provide a verified parking schedule.
HMDA’s draft-layout conditions require roads to be opened for access to neighbouring sites and prohibit a compound wall or fencing around the site. The approval material refers to road widths of 18 mts and above and 60 feet and above; the drawing extraction also records road-width values 30.00 and 12.19m.
6. Amenities, recreation & open spaces
The filed draft-layout approval identifies layout land allocations and infrastructure requirements. The RERA progress record reports percentages for certain categories; the percentages below are filing-reported, not independent verification of completion.
| Facility | Description / size | Evidence source | Declared progress / verified status |
|---|---|---|---|
| Park / open space | 7,245.11 sq.m; draft approval records 8.51% for park | HMDA draft-layout approval | RERA progress record: Green Strip/TOT LOT/Park 50%; not independently verified |
| Social infrastructure | 2,128.01 sq.m; draft approval records 2.50% | HMDA draft-layout approval | No delivery verification supplied |
| Amenities area | 866.46 sq.m in draft approval | HMDA draft-layout approval | No delivery verification supplied |
| Clubhouse | No size or capacity stated | Layout-plan extraction | RERA progress record: Community Buildings 0%; no independent verification |
| Cycling track | No size stated | Layout-plan extraction | No completion verification supplied |
| Avenue plantation / landscaped open space | Required by draft-layout conditions; no planting quantity or area stated beyond the open-space allocation | HMDA draft-layout approval | RERA progress record: Green Strip/TOT LOT/Park 50%; not independently verified |
The promoter/vendor materials list a swimming pool, gym, children’s play areas, landscaped greens, community hall and clubhouse. These are vendor/marketing claims, not established as sanctioned or delivered facilities in the supplied project records.
7. Utilities, building services & safety
The HMDA draft-layout approval specifies infrastructure obligations, including internal water-supply pipelines, an overhead tank, a common septic tank/STP, underground storm-water drainage, underground ducting for utilities, a transformer yard, LED street lighting, a bio-compost unit, rainwater-harvesting pits and source segregation of garbage. These are approval requirements or plan features; the supplied record does not independently verify their installation or operation.
The approval also requires arrangements for potable-water connectivity to an approved trunk/connecting pipeline, solid-waste disposal space and avenue planting. It specifies a sewerage-treatment provision for a layout site of more than 10 acres and a septage-treatment mechanism for layouts under 10 acres. The approval document lists both a common septic tank/STP and STP-related plan features; the supplied evidence does not establish which facilities are completed or their capacity.
RERA-filed infrastructure progress includes water supply 80%, sewerage 100%, storm-water drains 90%, rainwater harvesting 80%, street lighting 60%, internal roads and footpaths 100%, and green strip/TOT LOT/park 50%. These are declared progress figures, not independent verification. The same progress record lists treatment and disposal of sewage and sullage water 0%, fire protection and fire safety requirements 0%, and electrical meter room/sub-station/receiving station 0%.
No project-specific evidence establishes fire-safety systems, emergency access, accessibility features, lift services, backup power, CCTV, security access systems, or utility capacities. The vendor’s “24x7 security” claim is not confirmed by the supplied RERA-filed or approval records.
8. Location, access & connectivity
The registered project location is Dabilguda, Maheshwaram mandal, Ranga Reddy district, PIN 509325, with land also identified in survey 327 of Mansanpally. The RERA fields record the site as bounded by a 100 FEET ROAD on the east and a 60 FEET ROAD on the west.
The cadastral parcel centroid supplied for survey 14PART is 17.156351953827752, 78.38325100118747. The nearest sampled Outer Ring Road interchange is approximately 9.6 km away.
Vendor material names Nizamabad Road (NH 44) and the Nehru Outer Ring Road, and gives distances to Sant Sevalal Temple (1.75 km), Ramarao X Road (1.72 km), Sanjoe Public School (5.41 km) and Institute of Management Technology Hyderabad (5.73 km). These are vendor-supplied location claims; no travel times are established in the supplied evidence.
9. Developer & development status
The registered promoter is DECCANPLATUE INFRASTRUCTURE PRIVATE LIMITED, a private limited company, GSTIN 36AACCD4140M2ZN. The project’s RERA materials identify K Narsing Rao as authorised signatory.
The registration certificate gives the promoter-office address as Village: Guttala begumPet, Mandal: Serilingampally, District: Ranga Reddy, Pin: 500081. The project record separately lists an address at Flat No. 402, Fourth Floor, Plot No. 119, Ivy Terrace, Kavuri Hills.
The RERA filing records proposed completion as 08/08/2024. The registration certificate is valid only through 08/08/2024, and the supplied certificate does not record an extension. No independently verified construction or infrastructure-completion status, and no occupancy or completion certificate, is included. The vendor’s description of the project as completed is a vendor claim, not verified completion evidence.
10. Approvals, official records & documents
TG-RERA certificate: Form C registration for ARYA HOMES, P02400007649, issued 29/01/2024; validity stated through 08/08/2024.
HMDA draft layout letter: Draft open-plot layout permit 000138/LO/Plg/HMDA/2022, dated 16 July, 2022, for the stated survey land; includes conditions for infrastructure, transfer of specified areas to the local body by registered gift deed, and HMDA mortgage of plots 25–42.
HMDA layout drawing: Approved drawing extraction identifies a residential open layout, 105 plots, and layout land-use entries; extraction states that the drawing-derived values should be checked against the original sheets.
Form B declaration: Promoter affidavit by K Narsing Rao for the project; it declares a legal-title basis, land free from encumbrances, and statutory undertakings. The extracted completion undertaking is truncated.
Encumbrance statements: Filed encumbrance-statement documents include IDs 379237–379244 and 382158–382166; the supplied evidence cautions that the parsed statements do not substitute for a fresh current encumbrance certificate.
Completion / occupancy certificate: No completion or occupancy certificate is included in the supplied project documents.
Frequently asked questions
Is ARYA HOMES registered with Telangana RERA?
Yes. ARYA HOMES is registered with the Telangana Real Estate Regulatory Authority as P02400007649; the registration status is New Project.
Who is the developer of ARYA HOMES?
The promoter named in the RERA registration is DECCANPLATUE INFRASTRUCTURE PRIVATE LIMITED.
Where is ARYA HOMES located?
ARYA HOMES is in DABILGUDA, Maheshwaram, Rangareddy, Telangana (509325).
When will ARYA HOMES be completed?
The promoter's proposed date of completion filed with RERA is 08/08/2024. This is the promoter's declaration, not a guarantee.
More projects in Maheshwaram