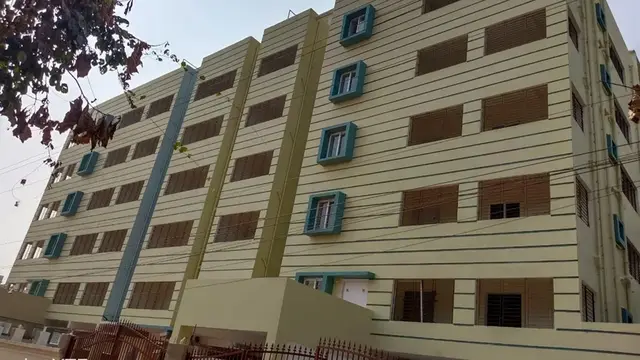
Ashoka Heights
M/s Ashoka Heights · Nizamabad · RERA P03100003865
ASHOKA HEIGHTS is a residential apartment project in MADHAVANAGAR, MOGUPAL (NEW), Nizamabad district, developed by the registered promoter M/s Ashoka Heights. The site area is 13,623.68 sq m, with four residential blocks—A, B, C and D—each 1 Stilt + 5 upper floors, and an amenities block with 1 Stilt + 4 upper floors. The project comprises 250 apartments: 225 2BHK with a RERA-filed saleable area of 115.07 sq m and 25 3BHK with a RERA-filed saleable area of 182.18 sq m. It is registered under TG-RERA number P03100003865, granted on 06/01/2022, and the promoter’s declared completion date is 02.11.2026.
01What we found
Read from TG-RERA filings, approvals, land and registration records and court records. A court case is counted only when the court record states this project's survey number with its village, or names the project.
02Check before you pay
7 items to check before you pay, 3 high - from the title chain, court records and approvals, each with what to ask the builder or your advocate. An item may not be a problem with the project: records can be incomplete.
1. Project at a glance
Project identity
| Item | Record |
|---|---|
| Registered project name | ASHOKA HEIGHTS RERA record |
| Project type | Residential apartment project RERA filing |
| Phase / registered portion | Phase is not separately identified in the available registration record. RERA record |
| TG-RERA registration | P03100003865, granted on 06/01/2022; registration certificate states validity through 02/11/2026. RERA record |
| RERA status | Recorded as “New Project”; registration certificate states it is not extended. RERA filing |
| Registered promoter | M/s Ashoka Heights, partnership. RERA filing Corporate record |
| Registration validity vs completion deadline | Registration validity ends 02/11/2026; the promoter’s Form B separately undertakes completion by 02.11.2026. |
Land and geographic identity
| Item | Record |
|---|---|
| Locality / revenue village | Locality: MADHAVANAGAR. Revenue village: Pangra; the building permit identifies PANGRA(B). RERA record RERA filing |
| Mandal / district / PIN | MOGUPAL (NEW) / Nizamabad / 503003. The building permit identifies NIZAMABAD MDL. RERA record RERA filing |
| Project survey numbers | 358 and 359. The registered project and building-permit records identify both; the title report also refers to “358 & Part of Sy. No. 359.” RERA record |
| Total site area | 13,623.68 sq m. RERA filing |
| Road-affected area / net area | Road-affected area: 189.89 sq m; net area: 13,433.79 sq m. RERA filing |
| Boundaries as recorded in RERA | East: 33 WIDE ROAD AND OPEN PLOTS; west: PROPOSED 80 WIDE ROAD; north: OPEN PLOTS OF ASHOKA LAND MARK AND OTHERS; south: NEIGHBOURS LAND AND REMAINING LAND OF LAND OWNER. RERA filing |
Development identity
| Item | Record |
|---|---|
| Sanctioning authority | Nizamabad Municipal Corporation. Approvals record |
| Principal building permit | 3072/W5/2020/0013, approved 04-Dec-2020. Approvals record |
| Approved buildings and floors | Four residential blocks—A, B, C and D—each 1 Stilt + 5 upper floors; an amenities block with 1 Stilt + 4 upper floors. |
| Heights recorded in permit | Residential blocks: 14.77 m each; amenities block: 11.79 m. |
| Approved built-up area | Not separately identified as a project-wide approved built-up-area figure in the available records. The permit lists upper-floor areas by building; see the design section. |
| Units | RERA record: 250 apartments—225 2BHK and 25 3BHK. The building permit’s available extract does not state a sanctioned apartment count. RERA unit table RERA unit details |
Offering and status
| Item | Record |
|---|---|
| RERA-filed configurations and saleable areas | 2BHK: 115.07 sq m; 3BHK: 182.18 sq m. RERA unit table RERA unit details |
| Booked / available | 2BHK: 0 booked / 225 available; 3BHK: 0 booked / 25 available. TG-RERA portal counts are indicative; no as-of date is supplied. RERA unit table RERA unit details |
| Construction stage | No current construction-progress figure or independently verified site-progress record is supplied. The permit and RERA status alone do not establish present construction stage. RERA record |
| Occupancy certificate | An occupancy certificate dated 08 February 2024, proceeding 0002/OC/3072/2024, is in the file for the four residential blocks and amenities block. Its scope and recorded building details are set out below. Approvals record |
| Completion date in promoter declaration | 02.11.2026. |
2. The project story
ASHOKA HEIGHTS is registered as a residential apartment project at Pangra in Nizamabad district, on Survey Nos. 358 and 359. Its building-permit record describes four residential blocks and a separate amenities block. The registration filing lists 250 homes: 225 2BHK and 25 3BHK apartments. RERA record RERA unit table
The permit was issued in 2020 and the promoter’s RERA declaration sets a completion undertaking of 02.11.2026. Separately, the supplied file includes a 2024 occupancy certificate covering the residential blocks and amenities block. The certificate identifies the inspected building as fit for occupation; it does not, by itself, establish the present construction or occupancy status of every individual apartment. No current independent site-progress evidence is supplied.
3. Master plan, architecture & building design
- The building permit records four residential blocks, each 1 Stilt + 5 upper floors, and an amenities block of 1 Stilt + 4 upper floors. It records residential-block heights of 14.77 m and an amenities-block height of 11.79 m. The permit’s stated upper-floors areas are 8,458.15 sq m each for Blocks B, C and D, 4,281.95 sq m for Block A, and 927.80 sq m for the amenities block. These are building-specific figures as stated in the permit, not a separately identified project-wide approved built-up-area total.
- The permit records a site area of 13,623.68 sq m, a road-affected area of 189.89 sq m, a net area of 13,433.79 sq m, and a 1,083.35 sq m tot-lot. It also specifies a tot-lot, peripheral greenery and tree planting, a transformer space, a garbage house and rainwater-harvesting structures. The permit lists 18 rainwater-harvesting pits.
- Floor-by-floor flat counts, lift and stair arrangements, building footprints, internal-road dimensions, and a project-wide distribution of residential, amenity and open-space areas are not established by the supplied extracts. The available building-plan and layout document entries are not readable drawing extractions for those details. Document index
4. Homes, configurations & floor plans
| Configuration | Units | Booked | Available | RERA saleable area | Measured carpet area | Loading (if supplied) |
|---|---|---|---|---|---|---|
| 2BHK | 225 | 0 | 225 | 115.07 sq m | Software-measured median 78.3 sq m; range 76.5–102.4 sq m | 32% |
| 3BHK | 25 | 0 | 25 | 182.18 sq m | Software-measured median 130.5 sq m; range 116.7–134.8 sq m | 28% |
RERA counts and saleable areas are from the filing; booking and availability counts have no supplied as-of date and should be treated as indicative. Carpet-area figures are software measurements from floor-plan drawing geometry, not RERA-filed areas, and are flagged as needing drawing review. Saleable area and carpet area are different measures; the supplied drawing analysis notes that saleable area includes a home’s share of common areas. RERA unit table RERA unit details Floor plans
- The measured 2BHK example plan shows a hall, kitchen, two bedrooms, two toilets, a utility and a balcony. RERA unit details
- The measured 3BHK example shows a hall, kitchen, three bedrooms, three toilets and two balconies. These are drawing-based examples, not a statement that every unit has identical dimensions or arrangement. RERA unit details
5. Parking & vehicle circulation
The building permit states that stilt and cellar areas approved for parking are to be used exclusively for vehicle parking and not partitioned or converted to another use. The occupancy-certificate extract records Parking Area (m2) 1083.35. The supplied records do not establish the number or type of parking spaces, visitor or accessible parking provision, parking allocation to individual apartments, EV charging, ramp design, or vehicle/pedestrian circulation.
6. Amenities, recreation & open spaces
| Description / size | 1,083.35 sq m recorded in the permit; fenced and maintained as greenery is a stated permit condition. |
|---|---|
| Declared progress / verified status | Permit requirement; no supplied evidence of current completion or independent site verification. |
| Description / size | 18 rainwater-harvesting pits are recorded in the permit. |
|---|---|
| Declared progress / verified status | Permit requirement; no supplied evidence of completion. |
| Description / size | Space for a transformer is required by the permit. |
|---|---|
| Declared progress / verified status | Permit requirement; installation status not supplied. |
| Description / size | Required within the premises by the permit. |
|---|---|
| Declared progress / verified status | Permit requirement; completion status not supplied. |
| Description / size | Separate amenities block, 1 Stilt + 4 upper floors, height 11.79 m; permit lists 927.80 sq m upper-floor area. |
|---|---|
| Declared progress / verified status | Included in the occupancy-certificate record; no facility-by-facility fit-out or operating status supplied. |
| Description / size | Permit requires greenery along the site periphery and tree planting. |
|---|---|
| Declared progress / verified status | Permit requirement; no supplied evidence of completion. |
7. Utilities, building services & safety
The permit requires a rainwater-harvesting structure, transformer space, a garbage house, and maintenance of the tot-lot and peripheral greenery. It states that public water and electricity connections are to be provided on production of an occupancy certificate. The RERA amenities entry marks water supply, sewerage, green strip/tot-lot/park, street lighting, community buildings, rainwater harvesting, electrical meter room/sub-station/receiving station and recreational open space as available, but records 0% progress for the listed items; the record does not provide technical capacity or confirm current operation. RERA amenities
The supplied records do not specify water source or storage capacity, treatment or reuse capacity, storm-water arrangements, electrical backup, lift count or capacity, fire-system details, waste-segregation arrangements, CCTV/security provision, or accessible circulation. The permit requires a completion notice and occupancy certificate before occupation and specifies that building modifications require prior approval. These are recorded permit conditions, not an independent finding of compliance.
8. Location, access & connectivity
The registered location is MADHAVANAGAR, revenue village Pangra, mandal MOGUPAL (NEW), Nizamabad district, PIN 503003. The building permit describes the site as Madhuranagar, Ward 05, Pangra(B), and records an east boundary adjoining a 33 WIDE ROAD and a west boundary adjoining a PROPOSED 80 WIDE ROAD. RERA record RERA filing RERA filing
The supplied geospatial record identifies a cadastral-parcel centroid at 18.66929150033084, 78.13097519153581. The only supplied connectivity measurement is the nearest sampled Outer Ring Road interchange at approximately 121.3 km. No public-transport routes or verified distances to local services and landmarks are supplied for this registered location. Location record
9. Developer & development status
The registered promoter is M/s Ashoka Heights, identified in the RERA record as a partnership, with GSTIN 36ABSFA5274D1Z9. Its RERA-recorded address is Shobha Nilayam, Maruthi Nagar, MADHAVANAGAR, MOGUPAL (NEW), Nizamabad, 503003. The registration certificate separately prints the promoter office as Kanteshwar, Nizamabad East (New), Nizamabad, 503001. Corporate record RERA filing Parties record
The promoter’s Form B is signed by managing partner M. Thirupathi Reddy and declares a completion date of 02.11.2026, alongside the promoter’s project-fund and other stated obligations. The supplied material does not provide a current promoter-certified quarterly progress figure or independent construction-progress verification. RERA record
10. Approvals, official records & documents
| Identifier / date | P03100003865, issued 06/01/2022; valid through 02/11/2026 |
|---|---|
| What it establishes in the supplied record | Registration of ASHOKA HEIGHTS under section 5; certificate records a four-year validity period. |
| Identifier / date | 3072/W5/2020/0013, 04-Dec-2020 |
|---|---|
| What it establishes in the supplied record | Nizamabad Municipal Corporation permit for the residential blocks and amenities block on Survey Nos. 358 and 359; permit states validity through 04 December, 2026. |
| Identifier / date | Proceedings 0002/OC/3072/2024; approved 08 February, 2024; application 000668/OC/DTCP/3072/0006/2024 |
|---|---|
| What it establishes in the supplied record | Occupancy-certificate record covering Blocks A–D and the amenities block on Survey Nos. 358 and 359. It records residential blocks as Stilt + 5 upper floors and the amenities block as Stilt + 4 upper floors. |
| Identifier / date | Filed document 186135 |
|---|---|
| What it establishes in the supplied record | Promoter declaration concerning title, encumbrances, funds, approvals and the stated completion undertaking. |
| Identifier / date | Filed document 202681, dated 10-10-2021 |
|---|---|
| What it establishes in the supplied record | Advocate’s report concerning Survey Nos. 358 and part of 359 at Pangra(B), including the reported title-chain review and development agreement. |
| Identifier / date | Documents 205545, 205385, 205570, 205387, 205389, 205390, 194279, 205544, 205552, 205551, 205550, 205549, 205548, 205547, 205384, 205386, 205546 |
|---|---|
| What it establishes in the supplied record | Listed as layout-plan or building-plan-related filings; the supplied records do not provide readable extracts sufficient to establish additional layout or circulation details. Document index |
The supplied permit extract lists conditions concerning plan adherence, prior approval for modifications, commencement/completion notices, occupancy certification, parking use, road-affected land, rainwater harvesting, transformer space and site greenery. This overview reports those recorded conditions without assessing whether each has been fulfilled.
1. Project at a glance
Project identity
Registered project name: ASHOKA HEIGHTS
Project type: Residential apartment project
Phase / registered portion: Phase is not separately identified in the available registration record.
TG-RERA registration: P03100003865, granted on 06/01/2022; registration certificate states validity through 02/11/2026.
RERA status: Recorded as “New Project”; registration certificate states it is not extended.
Registered promoter: M/s Ashoka Heights, partnership.
Registration validity vs completion deadline: Registration validity ends 02/11/2026; the promoter’s Form B separately undertakes completion by 02.11.2026.
Land and geographic identity
Locality / revenue village: Locality: MADHAVANAGAR. Revenue village: Pangra; the building permit identifies PANGRA(B).
Mandal / district / PIN: MOGUPAL (NEW) / Nizamabad / 503003. The building permit identifies NIZAMABAD MDL.
Project survey numbers: 358 and 359. The registered project and building-permit records identify both; the title report also refers to “358 & Part of Sy. No. 359.”
Total site area: 13,623.68 sq m.
Road-affected area / net area: Road-affected area: 189.89 sq m; net area: 13,433.79 sq m.
Boundaries as recorded in RERA: East: 33 WIDE ROAD AND OPEN PLOTS; west: PROPOSED 80 WIDE ROAD; north: OPEN PLOTS OF ASHOKA LAND MARK AND OTHERS; south: NEIGHBOURS LAND AND REMAINING LAND OF LAND OWNER.
Development identity
Sanctioning authority: Nizamabad Municipal Corporation.
Principal building permit: 3072/W5/2020/0013, approved 04-Dec-2020.
Approved buildings and floors: Four residential blocks—A, B, C and D—each 1 Stilt + 5 upper floors; an amenities block with 1 Stilt + 4 upper floors.
Heights recorded in permit: Residential blocks: 14.77 m each; amenities block: 11.79 m.
Approved built-up area: Not separately identified as a project-wide approved built-up-area figure in the available records. The permit lists upper-floor areas by building; see the design section.
Units: RERA record: 250 apartments—225 2BHK and 25 3BHK. The building permit’s available extract does not state a sanctioned apartment count.
Offering and status
RERA-filed configurations and saleable areas: 2BHK: 115.07 sq m; 3BHK: 182.18 sq m.
Booked / available: 2BHK: 0 booked / 225 available; 3BHK: 0 booked / 25 available. TG-RERA portal counts are indicative; no as-of date is supplied.
Construction stage: No current construction-progress figure or independently verified site-progress record is supplied. The permit and RERA status alone do not establish present construction stage.
Occupancy certificate: An occupancy certificate dated 08 February 2024, proceeding 0002/OC/3072/2024, is in the file for the four residential blocks and amenities block. Its scope and recorded building details are set out below.
Completion date in promoter declaration: 02.11.2026.
2. The project story
ASHOKA HEIGHTS is registered as a residential apartment project at Pangra in Nizamabad district, on Survey Nos. 358 and 359. Its building-permit record describes four residential blocks and a separate amenities block. The registration filing lists 250 homes: 225 2BHK and 25 3BHK apartments.
The permit was issued in 2020 and the promoter’s RERA declaration sets a completion undertaking of 02.11.2026. Separately, the supplied file includes a 2024 occupancy certificate covering the residential blocks and amenities block. The certificate identifies the inspected building as fit for occupation; it does not, by itself, establish the present construction or occupancy status of every individual apartment. No current independent site-progress evidence is supplied.
3. Master plan, architecture & building design
- The building permit records four residential blocks, each 1 Stilt + 5 upper floors, and an amenities block of 1 Stilt + 4 upper floors. It records residential-block heights of 14.77 m and an amenities-block height of 11.79 m. The permit’s stated upper-floors areas are 8,458.15 sq m each for Blocks B, C and D, 4,281.95 sq m for Block A, and 927.80 sq m for the amenities block. These are building-specific figures as stated in the permit, not a separately identified project-wide approved built-up-area total.
- The permit records a site area of 13,623.68 sq m, a road-affected area of 189.89 sq m, a net area of 13,433.79 sq m, and a 1,083.35 sq m tot-lot. It also specifies a tot-lot, peripheral greenery and tree planting, a transformer space, a garbage house and rainwater-harvesting structures. The permit lists 18 rainwater-harvesting pits.
- Floor-by-floor flat counts, lift and stair arrangements, building footprints, internal-road dimensions, and a project-wide distribution of residential, amenity and open-space areas are not established by the supplied extracts. The available building-plan and layout document entries are not readable drawing extractions for those details.
4. Homes, configurations & floor plans
| Configuration | Units | Booked | Available | RERA saleable area | Measured carpet area | Loading (if supplied) |
|---|---|---|---|---|---|---|
| 2BHK | 225 | 0 | 225 | 115.07 sq m | Software-measured median 78.3 sq m; range 76.5–102.4 sq m | 32% |
| 3BHK | 25 | 0 | 25 | 182.18 sq m | Software-measured median 130.5 sq m; range 116.7–134.8 sq m | 28% |
RERA counts and saleable areas are from the filing; booking and availability counts have no supplied as-of date and should be treated as indicative. Carpet-area figures are software measurements from floor-plan drawing geometry, not RERA-filed areas, and are flagged as needing drawing review. Saleable area and carpet area are different measures; the supplied drawing analysis notes that saleable area includes a home’s share of common areas.
- The measured 2BHK example plan shows a hall, kitchen, two bedrooms, two toilets, a utility and a balcony.
- The measured 3BHK example shows a hall, kitchen, three bedrooms, three toilets and two balconies. These are drawing-based examples, not a statement that every unit has identical dimensions or arrangement.
5. Parking & vehicle circulation
The building permit states that stilt and cellar areas approved for parking are to be used exclusively for vehicle parking and not partitioned or converted to another use. The occupancy-certificate extract records Parking Area (m2) 1083.35. The supplied records do not establish the number or type of parking spaces, visitor or accessible parking provision, parking allocation to individual apartments, EV charging, ramp design, or vehicle/pedestrian circulation.
6. Amenities, recreation & open spaces
| Description / size | 1,083.35 sq m recorded in the permit; fenced and maintained as greenery is a stated permit condition. |
|---|---|
| Declared progress / verified status | Permit requirement; no supplied evidence of current completion or independent site verification. |
| Description / size | 18 rainwater-harvesting pits are recorded in the permit. |
|---|---|
| Declared progress / verified status | Permit requirement; no supplied evidence of completion. |
| Description / size | Space for a transformer is required by the permit. |
|---|---|
| Declared progress / verified status | Permit requirement; installation status not supplied. |
| Description / size | Required within the premises by the permit. |
|---|---|
| Declared progress / verified status | Permit requirement; completion status not supplied. |
| Description / size | Separate amenities block, 1 Stilt + 4 upper floors, height 11.79 m; permit lists 927.80 sq m upper-floor area. |
|---|---|
| Declared progress / verified status | Included in the occupancy-certificate record; no facility-by-facility fit-out or operating status supplied. |
| Description / size | Permit requires greenery along the site periphery and tree planting. |
|---|---|
| Declared progress / verified status | Permit requirement; no supplied evidence of completion. |
7. Utilities, building services & safety
The permit requires a rainwater-harvesting structure, transformer space, a garbage house, and maintenance of the tot-lot and peripheral greenery. It states that public water and electricity connections are to be provided on production of an occupancy certificate. The RERA amenities entry marks water supply, sewerage, green strip/tot-lot/park, street lighting, community buildings, rainwater harvesting, electrical meter room/sub-station/receiving station and recreational open space as available, but records 0% progress for the listed items; the record does not provide technical capacity or confirm current operation.
The supplied records do not specify water source or storage capacity, treatment or reuse capacity, storm-water arrangements, electrical backup, lift count or capacity, fire-system details, waste-segregation arrangements, CCTV/security provision, or accessible circulation. The permit requires a completion notice and occupancy certificate before occupation and specifies that building modifications require prior approval. These are recorded permit conditions, not an independent finding of compliance.
8. Location, access & connectivity
The registered location is MADHAVANAGAR, revenue village Pangra, mandal MOGUPAL (NEW), Nizamabad district, PIN 503003. The building permit describes the site as Madhuranagar, Ward 05, Pangra(B), and records an east boundary adjoining a 33 WIDE ROAD and a west boundary adjoining a PROPOSED 80 WIDE ROAD.
The supplied geospatial record identifies a cadastral-parcel centroid at 18.66929150033084, 78.13097519153581. The only supplied connectivity measurement is the nearest sampled Outer Ring Road interchange at approximately 121.3 km. No public-transport routes or verified distances to local services and landmarks are supplied for this registered location.
9. Developer & development status
The registered promoter is M/s Ashoka Heights, identified in the RERA record as a partnership, with GSTIN 36ABSFA5274D1Z9. Its RERA-recorded address is Shobha Nilayam, Maruthi Nagar, MADHAVANAGAR, MOGUPAL (NEW), Nizamabad, 503003. The registration certificate separately prints the promoter office as Kanteshwar, Nizamabad East (New), Nizamabad, 503001.
The promoter’s Form B is signed by managing partner M. Thirupathi Reddy and declares a completion date of 02.11.2026, alongside the promoter’s project-fund and other stated obligations. The supplied material does not provide a current promoter-certified quarterly progress figure or independent construction-progress verification.
10. Approvals, official records & documents
| Identifier / date | P03100003865, issued 06/01/2022; valid through 02/11/2026 |
|---|---|
| What it establishes in the supplied record | Registration of ASHOKA HEIGHTS under section 5; certificate records a four-year validity period. |
| Identifier / date | 3072/W5/2020/0013, 04-Dec-2020 |
|---|---|
| What it establishes in the supplied record | Nizamabad Municipal Corporation permit for the residential blocks and amenities block on Survey Nos. 358 and 359; permit states validity through 04 December, 2026. |
| Identifier / date | Proceedings 0002/OC/3072/2024; approved 08 February, 2024; application 000668/OC/DTCP/3072/0006/2024 |
|---|---|
| What it establishes in the supplied record | Occupancy-certificate record covering Blocks A–D and the amenities block on Survey Nos. 358 and 359. It records residential blocks as Stilt + 5 upper floors and the amenities block as Stilt + 4 upper floors. |
| Identifier / date | Filed document 186135 |
|---|---|
| What it establishes in the supplied record | Promoter declaration concerning title, encumbrances, funds, approvals and the stated completion undertaking. |
| Identifier / date | Filed document 202681, dated 10-10-2021 |
|---|---|
| What it establishes in the supplied record | Advocate’s report concerning Survey Nos. 358 and part of 359 at Pangra(B), including the reported title-chain review and development agreement. |
| Identifier / date | Documents 205545, 205385, 205570, 205387, 205389, 205390, 194279, 205544, 205552, 205551, 205550, 205549, 205548, 205547, 205384, 205386, 205546 |
|---|---|
| What it establishes in the supplied record | Listed as layout-plan or building-plan-related filings; the supplied records do not provide readable extracts sufficient to establish additional layout or circulation details. |
The supplied permit extract lists conditions concerning plan adherence, prior approval for modifications, commencement/completion notices, occupancy certification, parking use, road-affected land, rainwater harvesting, transformer space and site greenery. This overview reports those recorded conditions without assessing whether each has been fulfilled.
Frequently asked questions
Is ASHOKA HEIGHTS registered with Telangana RERA?
Yes. ASHOKA HEIGHTS is registered with the Telangana Real Estate Regulatory Authority as P03100003865; the registration status is New Project.
Who is the developer of ASHOKA HEIGHTS?
The promoter named in the RERA registration is M/s Ashoka Heights.
Where is ASHOKA HEIGHTS located?
ASHOKA HEIGHTS is in MADHAVANAGAR, Pangra, MOGUPAL (NEW), Nizamabad, Telangana (503003).
When will ASHOKA HEIGHTS be completed?
The promoter's proposed date of completion filed with RERA is 02/11/2026. This is the promoter's declaration, not a guarantee.
More projects in Pangra