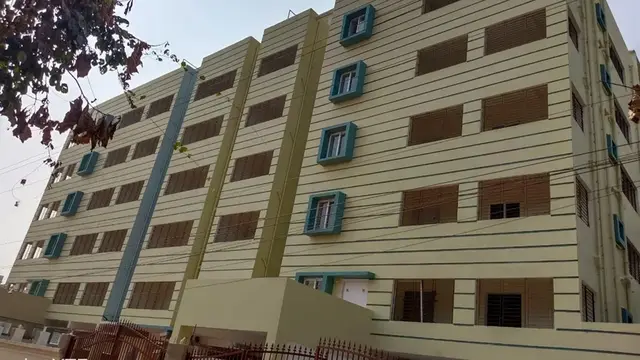
Gruhashilpi S Akruthi
GRUHASHILPI CONSTRUCTIONS PRIVATE LIMITED · Nizamabad · RERA P03100010723
GRUHASHILPI S AKRUTHI is a plotted development of residential plots at Borgaon (P) Village, MOGUPAL (NEW) Mandal, Nizamabad District. The registered promoter is GRUHASHILPI CONSTRUCTIONS PRIVATE LIMITED. The project has a total site area of 38,295.92 sq.m, with 87 plots in the approved layout; the plot area range is 231.55–950.97 sq.m. It is registered under TG-RERA number P03100010723, with a proposed completion date of 04 December 2027.
More from Gruhashilpi Constructions Pvt Ltd · 7 projects →
01What we found
Read from TG-RERA filings, approvals, land and registration records and court records. A court case is counted only when the court record states this project's survey number with its village, or names the project.
02Check before you pay
7 items to check before you pay, 3 high - from the title chain, court records and approvals, each with what to ask the builder or your advocate. An item may not be a problem with the project: records can be incomplete.
1. Project at a glance
Project identity
| Item | Project record |
|---|---|
| Registered name | GRUHASHILPI S AKRUTHI RERA record |
| Project type | Plotted development / residential layout with open plots RERA record |
| Phase / registered portion | Phase not separately identified; registration is for the project described in the certificate |
| TG-RERA registration | P03100010723 RERA record |
| Registration validity | 4 December 2025 to 4 December 2027; this is the registration period, not the promoter’s completion undertaking RERA record |
| Registered promoter | GRUHASHILPI CONSTRUCTIONS PRIVATE LIMITED RERA record Corporate record |
| RERA status | Registered; certificate states a two-year validity period, subject to extension by the Authority under the Act and rules RERA record |
Land and geographic identity
| Item | Project record |
|---|---|
| Locality / revenue village | Borgaon (P) Village RERA record RERA filing |
| Mandal | MOGUPAL (NEW); the filed layout documents also render this as MUGPAL / Mugpal RERA record |
| District / PIN | Nizamabad, 503230 RERA record |
| Project survey numbers and subdivisions | 119/A1, 119/B1, 119/B1/1, 119/A2, 119/B2/2, 120/A1, 120/A3 and 121/A RERA record Land records |
| Registered site extent | Total site area: 38,295.92 sq.m; net layout area: 37,857.41 sq.m RERA filing |
| Road-affected area | 438.51 sq.m RERA filing |
| Boundaries (RERA-filed) | East: plotted area and land of P Indira Bai; west: 30Feet Wide Road and land of A Sunitha and chinna; north: plotted area; south: land of Ala Jagan Mohan Reddy RERA filing |
Development identity
| Item | Project record |
|---|---|
| Sanctioning authority | DTCP; the layout record identifies Nizamabad Municipal Corporation as the delegated authority Approvals record |
| Principal approval | Final layout release 3146/Brogaon P/2021/0600, dated 04/12/2025; the filed layout also carries T.L.P No.0027/NIZA/SWDL/2025 Approvals record |
| Approved built-up area | Not disclosed for this plotted-layout project; the filed area figure of 23,932.05 sq.m is identified as plotted area, not building built-up area RERA filing Layout record |
| Buildings / floors | No buildings, building floor configuration or parking levels are identified in the supplied project record Document index |
| Plots | 87 plots, as stated in the layout drawing’s plot schedule Layout record |
Offering and status
| Item | Project record |
|---|---|
| Unit type | Residential plots RERA record |
| Plot area range | Software-read from the approved layout drawing: 231.55–950.97 sq.m (approximately 276.9–1137.4 sq yd); drawing-derived, not a RERA-filed unit schedule Layout record |
| Booked / available counts | Not disclosed in the supplied evidence Document index |
| Construction stage | Project is registered as a new project; independent site-progress verification is not supplied RERA record |
| Completion date | Form-B promoter undertaking: 04 December 2027 |
| Occupancy / completion certificate | No project OC or completion certificate is supplied; the project is a plotted layout Document index |
2. The project story
GRUHASHILPI S AKRUTHI is registered as a residential plotted development at Borgaon (P) Village, Nizamabad District. The registration identifies eight survey subdivisions—119/A1, 119/B1, 119/B1/1, 119/A2, 119/B2/2, 120/A1, 120/A3 and 121/A—and a net layout area of 37,857.41 sq.m. RERA record Land records
The filed layout describes 87 open plots, internal roads, open spaces, utility land and social-infrastructure land. It does not describe a villa or apartment building programme. The RERA record identifies a proposed completion undertaking of 04 December 2027; the supplied material does not establish current physical progress or independently verify completion of layout works. Layout record Document index
3. Master plan, architecture & building design
This is a plotted layout rather than a building project. The approved layout record gives a total site area of 38,295.92 sq.m and net layout area of 37,857.41 sq.m, with 438.51 sq.m identified as road widening.
The layout area statement allocates the net layout area as follows:
| Layout use | Area | Share shown in layout |
|---|---|---|
| Plotted area | 23,932.05 sq.m | 63.22 % |
| Road area | 8,601.89 sq.m | 22.72 % |
| Open space area | 3,705.30 sq.m | 9.79 % |
| Social infrastructure area | 954.70 sq.m | 2.52 % |
| Utility area | 378.58 sq.m | 1.00 % |
| Buffer area | 284.85 sq.m | 0.75 % |
| Common parking area | 0.00 sq.m | 0 % |
| Facilities area | 0.00 sq.m | 0.00 % |
| Green belt area | 0.00 sq.m | 0.00 % |
The drawing identifies roads with widths including 9.0m, 9.14m, 9.25m, 9.99m, 10.0m, 10.01m, 10.05m, 12m, 13.72m and 18.0m, with some widths printed in variant decimal formats. It also records 754.39 sq.m and 2,950.91 sq.m as open space/park entries.
No building footprints, apartment plans, building heights, floors, lifts or residential/commercial building distribution are supplied. The layout drawing’s plot count and plot sizes are drawing-derived readings; sizes should be checked against the approved drawing. Layout record Document index
4. Homes, configurations & floor plans
The RERA-filed offering is plots, not apartments. The supplied record identifies 87 plots in the approved layout drawing, but does not provide booked or available inventory or a RERA-filed plot-by-plot saleable-area schedule. Layout record Document index
| Configuration | Units | Booked | Available | RERA saleable area | Measured carpet area | Loading (if supplied) |
|---|---|---|---|---|---|---|
| Residential plots | 87 | Not disclosed | Not disclosed | Not disclosed as a plot schedule | Not applicable | Not supplied |
Software reading of the layout drawing identifies plot sizes from 231.55 sq.m to 950.97 sq.m; the median read is 250.94 sq.m. The drawing indicates that 36 plots are 250.94 sq.m. These are drawing-derived measurements, not RERA-filed saleable-area figures. Layout record
5. Parking & vehicle circulation
The layout area statement records 0.00 sq.m as common parking area. The supplied evidence does not establish a count of resident or visitor parking spaces, individual plot parking allocations, accessible parking, EV charging provision or a separate parking facility.
Internal road widths shown in the layout include 9.0m to 18.0m (including the listed intermediate widths). The drawing does not provide a verified parking-space count or a documented parking-allocation arrangement for plot purchasers.
6. Amenities, recreation & open spaces
The project’s RERA filing marks several layout facilities as available, but reports 0% progress for the listed amenities. The evidence supplied does not independently verify that any facility is complete. RERA amenities
| Description / size | Layout includes 3,705.30 sq.m open space area; drawing separately lists 754.39 sq.m and 2,950.91 sq.m as open space/park entries |
|---|---|
| Evidence source | RERA amenities |
| Declared progress / verified status | RERA-listed; 0% progress; completion not independently verified |
| Description / size | No size or quantity stated |
|---|---|
| Evidence source | RERA amenities |
| Declared progress / verified status | Progress shown as 0%; completion not independently verified |
| Description / size | 954.70 sq.m in the layout area statement |
|---|---|
| Declared progress / verified status | Land allocation shown in drawing; facility delivery not verified |
| Description / size | Road area 8,601.89 sq.m; tentative-layout conditions call for footpaths along internal roads |
|---|---|
| Evidence source | RERA amenities |
| Declared progress / verified status | RERA-listed; 0% progress; completion not independently verified |
| Description / size | Tentative-layout conditions call for avenue planting and landscaping in designated open spaces |
|---|---|
| Declared progress / verified status | Required in the filed conditions; completion not independently verified |
7. Utilities, building services & safety
The RERA filing lists water supply, sewerage/septic tank/STP, storm-water drains, street lighting, sewage and sullage treatment, solid-waste management, rainwater harvesting and an electrical meter room/sub-station/receiving station. Each amenity entry reports 0% progress; these are not verified as completed. RERA amenities
The tentative-layout approval conditions describe proposed layout infrastructure including a water reservoir, overhead tank, sump, borewells, Mission Bhagiratha-connected potable-water pipelines, underground drainage and a common septic tank/STP, transformer, solid-waste management, street lighting and rainwater-harvesting pits. The document also calls for utility and open-space areas to be handed over to the municipality after applicable fees, and for the developer to complete the infrastructure and amenities.
The final layout record lists a sump, pump room, bore, distribution transformer, electric line, septic tank and tot-lot. Its conditions include rainwater harvesting, a garbage house and transformer space. These are documented layout provisions/conditions; the supplied evidence does not verify installation, operating capacity or completion.
8. Location, access & connectivity
The registered project location is Borgaon (P) Village, MOGUPAL (NEW) Mandal, Nizamabad District, Telangana, PIN 503230. The layout record describes the site as now within Nizamabad Municipal Corporation limits. RERA record
The project boundary description identifies a 30Feet Wide Road on the west and plotted area to the north and east; the layout drawing also shows internal roads with widths from 9.0m to 18.0m, including the listed intermediate widths. RERA filing
No verified public-transport information or project-specific measured distance to landmarks is supplied in the RERA record. The location evidence includes an approximate Outer Ring Road nearest sampled interchange distance of 122.8 km; it is a location-data measurement, not a travel-time claim. Location record
9. Developer & development status
The registered legal promoter is GRUHASHILPI CONSTRUCTIONS PRIVATE LIMITED, a company. The supplied corporate identifier is GSTIN 36AAACG7375D1ZN. The promoter’s project registration identifies Jagan Mohan Mittapally as its representative; the project filing also names Jagan Mohan Mittapally as authorized signatory and Vajra Latha Mittapally as director. Corporate record Parties record
The Form-B declaration states that the project is to be completed by 04 December 2027. This is a promoter undertaking, not an independently verified construction-status report. No site-progress percentage is supplied.
10. Approvals, official records & documents
| Record | What the supplied evidence establishes |
|---|---|
| TG-RERA certificate, P03100010723 | Registration of GRUHASHILPI S AKRUTHI; certificate validity from 04/12/2025 to 04/12/2027 |
| Final layout release, 3146/Brogaon P/2021/0600 | Layout record dated 04/12/2025; authority identified as DTCP, delegated to Nizamabad Municipal Corporation |
| Layout / application reference, T.L.P No.0027/NIZA/SWDL/2025; application 002199/NIZA/00004/SWDL/2025 | Filed layout-plan references; the approval material describes 87 plots |
| Tentative layout approval, 0027/NIZA/SWDL/2025 | Nizamabad Municipal Corporation document dated 04/12/2025, subject to stated conditions; it says tentative layout approval is not proof of title |
| Mortgage deed, 9614, dated 12/11/2025 | Filed deed identifies plots 79–87, measuring 4,732.30 sq yd / 3,956.68 sq.m, mortgaged to Nizamabad Municipal Corporation for layout-work completion |
| Form-B declaration | Promoter’s January 2026 declaration identifies the development arrangement and completion undertaking of 04 December 2027 |
| Occupancy / completion certificate | None supplied for this plotted-layout project Document index |
The supplied evidence includes both final-layout and tentative-layout records and a registration certificate, but does not include a completed-works certificate or independent site-progress verification.
1. Project at a glance
Project identity
Registered name: GRUHASHILPI S AKRUTHI
Project type: Plotted development / residential layout with open plots
Phase / registered portion: Phase not separately identified; registration is for the project described in the certificate
TG-RERA registration: P03100010723
Registration validity: 4 December 2025 to 4 December 2027; this is the registration period, not the promoter’s completion undertaking
Registered promoter: GRUHASHILPI CONSTRUCTIONS PRIVATE LIMITED
RERA status: Registered; certificate states a two-year validity period, subject to extension by the Authority under the Act and rules
Land and geographic identity
Locality / revenue village: Borgaon (P) Village
Mandal: MOGUPAL (NEW); the filed layout documents also render this as MUGPAL / Mugpal
District / PIN: Nizamabad, 503230
Project survey numbers and subdivisions: 119/A1, 119/B1, 119/B1/1, 119/A2, 119/B2/2, 120/A1, 120/A3 and 121/A
Registered site extent: Total site area: 38,295.92 sq.m; net layout area: 37,857.41 sq.m
Road-affected area: 438.51 sq.m
Boundaries (RERA-filed): East: plotted area and land of P Indira Bai; west: 30Feet Wide Road and land of A Sunitha and chinna; north: plotted area; south: land of Ala Jagan Mohan Reddy
Development identity
Sanctioning authority: DTCP; the layout record identifies Nizamabad Municipal Corporation as the delegated authority
Principal approval: Final layout release 3146/Brogaon P/2021/0600, dated 04/12/2025; the filed layout also carries T.L.P No.0027/NIZA/SWDL/2025
Approved built-up area: Not disclosed for this plotted-layout project; the filed area figure of 23,932.05 sq.m is identified as plotted area, not building built-up area
Buildings / floors: No buildings, building floor configuration or parking levels are identified in the supplied project record
Plots: 87 plots, as stated in the layout drawing’s plot schedule
Offering and status
Unit type: Residential plots
Plot area range: Software-read from the approved layout drawing: 231.55–950.97 sq.m (approximately 276.9–1137.4 sq yd); drawing-derived, not a RERA-filed unit schedule
Booked / available counts: Not disclosed in the supplied evidence
Construction stage: Project is registered as a new project; independent site-progress verification is not supplied
Completion date: Form-B promoter undertaking: 04 December 2027
Occupancy / completion certificate: No project OC or completion certificate is supplied; the project is a plotted layout
2. The project story
GRUHASHILPI S AKRUTHI is registered as a residential plotted development at Borgaon (P) Village, Nizamabad District. The registration identifies eight survey subdivisions—119/A1, 119/B1, 119/B1/1, 119/A2, 119/B2/2, 120/A1, 120/A3 and 121/A—and a net layout area of 37,857.41 sq.m.
The filed layout describes 87 open plots, internal roads, open spaces, utility land and social-infrastructure land. It does not describe a villa or apartment building programme. The RERA record identifies a proposed completion undertaking of 04 December 2027; the supplied material does not establish current physical progress or independently verify completion of layout works.
3. Master plan, architecture & building design
This is a plotted layout rather than a building project. The approved layout record gives a total site area of 38,295.92 sq.m and net layout area of 37,857.41 sq.m, with 438.51 sq.m identified as road widening.
The layout area statement allocates the net layout area as follows:
| Layout use | Area | Share shown in layout |
|---|---|---|
| Plotted area | 23,932.05 sq.m | 63.22 % |
| Road area | 8,601.89 sq.m | 22.72 % |
| Open space area | 3,705.30 sq.m | 9.79 % |
| Social infrastructure area | 954.70 sq.m | 2.52 % |
| Utility area | 378.58 sq.m | 1.00 % |
| Buffer area | 284.85 sq.m | 0.75 % |
| Common parking area | 0.00 sq.m | 0 % |
| Facilities area | 0.00 sq.m | 0.00 % |
| Green belt area | 0.00 sq.m | 0.00 % |
The drawing identifies roads with widths including 9.0m, 9.14m, 9.25m, 9.99m, 10.0m, 10.01m, 10.05m, 12m, 13.72m and 18.0m, with some widths printed in variant decimal formats. It also records 754.39 sq.m and 2,950.91 sq.m as open space/park entries.
No building footprints, apartment plans, building heights, floors, lifts or residential/commercial building distribution are supplied. The layout drawing’s plot count and plot sizes are drawing-derived readings; sizes should be checked against the approved drawing.
4. Homes, configurations & floor plans
The RERA-filed offering is plots, not apartments. The supplied record identifies 87 plots in the approved layout drawing, but does not provide booked or available inventory or a RERA-filed plot-by-plot saleable-area schedule.
| Configuration | Units | Booked | Available | RERA saleable area | Measured carpet area | Loading (if supplied) |
|---|---|---|---|---|---|---|
| Residential plots | 87 | Not disclosed | Not disclosed | Not disclosed as a plot schedule | Not applicable | Not supplied |
Software reading of the layout drawing identifies plot sizes from 231.55 sq.m to 950.97 sq.m; the median read is 250.94 sq.m. The drawing indicates that 36 plots are 250.94 sq.m. These are drawing-derived measurements, not RERA-filed saleable-area figures.
5. Parking & vehicle circulation
The layout area statement records 0.00 sq.m as common parking area. The supplied evidence does not establish a count of resident or visitor parking spaces, individual plot parking allocations, accessible parking, EV charging provision or a separate parking facility.
Internal road widths shown in the layout include 9.0m to 18.0m (including the listed intermediate widths). The drawing does not provide a verified parking-space count or a documented parking-allocation arrangement for plot purchasers.
6. Amenities, recreation & open spaces
The project’s RERA filing marks several layout facilities as available, but reports 0% progress for the listed amenities. The evidence supplied does not independently verify that any facility is complete.
| Description / size | Layout includes 3,705.30 sq.m open space area; drawing separately lists 754.39 sq.m and 2,950.91 sq.m as open space/park entries |
|---|---|
| Declared progress / verified status | RERA-listed; 0% progress; completion not independently verified |
| Description / size | No size or quantity stated |
|---|---|
| Declared progress / verified status | Progress shown as 0%; completion not independently verified |
| Description / size | 954.70 sq.m in the layout area statement |
|---|---|
| Declared progress / verified status | Land allocation shown in drawing; facility delivery not verified |
| Description / size | Road area 8,601.89 sq.m; tentative-layout conditions call for footpaths along internal roads |
|---|---|
| Declared progress / verified status | RERA-listed; 0% progress; completion not independently verified |
| Description / size | Tentative-layout conditions call for avenue planting and landscaping in designated open spaces |
|---|---|
| Declared progress / verified status | Required in the filed conditions; completion not independently verified |
7. Utilities, building services & safety
The RERA filing lists water supply, sewerage/septic tank/STP, storm-water drains, street lighting, sewage and sullage treatment, solid-waste management, rainwater harvesting and an electrical meter room/sub-station/receiving station. Each amenity entry reports 0% progress; these are not verified as completed.
The tentative-layout approval conditions describe proposed layout infrastructure including a water reservoir, overhead tank, sump, borewells, Mission Bhagiratha-connected potable-water pipelines, underground drainage and a common septic tank/STP, transformer, solid-waste management, street lighting and rainwater-harvesting pits. The document also calls for utility and open-space areas to be handed over to the municipality after applicable fees, and for the developer to complete the infrastructure and amenities.
The final layout record lists a sump, pump room, bore, distribution transformer, electric line, septic tank and tot-lot. Its conditions include rainwater harvesting, a garbage house and transformer space. These are documented layout provisions/conditions; the supplied evidence does not verify installation, operating capacity or completion.
8. Location, access & connectivity
The registered project location is Borgaon (P) Village, MOGUPAL (NEW) Mandal, Nizamabad District, Telangana, PIN 503230. The layout record describes the site as now within Nizamabad Municipal Corporation limits.
The project boundary description identifies a 30Feet Wide Road on the west and plotted area to the north and east; the layout drawing also shows internal roads with widths from 9.0m to 18.0m, including the listed intermediate widths.
No verified public-transport information or project-specific measured distance to landmarks is supplied in the RERA record. The location evidence includes an approximate Outer Ring Road nearest sampled interchange distance of 122.8 km; it is a location-data measurement, not a travel-time claim.
9. Developer & development status
The registered legal promoter is GRUHASHILPI CONSTRUCTIONS PRIVATE LIMITED, a company. The supplied corporate identifier is GSTIN 36AAACG7375D1ZN. The promoter’s project registration identifies Jagan Mohan Mittapally as its representative; the project filing also names Jagan Mohan Mittapally as authorized signatory and Vajra Latha Mittapally as director.
The Form-B declaration states that the project is to be completed by 04 December 2027. This is a promoter undertaking, not an independently verified construction-status report. No site-progress percentage is supplied.
10. Approvals, official records & documents
TG-RERA certificate, P03100010723: Registration of GRUHASHILPI S AKRUTHI; certificate validity from 04/12/2025 to 04/12/2027
Final layout release, 3146/Brogaon P/2021/0600: Layout record dated 04/12/2025; authority identified as DTCP, delegated to Nizamabad Municipal Corporation
Layout / application reference, T.L.P No.0027/NIZA/SWDL/2025; application 002199/NIZA/00004/SWDL/2025: Filed layout-plan references; the approval material describes 87 plots
Tentative layout approval, 0027/NIZA/SWDL/2025: Nizamabad Municipal Corporation document dated 04/12/2025, subject to stated conditions; it says tentative layout approval is not proof of title
Mortgage deed, 9614, dated 12/11/2025: Filed deed identifies plots 79–87, measuring 4,732.30 sq yd / 3,956.68 sq.m, mortgaged to Nizamabad Municipal Corporation for layout-work completion
Form-B declaration: Promoter’s January 2026 declaration identifies the development arrangement and completion undertaking of 04 December 2027
Occupancy / completion certificate: None supplied for this plotted-layout project
The supplied evidence includes both final-layout and tentative-layout records and a registration certificate, but does not include a completed-works certificate or independent site-progress verification.
Frequently asked questions
Is GRUHASHILPI S AKRUTHI registered with Telangana RERA?
Yes. GRUHASHILPI S AKRUTHI is registered with the Telangana Real Estate Regulatory Authority as P03100010723; the registration status is New Project.
Who is the developer of GRUHASHILPI S AKRUTHI?
The promoter named in the RERA registration is GRUHASHILPI CONSTRUCTIONS PRIVATE LIMITED.
Where is GRUHASHILPI S AKRUTHI located?
GRUHASHILPI S AKRUTHI is in Borgaon(P) Village, Borgaon (P), MOGUPAL (NEW), Nizamabad, Telangana (503230).
When will GRUHASHILPI S AKRUTHI be completed?
The promoter's proposed date of completion filed with RERA is 04/04/2028. This is the promoter's declaration, not a guarantee.
More projects in Borgaon