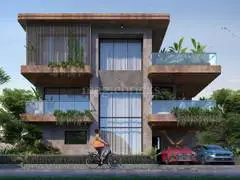
Casagrand Windsor Court
CASAGRAND HYDERWISE PRIVATE LIMITED · Rangareddy · RERA P02400008973
CASAGRAND WINDSOR COURT is a residential villa development in Malikdanguda and Mankal, Maheshwaram Mandal, Ranga Reddy District, developed by CASAGRAND HYDERWISE PRIVATE LIMITED. The registered land extent is 15,669.12 sq.m.; the development comprises 21 villas and two clubhouse buildings, with villas generally described as Ground + 2 upper floors. The RERA-filed homes comprise 20 4BHK homes of 363.15 sq.m. and one 5BHK home of 385.1 sq.m. It is registered under TG-RERA number P02400008973, and the promoter’s completion undertaking is 23.9.2029.
More from Casagrand Hyderwise Pvt Ltd · 8 projects →
01What we found
Read from TG-RERA filings, approvals, land and registration records and court records. A court case is counted only when the court record states this project's survey number with its village, or names the project.
02Check before you pay
9 items to check before you pay, 3 high - from the title chain, court records and approvals, each with what to ask the builder or your advocate. An item may not be a problem with the project: records can be incomplete.

1. Project at a glance
Project identity
| Item | Record |
|---|---|
| Registered project name | CASAGRAND WINDSOR COURT RERA record |
| Project type / registered portion | Residential villa development; the registration identifies a project, but a separate phase name or phase number is not disclosed. RERA record RERA filing |
| TG-RERA registration | P02400008973; valid from 23/09/2024 to 23/09/2029. This is the registration-validity period, not the project completion deadline. RERA record |
| Registered legal promoter | CASAGRAND HYDERWISE PRIVATE LIMITED; company. RERA record RERA filing |
| RERA status | The supplied record labels it New Project. RERA filing |
Land and geographic identity
| Item | Record |
|---|---|
| Locality | Malikdanguda and Mankal; project identity is recorded as Malikdanguda Village And Mankal. RERA record RERA filing |
| Revenue villages | Malikdanguda Village and Mankal Village. RERA record |
| Mandal / district / PIN | Maheshwaram / Ranga Reddy / 501359. RERA record RERA filing |
| Project survey references | 24 PART in Malikdanguda Village; Sy.No. 558 PART, 560 PART and 561 PART in Mankal Village. The filed plan expresses these as Sy No 24P, 558P, 560P and 561P. RERA record |
| Registered land extent | 15,669.12 sq.m. total site area; 11,866.67 sq.m. net area; 3,802.45 sq.m. identified as road-widening/road-affected area. RERA filing |
| Boundaries (RERA record) | East: Vacant Agricultural Land; West: Peram MJS Prime; North: Vacant Agricultural Land; South: Vacant Agricultural Land. RERA filing |
Development identity
| Item | Record |
|---|---|
| Sanctioning authority / principal layout reference | HMDA technical approval, 000047/LO/Plg/HMDA/2024, dated 23-09-2024, forwarded to the local body for final sanction; the supplied municipal building-permission proceeding is Proc.No.G1/1639/TGMC/2024, dated 08.10.2024. Approvals record |
| Approved built-up area | The municipal proceeding records Grand Total BUA 7754.93 sq.m. and Total BUA 7409.14 sq.m. |
| Building organization | The filed layout and municipal permission identify 21 villas and two clubhouse buildings, described in the layout as Clubhouse 22 and Clubhouse 23. |
| Sanctioned villa floors | The layout generally describes villas as Ground + 2 upper floors; individual building-plan extracts include different villa configurations. No single project-wide floor schedule is supplied here. |
| Clubhouse floors | Clubhouse 22: Ground + 2 upper floors; Clubhouse 23: Ground + 1 upper floors in the layout. |
| Parking levels / count | No project-wide parking-space count or parking-level schedule is established in the supplied material. |
| Approved vs RERA-declared units | The layout plan records 21 dwelling units; the RERA unit record lists 21 homes (20 4BHK and one 5BHK), plus two clubhouse entries that are not homes for sale. RERA unit table |
Offering and status
| Item | Record |
|---|---|
| RERA-filed home types and saleable areas | 4BHK: 363.15 sq.m.; 5BHK: 385.1 sq.m. RERA unit details |
| Booking and availability | TG-RERA portal-derived count: 4BHK 17 booked / 3 available; 5BHK 1 booked / 0 available. The portal count has no supplied as-of date, so it is indicative. RERA unit details RERA unit table |
| Construction stage | The supplied record does not provide a current construction-progress percentage or independent site-progress verification. RERA amenity entries report some progress for sewerage, community buildings and sewage treatment; these are declarations, not independent completion verification. RERA amenities |
| Completion deadlines | Promoter’s Form B undertaking: 23.9.2029. The municipal permission states construction to be completed before 08.10.2029. These are completion timelines, distinct from TG-RERA registration validity. |
| Occupancy / completion certificate | No occupancy certificate or completion certificate is supplied. The municipal permission states an OC is required before occupation. |
2. The project story
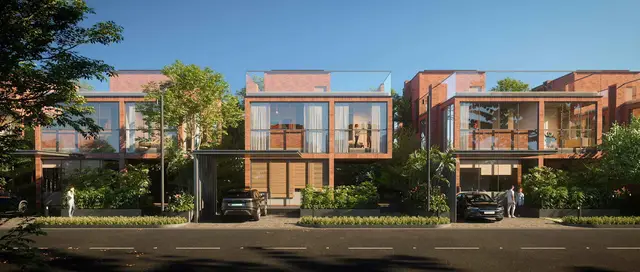
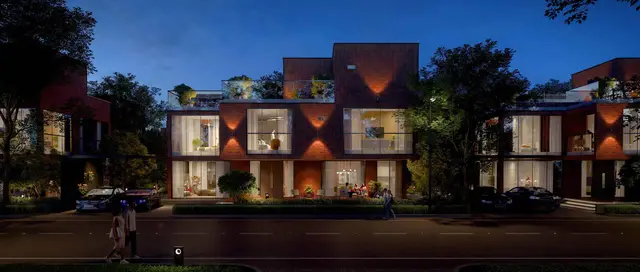
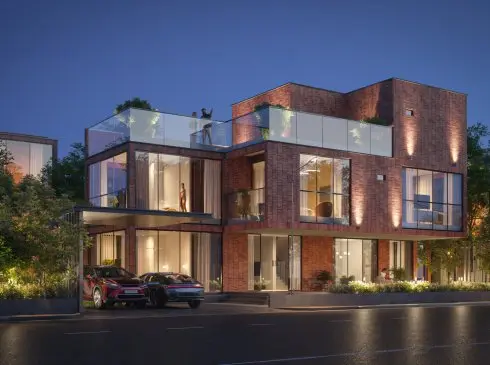
CASAGRAND WINDSOR COURT is registered as a residential villa project on land spanning Malikdanguda and Mankal villages in Maheshwaram Mandal, Ranga Reddy District. The RERA-filed offering comprises 21 homes: 20 four-bedroom villas and one five-bedroom villa. The layout depicts a gated community with two clubhouse buildings; the municipal building-permission record also lists the villa and clubhouse buildings. RERA record RERA unit table
The project’s registered site extent is 15,669.12 sq.m., with a recorded net area of 11,866.67 sq.m. and 3,802.45 sq.m. identified as road-affected/road-widening land. The layout plan shows internal roads, organized open space/park area and amenity area. These are plan-recorded allocations; the supplied evidence does not independently establish their present delivery or condition. RERA filing
The project is registered and has layout and building-permission documents on file. The evidence provided does not establish current construction completion by villa, clubhouse or phase, and no OC is supplied. The promoter has declared a completion date of 23.9.2029; the municipal permission gives a construction deadline of 08.10.2029. Neither declaration is evidence that construction is complete.
3. Master plan, architecture & building design
The HMDA layout plan records a total site area of 15,669.12 sq.m., net plot area of 11,866.67 sq.m., and road-widening area of 3,802.45 sq.m. Its area statement includes 7,969.73 sq.m. plotted area, 13,095.71 sq.m. road area, 1,784.16 sq.m. organized open space/park/utility area, 693.85 sq.m. amenity area and 9.00 sq.m. accessory-use area. These are reproduced as plan figures; some area-statement categories do not reconcile within the supplied extract and should be read against the source drawing.
The plan identifies villas numbered 1–21 and clubhouse buildings 22 and 23. The villa schedule generally describes Ground + 2 upper floors, while the clubhouse schedules describe Ground + 2 upper floors for Clubhouse 22 and Ground + 1 upper floors for Clubhouse 23. Individual building-plan extracts include specific villa plans and floor-area statements; the supplied extract does not provide a complete, verified building-by-building schedule for all 21 villas.
The municipal proceeding records Total BUA 7409.14 sq.m. and Grand Total BUA 7754.93 sq.m. The HMDA layout extract also reports Total Built Up Area 7754.93 sq.m. and Total Net BUA Area 7409.14 sq.m. These are approved-plan area labels; they are not RERA saleable area or carpet area.
The plan identifies roads of 12.00 mt. and 9.00 MT. widths in the supplied layout extract. It shows internal roads and open-space/park allocations, but the supplied evidence does not detail villa footprints, site-by-site plot dimensions, building orientation, villa-specific access, lifts or stair arrangements.
4. Homes, configurations & floor plans
| Configuration | Units | Booked | Available | RERA saleable area | Measured carpet area | Loading (if supplied) |
|---|---|---|---|---|---|---|
| 4BHK | 20 | 17 | 3 | 363.15 sq.m. | Not supplied | Not supplied |
| 5BHK | 1 | 1 | 0 | 385.1 sq.m. | Not supplied | Not supplied |
RERA-filed counts and saleable areas are taken from the project unit record. Booking and availability figures are portal-derived, with no as-of date supplied. RERA unit details RERA unit table
The supplied drawing-measurement summary does not provide measured carpet areas for the RERA-filed 4BHK or 5BHK villas. It reports 16 drawings in total, with two measured and 14 scans pending, but its listed measured configurations are 1BHK and 2BHK and are not matched to the RERA configurations. No carpet-area or room-dimension figure is therefore presented for the homes here. Floor plans
Saleable area and carpet area are different measures: the supplied RERA figures are saleable area, while a drawing-based carpet measurement—if available—would be software-measured and not a RERA filing. The supplied data does not state a loading figure or provide villa-specific balcony/utility-area measurements. The two clubhouse entries in the RERA unit table are common-facility entries, not additional homes for sale. RERA unit table Floor plans
5. Parking & vehicle circulation
The supplied HMDA layout extract states Required Parking Area 273.33; the extract does not specify the unit for that figure or give a parking-space count. The municipal and layout records list the villa and clubhouse buildings, but the supplied evidence does not establish the number or location of resident, visitor or accessible parking spaces, parking levels, ramps, or unit-specific parking allocations.
The layout identifies internal roads and road-width figures, including 12.00 mt. and 9.00 MT.; the supplied data does not describe vehicle entry/exit arrangements, pedestrian separation, or a parking-allotment schedule. A drawn parking provision does not by itself establish exclusive ownership or allocation to a particular villa.
6. Amenities, recreation & open spaces
| Description / size | Plan identifies a clubhouse building, Ground + 2 upper floors; net BUA 655.05 sq.m. in the plan extract. |
|---|---|
| Declared progress / verified status | RERA amenity entry for community buildings reports 20%; not independently verified complete. RERA amenities |
| Description / size | Plan identifies a clubhouse building, Ground + 1 upper floors; net BUA 206.15 sq.m. in the plan extract. |
|---|---|
| Declared progress / verified status | Covered under the RERA community-buildings entry, which reports 20%; not independently verified complete. RERA amenities |
| Description / size | SALON AND SPA; DAY CARE CENTER & KIDS PLAY AREA; GYM & MEDITATION AREA; SWIMMING POOL; CLINIC & DISPENSARY; MULTIPURPOSE HALL. |
|---|---|
| Declared progress / verified status | Plan-listed facilities; no separate delivery status supplied. |
| Description / size | Tot-lot is shown in the layout/municipal permission; no area or capacity is supplied. |
|---|---|
| Declared progress / verified status | RERA green-strip/tot-lot/park entry is marked available “YES” with 0% progress; not independently verified complete. RERA amenities |
| Description / size | 1,784.16 sq.m. in the layout area statement. |
|---|---|
| Declared progress / verified status | Plan allocation; no independent evidence of development or handover. |
| Description / size | 693.85 sq.m. in the layout area statement. |
|---|---|
| Declared progress / verified status | Plan allocation; no independent evidence of completion. |
| Description / size | Shown in the layout; plan records road-width figures including 12.00 mt. and 9.00 MT. |
|---|---|
| Declared progress / verified status | RERA entry marked available “YES” with 0% progress; not independently verified complete. RERA amenities |
| Description / size | Plan records organized open-space/park/utility area and the municipal permission lists a tot-lot. |
|---|---|
| Declared progress / verified status | No independent completion status supplied. |
The promoter’s other amenity listings are not used here as confirmation of sanctioned or delivered facilities. The facility table reflects the project plan and RERA amenity entries supplied for this review.
7. Utilities, building services & safety
The HMDA plan labels RAW WATER TANK, DOMESTIC TANK, WTP, STP, PUMP ROOM, ELECTRICAL ROOM, TRANSFORMER YARD and distribution transformer. The municipal permission also specifies a protected water-supply system, overhead tank and sump, underground utility ducting, sewerage infrastructure, street lighting and rainwater-harvesting pits. These are plan/permission provisions; the supplied evidence does not establish their installed capacity or present operational status.
The RERA amenity record lists water supply, sewerage, storm-water drains, sewage treatment/disposal, solid-waste management, water conservation/rainwater harvesting, energy management, electrical meter room/substation/receiving station, and fire-protection/fire-safety requirements as available “YES.” It reports 20% for sewerage, 10% for treatment and disposal of sewage and sullage water, and 0% for the other listed categories. These are declared progress figures, not independent verification of completed systems. RERA amenities
The supplied project evidence does not establish water-source permissions, storage or treatment capacities, STP capacity, treated-water reuse quantities, electrical supply capacity, backup-power capacity, lift provision, fire-system specifications, CCTV or security arrangements, accessible circulation, or installed EV charging. The municipality’s permission says an occupancy certificate is compulsory before occupation and contains a rainwater-harvesting requirement; the supplied material does not include an OC or confirmation of implementation.
8. Location, access & connectivity
The project is registered in Malikdanguda Village and Mankal Village, Maheshwaram Mandal, Ranga Reddy District, PIN 501359. The supplied cadastral parcel centroid is 17.41528, 78.35459. RERA record RERA filing Location record
The project layout identifies abutting/internal road-width figures including 12.00 mt. and 9.00 MT. The supplied location record lists the Financial District (Nanakramguda) at 1.2 km as an anchor distance. Location record
No public-transport information or additional independently measured distances are supplied. Promoter marketing includes separate travel-time and connectivity claims, but these are not presented as verified location facts in this overview.
9. Developer & development status
The registered promoter is CASAGRAND HYDERWISE PRIVATE LIMITED, a company, with GSTIN 36AAKCC0096K1ZE. The supplied promoter address is A.R. SQUARE, JAYABHERI ENCLAVE, GACHIBOWLI VILLAGE, Malikdanguda, Malikdanguda Village and Mankal Village, Maheshwaram, Ranga Reddy, 501359. The supplied official-site reference is the Casagrand Windsor Court project page. Corporate record Parties record
The RERA Form B declaration is made through authorised signatory Anuj Yadav and states a completion undertaking of 23.9.2029. The municipal permission gives a construction completion deadline of 08.10.2029. The registration certificate is valid through 23/09/2029; these dates describe different matters and do not establish that construction is complete.
The supplied evidence identifies 21 villas and two clubhouse buildings, but provides no current, independently verified construction-progress assessment by building or phase. No occupancy certificate is supplied.
10. Approvals, official records & documents
| Record | Supplied evidence |
|---|---|
| TG-RERA registration | Form C certificate for CASAGRAND WINDSOR COURT, registration P02400008973, valid 23/09/2024–23/09/2029. |
| HMDA layout / technical approval | Layout plan identifies reference 000047/LO/Plg/HMDA/2024, dated 23-09-2024, with technical approval forwarded to the local body for final sanction. |
| Municipal building permission | Thukkuguda Municipality proceeding Proc.No.G1/1639/TGMC/2024, dated 08.10.2024, for the gated-community proposal; it records construction deadlines and an OC requirement before occupation. |
| Filed layout drawings | HMDA layout-plan materials include the site area statement, villa/clubhouse arrangement, internal roads and common/open-space labels. |
| Project declaration | Form B affidavit by the promoter’s authorised signatory, declaring the project completion undertaking and RERA-related undertakings. |
| Occupancy / completion certificate | Not supplied in the reviewed evidence. Document index |
The HMDA layout material describes technical approval forwarded for local-body final sanction; the municipal building-permission proceeding is separately present in the file. The supplied evidence does not include an occupancy or completion certificate.
1. Project at a glance
Project identity
Registered project name: CASAGRAND WINDSOR COURT
Project type / registered portion: Residential villa development; the registration identifies a project, but a separate phase name or phase number is not disclosed.
TG-RERA registration: P02400008973; valid from 23/09/2024 to 23/09/2029. This is the registration-validity period, not the project completion deadline.
Registered legal promoter: CASAGRAND HYDERWISE PRIVATE LIMITED; company.
RERA status: The supplied record labels it New Project.
Land and geographic identity
Locality: Malikdanguda and Mankal; project identity is recorded as Malikdanguda Village And Mankal.
Revenue villages: Malikdanguda Village and Mankal Village.
Mandal / district / PIN: Maheshwaram / Ranga Reddy / 501359.
Project survey references: 24 PART in Malikdanguda Village; Sy.No. 558 PART, 560 PART and 561 PART in Mankal Village. The filed plan expresses these as Sy No 24P, 558P, 560P and 561P.
Registered land extent: 15,669.12 sq.m. total site area; 11,866.67 sq.m. net area; 3,802.45 sq.m. identified as road-widening/road-affected area.
Boundaries (RERA record): East: Vacant Agricultural Land; West: Peram MJS Prime; North: Vacant Agricultural Land; South: Vacant Agricultural Land.
Development identity
Sanctioning authority / principal layout reference: HMDA technical approval, 000047/LO/Plg/HMDA/2024, dated 23-09-2024, forwarded to the local body for final sanction; the supplied municipal building-permission proceeding is Proc.No.G1/1639/TGMC/2024, dated 08.10.2024.
Approved built-up area: The municipal proceeding records Grand Total BUA 7754.93 sq.m. and Total BUA 7409.14 sq.m.
Building organization: The filed layout and municipal permission identify 21 villas and two clubhouse buildings, described in the layout as Clubhouse 22 and Clubhouse 23.
Sanctioned villa floors: The layout generally describes villas as Ground + 2 upper floors; individual building-plan extracts include different villa configurations. No single project-wide floor schedule is supplied here.
Clubhouse floors: Clubhouse 22: Ground + 2 upper floors; Clubhouse 23: Ground + 1 upper floors in the layout.
Parking levels / count: No project-wide parking-space count or parking-level schedule is established in the supplied material.
Approved vs RERA-declared units: The layout plan records 21 dwelling units; the RERA unit record lists 21 homes (20 4BHK and one 5BHK), plus two clubhouse entries that are not homes for sale.
Offering and status
RERA-filed home types and saleable areas: 4BHK: 363.15 sq.m.; 5BHK: 385.1 sq.m.
Booking and availability: TG-RERA portal-derived count: 4BHK 17 booked / 3 available; 5BHK 1 booked / 0 available. The portal count has no supplied as-of date, so it is indicative.
Construction stage: The supplied record does not provide a current construction-progress percentage or independent site-progress verification. RERA amenity entries report some progress for sewerage, community buildings and sewage treatment; these are declarations, not independent completion verification.
Completion deadlines: Promoter’s Form B undertaking: 23.9.2029. The municipal permission states construction to be completed before 08.10.2029. These are completion timelines, distinct from TG-RERA registration validity.
Occupancy / completion certificate: No occupancy certificate or completion certificate is supplied. The municipal permission states an OC is required before occupation.
2. The project story
CASAGRAND WINDSOR COURT is registered as a residential villa project on land spanning Malikdanguda and Mankal villages in Maheshwaram Mandal, Ranga Reddy District. The RERA-filed offering comprises 21 homes: 20 four-bedroom villas and one five-bedroom villa. The layout depicts a gated community with two clubhouse buildings; the municipal building-permission record also lists the villa and clubhouse buildings.
The project’s registered site extent is 15,669.12 sq.m., with a recorded net area of 11,866.67 sq.m. and 3,802.45 sq.m. identified as road-affected/road-widening land. The layout plan shows internal roads, organized open space/park area and amenity area. These are plan-recorded allocations; the supplied evidence does not independently establish their present delivery or condition.
The project is registered and has layout and building-permission documents on file. The evidence provided does not establish current construction completion by villa, clubhouse or phase, and no OC is supplied. The promoter has declared a completion date of 23.9.2029; the municipal permission gives a construction deadline of 08.10.2029. Neither declaration is evidence that construction is complete.
3. Master plan, architecture & building design
The HMDA layout plan records a total site area of 15,669.12 sq.m., net plot area of 11,866.67 sq.m., and road-widening area of 3,802.45 sq.m. Its area statement includes 7,969.73 sq.m. plotted area, 13,095.71 sq.m. road area, 1,784.16 sq.m. organized open space/park/utility area, 693.85 sq.m. amenity area and 9.00 sq.m. accessory-use area. These are reproduced as plan figures; some area-statement categories do not reconcile within the supplied extract and should be read against the source drawing.
The plan identifies villas numbered 1–21 and clubhouse buildings 22 and 23. The villa schedule generally describes Ground + 2 upper floors, while the clubhouse schedules describe Ground + 2 upper floors for Clubhouse 22 and Ground + 1 upper floors for Clubhouse 23. Individual building-plan extracts include specific villa plans and floor-area statements; the supplied extract does not provide a complete, verified building-by-building schedule for all 21 villas.
The municipal proceeding records Total BUA 7409.14 sq.m. and Grand Total BUA 7754.93 sq.m. The HMDA layout extract also reports Total Built Up Area 7754.93 sq.m. and Total Net BUA Area 7409.14 sq.m. These are approved-plan area labels; they are not RERA saleable area or carpet area.
The plan identifies roads of 12.00 mt. and 9.00 MT. widths in the supplied layout extract. It shows internal roads and open-space/park allocations, but the supplied evidence does not detail villa footprints, site-by-site plot dimensions, building orientation, villa-specific access, lifts or stair arrangements.
4. Homes, configurations & floor plans
| Configuration | Units | Booked | Available | RERA saleable area | Measured carpet area | Loading (if supplied) |
|---|---|---|---|---|---|---|
| 4BHK | 20 | 17 | 3 | 363.15 sq.m. | Not supplied | Not supplied |
| 5BHK | 1 | 1 | 0 | 385.1 sq.m. | Not supplied | Not supplied |
RERA-filed counts and saleable areas are taken from the project unit record. Booking and availability figures are portal-derived, with no as-of date supplied.
The supplied drawing-measurement summary does not provide measured carpet areas for the RERA-filed 4BHK or 5BHK villas. It reports 16 drawings in total, with two measured and 14 scans pending, but its listed measured configurations are 1BHK and 2BHK and are not matched to the RERA configurations. No carpet-area or room-dimension figure is therefore presented for the homes here.
Saleable area and carpet area are different measures: the supplied RERA figures are saleable area, while a drawing-based carpet measurement—if available—would be software-measured and not a RERA filing. The supplied data does not state a loading figure or provide villa-specific balcony/utility-area measurements. The two clubhouse entries in the RERA unit table are common-facility entries, not additional homes for sale.
5. Parking & vehicle circulation
The supplied HMDA layout extract states Required Parking Area 273.33; the extract does not specify the unit for that figure or give a parking-space count. The municipal and layout records list the villa and clubhouse buildings, but the supplied evidence does not establish the number or location of resident, visitor or accessible parking spaces, parking levels, ramps, or unit-specific parking allocations.
The layout identifies internal roads and road-width figures, including 12.00 mt. and 9.00 MT.; the supplied data does not describe vehicle entry/exit arrangements, pedestrian separation, or a parking-allotment schedule. A drawn parking provision does not by itself establish exclusive ownership or allocation to a particular villa.
6. Amenities, recreation & open spaces
| Description / size | Plan identifies a clubhouse building, Ground + 2 upper floors; net BUA 655.05 sq.m. in the plan extract. |
|---|---|
| Declared progress / verified status | RERA amenity entry for community buildings reports 20%; not independently verified complete. |
| Description / size | Plan identifies a clubhouse building, Ground + 1 upper floors; net BUA 206.15 sq.m. in the plan extract. |
|---|---|
| Declared progress / verified status | Covered under the RERA community-buildings entry, which reports 20%; not independently verified complete. |
| Description / size | SALON AND SPA; DAY CARE CENTER & KIDS PLAY AREA; GYM & MEDITATION AREA; SWIMMING POOL; CLINIC & DISPENSARY; MULTIPURPOSE HALL. |
|---|---|
| Declared progress / verified status | Plan-listed facilities; no separate delivery status supplied. |
| Description / size | Tot-lot is shown in the layout/municipal permission; no area or capacity is supplied. |
|---|---|
| Declared progress / verified status | RERA green-strip/tot-lot/park entry is marked available “YES” with 0% progress; not independently verified complete. |
| Description / size | 1,784.16 sq.m. in the layout area statement. |
|---|---|
| Declared progress / verified status | Plan allocation; no independent evidence of development or handover. |
| Description / size | 693.85 sq.m. in the layout area statement. |
|---|---|
| Declared progress / verified status | Plan allocation; no independent evidence of completion. |
| Description / size | Shown in the layout; plan records road-width figures including 12.00 mt. and 9.00 MT. |
|---|---|
| Declared progress / verified status | RERA entry marked available “YES” with 0% progress; not independently verified complete. |
| Description / size | Plan records organized open-space/park/utility area and the municipal permission lists a tot-lot. |
|---|---|
| Declared progress / verified status | No independent completion status supplied. |
The promoter’s other amenity listings are not used here as confirmation of sanctioned or delivered facilities. The facility table reflects the project plan and RERA amenity entries supplied for this review.
7. Utilities, building services & safety
The HMDA plan labels RAW WATER TANK, DOMESTIC TANK, WTP, STP, PUMP ROOM, ELECTRICAL ROOM, TRANSFORMER YARD and distribution transformer. The municipal permission also specifies a protected water-supply system, overhead tank and sump, underground utility ducting, sewerage infrastructure, street lighting and rainwater-harvesting pits. These are plan/permission provisions; the supplied evidence does not establish their installed capacity or present operational status.
The RERA amenity record lists water supply, sewerage, storm-water drains, sewage treatment/disposal, solid-waste management, water conservation/rainwater harvesting, energy management, electrical meter room/substation/receiving station, and fire-protection/fire-safety requirements as available “YES.” It reports 20% for sewerage, 10% for treatment and disposal of sewage and sullage water, and 0% for the other listed categories. These are declared progress figures, not independent verification of completed systems.
The supplied project evidence does not establish water-source permissions, storage or treatment capacities, STP capacity, treated-water reuse quantities, electrical supply capacity, backup-power capacity, lift provision, fire-system specifications, CCTV or security arrangements, accessible circulation, or installed EV charging. The municipality’s permission says an occupancy certificate is compulsory before occupation and contains a rainwater-harvesting requirement; the supplied material does not include an OC or confirmation of implementation.
8. Location, access & connectivity
The project is registered in Malikdanguda Village and Mankal Village, Maheshwaram Mandal, Ranga Reddy District, PIN 501359. The supplied cadastral parcel centroid is 17.41528, 78.35459.
The project layout identifies abutting/internal road-width figures including 12.00 mt. and 9.00 MT. The supplied location record lists the Financial District (Nanakramguda) at 1.2 km as an anchor distance.
No public-transport information or additional independently measured distances are supplied. Promoter marketing includes separate travel-time and connectivity claims, but these are not presented as verified location facts in this overview.
9. Developer & development status
The registered promoter is CASAGRAND HYDERWISE PRIVATE LIMITED, a company, with GSTIN 36AAKCC0096K1ZE. The supplied promoter address is A.R. SQUARE, JAYABHERI ENCLAVE, GACHIBOWLI VILLAGE, Malikdanguda, Malikdanguda Village and Mankal Village, Maheshwaram, Ranga Reddy, 501359. The supplied official-site reference is the Casagrand Windsor Court project page.
The RERA Form B declaration is made through authorised signatory Anuj Yadav and states a completion undertaking of 23.9.2029. The municipal permission gives a construction completion deadline of 08.10.2029. The registration certificate is valid through 23/09/2029; these dates describe different matters and do not establish that construction is complete.
The supplied evidence identifies 21 villas and two clubhouse buildings, but provides no current, independently verified construction-progress assessment by building or phase. No occupancy certificate is supplied.
10. Approvals, official records & documents
TG-RERA registration: Form C certificate for CASAGRAND WINDSOR COURT, registration P02400008973, valid 23/09/2024–23/09/2029.
HMDA layout / technical approval: Layout plan identifies reference 000047/LO/Plg/HMDA/2024, dated 23-09-2024, with technical approval forwarded to the local body for final sanction.
Municipal building permission: Thukkuguda Municipality proceeding Proc.No.G1/1639/TGMC/2024, dated 08.10.2024, for the gated-community proposal; it records construction deadlines and an OC requirement before occupation.
Filed layout drawings: HMDA layout-plan materials include the site area statement, villa/clubhouse arrangement, internal roads and common/open-space labels.
Project declaration: Form B affidavit by the promoter’s authorised signatory, declaring the project completion undertaking and RERA-related undertakings.
Occupancy / completion certificate: Not supplied in the reviewed evidence.
The HMDA layout material describes technical approval forwarded for local-body final sanction; the municipal building-permission proceeding is separately present in the file. The supplied evidence does not include an occupancy or completion certificate.
Frequently asked questions
Is CASAGRAND WINDSOR COURT registered with Telangana RERA?
Yes. CASAGRAND WINDSOR COURT is registered with the Telangana Real Estate Regulatory Authority as P02400008973; the registration status is New Project.
Who is the developer of CASAGRAND WINDSOR COURT?
The promoter named in the RERA registration is CASAGRAND HYDERWISE PRIVATE LIMITED.
Where is CASAGRAND WINDSOR COURT located?
CASAGRAND WINDSOR COURT is in Malikdanguda Village and Mankal Village, Maheshwaram, Rangareddy, Telangana (501359).
When will CASAGRAND WINDSOR COURT be completed?
The promoter's proposed date of completion filed with RERA is 23/01/2030. This is the promoter's declaration, not a guarantee.
More projects in Maheshwaram