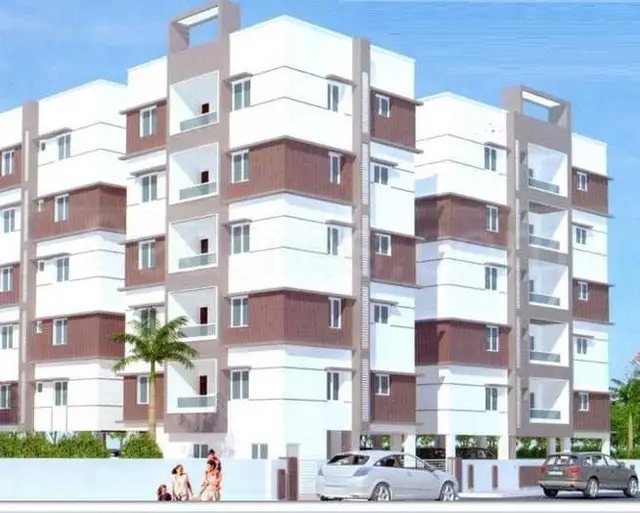
Dharani Real Estates
M/S DHARANI REAL ESTATES & MADIRE SWATHI · Medak · RERA P01000008596
DHARANI REAL ESTATES is a plotted development in PAPAPANNAAPET & NAARSINGIPART, Papannapet Mandal, Medak District. The registered promoter is M/S DHARANI REAL ESTATES & MADIRE SWATHI. The registered site area is 62,523.93 sq m; the DTCP draft-layout record states 230 plots across Narsingi and Papannapet Gram Panchayat areas, offering plots. Its TG-RERA registration number is P01000008596, and the RERA project header states proposed completion 26/04/2027.
01What we found
Read from TG-RERA filings, approvals, land and registration records and court records. A court case is counted only when the court record states this project's survey number with its village, or names the project.
02Check before you pay
8 items to check before you pay, 3 high - from the title chain, court records and approvals, each with what to ask the builder or your advocate. An item may not be a problem with the project: records can be incomplete.
1. Project at a glance
Project identity
| Item | Project record |
|---|---|
| Registered project name | DHARANI REAL ESTATES RERA record |
| Project type | Plotted development RERA record RERA filing |
| Phase / registered portion | Identified as a project covering survey parcels in Narsingi and Papannapet Gram Panchayat areas; no separate phase name or phase number is disclosed |
| TG-RERA registration | P01000008596 RERA record |
| Registration validity | 06/08/2024 to 26/12/2026, as shown on the registration certificate RERA record |
| Registered promoter | M/S DHARANI REAL ESTATES & MADIRE SWATHI RERA record Corporate record |
| RERA status in supplied record | New Project; registration certificate recorded RERA record |
Land and geographic identity
| Item | Project record |
|---|---|
| Locality | PAPAPANNAAPET & NAARSINGIPART RERA filing |
| Revenue villages | Narsingi Village and Papannapet Village; the RERA certificate identifies the land as PAPAPPANAPET GP and NARSINHI GP |
| Mandal / district / PIN | Papannapet Mandal, Medak District; PIN 502303 in the registered project identity RERA record RERA filing |
| All project survey numbers and subdivisions | Sy.Nos. 80/P, 81/P and 509/P in Narsingi GP; Sy.Nos. 658/P, 703/P and 704/P in Papannapet GP RERA record |
| Registered site extent | 62,523.93 sq m total and net area in the RERA land record RERA filing |
| Layout extent in filed approval material | Ac. 15.45 cents; 74,778.00 sq yds, stated in the DTCP draft-layout approval record |
| Boundaries | East: 33 FT WIDE ROAD; West, North and South: NEIGHBOURS LAND RERA filing |
| Cadastral record | Bhu Bharati result supplied for a whole-survey record of 80/P81/P509/POFNARSINHIGP, extent 1,940.88 sq m; this record alone does not establish the extent of the full project parcel Cadastral map |
Development identity
| Item | Project record |
|---|---|
| Sanctioning / planning authority in the filed material | Director of Town and Country Planning (DTCP); draft layout addressed for Gram Panchayat action by Narsingi and Papannapet Gram Panchayats |
| Principal layout reference | Draft-TLP.No.101/2024/H, approved date stated as 27-06-2024 Approvals record |
| Other filed references | Lr.Roc.No.16362/79/2024/e-Panchayat; draft-TLP reference 101/2024/H; V.P. reference V:P o.01/Layout/2024, dated 23.07.2024, appears in a separate layout-related document Approvals record |
| Layout area stated in draft approval | 74,778.00 sq yds total |
| Layout plan plot count | DTCP draft-layout record states 230 plots |
| Other filed layout-plan plot count | A separate layout-plan record states 250 plots |
| Approved built-up area in RERA record | 35,563.23 sq m RERA filing |
| Buildings, floor configuration and parking levels | Not applicable as a disclosed building scheme for this plotted-development registration; no building count, floors or parking-level schedule is supplied RERA filing Document index |
| RERA-declared offering count | Not disclosed in the supplied structured unit data. The filed draft layout gives a 230-plot count; the separate layout-plan record gives 250 plots |
Offering and status
| Item | Project record |
|---|---|
| Offering | Plots in a residential plotted layout; individual plot-size bands are not supplied in the available unit/layout data |
| RERA saleable area | No unit-wise or plot-wise saleable-area schedule supplied. RERA land record gives 62,523.93 sq m as total/net land area RERA filing |
| Booked / available counts | Not disclosed in the supplied data RERA unit table |
| Construction / development stage | No independently verified or quantified site-progress measurement supplied. The approval record describes draft-layout status and development works to be completed before final-layout release |
| Completion deadline | Promoter Form B undertaking: 26 12 2026. The RERA project header separately states proposed completion 26/04/2027 RERA record |
| Occupancy / completion certificate | No occupancy or completion certificate is supplied. This is a plotted-development project; the available evidence does not establish completion certification for the layout Document index |
2. The project story
DHARANI REAL ESTATES is registered with TG-RERA as a plotted development in the Papannapet Mandal area of Medak District. The registered project identity covers land in Narsingi and Papannapet Gram Panchayat areas: Sy.Nos. 80/P, 81/P and 509/P in Narsingi GP, and Sy.Nos. 658/P, 703/P and 704/P in Papannapet GP. The registered site boundary description identifies a 33-foot-wide road to the east and neighbouring land on the other three sides. RERA record RERA filing
The filed DTCP material describes a proposed residential layout with 230 plots across the two Gram Panchayat areas, with internal roads, open spaces and plots; another layout-plan record in the file states 250 plots. The available evidence does not include a plot-by-plot sale inventory or establish how many plots have been booked or are available.
The DTCP record is expressly a draft technical layout pattern and sets out further development and Gram Panchayat steps before final layout release. It requires layout development works, including roads, drains, greenery, rainwater-harvesting pits, street lighting, sewerage disposal and protected water supply. No supplied evidence independently verifies completion of those works or states a current physical progress percentage.
3. Master plan, architecture & building design
The project is a plotted layout rather than a disclosed apartment or multi-storey building scheme. The DTCP draft-layout record gives a total layout extent of Ac. 15.45 cents; 74,778.00 sq yds and divides the land across Papannapet and Narsingi Gram Panchayats. Its recorded components are:
| Layout component | Filed figure |
|---|---|
| Total layout area | 15.45 Ac. Cents; 74,778.00 Sq. Yds |
| Total open space | 1.545 Ac. Cents; 7,477.80 Sq. Yds |
| Total road area | 5.113 Ac. Cents; 24,746.92 Sq. Yds |
| Total plotted area | 8.792 Ac. Cents; 42,553.28 Sq. Yds |
| Total mortgage area | 1.387 Ac. Cents; 6,713.08 Sq. Yds |
These are the component figures stated in the DTCP draft-layout document. The RERA land record separately reports 62,523.93 sq m as total and net land area. RERA filing
For the Papannapet GP portion, the draft approval records 4.00 Ac. Cents; 19,360.00 Sq. Yds of layout area; for Narsingi GP it records 11.45 Ac. Cents; 55,418.00 Sq. Yds. The document states that plots are numbered 1 to 38 in Papannapet GP and 39 to 230 in Narsingi GP. A separate filed layout-plan record describes a 250-plot layout and lists a different set of land-use figures; the evidence does not explain that document’s relationship to the 230-plot draft approval.
No building footprints, floor plans, building heights, apartment configurations or residential/commercial floor-area schedule are supplied. The RERA record states an approved built-up area of 35,563.23 sq m, but the available evidence does not define its layout-specific calculation basis. The floor-plan file contains two drawings, both awaiting scan review; no software measurements are available. RERA filing Floor plans
4. Homes, configurations & floor plans
The registered offering is plotted development. The supplied data does not provide a RERA unit-type schedule, plot-wise booked/available counts, plot-size bands or individual plot saleable areas.
| Units | Not disclosed in unit inventory; draft-layout approval states 230 plots, while another filed layout-plan record states 250 plots |
|---|---|
| Booked | Not disclosed |
| Available | Not disclosed |
| RERA saleable area | Not disclosed plot-wise |
| Measured carpet area | Not applicable |
| Loading (if supplied) | Not supplied |
The floor-plan record says the drawings are not yet measured: 2 total; 2 scans pending. Accordingly, there are no software-measured carpet areas or room measurements to report. Floor plans
5. Parking & vehicle circulation
The RERA record does not provide a parking-space count, visitor or accessible-parking allocation, or a plot-specific parking-allotment schedule. The vendor record describes parking as Open Parking, but no quantity or legally documented allocation is supplied. Promoter website
The layout approval requires roads to be formed and kept accessible to neighbouring sites and states that the layout owner/developer must not construct a compound wall or fencing around the site. The east boundary is recorded as a 33 FT WIDE ROAD. The available documents do not specify driveway dimensions, vehicle entry/exit points, pedestrian separation or EV charging provision. RERA filing Promoter website
6. Amenities, recreation & open spaces
The RERA amenities record lists facilities as available but records 0% progress for each item; it does not establish that any facility is complete. The DTCP draft approval sets out layout-development requirements, including open spaces, roads and utility works. RERA amenities
| Description / size | DTCP draft approval records total open space of 1.545 Ac. Cents; 7,477.80 Sq. Yds |
|---|---|
| Declared progress / verified status | Required in draft-layout conditions; completion not independently verified |
| Description / size | Internal road network; road area recorded as 5.113 Ac. Cents; 24,746.92 Sq. Yds in the draft-layout document |
|---|---|
| Evidence source | RERA amenities |
| Declared progress / verified status | RERA amenities record: 0%; completion not independently verified |
| Description / size | Facility name appears in the RERA amenities record; no separate size or quantity supplied |
|---|---|
| Evidence source | RERA amenities |
| Declared progress / verified status | RERA amenities record: 0%; completion not independently verified |
| Description / size | Listed in the RERA amenities record; no description or size supplied |
|---|---|
| Evidence source | RERA amenities |
| Declared progress / verified status | RERA amenities record: 0%; completion not independently verified |
| Description / size | Required by the draft approval; also listed in RERA amenities |
|---|---|
| Evidence source | RERA amenities |
| Declared progress / verified status | RERA amenities record: 0%; completion not independently verified |
7. Utilities, building services & safety
The filed amenities record lists water supply, sewerage, storm-water drains, sewage/sullage treatment and disposal, solid-waste management, rainwater harvesting, energy management, fire protection, and an electrical meter room/sub-station/receiving station. The record shows 0% progress for each listed item; no system capacities, treatment details, storage volumes or completion evidence are supplied. RERA amenities
The DTCP draft-layout conditions require the developer to undertake, under Gram Panchayat supervision, road formation, drains and nala channelization, greenery and avenue planting, rainwater-harvesting pits, fencing of open spaces, street lighting and electricity facilities, sewerage disposal, and protected water supply. The same approval identifies electrical-line realignment as a condition affecting building permissions for specified plot numbers.
The evidence does not provide details of water source or storage, STP capacity or reuse, power backup, fire-system specifications, accessibility features, security systems or waste-management arrangements. Listed amenities should not be read as confirmation of installation or statutory compliance.
8. Location, access & connectivity
The registered location is PAPAPANNAAPET & NAARSINGIPART, Papannapet Mandal, Medak District, Telangana, PIN 502303. The land spans Narsingi and Papannapet Gram Panchayat areas and the six registered survey parcels listed above. RERA record RERA filing
The project’s east boundary is recorded as a 33 FT WIDE ROAD. The supplied location data gives the nearest sampled Outer Ring Road interchange at approximately 59.5 km. No public-transport details or other measured landmark distances are supplied. RERA filing Location record
9. Developer & development status
The registered promoter is M/S DHARANI REAL ESTATES & MADIRE SWATHI. The RERA record classifies the organization type as Others and describes it as FIRM AND INDIVIDUAL. The supplied corporate identifier is GSTIN 36AAUFD8030H1Z6. The promoter’s website is listed as https://www.dharaniindia.com/. No registered-office address beyond the project-area address is established in the supplied data. RERA record RERA filing Corporate record Parties record
The project header records a proposed completion date of 26/04/2027; the Form B declaration states a completion undertaking of 26 12 2026. No independent progress certification or completion/occupancy certificate is supplied. RERA record Document index
10. Approvals, official records & documents
| Record | What the supplied document establishes |
|---|---|
| TG-RERA registration certificate, P01000008596 | Form C certificate for DHARANI REAL ESTATES; validity stated as 06/08/2024 to 26/12/2026. |
| DTCP draft-layout approval, Draft-TLP.No.101/2024/H, dated 27-06-2024 | Draft Technical Layout Pattern for a residential plotted layout in Narsingi and Papannapet Gram Panchayat areas; records 230 plots, layout extent Ac. 15.45 Cents; 74,778.00 Sq. Yds, conditions and required development works. |
| Layout-plan document, T.L.P. No. \|ol\| / 2024 / H | Filed as a draft technical layout pattern for residential plots; states 250 plots and includes a separate set of area figures and conditions. |
| Layout-related references | Lr.Roc.No.16362/79/2024/e-Panchayat and V:P o.01/Layout/2024 dated 23.07.2024 appear in the supplied layout-related documents. Approvals record |
| Promoter Form B declaration | Signed by BHATTU MOHAN RAJU as authorized signatory; states a completion undertaking of 26 12 2026 and includes promoter declarations concerning title, encumbrances and project obligations. |
| Occupancy / completion certificate | Not supplied in the reviewed document set. Document index |
1. Project at a glance
Project identity
Registered project name: DHARANI REAL ESTATES
Project type: Plotted development
Phase / registered portion: Identified as a project covering survey parcels in Narsingi and Papannapet Gram Panchayat areas; no separate phase name or phase number is disclosed
TG-RERA registration: P01000008596
Registration validity: 06/08/2024 to 26/12/2026, as shown on the registration certificate
Registered promoter: M/S DHARANI REAL ESTATES & MADIRE SWATHI
RERA status in supplied record: New Project; registration certificate recorded
Land and geographic identity
Locality: PAPAPANNAAPET & NAARSINGIPART
Revenue villages: Narsingi Village and Papannapet Village; the RERA certificate identifies the land as PAPAPPANAPET GP and NARSINHI GP
Mandal / district / PIN: Papannapet Mandal, Medak District; PIN 502303 in the registered project identity
All project survey numbers and subdivisions: Sy.Nos. 80/P, 81/P and 509/P in Narsingi GP; Sy.Nos. 658/P, 703/P and 704/P in Papannapet GP
Registered site extent: 62,523.93 sq m total and net area in the RERA land record
Layout extent in filed approval material: Ac. 15.45 cents; 74,778.00 sq yds, stated in the DTCP draft-layout approval record
Boundaries: East: 33 FT WIDE ROAD; West, North and South: NEIGHBOURS LAND
Cadastral record: Bhu Bharati result supplied for a whole-survey record of 80/P81/P509/POFNARSINHIGP, extent 1,940.88 sq m; this record alone does not establish the extent of the full project parcel
Development identity
Sanctioning / planning authority in the filed material: Director of Town and Country Planning (DTCP); draft layout addressed for Gram Panchayat action by Narsingi and Papannapet Gram Panchayats
Principal layout reference: Draft-TLP.No.101/2024/H, approved date stated as 27-06-2024
Other filed references: Lr.Roc.No.16362/79/2024/e-Panchayat; draft-TLP reference 101/2024/H; V.P. reference V:P o.01/Layout/2024, dated 23.07.2024, appears in a separate layout-related document
Layout area stated in draft approval: 74,778.00 sq yds total
Layout plan plot count: DTCP draft-layout record states 230 plots
Other filed layout-plan plot count: A separate layout-plan record states 250 plots
Approved built-up area in RERA record: 35,563.23 sq m
Buildings, floor configuration and parking levels: Not applicable as a disclosed building scheme for this plotted-development registration; no building count, floors or parking-level schedule is supplied
RERA-declared offering count: Not disclosed in the supplied structured unit data. The filed draft layout gives a 230-plot count; the separate layout-plan record gives 250 plots
Offering and status
Offering: Plots in a residential plotted layout; individual plot-size bands are not supplied in the available unit/layout data
RERA saleable area: No unit-wise or plot-wise saleable-area schedule supplied. RERA land record gives 62,523.93 sq m as total/net land area
Booked / available counts: Not disclosed in the supplied data
Construction / development stage: No independently verified or quantified site-progress measurement supplied. The approval record describes draft-layout status and development works to be completed before final-layout release
Completion deadline: Promoter Form B undertaking: 26 12 2026. The RERA project header separately states proposed completion 26/04/2027
Occupancy / completion certificate: No occupancy or completion certificate is supplied. This is a plotted-development project; the available evidence does not establish completion certification for the layout
2. The project story
DHARANI REAL ESTATES is registered with TG-RERA as a plotted development in the Papannapet Mandal area of Medak District. The registered project identity covers land in Narsingi and Papannapet Gram Panchayat areas: Sy.Nos. 80/P, 81/P and 509/P in Narsingi GP, and Sy.Nos. 658/P, 703/P and 704/P in Papannapet GP. The registered site boundary description identifies a 33-foot-wide road to the east and neighbouring land on the other three sides.
The filed DTCP material describes a proposed residential layout with 230 plots across the two Gram Panchayat areas, with internal roads, open spaces and plots; another layout-plan record in the file states 250 plots. The available evidence does not include a plot-by-plot sale inventory or establish how many plots have been booked or are available.
The DTCP record is expressly a draft technical layout pattern and sets out further development and Gram Panchayat steps before final layout release. It requires layout development works, including roads, drains, greenery, rainwater-harvesting pits, street lighting, sewerage disposal and protected water supply. No supplied evidence independently verifies completion of those works or states a current physical progress percentage.
3. Master plan, architecture & building design
The project is a plotted layout rather than a disclosed apartment or multi-storey building scheme. The DTCP draft-layout record gives a total layout extent of Ac. 15.45 cents; 74,778.00 sq yds and divides the land across Papannapet and Narsingi Gram Panchayats. Its recorded components are:
Total layout area: 15.45 Ac. Cents; 74,778.00 Sq. Yds
Total open space: 1.545 Ac. Cents; 7,477.80 Sq. Yds
Total road area: 5.113 Ac. Cents; 24,746.92 Sq. Yds
Total plotted area: 8.792 Ac. Cents; 42,553.28 Sq. Yds
Total mortgage area: 1.387 Ac. Cents; 6,713.08 Sq. Yds
These are the component figures stated in the DTCP draft-layout document. The RERA land record separately reports 62,523.93 sq m as total and net land area.
For the Papannapet GP portion, the draft approval records 4.00 Ac. Cents; 19,360.00 Sq. Yds of layout area; for Narsingi GP it records 11.45 Ac. Cents; 55,418.00 Sq. Yds. The document states that plots are numbered 1 to 38 in Papannapet GP and 39 to 230 in Narsingi GP. A separate filed layout-plan record describes a 250-plot layout and lists a different set of land-use figures; the evidence does not explain that document’s relationship to the 230-plot draft approval.
No building footprints, floor plans, building heights, apartment configurations or residential/commercial floor-area schedule are supplied. The RERA record states an approved built-up area of 35,563.23 sq m, but the available evidence does not define its layout-specific calculation basis. The floor-plan file contains two drawings, both awaiting scan review; no software measurements are available.
4. Homes, configurations & floor plans
The registered offering is plotted development. The supplied data does not provide a RERA unit-type schedule, plot-wise booked/available counts, plot-size bands or individual plot saleable areas.
| Units | Not disclosed in unit inventory; draft-layout approval states 230 plots, while another filed layout-plan record states 250 plots |
|---|---|
| Booked | Not disclosed |
| Available | Not disclosed |
| RERA saleable area | Not disclosed plot-wise |
| Measured carpet area | Not applicable |
| Loading (if supplied) | Not supplied |
The floor-plan record says the drawings are not yet measured: 2 total; 2 scans pending. Accordingly, there are no software-measured carpet areas or room measurements to report.
5. Parking & vehicle circulation
The RERA record does not provide a parking-space count, visitor or accessible-parking allocation, or a plot-specific parking-allotment schedule. The vendor record describes parking as Open Parking, but no quantity or legally documented allocation is supplied.
The layout approval requires roads to be formed and kept accessible to neighbouring sites and states that the layout owner/developer must not construct a compound wall or fencing around the site. The east boundary is recorded as a 33 FT WIDE ROAD. The available documents do not specify driveway dimensions, vehicle entry/exit points, pedestrian separation or EV charging provision.
6. Amenities, recreation & open spaces
The RERA amenities record lists facilities as available but records 0% progress for each item; it does not establish that any facility is complete. The DTCP draft approval sets out layout-development requirements, including open spaces, roads and utility works.
| Description / size | DTCP draft approval records total open space of 1.545 Ac. Cents; 7,477.80 Sq. Yds |
|---|---|
| Declared progress / verified status | Required in draft-layout conditions; completion not independently verified |
| Description / size | Internal road network; road area recorded as 5.113 Ac. Cents; 24,746.92 Sq. Yds in the draft-layout document |
|---|---|
| Declared progress / verified status | RERA amenities record: 0%; completion not independently verified |
| Description / size | Facility name appears in the RERA amenities record; no separate size or quantity supplied |
|---|---|
| Declared progress / verified status | RERA amenities record: 0%; completion not independently verified |
| Description / size | Listed in the RERA amenities record; no description or size supplied |
|---|---|
| Declared progress / verified status | RERA amenities record: 0%; completion not independently verified |
| Description / size | Required by the draft approval; also listed in RERA amenities |
|---|---|
| Declared progress / verified status | RERA amenities record: 0%; completion not independently verified |
7. Utilities, building services & safety
The filed amenities record lists water supply, sewerage, storm-water drains, sewage/sullage treatment and disposal, solid-waste management, rainwater harvesting, energy management, fire protection, and an electrical meter room/sub-station/receiving station. The record shows 0% progress for each listed item; no system capacities, treatment details, storage volumes or completion evidence are supplied.
The DTCP draft-layout conditions require the developer to undertake, under Gram Panchayat supervision, road formation, drains and nala channelization, greenery and avenue planting, rainwater-harvesting pits, fencing of open spaces, street lighting and electricity facilities, sewerage disposal, and protected water supply. The same approval identifies electrical-line realignment as a condition affecting building permissions for specified plot numbers.
The evidence does not provide details of water source or storage, STP capacity or reuse, power backup, fire-system specifications, accessibility features, security systems or waste-management arrangements. Listed amenities should not be read as confirmation of installation or statutory compliance.
8. Location, access & connectivity
The registered location is PAPAPANNAAPET & NAARSINGIPART, Papannapet Mandal, Medak District, Telangana, PIN 502303. The land spans Narsingi and Papannapet Gram Panchayat areas and the six registered survey parcels listed above.
The project’s east boundary is recorded as a 33 FT WIDE ROAD. The supplied location data gives the nearest sampled Outer Ring Road interchange at approximately 59.5 km. No public-transport details or other measured landmark distances are supplied.
9. Developer & development status
The registered promoter is M/S DHARANI REAL ESTATES & MADIRE SWATHI. The RERA record classifies the organization type as Others and describes it as FIRM AND INDIVIDUAL. The supplied corporate identifier is GSTIN 36AAUFD8030H1Z6. The promoter’s website is listed as https://www.dharaniindia.com/. No registered-office address beyond the project-area address is established in the supplied data.
The project header records a proposed completion date of 26/04/2027; the Form B declaration states a completion undertaking of 26 12 2026. No independent progress certification or completion/occupancy certificate is supplied.
10. Approvals, official records & documents
TG-RERA registration certificate, P01000008596: Form C certificate for DHARANI REAL ESTATES; validity stated as 06/08/2024 to 26/12/2026.
DTCP draft-layout approval, Draft-TLP.No.101/2024/H, dated 27-06-2024: Draft Technical Layout Pattern for a residential plotted layout in Narsingi and Papannapet Gram Panchayat areas; records 230 plots, layout extent Ac. 15.45 Cents; 74,778.00 Sq. Yds, conditions and required development works.
Layout-plan document, T.L.P. No. \|ol\| / 2024 / H: Filed as a draft technical layout pattern for residential plots; states 250 plots and includes a separate set of area figures and conditions.
Layout-related references: Lr.Roc.No.16362/79/2024/e-Panchayat and V:P o.01/Layout/2024 dated 23.07.2024 appear in the supplied layout-related documents.
Promoter Form B declaration: Signed by BHATTU MOHAN RAJU as authorized signatory; states a completion undertaking of 26 12 2026 and includes promoter declarations concerning title, encumbrances and project obligations.
Occupancy / completion certificate: Not supplied in the reviewed document set.
Frequently asked questions
Is DHARANI REAL ESTATES registered with Telangana RERA?
Yes. DHARANI REAL ESTATES is registered with the Telangana Real Estate Regulatory Authority as P01000008596; the registration status is New Project.
Who is the developer of DHARANI REAL ESTATES?
The promoter named in the RERA registration is M/S DHARANI REAL ESTATES & MADIRE SWATHI.
Where is DHARANI REAL ESTATES located?
DHARANI REAL ESTATES is in PAPAPANNAAPET & NAARSINGIPART, PAPANNAPET A, PAPANNAPET, Medak, Telangana (502303).
When will DHARANI REAL ESTATES be completed?
The promoter's proposed date of completion filed with RERA is 26/04/2027. This is the promoter's declaration, not a guarantee.
More projects in Papannapet