Dukes Legend Stellar
Nirmay Builders and Developers LLP · Hyderabad · RERA P02500000231
Dukes Legend Stellar is a residential apartment project in Narayanguda, Hyderabad district; the mandal is not disclosed. The registered promoter is Nirmay Builders and Developers LLP. The site area is 4994.51, and the project comprises one residential building with 3 Cellars, a ground floor and 5 upper floors, containing 65 3BHK apartments with a RERA-filed saleable area of 205.22 sqm each. It is registered under TG-RERA number P02500000231, with a proposed completion date of 30/11/2019.
01What we found
Read from TG-RERA filings, approvals, land and registration records and court records. A court case is counted only when the court record states this project's survey number with its village, or names the project.
02Check before you pay
8 items to check before you pay, 4 high - from the title chain, court records and approvals, each with what to ask the builder or your advocate. An item may not be a problem with the project: records can be incomplete.
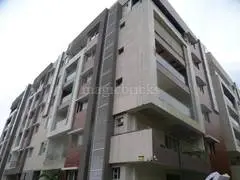
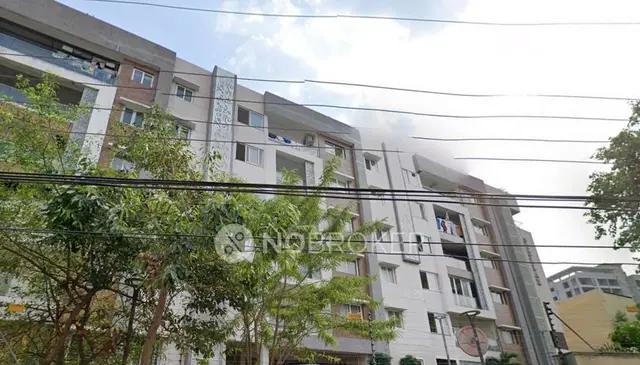
1. Project at a glance
Project identity
| Field | Project record |
|---|---|
| Registered name | Dukes Legend Stellar RERA record |
| Project type | Residential apartment project RERA filing |
| Phase / registered portion | Phase is not separately identified in the supplied record; registration is for Dukes Legend Stellar. RERA record |
| TG-RERA registration | P02500000231, granted 21/01/2019; certificate states validity through 30/11/2019. The certificate does not record an extension. RERA record |
| Registered promoter | Nirmay Builders and Developers LLP RERA record Corporate record |
| RERA status | Listed as On-Going Project in the project record. RERA record |
| Registration validity vs completion deadline | Registration validity ended 30/11/2019; the promoter’s Form B completion undertaking also specifies 30 November 2019. These are separate dates serving different purposes. RERA record |
Land and geographic identity
| Field | Project record |
|---|---|
| Locality / revenue village | Narayanguda; the building-permit extraction also spells the village Narayanaguda. RERA record RERA filing |
| Mandal | Not disclosed. Land records |
| District / PIN | Hyderabad / 500029 RERA record RERA filing |
| Project survey numbers and subdivisions in the GHMC permit extraction | 3-4-558/1/A; 558/A; 558/A/1; 558/B; 558/1/B; 3-4-559 to 566; 3-4-575; 577/1; 579; 580; 580/1; 581 to 583; 583/1; 584 to 588; 588/1; 589 to 595; 595/1; 595/2; 3; 4; 596. |
| Extent | Total/site area 4994.51; road-affected area 70.64; net area 4923.87. The record does not specify a unit for these figures in the extracted permit data. RERA filing |
| Boundaries recorded in the RERA project details | East: Neighbour plot; West: 100-0 wide road; North: 30-0 wide road; South: Neighbour plot. RERA filing |
Development identity
| Field | Project record |
|---|---|
| Sanctioning authority | Greater Hyderabad Municipal Corporation (GHMC) Approvals record |
| Principal building-permit approval | 53483/HO/CZ/Cir-9/2016, approved 12 06 2018; file no. 21990/29/03/2014/HO. Approvals record |
| Approved built-up area | 12436.40 m2 RERA filing |
| Building arrangement / floors | One approved residential building: 3 Cellars, ground floor and 5 upper floors; recorded height 17.98 (unit not stated in the extracted figures). RERA filing |
| Parking provision in the sanction | Cellars and stilts are identified in the permit conditions as parking areas; the extracted sanction provides no car-space count. |
| Approved versus RERA-filed units | GHMC permit extraction: 65 units; TG-RERA unit record: 65 apartments, one 3BHK configuration. RERA unit table |
Offering and status
| Field | Project record |
|---|---|
| Unit type | 3BHK apartments RERA unit table |
| RERA-filed saleable area | 205.22 sqm RERA unit table |
| Bookings / availability | 17 booked; 48 available, as last read from the TG-RERA portal; the record supplies no as-of date, so counts are indicative. RERA unit table |
| Declared completion dates | Original and revised proposed completion: 30/11/2019. RERA record |
| Construction stage | The project record labels the project On-Going; the supplied evidence does not establish current construction progress by independent site inspection. RERA record RERA amenities |
| Occupancy / completion certificate | The supplied GHMC permit extraction records that an occupancy certificate is required before occupation; it records no completion certification. No occupancy certificate is supplied in the evidence reviewed. |
2. The project story
Dukes Legend Stellar is registered as a residential apartment development in Narayanguda, Hyderabad. The RERA record describes one building and 65 3BHK apartments; the GHMC building-permit extraction likewise records 65 units and a residential building with three cellar levels, a ground floor and five upper floors. RERA record RERA unit table
The registered site record gives a total area of 4994.51 and net area of 4923.87, with 70.64 recorded as road-affected. The permit conditions refer to surrendering the affected portion and providing the organized Tot-Lot open space to GHMC. RERA filing
The promoter’s Form B declares a completion undertaking of 30 November 2019. The project is nevertheless listed as On-Going in the supplied project record. No current, independently verified construction percentage or occupancy certificate is provided here, so the record does not establish whether the building is complete or available for occupation. RERA record
3. Master plan, architecture & building design
The GHMC building-permit extraction describes a single residential building with 3 Cellars, a ground floor and 5 upper floors, and records approved built-up area of 12436.40 m2. It gives the site area as 4994.51, road-affected area as 70.64, and net area as 4923.87; the extracted data does not state units for the site-area figures. The sanction records 10 units on the ground floor and 11 units in each upper floor, consistent with the total of 65 units recorded in the permit extraction. The supplied material does not establish the floor-by-floor apartment arrangement, building footprint, lift or stair count, or an architectural site layout. RERA filing RERA filing
The permit extraction identifies an organized open-space Tot-Lot of 625.99 and records that it is to be handed over to GHMC; the unit for this figure is not stated in the extracted data. It also records 30 rainwater-harvesting percolation pits, space for a transformer and a garbage house.
The approved floor-plan records indicate two drawings, but no apartment drawing has been software-measured; one scan is pending and one drawing contains no flats. Accordingly, no drawing-derived room or carpet-area measurements can be reported. Floor plans
4. Homes, configurations & floor plans
TG-RERA records 65 3BHK apartments with saleable area of 205.22 sqm each; 17 are recorded as booked and 48 as available. Booking and availability figures are indicative because no portal as-of date is supplied. RERA unit table RERA unit details
| Configuration | Units | Booked | Available | RERA saleable area | Measured carpet area | Loading (if supplied) |
|---|---|---|---|---|---|---|
| 3BHK | 65 | 17 | 48 | 205.22 sqm | Not measured from drawings | Not supplied |
No drawing-based carpet or room measurements are available in the supplied floor-plan extraction. RERA saleable area is the filed figure; it should not be read as a software-measured carpet area. RERA unit table Floor plans
5. Parking & vehicle circulation
The GHMC permit conditions identify cellar and stilt areas as parking areas and require them to be used exclusively for vehicle parking, without partition walls or rolling shutters. The permit extraction does not state a number of car or two-wheeler spaces, visitor or accessible spaces, or any unit-specific parking allocation. The permit requires one entry and one exit, each with a minimum width of 4.5mts. and height clearance of 5mts. The extracted material does not describe ramps, internal driveway arrangements, pedestrian separation or EV charging. A stated parking area does not establish an exclusive parking right for any particular apartment.
6. Amenities, recreation & open spaces
The following facilities appear in the supplied project records. The RERA amenities data records availability and progress fields, but does not establish that the facilities are complete; the GHMC permit records particular requirements and conditions. RERA amenities
| Description / size | 625.99; permit says it is to be handed over to GHMC and maintained as greenery. Unit for the area is not stated in the extraction. |
|---|---|
| Evidence source | GHMC permit |
| Declared progress / verified status | Required by permit; completion not established. |
| Description / size | RERA amenities record marks available “YES”; progress field is 0. |
|---|---|
| Evidence source | RERA amenities RERA amenities |
| Declared progress / verified status | RERA-recorded availability; no completion verification supplied. |
| Description / size | No description or size supplied; progress field is 0. |
|---|---|
| Evidence source | RERA amenities RERA amenities |
| Declared progress / verified status | Not established as delivered. |
| Description / size | No sizes or quantities supplied. These appear in vendor-provided material, not in the supplied GHMC permit extraction or RERA amenities list. |
|---|---|
| Evidence source | Vendor Promoter website |
| Declared progress / verified status | Marketing/vendor claims; no sanctioned or completed status established here. |
7. Utilities, building services & safety
The GHMC permit requires a rainwater-harvesting structure and records 30 rainwater-harvesting percolation pits. It also requires a transformer space, a garbage house, tree planting and maintenance of the site’s greenery. The permit includes a separate underground static water-storage tank of 25,000 lits. and a separate residential terrace tank of 25,000lits. These are permit conditions, not evidence of completion.
The permit requires water-type fire extinguishers, a manually operated alarm system, hose reels and downcomers, emergency lighting in corridors/common passages and staircases, a generator as alternate electric supply, and fire-safety measures before an occupancy certificate. It also specifies an automatic sprinkler system if basement area exceeds 200 sq. m. and requires an automatic sprinkler system in cellar floors. The supplied record does not verify installation or provide a fire-clearance document.
The RERA amenities record marks water supply, sewerage, storm-water drains, fire protection and fire-safety requirements, and an electrical meter room/sub-station/receiving station as available “YES”; the corresponding progress fields are 0. It does not provide capacities or establish that these services are operational. RERA amenities
The supplied evidence does not specify an STP capacity, treated-water reuse, waste segregation arrangements, CCTV, access-control systems, lift numbers or capacities, or accessible circulation features. RERA amenities
8. Location, access & connectivity
The registered location is Narayanguda, Hyderabad, Telangana, PIN 500029; the GHMC permit extraction spells the village Narayanaguda. The project record gives boundary roads as a 100-0 wide road on the west and a 30-0 wide road on the north. The GHMC permit also refers to an 18 mt. road width for a condition on the site frontage. RERA record RERA filing RERA filing
No project-specific public-transport distances or travel times are established in the supplied RERA or GHMC records. Location record
9. Developer & development status
The registered promoter is Nirmay Builders and Developers LLP, identified as a partnership entity. The supplied project record names Ashish Agarwal as authorized signatory and lists Pushpalata Agarwal, Nirmala Agarwal, Ankit Agarwal, Rakshith Sai Bikkumala and Rithin Sai Bikkumala as partners. Corporate record Parties record
The promoter’s Form B, signed by Ashish Agarwal as authorized signatory, declares a completion undertaking of 30 November 2019 and states that an authenticated title basis and an agreement between the landowner and promoter were enclosed. This is a promoter declaration, not independent verification of those statements.
The supplied record does not provide a current construction-progress assessment, a verified completion date later than the declared date, or an occupancy certificate. RERA record
10. Approvals, official records & documents
| Record | Supplied evidence |
|---|---|
| TG-RERA registration | Form C records P02500000231, granted under section 5, for Dukes Legend Stellar; validity stated as 21/01/2019 to 30/11/2019. |
| GHMC building permit | Building Permit Order; approval no. 53483/HO/CZ/Cir-9/2016, file no. 21990/29/03/2014/HO, approved 12 06 2018. |
| Commencement / building-permit document | Filed as “Commencement Certificates for each building in each phase”; the extraction describes a GHMC Building Permit Order. The supplied extract records no completion certification. Document index |
| Promoter declaration | Form B affidavit-cum-declaration by Ashish Agarwal, authorized for Nirmay Builders and Developers LLP; includes the stated title basis, encumbrance disclosure clause and completion undertaking. |
| Occupancy certificate | The GHMC permit states that an occupancy certificate is compulsory before occupation; no occupancy certificate is included in the supplied evidence. |
| Other approval records | A building-floor-plan item and a layout-plan item appear in the document register, but are not extracted as approved drawings in the supplied material. Document index |
1. Project at a glance
Project identity
Registered name: Dukes Legend Stellar
Project type: Residential apartment project
Phase / registered portion: Phase is not separately identified in the supplied record; registration is for Dukes Legend Stellar.
TG-RERA registration: P02500000231, granted 21/01/2019; certificate states validity through 30/11/2019. The certificate does not record an extension.
Registered promoter: Nirmay Builders and Developers LLP
RERA status: Listed as On-Going Project in the project record.
Registration validity vs completion deadline: Registration validity ended 30/11/2019; the promoter’s Form B completion undertaking also specifies 30 November 2019. These are separate dates serving different purposes.
Land and geographic identity
Locality / revenue village: Narayanguda; the building-permit extraction also spells the village Narayanaguda.
Mandal: Not disclosed.
District / PIN: Hyderabad / 500029
Project survey numbers and subdivisions in the GHMC permit extraction: 3-4-558/1/A; 558/A; 558/A/1; 558/B; 558/1/B; 3-4-559 to 566; 3-4-575; 577/1; 579; 580; 580/1; 581 to 583; 583/1; 584 to 588; 588/1; 589 to 595; 595/1; 595/2; 3; 4; 596.
Extent: Total/site area 4994.51; road-affected area 70.64; net area 4923.87. The record does not specify a unit for these figures in the extracted permit data.
Boundaries recorded in the RERA project details: East: Neighbour plot; West: 100-0 wide road; North: 30-0 wide road; South: Neighbour plot.
Development identity
Sanctioning authority: Greater Hyderabad Municipal Corporation (GHMC)
Principal building-permit approval: 53483/HO/CZ/Cir-9/2016, approved 12 06 2018; file no. 21990/29/03/2014/HO.
Approved built-up area: 12436.40 m2
Building arrangement / floors: One approved residential building: 3 Cellars, ground floor and 5 upper floors; recorded height 17.98 (unit not stated in the extracted figures).
Parking provision in the sanction: Cellars and stilts are identified in the permit conditions as parking areas; the extracted sanction provides no car-space count.
Approved versus RERA-filed units: GHMC permit extraction: 65 units; TG-RERA unit record: 65 apartments, one 3BHK configuration.
Offering and status
Unit type: 3BHK apartments
RERA-filed saleable area: 205.22 sqm
Bookings / availability: 17 booked; 48 available, as last read from the TG-RERA portal; the record supplies no as-of date, so counts are indicative.
Declared completion dates: Original and revised proposed completion: 30/11/2019.
Construction stage: The project record labels the project On-Going; the supplied evidence does not establish current construction progress by independent site inspection.
Occupancy / completion certificate: The supplied GHMC permit extraction records that an occupancy certificate is required before occupation; it records no completion certification. No occupancy certificate is supplied in the evidence reviewed.
2. The project story
Dukes Legend Stellar is registered as a residential apartment development in Narayanguda, Hyderabad. The RERA record describes one building and 65 3BHK apartments; the GHMC building-permit extraction likewise records 65 units and a residential building with three cellar levels, a ground floor and five upper floors.
The registered site record gives a total area of 4994.51 and net area of 4923.87, with 70.64 recorded as road-affected. The permit conditions refer to surrendering the affected portion and providing the organized Tot-Lot open space to GHMC.
The promoter’s Form B declares a completion undertaking of 30 November 2019. The project is nevertheless listed as On-Going in the supplied project record. No current, independently verified construction percentage or occupancy certificate is provided here, so the record does not establish whether the building is complete or available for occupation.
3. Master plan, architecture & building design
The GHMC building-permit extraction describes a single residential building with 3 Cellars, a ground floor and 5 upper floors, and records approved built-up area of 12436.40 m2. It gives the site area as 4994.51, road-affected area as 70.64, and net area as 4923.87; the extracted data does not state units for the site-area figures. The sanction records 10 units on the ground floor and 11 units in each upper floor, consistent with the total of 65 units recorded in the permit extraction. The supplied material does not establish the floor-by-floor apartment arrangement, building footprint, lift or stair count, or an architectural site layout.
The permit extraction identifies an organized open-space Tot-Lot of 625.99 and records that it is to be handed over to GHMC; the unit for this figure is not stated in the extracted data. It also records 30 rainwater-harvesting percolation pits, space for a transformer and a garbage house.
The approved floor-plan records indicate two drawings, but no apartment drawing has been software-measured; one scan is pending and one drawing contains no flats. Accordingly, no drawing-derived room or carpet-area measurements can be reported.
4. Homes, configurations & floor plans
TG-RERA records 65 3BHK apartments with saleable area of 205.22 sqm each; 17 are recorded as booked and 48 as available. Booking and availability figures are indicative because no portal as-of date is supplied.
| Configuration | Units | Booked | Available | RERA saleable area | Measured carpet area | Loading (if supplied) |
|---|---|---|---|---|---|---|
| 3BHK | 65 | 17 | 48 | 205.22 sqm | Not measured from drawings | Not supplied |
No drawing-based carpet or room measurements are available in the supplied floor-plan extraction. RERA saleable area is the filed figure; it should not be read as a software-measured carpet area.
5. Parking & vehicle circulation
The GHMC permit conditions identify cellar and stilt areas as parking areas and require them to be used exclusively for vehicle parking, without partition walls or rolling shutters. The permit extraction does not state a number of car or two-wheeler spaces, visitor or accessible spaces, or any unit-specific parking allocation. The permit requires one entry and one exit, each with a minimum width of 4.5mts. and height clearance of 5mts. The extracted material does not describe ramps, internal driveway arrangements, pedestrian separation or EV charging. A stated parking area does not establish an exclusive parking right for any particular apartment.
6. Amenities, recreation & open spaces
The following facilities appear in the supplied project records. The RERA amenities data records availability and progress fields, but does not establish that the facilities are complete; the GHMC permit records particular requirements and conditions.
| Description / size | 625.99; permit says it is to be handed over to GHMC and maintained as greenery. Unit for the area is not stated in the extraction. |
|---|---|
| Evidence source | GHMC permit |
| Declared progress / verified status | Required by permit; completion not established. |
| Description / size | RERA amenities record marks available “YES”; progress field is 0. |
|---|---|
| Evidence source | RERA amenities |
| Declared progress / verified status | RERA-recorded availability; no completion verification supplied. |
| Description / size | No description or size supplied; progress field is 0. |
|---|---|
| Evidence source | RERA amenities |
| Declared progress / verified status | Not established as delivered. |
| Description / size | No sizes or quantities supplied. These appear in vendor-provided material, not in the supplied GHMC permit extraction or RERA amenities list. |
|---|---|
| Evidence source | Vendor |
| Declared progress / verified status | Marketing/vendor claims; no sanctioned or completed status established here. |
7. Utilities, building services & safety
The GHMC permit requires a rainwater-harvesting structure and records 30 rainwater-harvesting percolation pits. It also requires a transformer space, a garbage house, tree planting and maintenance of the site’s greenery. The permit includes a separate underground static water-storage tank of 25,000 lits. and a separate residential terrace tank of 25,000lits. These are permit conditions, not evidence of completion.
The permit requires water-type fire extinguishers, a manually operated alarm system, hose reels and downcomers, emergency lighting in corridors/common passages and staircases, a generator as alternate electric supply, and fire-safety measures before an occupancy certificate. It also specifies an automatic sprinkler system if basement area exceeds 200 sq. m. and requires an automatic sprinkler system in cellar floors. The supplied record does not verify installation or provide a fire-clearance document.
The RERA amenities record marks water supply, sewerage, storm-water drains, fire protection and fire-safety requirements, and an electrical meter room/sub-station/receiving station as available “YES”; the corresponding progress fields are 0. It does not provide capacities or establish that these services are operational.
The supplied evidence does not specify an STP capacity, treated-water reuse, waste segregation arrangements, CCTV, access-control systems, lift numbers or capacities, or accessible circulation features.
8. Location, access & connectivity
The registered location is Narayanguda, Hyderabad, Telangana, PIN 500029; the GHMC permit extraction spells the village Narayanaguda. The project record gives boundary roads as a 100-0 wide road on the west and a 30-0 wide road on the north. The GHMC permit also refers to an 18 mt. road width for a condition on the site frontage.
No project-specific public-transport distances or travel times are established in the supplied RERA or GHMC records.
9. Developer & development status
The registered promoter is Nirmay Builders and Developers LLP, identified as a partnership entity. The supplied project record names Ashish Agarwal as authorized signatory and lists Pushpalata Agarwal, Nirmala Agarwal, Ankit Agarwal, Rakshith Sai Bikkumala and Rithin Sai Bikkumala as partners.
The promoter’s Form B, signed by Ashish Agarwal as authorized signatory, declares a completion undertaking of 30 November 2019 and states that an authenticated title basis and an agreement between the landowner and promoter were enclosed. This is a promoter declaration, not independent verification of those statements.
The supplied record does not provide a current construction-progress assessment, a verified completion date later than the declared date, or an occupancy certificate.
10. Approvals, official records & documents
TG-RERA registration: Form C records P02500000231, granted under section 5, for Dukes Legend Stellar; validity stated as 21/01/2019 to 30/11/2019.
GHMC building permit: Building Permit Order; approval no. 53483/HO/CZ/Cir-9/2016, file no. 21990/29/03/2014/HO, approved 12 06 2018.
Commencement / building-permit document: Filed as “Commencement Certificates for each building in each phase”; the extraction describes a GHMC Building Permit Order. The supplied extract records no completion certification.
Promoter declaration: Form B affidavit-cum-declaration by Ashish Agarwal, authorized for Nirmay Builders and Developers LLP; includes the stated title basis, encumbrance disclosure clause and completion undertaking.
Occupancy certificate: The GHMC permit states that an occupancy certificate is compulsory before occupation; no occupancy certificate is included in the supplied evidence.
Other approval records: A building-floor-plan item and a layout-plan item appear in the document register, but are not extracted as approved drawings in the supplied material.
Frequently asked questions
Is Dukes Legend Stellar registered with Telangana RERA?
Yes. Dukes Legend Stellar is registered with the Telangana Real Estate Regulatory Authority as P02500000231; the registration status is On-Going Project.
Who is the developer of Dukes Legend Stellar?
The promoter named in the RERA registration is Nirmay Builders and Developers LLP.
Where is Dukes Legend Stellar located?
Dukes Legend Stellar is in Narayanguda, Hyderabad, Telangana (500029).
When will Dukes Legend Stellar be completed?
The promoter's proposed date of completion filed with RERA is 30/11/2019. This is the promoter's declaration, not a guarantee.
More projects in Hyderabad





