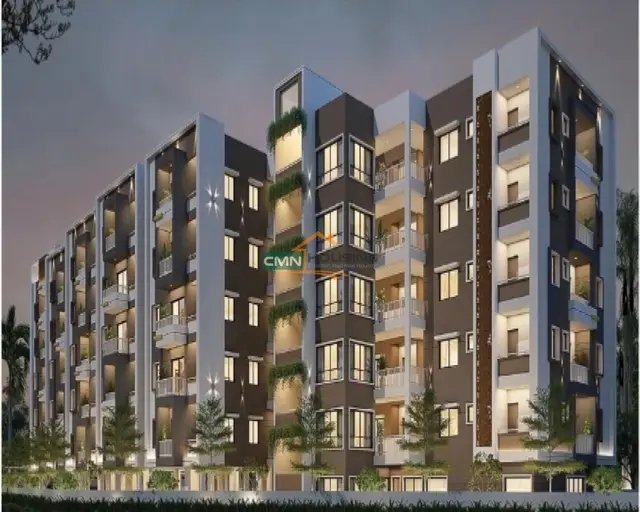
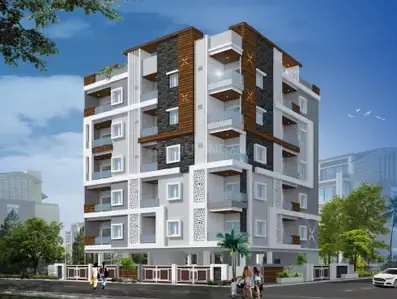
Ganga Residency
ASN CONSTRUCTIONS · Karimnagar · RERA P02700003836
GANGA RESIDENCY is a residential apartment project in Theegalaguttapally, Karimnagar district; the mandal is not disclosed in the project identity record. The registered promoter is ASN CONSTRUCTIONS. The project has a registered site area of 539.1 sq m and one building with one stilt and five upper floors; the RERA unit schedule lists 15 homes: 14 2BHK and 1 3BHK. Its TG-RERA registration is P02700003836, and the project information field states a proposed completion date of 20/02/2028.
01What we found
Read from TG-RERA filings, approvals, land and registration records and court records. A court case is counted only when the court record states this project's survey number with its village, or names the project.
02Check before you pay
7 items to check before you pay, 3 high - from the title chain, court records and approvals, each with what to ask the builder or your advocate. An item may not be a problem with the project: records can be incomplete.
1. Project at a glance
Project identity
| Field | Project record |
|---|---|
| Registered name | GANGA RESIDENCY RERA record |
| Project type | Residential apartment project RERA filing |
| Phase / registered portion | Phase not separately identified in the supplied record; the registration concerns the apartment project on Survey Nos. 303/A, 303/B and 304 |
| TG-RERA registration | P02700003836 |
| Registration validity | 03/01/2022 to 20/10/2027; the certificate states five years, unless extended by the Authority |
| Registered promoter | ASN CONSTRUCTIONS; the promoter record identifies it as a partnership RERA filing Parties record |
| RERA status in supplied record | Registered; no extension is recorded in the supplied certificate data |
| Project status in RERA record | “New Project” RERA filing |
Land and geographic identity
| Field | Project record |
|---|---|
| Locality | Theegalaguttapally / THEEGALAGUTTAPALLY RERA record Land records |
| Revenue village(s) | Theegalaguttapally; the title materials also describe it as Theegalaguttapally village, Arepalli Revenue village Land records |
| Mandal | Not disclosed in the project identity record Land records |
| District | Karimnagar RERA record Land records |
| PIN | 505001 RERA record |
| Project survey numbers and subdivisions | 303/A, 303/B & 304 Land records |
| Registered site area | 539.1 sq m; the building permit records the same site area and a net area of 539.1 sq m RERA filing |
| Road-affected area | 0 sq m in the permit record; the permit separately requires surrender of any road-affected portion |
| Boundaries as filed | East: ROAD WIDTH - 9; West, North and South: EXISTING BUILDING - RERA filing |
Development identity
| Field | Project record |
|---|---|
| Sanctioning authority | Satavahana Urban Development Authority (Karimnagar); the building permit records delegation to Karimnagar Municipal Corporation Approvals record |
| Principal approval | Building Permit Order 3145/Karimnagar Muni/2021/0629, approved 20 October 2021 Approvals record |
| Approved built-up area | 1,529.35 sq m in the RERA project information; the permit separately lists upper-floor area of 1,265.95 sq m and stilt area of 247.91 sq m RERA filing |
| Building count | One building/unit in the RERA land details RERA filing; the permit describes one residential building |
| Sanctioned configuration | 1 stilt + 5 upper floors; 14.74 m height is recorded in the permit |
| Approved versus RERA-declared homes | The RERA record lists 15 homes: 14 2BHK and 1 3BHK. The permit requires that sanctioned unit numbers not be increased without prior approval; a separate sanctioned unit count is not stated in the supplied permit extraction RERA unit table |
| Parking levels | The permit says the approved cellar and stilt parking are to be used exclusively for vehicle parking; the extracted floor configuration identifies one stilt |
Offering and status
| Field | Project record |
|---|---|
| RERA-filed configurations | 2BHK: 14 units; 3BHK: 1 unit RERA unit table |
| RERA-filed saleable area | 2BHK: 100.3 sq m; 3BHK: 101.63 sq m RERA unit table |
| Booked / available | 0 booked and 14 available 2BHK; 0 booked and 1 available 3BHK. Portal counts are indicative: the retrieved record gives no as-of date RERA unit table |
| Construction stage | The RERA record labels the project “New Project”; no independently verified construction-progress measurement is supplied RERA filing RERA amenities |
| Completion deadline | The Form B declaration undertakes completion by 20/10/2027; the project information field separately states 20/02/2028 as the proposed completion date RERA filing |
| Occupancy / completion certificate | No occupancy or completion certificate is identified in the supplied project documents. The permit states that an occupancy certificate is compulsory before occupation |
2. The project story
GANGA RESIDENCY is recorded with TG-RERA as a residential apartment project promoted by ASN CONSTRUCTIONS. It is located at Theegalaguttapally, Karimnagar district, on the land identified in the project record as Survey Nos. 303/A, 303/B and 304, with a registered site area of 539.1 sq m. RERA record Land records
The sanctioned scheme is a single building with one stilt and five upper floors, for residential use. The RERA unit schedule lists 15 homes—14 2BHK and one 3BHK. The project record describes the project as a “New Project,” but the supplied evidence does not establish construction progress through an independent site inspection or a verified progress certificate. The amenity schedule records 0% progress for each listed item; that is a filed progress field, not independent verification of site conditions. RERA unit table RERA filing RERA amenities
The Form B affidavit records a promoter undertaking to complete by 20/10/2027, while the RERA project information field gives a proposed completion date of 20/02/2028. No occupancy or completion certificate is included in the supplied documents. Registration validity runs separately, through 20/10/2027, as stated in the registration certificate. RERA filing
3. Master plan, architecture & building design
The building permit records a 539.1 sq m site and sanctions one residential building with one stilt and five upper floors, at a height of 14.74 m. The RERA record reports an approved built-up area of 1,529.35 sq m. The permit extraction lists the upper-floor area as 1,265.95 sq m and the stilt area as 247.91 sq m; these are the figures and labels appearing in their respective records, not a separately reconciled area calculation. RERA filing RERA filing
The supplied permit extraction identifies no basement floor, ground-floor homes, podium, number of flats per floor, lift or stair arrangement, or detailed internal circulation plan. It lists front, rear and side-I setbacks of 3.5, 3.51 and 3.51 respectively, without a unit in the extracted fields. A layout-plan document is listed in the RERA file but was not extractable in the supplied record. Document index
The permit conditions mention a tot-lot, tree plantation around the periphery and in front of the premises, a transformer space, rainwater-harvesting percolation pit and garbage house. The permit also requires surrender of the road-affected portion and handover of 10% of built-up area to the Municipal Corporation. These are permit conditions, not evidence that the work has been completed.
4. Homes, configurations & floor plans
The RERA filing lists 15 homes across two configurations. RERA saleable areas are shown below. The 2BHK drawing measurements come from software measurement of the filed floor-plan drawing; they are not RERA-filed carpet-area disclosures and need review against the drawing. No drawing-based carpet measurement is supplied for the 3BHK. RERA unit table RERA unit details
| Configuration | Units | Booked | Available | RERA saleable area | Measured carpet area | Loading (if supplied) |
|---|---|---|---|---|---|---|
| 2BHK | 14 | 0 | 14 | 100.3 sq m | 57.4–63.2 sq m; median 60.3 sq m (software-measured) | 40% (software-derived) |
| 3BHK | 1 | 0 | 1 | 101.63 sq m | Not supplied | Not supplied |
Two 2BHK flat designs were measured from document 205296. One measured drawing shows a master bedroom, hall, kitchen and bedroom; the extracted room dimensions are 3.09 m × 3.52 m, 2.6 m × 7.75 m, 2.0 m × 3.09 m and 3.0 m × 3.3 m respectively. These are drawing-based software measurements, not RERA disclosures. RERA unit details
Carpet area represents the measured internal home area in the drawing; saleable area is the separate RERA-filed figure. The supplied drawing-measurement record notes that saleable area also counts the home’s share of common areas. Balcony, utility and other area breakdowns are not supplied. Booking and availability counts reflect the portal record as last retrieved; no as-of date is provided. Floor plans RERA unit table
5. Parking & vehicle circulation
The building permit states that the approved cellar and stilt are for vehicle parking and must be used exclusively for that purpose, without partition walls or rolling shutters. The supplied permit extraction identifies one stilt, but gives no sanctioned number of car or two-wheeler spaces, visitor or accessible parking provision, ramp or driveway arrangement, EV charging, or unit-wise parking allocation.
A vendor record mentions open parking and covered parking and gives “Open Parking (247 sqm), Covered Parking (15 numbers).” This is a vendor-supplied specification, not a parking count or allocation established by the supplied permit extraction. A drawn or described parking space does not, by itself, establish exclusive ownership or allotment to a particular home. Promoter website
6. Amenities, recreation & open spaces
The RERA amenity schedule lists the facilities below and records 0% progress for each item. The building permit separately includes certain site-related conditions. Neither record establishes that the facilities are complete or independently verified. RERA amenities
| Facility | Description / size | Evidence source | Declared progress / verified status |
|---|---|---|---|
| Tot-lot / green strip | Size not supplied; permit says it is to be fenced and maintained as greenery | RERA amenity schedule; building permit | 0% recorded in amenity schedule; completion not independently verified |
| Aggregate recreational open space | Size not supplied | RERA amenity schedule | 0% recorded; completion not independently verified |
| Community buildings | Size or description not supplied | RERA amenity schedule | 0% recorded; completion not independently verified |
| Internal roads and footpaths | Details and dimensions not supplied | RERA amenity schedule | 0% recorded; completion not independently verified |
| Street lighting | Details not supplied | RERA amenity schedule | 0% recorded; completion not independently verified |
No clubhouse or indoor recreational facility, sports facility, or separately sized landscaped area is identified in the supplied project record. RERA amenities
7. Utilities, building services & safety
| Evidence in project record | RERA amenity schedule lists water supply; the permit refers to water connections being provided on production of an occupancy certificate and requires a rainwater-harvesting percolation pit RERA amenities |
|---|---|
| Status / limitation | Supply source, storage capacity and treatment details are not supplied; amenity progress is recorded as 0% |
| Evidence in project record | The RERA schedule lists “Sewerage (Chamber, Lines, Septic Tank, STP),” storm-water drains and treatment/disposal of sewage and sullage water RERA amenities |
|---|---|
| Status / limitation | No plant capacity, treatment design, reuse arrangements or progress evidence is supplied; listed progress is 0% |
| Evidence in project record | Rainwater harvesting is listed in the RERA schedule; the permit requires a percolation pit RERA amenities |
|---|---|
| Status / limitation | Capacity and completed status are not supplied |
| Evidence in project record | RERA schedule lists an electrical meter room, sub-station and receiving station; the permit requires transformer space RERA amenities |
|---|---|
| Status / limitation | Capacity, power-backup provision and completed status are not supplied; listed amenity progress is 0% |
| Evidence in project record | Not specified in the supplied project record Document index |
|---|---|
| Status / limitation | Number, type and capacity not supplied |
| Evidence in project record | RERA amenity schedule lists fire protection and fire safety requirements RERA amenities |
|---|---|
| Status / limitation | Systems, escape arrangements, clearances and completion evidence are not supplied; listed progress is 0% |
| Evidence in project record | RERA schedule lists solid-waste management and disposal; the permit requires a garbage house within the premises RERA amenities |
|---|---|
| Status / limitation | System details and completion status are not supplied; listed progress is 0% |
| Evidence in project record | Not specified in the supplied project record Document index |
|---|---|
| Status / limitation | Ramps, accessible circulation, CCTV and access controls are not disclosed |
The permit states that an occupancy certificate is compulsory before occupation and that public amenities such as water and electricity connections will be provided only upon production of that certificate.
8. Location, access & connectivity
The registered project location is Theegalaguttapally, Karimnagar district, PIN 505001, on Survey Nos. 303/A, 303/B and 304. The project record’s site boundaries identify a road of width “9” on the east and existing buildings on the other three sides; the extracted boundary field does not state a unit for the road-width figure. RERA record Land records
The permit describes the premises as being in THEEGALAGUTTAPALLY and identifies Karimnagar Municipal Corporation in the approval record. No project approach-road description, public-transport information or verified nearby landmark distances are supplied. The location record includes a cadastral parcel centroid; it is not, by itself, evidence of a route or travel distance. Location record
9. Developer & development status
The registered promoter is ASN CONSTRUCTIONS, identified in the project record as a partnership. The promoter’s GSTIN is 36ABTFA2051R1ZU. The supplied promoter address is Panchasheel Enclave, Eidgah Road, Theegalaguttapally, Karimnagar, Telangana, 505001. SANGEM NAGESH is listed as authorized signatory and GEEDIPALLY SWAPNA as partner. RERA filing Parties record Corporate record
The registration certificate states that the registration is valid through 20/10/2027 unless extended by the Authority. The Form B affidavit by S. Nagesh, as authorized signatory, declares a completion undertaking of 20/10/2027; the project information field separately states a proposed completion date of 20/02/2028. The supplied material contains no independently verified progress report or occupancy/completion certificate. RERA filing
10. Approvals, official records & documents
| Identifier / date | P02700003836, issued 03/01/2022; validity through 20/10/2027 |
|---|---|
| What the supplied record establishes | Form C registration for GANGA RESIDENCY; includes a separate-account condition |
| Identifier / date | 3145/Karimnagar Muni/2021/0629, 20 October 2021 |
|---|---|
| What the supplied record establishes | Permit by Satavahana Urban Development Authority (Karimnagar), delegated to Karimnagar Municipal Corporation, for one residential building on Survey Nos. 303/A, 303/B and 304 |
| Identifier / date | Filed for GANGA RESIDENCY |
|---|---|
| What the supplied record establishes | Promoter declaration regarding title, encumbrances, completion undertaking and other RERA commitments |
| Identifier / date | Documents 205259, 205262, 205252, 205254, 205279 and 205283 Document index |
|---|---|
| What the supplied record establishes | Supplied title documents and title-report material; full deed and title-chain review belongs in the Land & Title section |
| Identifier / date | Document 205296 Document index |
|---|---|
| What the supplied record establishes | Listed as a RERA-filed layout-plan document, but not extractable in the supplied record |
| Identifier / date | Document 205285 Document index |
|---|---|
| What the supplied record establishes | Portal-page OCR contains no property schedule, certification period or transaction entries; it does not establish a specific encumbrance position |
| Identifier / date | Document 205298 Document index |
|---|---|
| What the supplied record establishes | RERA-form agreement with allottee and key transaction particulars largely blank |
The building permit lists conditions including following the sanctioned plan, submitting commencement and completion notices, obtaining an occupancy certificate before occupation, providing a rainwater-harvesting structure, transformer space and garbage house, and surrendering the road-affected portion if applicable. It also records a requirement to hand over 10% of built-up area to the Municipal Corporation. These are stated permit conditions; this overview does not establish their completion or compliance.
1. Project at a glance
Project identity
Registered name: GANGA RESIDENCY
Project type: Residential apartment project
Phase / registered portion: Phase not separately identified in the supplied record; the registration concerns the apartment project on Survey Nos. 303/A, 303/B and 304
TG-RERA registration: P02700003836
Registration validity: 03/01/2022 to 20/10/2027; the certificate states five years, unless extended by the Authority
Registered promoter: ASN CONSTRUCTIONS; the promoter record identifies it as a partnership
RERA status in supplied record: Registered; no extension is recorded in the supplied certificate data
Project status in RERA record: “New Project”
Land and geographic identity
Locality: Theegalaguttapally / THEEGALAGUTTAPALLY
Revenue village(s): Theegalaguttapally; the title materials also describe it as Theegalaguttapally village, Arepalli Revenue village
Mandal: Not disclosed in the project identity record
District: Karimnagar
PIN: 505001
Project survey numbers and subdivisions: 303/A, 303/B & 304
Registered site area: 539.1 sq m; the building permit records the same site area and a net area of 539.1 sq m
Road-affected area: 0 sq m in the permit record; the permit separately requires surrender of any road-affected portion
Boundaries as filed: East: ROAD WIDTH - 9; West, North and South: EXISTING BUILDING -
Development identity
Sanctioning authority: Satavahana Urban Development Authority (Karimnagar); the building permit records delegation to Karimnagar Municipal Corporation
Principal approval: Building Permit Order 3145/Karimnagar Muni/2021/0629, approved 20 October 2021
Approved built-up area: 1,529.35 sq m in the RERA project information; the permit separately lists upper-floor area of 1,265.95 sq m and stilt area of 247.91 sq m
Building count: One building/unit in the RERA land details; the permit describes one residential building
Sanctioned configuration: 1 stilt + 5 upper floors; 14.74 m height is recorded in the permit
Approved versus RERA-declared homes: The RERA record lists 15 homes: 14 2BHK and 1 3BHK. The permit requires that sanctioned unit numbers not be increased without prior approval; a separate sanctioned unit count is not stated in the supplied permit extraction
Parking levels: The permit says the approved cellar and stilt parking are to be used exclusively for vehicle parking; the extracted floor configuration identifies one stilt
Offering and status
RERA-filed configurations: 2BHK: 14 units; 3BHK: 1 unit
RERA-filed saleable area: 2BHK: 100.3 sq m; 3BHK: 101.63 sq m
Booked / available: 0 booked and 14 available 2BHK; 0 booked and 1 available 3BHK. Portal counts are indicative: the retrieved record gives no as-of date
Construction stage: The RERA record labels the project “New Project”; no independently verified construction-progress measurement is supplied
Completion deadline: The Form B declaration undertakes completion by 20/10/2027; the project information field separately states 20/02/2028 as the proposed completion date
Occupancy / completion certificate: No occupancy or completion certificate is identified in the supplied project documents. The permit states that an occupancy certificate is compulsory before occupation
2. The project story
GANGA RESIDENCY is recorded with TG-RERA as a residential apartment project promoted by ASN CONSTRUCTIONS. It is located at Theegalaguttapally, Karimnagar district, on the land identified in the project record as Survey Nos. 303/A, 303/B and 304, with a registered site area of 539.1 sq m.
The sanctioned scheme is a single building with one stilt and five upper floors, for residential use. The RERA unit schedule lists 15 homes—14 2BHK and one 3BHK. The project record describes the project as a “New Project,” but the supplied evidence does not establish construction progress through an independent site inspection or a verified progress certificate. The amenity schedule records 0% progress for each listed item; that is a filed progress field, not independent verification of site conditions.
The Form B affidavit records a promoter undertaking to complete by 20/10/2027, while the RERA project information field gives a proposed completion date of 20/02/2028. No occupancy or completion certificate is included in the supplied documents. Registration validity runs separately, through 20/10/2027, as stated in the registration certificate.
3. Master plan, architecture & building design
The building permit records a 539.1 sq m site and sanctions one residential building with one stilt and five upper floors, at a height of 14.74 m. The RERA record reports an approved built-up area of 1,529.35 sq m. The permit extraction lists the upper-floor area as 1,265.95 sq m and the stilt area as 247.91 sq m; these are the figures and labels appearing in their respective records, not a separately reconciled area calculation.
The supplied permit extraction identifies no basement floor, ground-floor homes, podium, number of flats per floor, lift or stair arrangement, or detailed internal circulation plan. It lists front, rear and side-I setbacks of 3.5, 3.51 and 3.51 respectively, without a unit in the extracted fields. A layout-plan document is listed in the RERA file but was not extractable in the supplied record.
The permit conditions mention a tot-lot, tree plantation around the periphery and in front of the premises, a transformer space, rainwater-harvesting percolation pit and garbage house. The permit also requires surrender of the road-affected portion and handover of 10% of built-up area to the Municipal Corporation. These are permit conditions, not evidence that the work has been completed.
4. Homes, configurations & floor plans
The RERA filing lists 15 homes across two configurations. RERA saleable areas are shown below. The 2BHK drawing measurements come from software measurement of the filed floor-plan drawing; they are not RERA-filed carpet-area disclosures and need review against the drawing. No drawing-based carpet measurement is supplied for the 3BHK.
| Configuration | Units | Booked | Available | RERA saleable area | Measured carpet area | Loading (if supplied) |
|---|---|---|---|---|---|---|
| 2BHK | 14 | 0 | 14 | 100.3 sq m | 57.4–63.2 sq m; median 60.3 sq m (software-measured) | 40% (software-derived) |
| 3BHK | 1 | 0 | 1 | 101.63 sq m | Not supplied | Not supplied |
Two 2BHK flat designs were measured from document 205296. One measured drawing shows a master bedroom, hall, kitchen and bedroom; the extracted room dimensions are 3.09 m × 3.52 m, 2.6 m × 7.75 m, 2.0 m × 3.09 m and 3.0 m × 3.3 m respectively. These are drawing-based software measurements, not RERA disclosures.
Carpet area represents the measured internal home area in the drawing; saleable area is the separate RERA-filed figure. The supplied drawing-measurement record notes that saleable area also counts the home’s share of common areas. Balcony, utility and other area breakdowns are not supplied. Booking and availability counts reflect the portal record as last retrieved; no as-of date is provided.
5. Parking & vehicle circulation
The building permit states that the approved cellar and stilt are for vehicle parking and must be used exclusively for that purpose, without partition walls or rolling shutters. The supplied permit extraction identifies one stilt, but gives no sanctioned number of car or two-wheeler spaces, visitor or accessible parking provision, ramp or driveway arrangement, EV charging, or unit-wise parking allocation.
A vendor record mentions open parking and covered parking and gives “Open Parking (247 sqm), Covered Parking (15 numbers).” This is a vendor-supplied specification, not a parking count or allocation established by the supplied permit extraction. A drawn or described parking space does not, by itself, establish exclusive ownership or allotment to a particular home.
6. Amenities, recreation & open spaces
The RERA amenity schedule lists the facilities below and records 0% progress for each item. The building permit separately includes certain site-related conditions. Neither record establishes that the facilities are complete or independently verified.
| Facility | Description / size | Evidence source | Declared progress / verified status |
|---|---|---|---|
| Tot-lot / green strip | Size not supplied; permit says it is to be fenced and maintained as greenery | RERA amenity schedule; building permit | 0% recorded in amenity schedule; completion not independently verified |
| Aggregate recreational open space | Size not supplied | RERA amenity schedule | 0% recorded; completion not independently verified |
| Community buildings | Size or description not supplied | RERA amenity schedule | 0% recorded; completion not independently verified |
| Internal roads and footpaths | Details and dimensions not supplied | RERA amenity schedule | 0% recorded; completion not independently verified |
| Street lighting | Details not supplied | RERA amenity schedule | 0% recorded; completion not independently verified |
No clubhouse or indoor recreational facility, sports facility, or separately sized landscaped area is identified in the supplied project record.
7. Utilities, building services & safety
| Evidence in project record | RERA amenity schedule lists water supply; the permit refers to water connections being provided on production of an occupancy certificate and requires a rainwater-harvesting percolation pit |
|---|---|
| Status / limitation | Supply source, storage capacity and treatment details are not supplied; amenity progress is recorded as 0% |
| Evidence in project record | The RERA schedule lists “Sewerage (Chamber, Lines, Septic Tank, STP),” storm-water drains and treatment/disposal of sewage and sullage water |
|---|---|
| Status / limitation | No plant capacity, treatment design, reuse arrangements or progress evidence is supplied; listed progress is 0% |
| Evidence in project record | Rainwater harvesting is listed in the RERA schedule; the permit requires a percolation pit |
|---|---|
| Status / limitation | Capacity and completed status are not supplied |
| Evidence in project record | RERA schedule lists an electrical meter room, sub-station and receiving station; the permit requires transformer space |
|---|---|
| Status / limitation | Capacity, power-backup provision and completed status are not supplied; listed amenity progress is 0% |
| Evidence in project record | Not specified in the supplied project record |
|---|---|
| Status / limitation | Number, type and capacity not supplied |
| Evidence in project record | RERA amenity schedule lists fire protection and fire safety requirements |
|---|---|
| Status / limitation | Systems, escape arrangements, clearances and completion evidence are not supplied; listed progress is 0% |
| Evidence in project record | RERA schedule lists solid-waste management and disposal; the permit requires a garbage house within the premises |
|---|---|
| Status / limitation | System details and completion status are not supplied; listed progress is 0% |
| Evidence in project record | Not specified in the supplied project record |
|---|---|
| Status / limitation | Ramps, accessible circulation, CCTV and access controls are not disclosed |
The permit states that an occupancy certificate is compulsory before occupation and that public amenities such as water and electricity connections will be provided only upon production of that certificate.
8. Location, access & connectivity
The registered project location is Theegalaguttapally, Karimnagar district, PIN 505001, on Survey Nos. 303/A, 303/B and 304. The project record’s site boundaries identify a road of width “9” on the east and existing buildings on the other three sides; the extracted boundary field does not state a unit for the road-width figure.
The permit describes the premises as being in THEEGALAGUTTAPALLY and identifies Karimnagar Municipal Corporation in the approval record. No project approach-road description, public-transport information or verified nearby landmark distances are supplied. The location record includes a cadastral parcel centroid; it is not, by itself, evidence of a route or travel distance.
9. Developer & development status
The registered promoter is ASN CONSTRUCTIONS, identified in the project record as a partnership. The promoter’s GSTIN is 36ABTFA2051R1ZU. The supplied promoter address is Panchasheel Enclave, Eidgah Road, Theegalaguttapally, Karimnagar, Telangana, 505001. SANGEM NAGESH is listed as authorized signatory and GEEDIPALLY SWAPNA as partner.
The registration certificate states that the registration is valid through 20/10/2027 unless extended by the Authority. The Form B affidavit by S. Nagesh, as authorized signatory, declares a completion undertaking of 20/10/2027; the project information field separately states a proposed completion date of 20/02/2028. The supplied material contains no independently verified progress report or occupancy/completion certificate.
10. Approvals, official records & documents
| Identifier / date | P02700003836, issued 03/01/2022; validity through 20/10/2027 |
|---|---|
| What the supplied record establishes | Form C registration for GANGA RESIDENCY; includes a separate-account condition |
| Identifier / date | 3145/Karimnagar Muni/2021/0629, 20 October 2021 |
|---|---|
| What the supplied record establishes | Permit by Satavahana Urban Development Authority (Karimnagar), delegated to Karimnagar Municipal Corporation, for one residential building on Survey Nos. 303/A, 303/B and 304 |
| Identifier / date | Filed for GANGA RESIDENCY |
|---|---|
| What the supplied record establishes | Promoter declaration regarding title, encumbrances, completion undertaking and other RERA commitments |
| Identifier / date | Documents 205259, 205262, 205252, 205254, 205279 and 205283 |
|---|---|
| What the supplied record establishes | Supplied title documents and title-report material; full deed and title-chain review belongs in the Land & Title section |
| Identifier / date | Document 205296 |
|---|---|
| What the supplied record establishes | Listed as a RERA-filed layout-plan document, but not extractable in the supplied record |
| Identifier / date | Document 205285 |
|---|---|
| What the supplied record establishes | Portal-page OCR contains no property schedule, certification period or transaction entries; it does not establish a specific encumbrance position |
| Identifier / date | Document 205298 |
|---|---|
| What the supplied record establishes | RERA-form agreement with allottee and key transaction particulars largely blank |
The building permit lists conditions including following the sanctioned plan, submitting commencement and completion notices, obtaining an occupancy certificate before occupation, providing a rainwater-harvesting structure, transformer space and garbage house, and surrendering the road-affected portion if applicable. It also records a requirement to hand over 10% of built-up area to the Municipal Corporation. These are stated permit conditions; this overview does not establish their completion or compliance.
Frequently asked questions
Is GANGA RESIDENCY registered with Telangana RERA?
Yes. GANGA RESIDENCY is registered with the Telangana Real Estate Regulatory Authority as P02700003836; the registration status is New Project.
Who is the developer of GANGA RESIDENCY?
The promoter named in the RERA registration is ASN CONSTRUCTIONS.
Where is GANGA RESIDENCY located?
GANGA RESIDENCY is in THEEGALAGUTTAPALLY, Karimnagar, Telangana (505001).
When will GANGA RESIDENCY be completed?
The promoter's proposed date of completion filed with RERA is 20/02/2028. This is the promoter's declaration, not a guarantee.
More projects in Karimnagar