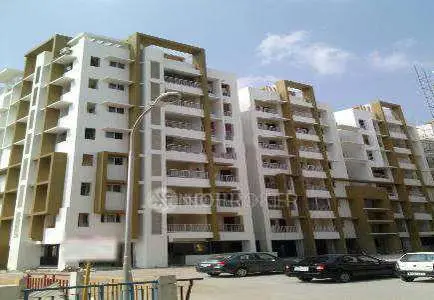
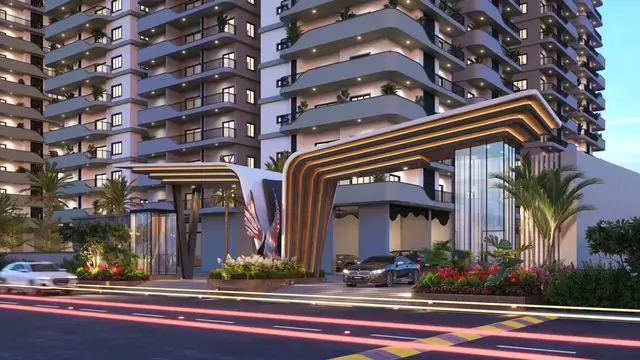
Gkrs Bliss I
GKRS Properties LLP · Rangareddy · RERA P02400001939
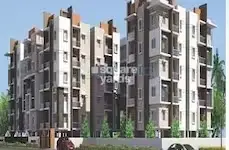
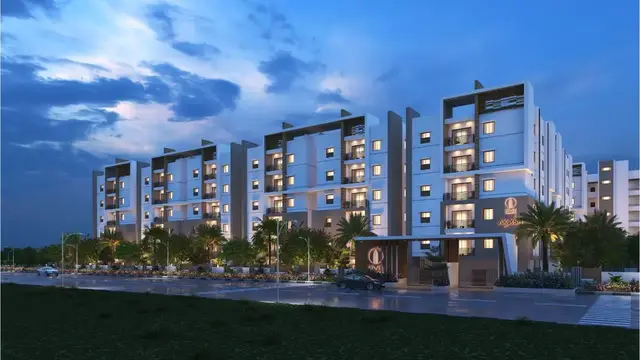
GKRS BLISS I is a residential apartment project in Banglaguda Jagir, Gandipet Mandal, Ranga Reddy District, developed by registered promoter GKRS Properties LLP. The project is on a site of 3449.15 sqmts and comprises one residential building with 1 Stilt + 5 Floors. Its TG-RERA unit schedule lists 54 apartments: 9 1BHK, 24 2BHK and 21 3BHK. TG-RERA registration number P02400001939 gives a proposed completion date of 08/08/2022.
More from GKRS Properties LLP · 3 projects →
01What we found
Read from TG-RERA filings, approvals, land and registration records and court records. A court case is counted only when the court record states this project's survey number with its village, or names the project.
02Check before you pay
8 items to check before you pay, 4 high - from the title chain, court records and approvals, each with what to ask the builder or your advocate. An item may not be a problem with the project: records can be incomplete.
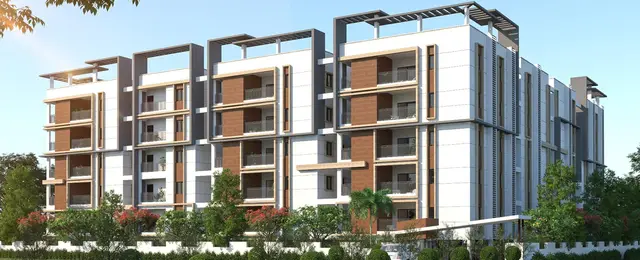
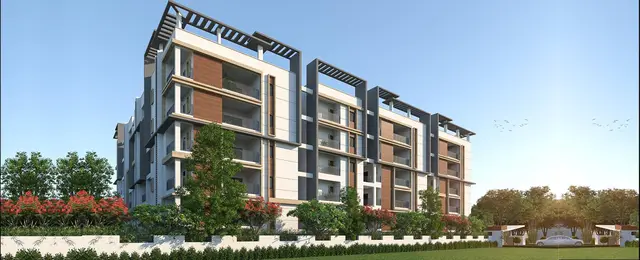
1. Project at a glance
Project identity
| Item | Project record |
|---|---|
| Registered project name | GKRS BLISS I RERA record |
| Project type | Residential apartment project RERA record |
| Phase / registered portion | GKRS BLISS I, registered as the project; phase-specific breakdown is not disclosed. The registered survey description is 18/PART. |
| TG-RERA registration | P02400001939 |
| Registration validity | Certificate states 06/07/2020 to 08/08/2022; no extension is recorded in the supplied certificate. This is the registration period, not a statement of completion or occupancy. |
| Registered promoter | GKRS Properties LLP RERA record Corporate record |
| RERA status | The supplied record gives a proposed completion date of 08/08/2022 and overdue-days figure of 1531; current completion and registration status should be confirmed with TG-RERA. RERA record |
Land and geographic identity
| Item | Project record |
|---|---|
| Locality / revenue village | Banglaguda Jagir locality; revenue village recorded in project documents as Bandlaguda Jagir Village, also described as Bandlaguda (Jagir) Village. RERA record Land records |
| Mandal / district / PIN | Gandipet, Ranga Reddy, 500030 RERA record |
| Project survey number and subdivision | 18/PART; the building-permit record renders it 18/Part and the technical-approval record 18/ PART. Land records |
| Registered site extent | 3,449.15 Sqm. in the building-permit record; project land filing records total and net area as 3449.15 sqmts. Land records |
| Boundaries in project filing | East: 30 feet road; West: Property of Developer; North: Neighbors property; South: Property of Landowners. Land records |
Development identity
| Item | Project record |
|---|---|
| Sanctioning / technical approval authorities | HMDA technical approval; building-permit order by Bandlaguda Jagir Municipal Corporation. |
| Principal approval | 017989/SKP/R1/U6/HMDA/04122018; HMDA technical approval dated 05/07/2019, with a building-permit order dated 16 08 2019. Approvals record |
| Approved built-up area | 8312.25 (units recorded in the approval as built-up area; the extracted entry does not state the unit alongside this figure). The same approval separately records Proposed Built-up Area 10889.53 and 11.40% of Built Up Area to an extent of 947.71 Sq.mtrs; these are kept as separately labelled approval figures. |
| Building count and configuration | One residential building, 1 Stilt + 5 Floors; the HMDA technical approval describes 1Stilt + 5 upper floors. RERA record |
| Approved versus RERA-filed homes | Approval record states one building; RERA unit schedule totals 54 apartments. The supplied approval extraction does not give an approved apartment count. RERA record RERA unit table |
| Parking levels / approved parking count | Stilt/cellar parking is addressed in the HMDA conditions, but the supplied extracts do not establish the final parking layout or a parking-space count. |
Offering and status
| Item | Project record |
|---|---|
| RERA-filed configurations | 1BHK: 9; 2BHK: 24; 3BHK: 21 (54 total). RERA unit table |
| RERA-filed saleable areas | 1BHK: 58.38 sqm; 2BHK: 83.81 sqm; 3BHK: 98.35 sqm. RERA unit table |
| Booked / available | Portal-derived counts are 20 booked and 34 available: 1BHK 3 / 6, 2BHK 8 / 16, 3BHK 9 / 12. The portal record has no as-of date, so these counts are indicative. RERA unit table |
| Completion dates | Promoter’s Form B undertaking states completion by 08-08-2022; the project header gives proposed completion 08/08/2022. No revised completion date is supplied. RERA record |
| Construction stage / occupancy certificate | Current physical construction stage and an occupancy or completion certificate are not established by the supplied records. The permit requires a completion notice and occupancy certificate before occupation. |
2. The project story
GKRS BLISS I is a residential apartment development registered under TG-RERA as project P02400001939, for land recorded as 18/PART in Bandlaguda Jagir Village, Gandipet Mandal, Ranga Reddy District. Its filed site extent is 3449.15 sqmts. The building-permit and technical-approval records describe one residential building of 1 stilt and 5 floors. RERA record Land records
The TG-RERA unit schedule describes 54 apartments across 1BHK, 2BHK and 3BHK configurations. The portal-derived booking figures are indicative because their as-of date is not supplied. The RERA certificate’s registration period ended 08/08/2022, while the promoter’s Form B also undertook completion by 08-08-2022. The supplied material does not establish present construction progress, completion, or issuance of an occupancy certificate; the registration end date should not be treated as proof of any of those events. RERA unit table
3. Master plan, architecture & building design
The filed development is a single residential building on a site recorded as 3449.15 sqmts, with approved built-up area recorded as 8312.25. The HMDA technical approval separately lists Proposed Built-up Area 10889.53 and a mortgaged built-up area of 947.71 Sq.mtrs (described as 11.40% of Built Up Area). These are distinct approval-record figures; the supplied material does not define them as carpet area, saleable area or FSI-counted area. Land records
The building is described as 1 Stilt + 5 Floors in the building-permit order and 1Stilt + 5 upper floors in the HMDA technical approval. The supplied drawing records contain two floor-plan files, both still listed as scans pending; no measured floor-plan geometry is available. As a result, the available evidence does not establish flat arrangement per floor, footprint, lifts, stairs, entrances, internal circulation, or open-space dimensions. Floor plans
4. Homes, configurations & floor plans
| Configuration | Units | Booked | Available | RERA saleable area | Measured carpet area | Loading (if supplied) |
|---|---|---|---|---|---|---|
| 1BHK | 9 | 3 | 6 | 58.38 sqm | Not measured | Not supplied |
| 2BHK | 24 | 8 | 16 | 83.81 sqm | Not measured | Not supplied |
| 3BHK | 21 | 9 | 12 | 98.35 sqm | Not measured | Not supplied |
RERA-filed configuration names are SINGLE BEDROOM, DOUBLE BEDROOM and TRIPLE BEDROOM, respectively. The saleable-area figures and unit counts above come from the TG-RERA unit schedule. Booked and available counts reflect the portal record, which has no supplied as-of date. RERA unit table RERA unit details
Two floor-plan drawings are recorded, but neither has been measured; both are pending scan processing. No software-measured carpet area, room dimensions, balcony or utility measurements, or typical-floor arrangement is therefore available. Carpet area and RERA saleable area are different measures; the supplied records do not provide a measured carpet figure or loading calculation. Floor plans
5. Parking & vehicle circulation
The HMDA technical-approval conditions state that the silts / Cellar should be exclusively use for parking for vehicles without any partition walls and Rolling shutters. The supplied records do not establish the number of sanctioned parking spaces, the final parking-level arrangement, visitor or accessible parking, ramps, vehicle entries/exits, EV charging, or unit-wise parking allocations. A parking provision in an approval condition does not by itself establish an exclusive parking right for a particular apartment.
6. Amenities, recreation & open spaces
The approval record and RERA amenity entries identify the following facilities or provisions. The RERA amenity percentages are reproduced as recorded and do not independently verify completion on site.
| Facility | Description / size | Evidence source | Declared progress / verified status |
|---|---|---|---|
| Tot-lot / green strip | Tot-lot named in approval; RERA amenity schedule lists “Green Strip/TOT LOT/Park.” No size supplied. | RERA amenities | RERA schedule records YES, 0%; current on-site status not independently verified. |
| Internal roads & footpaths | No dimensions supplied. | RERA amenities | RERA schedule records YES, 100%; not independently verified. |
| Community buildings | No facility details or size supplied. | RERA amenities | RERA schedule records 0%; availability not stated. |
| Aggregate recreational open space | No area supplied. | RERA amenities | RERA schedule records YES, 0%; completion not independently verified. |
No clubhouse, indoor recreation facility, sports facility, or additional community amenity is established in the supplied project records. RERA amenities Document index
7. Utilities, building services & safety
The approval and RERA amenity records indicate planned or declared utility provisions, but the supplied evidence does not establish their present operating condition or completion.
| Service | Evidence in the project record |
|---|---|
| Water | “Water Supply” is listed in the RERA amenity schedule at YES, 100%. HMDA’s approval lists water supply and records 25,000 lts. Capacity and 25,000 lts. Capacity for Residential buildings; the extract does not identify the specific tank or system to which each figure relates. RERA amenities |
| Sewerage / drainage | RERA lists “Sewerage (Chamber, Lines, Septic Tank, STP)” at YES, 100%, and storm-water drains at YES, 100%. HMDA’s approval lists a septic tank. Treatment and disposal of sewage and sullage water is recorded at 0% in the RERA amenity schedule. RERA amenities |
| Rainwater harvesting | HMDA requires rainwater-harvesting structures; RERA lists water conservation/rainwater harvesting at YES, 100%. No capacity or independent completion verification is supplied. RERA amenities |
| Electrical | Approval lists electricity connections and a transformer; RERA lists an electrical meter room/sub-station/receiving station at YES, 100%. Backup power is not specified. RERA amenities |
| Waste | HMDA’s approval lists a garbage house; RERA records solid-waste management and disposal at 0%. No waste-segregation details are supplied. RERA amenities |
| Fire and life safety | RERA schedule records fire protection and fire-safety requirements at 0%. The supplied material does not establish installed systems, clearances, or completion. RERA amenities |
| Lifts and accessibility | Lift details, accessible circulation, and accessibility provisions are not disclosed in the supplied records. Document index Floor plans |
8. Location, access & connectivity
The registered project location is Banglaguda Jagir, Bandlaguda Jagir Village, Gandipet Mandal, Ranga Reddy District, PIN 500030. The project filing lists an eastern boundary of 30 feet road. RERA record Land records
The supplied location record lists these distances: Financial District (Nanakramguda), 8.0 km; ICICI Bank, 0.0 km; an unnamed bus station, 0.4 km; Shadan College of Engineering, 0.4 km; Urban Primary Health Centre, Bandlaguda Jagir, 0.0 km; St Micheals Colony Park, 0.4 km; and Rao's High School, 0.5 km. These are supplied location-record distances; no travel times or transit-service details are provided. Location record
9. Developer & development status
The registered promoter is GKRS Properties LLP, an LLP. The supplied promoter address is Fortune Chambers, Image Garden Function Hall Road, SM Avenue Road, Banglaguda Jagir, Gandipet, Ranga Reddy, 500030. The RERA certificate separately lists the promoter office as Village: Madhapur, Mandal: Serilingampally, District: Ranga Reddy, Pin: 500081. Corporate record Parties record
Form B is a promoter declaration made by designated partner B. Goutham Reddy on 31" day of October, 2019. It states that Mr. Gopala Gopal Rao & 15 Others hold legal title to the project land, discloses a loan secured by mortgage of the project land from Bajaj Housing Finance Limited (BHFL), and undertakes completion by 08-08-2022. These are the promoter’s filed declarations, not independent verification of title, finance, completion, or construction progress.
The supplied RERA record describes one building and 54 scheduled apartments. It does not provide a current construction-stage report or an occupancy/completion certificate for the building. RERA record RERA unit table Document index
10. Approvals, official records & documents
| Record | Supplied evidence |
|---|---|
| TG-RERA registration | Form C for GKRS BLISS I, registration P02400001939, issued 06/07/2020, with validity stated to 08/08/2022. |
| HMDA technical approval | 017989/SKP/R1/U6/HMDA/04122018, dated 05/07/2019, for a residential apartment building on survey 18/ PART. |
| Building-permit order | Permit/order number 017989/SKP/R1/U6/HMDA/04122018, file G1/1045/2019-20, dated 16 08 2019; the extracted authority is Bandlaguda Jagir Municipal Corporation. |
| Land-title material filed with RERA | Advocate title report dated 23-11-2019 (document 108486) and copy of the legal title report/development agreement material (document 108485). |
| Promoter declaration | Form B affidavit-cum-declaration dated 31" day of October, 2019, including a completion undertaking and mortgage disclosure. |
| Layout plan | RERA checklist includes a layout-plan requirement, but the listed layout-plan document (78653) is not extracted; no separate approved-layout details are established here. Document index |
| Completion / occupancy certificate | Not supplied in the reviewed project documents. The building-permit order requires a completion notice and occupancy certificate before occupation. |
| Current HMDA layout lookup | Public lookup is recorded as unavailable; this is not a project-specific approval determination. HMDA |
1. Project at a glance
Project identity
Registered project name: GKRS BLISS I
Project type: Residential apartment project
Phase / registered portion: GKRS BLISS I, registered as the project; phase-specific breakdown is not disclosed. The registered survey description is 18/PART.
TG-RERA registration: P02400001939
Registration validity: Certificate states 06/07/2020 to 08/08/2022; no extension is recorded in the supplied certificate. This is the registration period, not a statement of completion or occupancy.
Registered promoter: GKRS Properties LLP
RERA status: The supplied record gives a proposed completion date of 08/08/2022 and overdue-days figure of 1531; current completion and registration status should be confirmed with TG-RERA.
Land and geographic identity
Locality / revenue village: Banglaguda Jagir locality; revenue village recorded in project documents as Bandlaguda Jagir Village, also described as Bandlaguda (Jagir) Village.
Mandal / district / PIN: Gandipet, Ranga Reddy, 500030
Project survey number and subdivision: 18/PART; the building-permit record renders it 18/Part and the technical-approval record 18/ PART.
Registered site extent: 3,449.15 Sqm. in the building-permit record; project land filing records total and net area as 3449.15 sqmts.
Boundaries in project filing: East: 30 feet road; West: Property of Developer; North: Neighbors property; South: Property of Landowners.
Development identity
Sanctioning / technical approval authorities: HMDA technical approval; building-permit order by Bandlaguda Jagir Municipal Corporation.
Principal approval: 017989/SKP/R1/U6/HMDA/04122018; HMDA technical approval dated 05/07/2019, with a building-permit order dated 16 08 2019.
Approved built-up area: 8312.25 (units recorded in the approval as built-up area; the extracted entry does not state the unit alongside this figure). The same approval separately records Proposed Built-up Area 10889.53 and 11.40% of Built Up Area to an extent of 947.71 Sq.mtrs; these are kept as separately labelled approval figures.
Building count and configuration: One residential building, 1 Stilt + 5 Floors; the HMDA technical approval describes 1Stilt + 5 upper floors.
Approved versus RERA-filed homes: Approval record states one building; RERA unit schedule totals 54 apartments. The supplied approval extraction does not give an approved apartment count.
Parking levels / approved parking count: Stilt/cellar parking is addressed in the HMDA conditions, but the supplied extracts do not establish the final parking layout or a parking-space count.
Offering and status
RERA-filed configurations: 1BHK: 9; 2BHK: 24; 3BHK: 21 (54 total).
RERA-filed saleable areas: 1BHK: 58.38 sqm; 2BHK: 83.81 sqm; 3BHK: 98.35 sqm.
Booked / available: Portal-derived counts are 20 booked and 34 available: 1BHK 3 / 6, 2BHK 8 / 16, 3BHK 9 / 12. The portal record has no as-of date, so these counts are indicative.
Completion dates: Promoter’s Form B undertaking states completion by 08-08-2022; the project header gives proposed completion 08/08/2022. No revised completion date is supplied.
Construction stage / occupancy certificate: Current physical construction stage and an occupancy or completion certificate are not established by the supplied records. The permit requires a completion notice and occupancy certificate before occupation.
2. The project story
GKRS BLISS I is a residential apartment development registered under TG-RERA as project P02400001939, for land recorded as 18/PART in Bandlaguda Jagir Village, Gandipet Mandal, Ranga Reddy District. Its filed site extent is 3449.15 sqmts. The building-permit and technical-approval records describe one residential building of 1 stilt and 5 floors.
The TG-RERA unit schedule describes 54 apartments across 1BHK, 2BHK and 3BHK configurations. The portal-derived booking figures are indicative because their as-of date is not supplied. The RERA certificate’s registration period ended 08/08/2022, while the promoter’s Form B also undertook completion by 08-08-2022. The supplied material does not establish present construction progress, completion, or issuance of an occupancy certificate; the registration end date should not be treated as proof of any of those events.
3. Master plan, architecture & building design
The filed development is a single residential building on a site recorded as 3449.15 sqmts, with approved built-up area recorded as 8312.25. The HMDA technical approval separately lists Proposed Built-up Area 10889.53 and a mortgaged built-up area of 947.71 Sq.mtrs (described as 11.40% of Built Up Area). These are distinct approval-record figures; the supplied material does not define them as carpet area, saleable area or FSI-counted area.
The building is described as 1 Stilt + 5 Floors in the building-permit order and 1Stilt + 5 upper floors in the HMDA technical approval. The supplied drawing records contain two floor-plan files, both still listed as scans pending; no measured floor-plan geometry is available. As a result, the available evidence does not establish flat arrangement per floor, footprint, lifts, stairs, entrances, internal circulation, or open-space dimensions.
4. Homes, configurations & floor plans
| Configuration | Units | Booked | Available | RERA saleable area | Measured carpet area | Loading (if supplied) |
|---|---|---|---|---|---|---|
| 1BHK | 9 | 3 | 6 | 58.38 sqm | Not measured | Not supplied |
| 2BHK | 24 | 8 | 16 | 83.81 sqm | Not measured | Not supplied |
| 3BHK | 21 | 9 | 12 | 98.35 sqm | Not measured | Not supplied |
RERA-filed configuration names are SINGLE BEDROOM, DOUBLE BEDROOM and TRIPLE BEDROOM, respectively. The saleable-area figures and unit counts above come from the TG-RERA unit schedule. Booked and available counts reflect the portal record, which has no supplied as-of date.
Two floor-plan drawings are recorded, but neither has been measured; both are pending scan processing. No software-measured carpet area, room dimensions, balcony or utility measurements, or typical-floor arrangement is therefore available. Carpet area and RERA saleable area are different measures; the supplied records do not provide a measured carpet figure or loading calculation.
5. Parking & vehicle circulation
The HMDA technical-approval conditions state that the silts / Cellar should be exclusively use for parking for vehicles without any partition walls and Rolling shutters. The supplied records do not establish the number of sanctioned parking spaces, the final parking-level arrangement, visitor or accessible parking, ramps, vehicle entries/exits, EV charging, or unit-wise parking allocations. A parking provision in an approval condition does not by itself establish an exclusive parking right for a particular apartment.
6. Amenities, recreation & open spaces
The approval record and RERA amenity entries identify the following facilities or provisions. The RERA amenity percentages are reproduced as recorded and do not independently verify completion on site.
| Facility | Description / size | Evidence source | Declared progress / verified status |
|---|---|---|---|
| Tot-lot / green strip | Tot-lot named in approval; RERA amenity schedule lists “Green Strip/TOT LOT/Park.” No size supplied. | RERA schedule records YES, 0%; current on-site status not independently verified. | |
| Internal roads & footpaths | No dimensions supplied. | RERA schedule records YES, 100%; not independently verified. | |
| Community buildings | No facility details or size supplied. | RERA schedule records 0%; availability not stated. | |
| Aggregate recreational open space | No area supplied. | RERA schedule records YES, 0%; completion not independently verified. |
No clubhouse, indoor recreation facility, sports facility, or additional community amenity is established in the supplied project records.
7. Utilities, building services & safety
The approval and RERA amenity records indicate planned or declared utility provisions, but the supplied evidence does not establish their present operating condition or completion.
Water: “Water Supply” is listed in the RERA amenity schedule at YES, 100%. HMDA’s approval lists water supply and records 25,000 lts. Capacity and 25,000 lts. Capacity for Residential buildings; the extract does not identify the specific tank or system to which each figure relates.
Sewerage / drainage: RERA lists “Sewerage (Chamber, Lines, Septic Tank, STP)” at YES, 100%, and storm-water drains at YES, 100%. HMDA’s approval lists a septic tank. Treatment and disposal of sewage and sullage water is recorded at 0% in the RERA amenity schedule.
Rainwater harvesting: HMDA requires rainwater-harvesting structures; RERA lists water conservation/rainwater harvesting at YES, 100%. No capacity or independent completion verification is supplied.
Electrical: Approval lists electricity connections and a transformer; RERA lists an electrical meter room/sub-station/receiving station at YES, 100%. Backup power is not specified.
Waste: HMDA’s approval lists a garbage house; RERA records solid-waste management and disposal at 0%. No waste-segregation details are supplied.
Fire and life safety: RERA schedule records fire protection and fire-safety requirements at 0%. The supplied material does not establish installed systems, clearances, or completion.
Lifts and accessibility: Lift details, accessible circulation, and accessibility provisions are not disclosed in the supplied records.
8. Location, access & connectivity
The registered project location is Banglaguda Jagir, Bandlaguda Jagir Village, Gandipet Mandal, Ranga Reddy District, PIN 500030. The project filing lists an eastern boundary of 30 feet road.
The supplied location record lists these distances: Financial District (Nanakramguda), 8.0 km; ICICI Bank, 0.0 km; an unnamed bus station, 0.4 km; Shadan College of Engineering, 0.4 km; Urban Primary Health Centre, Bandlaguda Jagir, 0.0 km; St Micheals Colony Park, 0.4 km; and Rao's High School, 0.5 km. These are supplied location-record distances; no travel times or transit-service details are provided.
9. Developer & development status
The registered promoter is GKRS Properties LLP, an LLP. The supplied promoter address is Fortune Chambers, Image Garden Function Hall Road, SM Avenue Road, Banglaguda Jagir, Gandipet, Ranga Reddy, 500030. The RERA certificate separately lists the promoter office as Village: Madhapur, Mandal: Serilingampally, District: Ranga Reddy, Pin: 500081.
Form B is a promoter declaration made by designated partner B. Goutham Reddy on 31" day of October, 2019. It states that Mr. Gopala Gopal Rao & 15 Others hold legal title to the project land, discloses a loan secured by mortgage of the project land from Bajaj Housing Finance Limited (BHFL), and undertakes completion by 08-08-2022. These are the promoter’s filed declarations, not independent verification of title, finance, completion, or construction progress.
The supplied RERA record describes one building and 54 scheduled apartments. It does not provide a current construction-stage report or an occupancy/completion certificate for the building.
10. Approvals, official records & documents
TG-RERA registration: Form C for GKRS BLISS I, registration P02400001939, issued 06/07/2020, with validity stated to 08/08/2022.
HMDA technical approval: 017989/SKP/R1/U6/HMDA/04122018, dated 05/07/2019, for a residential apartment building on survey 18/ PART.
Building-permit order: Permit/order number 017989/SKP/R1/U6/HMDA/04122018, file G1/1045/2019-20, dated 16 08 2019; the extracted authority is Bandlaguda Jagir Municipal Corporation.
Land-title material filed with RERA: Advocate title report dated 23-11-2019 (document 108486) and copy of the legal title report/development agreement material (document 108485).
Promoter declaration: Form B affidavit-cum-declaration dated 31" day of October, 2019, including a completion undertaking and mortgage disclosure.
Layout plan: RERA checklist includes a layout-plan requirement, but the listed layout-plan document (78653) is not extracted; no separate approved-layout details are established here.
Completion / occupancy certificate: Not supplied in the reviewed project documents. The building-permit order requires a completion notice and occupancy certificate before occupation.
Current HMDA layout lookup: Public lookup is recorded as unavailable; this is not a project-specific approval determination.
Frequently asked questions
Is GKRS BLISS I registered with Telangana RERA?
Yes. GKRS BLISS I is registered with the Telangana Real Estate Regulatory Authority as P02400001939; the registration status is New Project.
Who is the developer of GKRS BLISS I?
The promoter named in the RERA registration is GKRS Properties LLP.
Where is GKRS BLISS I located?
GKRS BLISS I is in Banglaguda Jagir, Bandlaguda, Gandipet, Rangareddy, Telangana (500030).
When will GKRS BLISS I be completed?
The promoter's proposed date of completion filed with RERA is 08/08/2022. This is the promoter's declaration, not a guarantee.
More projects in Bandlaguda