Glentree Springleaf
GLENTREE HOMES LLP · Rangareddy · RERA P02400007694
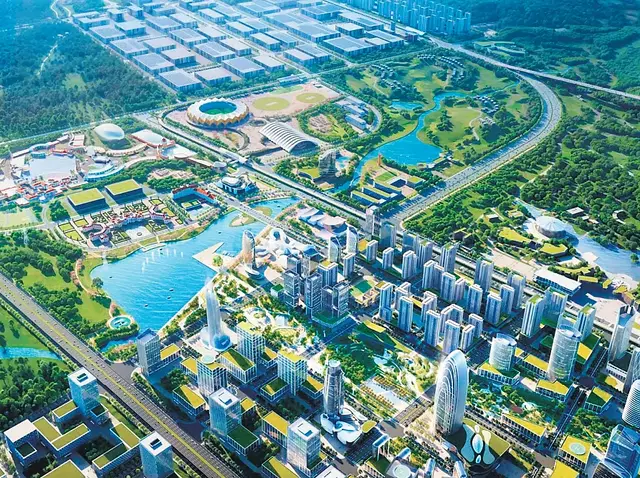
GLENTREE SPRINGLEAF is a plotted development / layout with open plots at Ayyawariguda, Yacharam Mandal, Ranga Reddy District. The registered promoter is GLENTREE HOMES LLP. The project covers 99147.98 sq. m and comprises 302 residential plots; plot-size bands are not disclosed. It is registered under TG-RERA number P02400007694, with a promoter-declared completion date of 10 January 2026.
More from Glentree Homes LLP · 6 projects →
01What we found
Read from TG-RERA filings, approvals, land and registration records and court records. A court case is counted only when the court record states this project's survey number with its village, or names the project.
02Check before you pay
9 items to check before you pay, 3 high - from the title chain, court records and approvals, each with what to ask the builder or your advocate. An item may not be a problem with the project: records can be incomplete.
1. Project at a glance
Project identity
| Item | Project record |
|---|---|
| Registered project name | GLENTREE SPRINGLEAF RERA record |
| Project type | Plotted development / layout with open plots RERA record RERA filing |
| Phase / registered portion | No separate phase name is disclosed; the RERA registration identifies the layout project. RERA record |
| TG-RERA registration number | P02400007694 RERA record |
| Registration validity | 10 February 2024 to 10 January 2026, unless extended by the Authority. This is the registration period, not the completion deadline or an occupancy certificate. RERA record |
| Registered promoter | GLENTREE HOMES LLP, an LLP RERA record Corporate record |
| RERA status in supplied record | Registered; the certificate records the validity above. No extension order is supplied. |
Land and geographic identity
| Item | Project record |
|---|---|
| Locality | Ayyawariguda Gram Panchayat / Ayyawariguda RERA record RERA filing |
| Revenue village | Nandiwanaparthy Revenue Village |
| Mandal | Yacharam RERA record |
| District | Ranga Reddy RERA record |
| PIN | 501509 RERA record |
| All registered project survey numbers | 854/P, 855/P, 856/P, 857/P, 929/P and 930/P RERA record Land records |
| Registered site extent | 99147.98 sq. m in the RERA land record Land records |
| Layout-document area figures | The draft layout approval states Ac.24-20 Guntas or Ac.24.50 Cents; 118580.00 Sq. Yds. The final-layout document lists 99147.87 sq.m as site area and 98706.59 sq.m as net site/total layout area, and separately records 441.28 sq.m as leftover owners’ land. |
| Boundaries | East, west, north and south are each recorded as “OTHERS LAND”; adjoining properties are not identified in the supplied RERA fields. Land records |
Development identity
| Item | Project record |
|---|---|
| Sanctioning authority shown in the draft approval | Director of Town and Country Planning; the draft layout pattern was delegated to Ayyawariguda Gram Panchayat. Approvals record |
| Principal draft-layout approval | Draft-TLP No.07/2024/H, dated 10-01-2024; file reference Lr.Roc.No.20196/1896/2023/e-Panchayat. Approvals record |
| Final-layout record | A final layout pattern for residential plots is filed as document 704260. The supplied extraction gives no final approval number or sanction date. |
| Approved / recorded layout scale | 302 plots in the draft approval and final-layout document. |
| Built-up area | RERA fields record 59225.74 sqmts as approved built-up area; the supplied layout documents do not describe building floors or buildings, consistent with a plotted layout. RERA filing |
| Buildings / floor configuration | Not applicable to the plotted-layout offering as described in the supplied documents; no sanctioned building or floor schedule is provided. |
| Parking | No project-wide parking count or individual plot parking allocation is established in the supplied approval extracts. |
Offering and status
| Item | Project record |
|---|---|
| Unit type | Open residential plots; the final-layout record describes a “Layout With Open Plots.” |
| Plot count | 302 in the draft approval and final-layout record. |
| Plot-size bands | Not disclosed in the supplied structured records. |
| Booked / available plots | Not disclosed in the supplied records. |
| RERA saleable-area range | Not disclosed by plot or plot-size band. |
| Construction stage | The supplied records do not provide independently verified site-progress measurements. |
| Promoter-declared completion date | 10 January 2026 in the Form-B declaration. |
| Occupancy / completion status | An architect’s Form–1A dated 25 May 2026 certifies overall completion and identifies HMDA occupancy certificate 014784/FCDA/00153/SWFL/YCH/2026, dated 18-02-2026, for the layout. |
2. The project story
GLENTREE SPRINGLEAF is a residential plotted layout at Ayyawariguda, within Nandiwanaparthy Revenue Village, Yacharam Mandal, Ranga Reddy District. The registered parcel identification covers survey numbers 854/P, 855/P, 856/P, 857/P, 929/P and 930/P. The filed layout documents describe an arrangement of 302 plots, internal roads and open space, rather than apartment buildings or villas. RERA record Land records
The draft layout approval allocates the site among plotted area, roads and open space, and identifies school and convenient-shopping areas. It also designates specified plots as mortgage security for development works. The final-layout record includes a layout area statement and road widths. These are documentary descriptions; the supplied materials do not independently verify the present condition of roads, open spaces or facilities on site.
3. Master plan, architecture & building design
The project is a plotted layout, so the supplied design evidence concerns plot and land-use organization rather than building architecture. The draft approval describes a 24.50-acre layout and records 302 plots, with Ac.14.635 Cents; 70833.40 Sq. Yds. as plotted area (59.74%), Ac.7.415 Cents; 35888.60 Sq. Yds. as road area (30.26%), and Ac.2.450 Cents; 11858.00 Sq. Yds. as open space (10.00%).
The draft approval also lists a primary-school area of Ac.1.25 Cents; 6050.00 Sq. Yds., a nursery-school area of Ac.0.25 Cents; 1210.00 Sq. Yds., and convenient shops (20 to 24) on Ac.0.292 Cents; 1413.28 Sq. Yds. The final-layout document provides its own area schedule, including 52867.35 sq.m plotted area, 29791.39 sq.m road area, 9947.14 sq.m open space and 6099.51 sq.m social infrastructure area.
The final-layout extraction lists 18.0 m existing road, 18.0 m proposed road, 18m Wide Main Road, 18.29m Main Internal Approach Road, 12.19m Other Internal Road, 10.06m Other Internal Road and an EXISTING 33'-0" WIDE ROAD. No plot-by-plot schedule, building footprint, house design, FSI-counted area, or carpet/saleable plot-size schedule is supplied.
4. Homes, configurations & floor plans
The offering shown in the project records is 302 residential plots. Plot dimensions, plot-size bands, booked and available counts, and plot-wise saleable areas are not disclosed in the supplied data.
The floor-plan evidence contains two drawings, but neither has been measured; both are pending scan review. No apartment configuration, carpet-area measurement or loading figure is applicable or established for this plotted-layout record. Floor plans
| Configuration | Units | Booked | Available | RERA saleable area | Measured carpet area | Loading (if supplied) |
|---|---|---|---|---|---|---|
| Residential plots | 302 | Not disclosed | Not disclosed | Not disclosed by plot or size band | Not applicable | Not supplied |
5. Parking & vehicle circulation
The final-layout document identifies internal and connecting road widths, but the supplied records do not state a parking-space count, parking type, visitor or accessible parking provision, EV charging, or plot-wise parking allocation. The draft approval identifies roads as part of the layout and requires roads to be opened for neighbouring-site accessibility.
A vendor record lists “Open Parking” and “Covered Parking,” but does not provide counts, locations, or a project-specific approved parking schedule; it is not evidence of an allocation to a particular plot. Promoter website
6. Amenities, recreation & open spaces
The filed layout materials identify open space, social-infrastructure uses and certain proposed layout services. The supplied evidence does not independently verify construction or delivery of these facilities.
| Facility | Open space / park |
|---|---|
| Description / size | Draft approval: Ac.2.450 Cents; 11858.00 Sq. Yds. (10.00%). Final-layout schedule: 9947.14 sq.m (10.08%). |
| Declared progress / verified status | Included in layout records; present physical completion not independently verified. |
| Facility | Primary school |
|---|---|
| Description / size | Ac.1.25 Cents; 6050.00 Sq. Yds. |
| Declared progress / verified status | Identified as a layout land use; delivery/operation not verified. |
| Facility | Nursery school |
|---|---|
| Description / size | Ac.0.25 Cents; 1210.00 Sq. Yds. |
| Declared progress / verified status | Identified as a layout land use; delivery/operation not verified. |
| Facility | Convenient shops / convenient shopping (20 to 24) |
|---|---|
| Description / size | Ac.0.292 Cents; 1413.28 Sq. Yds. |
| Declared progress / verified status | Identified in layout records; delivery/operation not verified. |
| Facility | No specific sports or recreation facility identified |
|---|---|
| Description / size | No details supplied. |
| Evidence source | RERA amenities |
| Declared progress / verified status | Not disclosed in the supplied layout documents. |
7. Utilities, building services & safety
The draft-layout document lists street lighting and electricity facilities, a protected water supply system, and a sewerage disposal system. It also refers to drains and channelization of nalas for storm-water runoff. These are documentary provisions, not independent confirmation that systems are installed, operational, or completed.
The RERA amenities record marks water supply, sewerage, internal roads and footpaths, street lighting, solid-waste management and disposal, and water conservation/rainwater harvesting as available in the filing. It records storm-water drains, sewage/sullage treatment and disposal, energy management, fire protection, and an electrical meter room/substation/receiving station at 0%; the record does not establish whether these are absent, not declared, or not progressed. RERA amenities
No capacities, water source or storage details, treatment specifications, waste-collection arrangements, security systems, accessibility details, or project-specific fire-safety system description are supplied. No statutory safety-compliance conclusion is made from the available illustrations or amenity fields.
8. Location, access & connectivity
The registered location is Ayyawariguda, Nandiwanaparthy Revenue Village, Yacharam Mandal, Ranga Reddy District, PIN 501509. RERA record The final-layout record lists existing and proposed roads and internal road widths, including an 18.29m Main Internal Approach Road, 12.19m and 10.06m other internal roads, and an existing 33'-0" wide road.
A supplied location record gives the Financial District (Nanakramguda) at 1.2 km as an anchor distance. No public-transport details or additional verified travel distances are supplied. Location record
9. Developer & development status
The registered promoter is GLENTREE HOMES LLP, an LLP, with GSTIN 36AATFG5999H1ZG. The project filing lists SREYA TOWERS, Road No. 36, and an address in Nandiwanaparthy Revenue Village, Ayyawariguda Gram Panchayat, Yacharam, Ranga Reddy, PIN 501509. Corporate record RERA filing The incorporation certificate gives the Registrar-of-Companies mailing address as 1-98/6/J/GH/105, Flat No. 105, Gayathri Heights, Plot No.3,3A,4 and 5, Jubilee enclave, Madhapur, Hyderabad, Rangareddi, Telangana, 500081, India.
In Form-B, authorized signatory PRODDATURI ROHIT declared that the project would be completed by 10 January 2026. The later architect’s certificate records overall completion and identifies the HMDA occupancy certificate dated 18 February 2026. No separate phase-wise completion status or independent site-progress assessment is supplied.
10. Approvals, official records & documents
| Identifier / date | P02400007694; valid 10 February 2024–10 January 2026, unless extended |
|---|---|
| What the supplied record establishes | Form C registration for GLENTREE SPRINGLEAF, naming Glentree Homes LLP as promoter. |
| Identifier / date | Draft-TLP No.07/2024/H, 10-01-2024; file Lr.Roc.No.20196/1896/2023/e-Panchayat |
|---|---|
| What the supplied record establishes | Director of Town and Country Planning draft technical layout pattern for 302 plots, delegated to Ayyawariguda Gram Panchayat, with specified land-use allocations and conditions. |
| Identifier / date | TLP No 07/2024/H, 10/01/2024 |
|---|---|
| What the supplied record establishes | OCR records the approval identifier and challan numbers 6303912869, 6303912875 and 6303912878, dated 16/01/2024; detailed layout content is not legible in this record. |
| Identifier / date | Application ID 251826f8-54e7-4e0c-b8e9-7e7292f26f12; no final approval number or sanction date extracted |
|---|---|
| What the supplied record establishes | Final layout pattern for residential plots, listing the six project survey numbers, 302 plots, area schedule and road widths. |
| Identifier / date | Form–1A dated 25-05-2026 |
|---|---|
| What the supplied record establishes | Certifies completion in all aspects and identifies the occupancy certificate for the layout. |
| Identifier / date | 014784/FCDA/00153/SWFL/YCH/2026, dated 18-02-2026 |
|---|---|
| What the supplied record establishes | Identified in the architect’s certificate as issued by HMDA for the layout. |
| Identifier / date | 29.01.2024 |
|---|---|
| What the supplied record establishes | Records the promoter’s title/encumbrance declarations and undertaking to complete by 10 January 2026. |
| Identifier / date | Document 389568 |
|---|---|
| What the supplied record establishes | Records incorporation of GLENTREE HOMES LLP; the certificate itself states it is not a sectoral licence or project permission. |
The supplied final-layout extraction does not include a final approval number or sanction date. No separate approved building plan, building commencement certificate, or plot-wise schedule is supplied. The project records identify a layout occupancy certificate and an architect’s overall-completion certificate, as listed above.
1. Project at a glance
Project identity
Registered project name: GLENTREE SPRINGLEAF
Project type: Plotted development / layout with open plots
Phase / registered portion: No separate phase name is disclosed; the RERA registration identifies the layout project.
TG-RERA registration number: P02400007694
Registration validity: 10 February 2024 to 10 January 2026, unless extended by the Authority. This is the registration period, not the completion deadline or an occupancy certificate.
Registered promoter: GLENTREE HOMES LLP, an LLP
RERA status in supplied record: Registered; the certificate records the validity above. No extension order is supplied.
Land and geographic identity
Locality: Ayyawariguda Gram Panchayat / Ayyawariguda
Revenue village: Nandiwanaparthy Revenue Village
Mandal: Yacharam
District: Ranga Reddy
PIN: 501509
All registered project survey numbers: 854/P, 855/P, 856/P, 857/P, 929/P and 930/P
Registered site extent: 99147.98 sq. m in the RERA land record
Layout-document area figures: The draft layout approval states Ac.24-20 Guntas or Ac.24.50 Cents; 118580.00 Sq. Yds. The final-layout document lists 99147.87 sq.m as site area and 98706.59 sq.m as net site/total layout area, and separately records 441.28 sq.m as leftover owners’ land.
Boundaries: East, west, north and south are each recorded as “OTHERS LAND”; adjoining properties are not identified in the supplied RERA fields.
Development identity
Sanctioning authority shown in the draft approval: Director of Town and Country Planning; the draft layout pattern was delegated to Ayyawariguda Gram Panchayat.
Principal draft-layout approval: Draft-TLP No.07/2024/H, dated 10-01-2024; file reference Lr.Roc.No.20196/1896/2023/e-Panchayat.
Final-layout record: A final layout pattern for residential plots is filed as document 704260. The supplied extraction gives no final approval number or sanction date.
Approved / recorded layout scale: 302 plots in the draft approval and final-layout document.
Built-up area: RERA fields record 59225.74 sqmts as approved built-up area; the supplied layout documents do not describe building floors or buildings, consistent with a plotted layout.
Buildings / floor configuration: Not applicable to the plotted-layout offering as described in the supplied documents; no sanctioned building or floor schedule is provided.
Parking: No project-wide parking count or individual plot parking allocation is established in the supplied approval extracts.
Offering and status
Unit type: Open residential plots; the final-layout record describes a “Layout With Open Plots.”
Plot count: 302 in the draft approval and final-layout record.
Plot-size bands: Not disclosed in the supplied structured records.
Booked / available plots: Not disclosed in the supplied records.
RERA saleable-area range: Not disclosed by plot or plot-size band.
Construction stage: The supplied records do not provide independently verified site-progress measurements.
Promoter-declared completion date: 10 January 2026 in the Form-B declaration.
Occupancy / completion status: An architect’s Form–1A dated 25 May 2026 certifies overall completion and identifies HMDA occupancy certificate 014784/FCDA/00153/SWFL/YCH/2026, dated 18-02-2026, for the layout.
2. The project story
GLENTREE SPRINGLEAF is a residential plotted layout at Ayyawariguda, within Nandiwanaparthy Revenue Village, Yacharam Mandal, Ranga Reddy District. The registered parcel identification covers survey numbers 854/P, 855/P, 856/P, 857/P, 929/P and 930/P. The filed layout documents describe an arrangement of 302 plots, internal roads and open space, rather than apartment buildings or villas.
The draft layout approval allocates the site among plotted area, roads and open space, and identifies school and convenient-shopping areas. It also designates specified plots as mortgage security for development works. The final-layout record includes a layout area statement and road widths. These are documentary descriptions; the supplied materials do not independently verify the present condition of roads, open spaces or facilities on site.
3. Master plan, architecture & building design
The project is a plotted layout, so the supplied design evidence concerns plot and land-use organization rather than building architecture. The draft approval describes a 24.50-acre layout and records 302 plots, with Ac.14.635 Cents; 70833.40 Sq. Yds. as plotted area (59.74%), Ac.7.415 Cents; 35888.60 Sq. Yds. as road area (30.26%), and Ac.2.450 Cents; 11858.00 Sq. Yds. as open space (10.00%).
The draft approval also lists a primary-school area of Ac.1.25 Cents; 6050.00 Sq. Yds., a nursery-school area of Ac.0.25 Cents; 1210.00 Sq. Yds., and convenient shops (20 to 24) on Ac.0.292 Cents; 1413.28 Sq. Yds. The final-layout document provides its own area schedule, including 52867.35 sq.m plotted area, 29791.39 sq.m road area, 9947.14 sq.m open space and 6099.51 sq.m social infrastructure area.
The final-layout extraction lists 18.0 m existing road, 18.0 m proposed road, 18m Wide Main Road, 18.29m Main Internal Approach Road, 12.19m Other Internal Road, 10.06m Other Internal Road and an EXISTING 33'-0" WIDE ROAD. No plot-by-plot schedule, building footprint, house design, FSI-counted area, or carpet/saleable plot-size schedule is supplied.
4. Homes, configurations & floor plans
The offering shown in the project records is 302 residential plots. Plot dimensions, plot-size bands, booked and available counts, and plot-wise saleable areas are not disclosed in the supplied data.
The floor-plan evidence contains two drawings, but neither has been measured; both are pending scan review. No apartment configuration, carpet-area measurement or loading figure is applicable or established for this plotted-layout record.
| Configuration | Units | Booked | Available | RERA saleable area | Measured carpet area | Loading (if supplied) |
|---|---|---|---|---|---|---|
| Residential plots | 302 | Not disclosed | Not disclosed | Not disclosed by plot or size band | Not applicable | Not supplied |
5. Parking & vehicle circulation
The final-layout document identifies internal and connecting road widths, but the supplied records do not state a parking-space count, parking type, visitor or accessible parking provision, EV charging, or plot-wise parking allocation. The draft approval identifies roads as part of the layout and requires roads to be opened for neighbouring-site accessibility.
A vendor record lists “Open Parking” and “Covered Parking,” but does not provide counts, locations, or a project-specific approved parking schedule; it is not evidence of an allocation to a particular plot.
6. Amenities, recreation & open spaces
The filed layout materials identify open space, social-infrastructure uses and certain proposed layout services. The supplied evidence does not independently verify construction or delivery of these facilities.
| Facility | Open space / park |
|---|---|
| Description / size | Draft approval: Ac.2.450 Cents; 11858.00 Sq. Yds. (10.00%). Final-layout schedule: 9947.14 sq.m (10.08%). |
| Declared progress / verified status | Included in layout records; present physical completion not independently verified. |
| Facility | Primary school |
|---|---|
| Description / size | Ac.1.25 Cents; 6050.00 Sq. Yds. |
| Declared progress / verified status | Identified as a layout land use; delivery/operation not verified. |
| Facility | Nursery school |
|---|---|
| Description / size | Ac.0.25 Cents; 1210.00 Sq. Yds. |
| Declared progress / verified status | Identified as a layout land use; delivery/operation not verified. |
| Facility | Convenient shops / convenient shopping (20 to 24) |
|---|---|
| Description / size | Ac.0.292 Cents; 1413.28 Sq. Yds. |
| Declared progress / verified status | Identified in layout records; delivery/operation not verified. |
| Facility | No specific sports or recreation facility identified |
|---|---|
| Description / size | No details supplied. |
| Declared progress / verified status | Not disclosed in the supplied layout documents. |
7. Utilities, building services & safety
The draft-layout document lists street lighting and electricity facilities, a protected water supply system, and a sewerage disposal system. It also refers to drains and channelization of nalas for storm-water runoff. These are documentary provisions, not independent confirmation that systems are installed, operational, or completed.
The RERA amenities record marks water supply, sewerage, internal roads and footpaths, street lighting, solid-waste management and disposal, and water conservation/rainwater harvesting as available in the filing. It records storm-water drains, sewage/sullage treatment and disposal, energy management, fire protection, and an electrical meter room/substation/receiving station at 0%; the record does not establish whether these are absent, not declared, or not progressed.
No capacities, water source or storage details, treatment specifications, waste-collection arrangements, security systems, accessibility details, or project-specific fire-safety system description are supplied. No statutory safety-compliance conclusion is made from the available illustrations or amenity fields.
8. Location, access & connectivity
The registered location is Ayyawariguda, Nandiwanaparthy Revenue Village, Yacharam Mandal, Ranga Reddy District, PIN 501509. The final-layout record lists existing and proposed roads and internal road widths, including an 18.29m Main Internal Approach Road, 12.19m and 10.06m other internal roads, and an existing 33'-0" wide road.
A supplied location record gives the Financial District (Nanakramguda) at 1.2 km as an anchor distance. No public-transport details or additional verified travel distances are supplied.
9. Developer & development status
The registered promoter is GLENTREE HOMES LLP, an LLP, with GSTIN 36AATFG5999H1ZG. The project filing lists SREYA TOWERS, Road No. 36, and an address in Nandiwanaparthy Revenue Village, Ayyawariguda Gram Panchayat, Yacharam, Ranga Reddy, PIN 501509. The incorporation certificate gives the Registrar-of-Companies mailing address as 1-98/6/J/GH/105, Flat No. 105, Gayathri Heights, Plot No.3,3A,4 and 5, Jubilee enclave, Madhapur, Hyderabad, Rangareddi, Telangana, 500081, India.
In Form-B, authorized signatory PRODDATURI ROHIT declared that the project would be completed by 10 January 2026. The later architect’s certificate records overall completion and identifies the HMDA occupancy certificate dated 18 February 2026. No separate phase-wise completion status or independent site-progress assessment is supplied.
10. Approvals, official records & documents
| Identifier / date | P02400007694; valid 10 February 2024–10 January 2026, unless extended |
|---|---|
| What the supplied record establishes | Form C registration for GLENTREE SPRINGLEAF, naming Glentree Homes LLP as promoter. |
| Identifier / date | Draft-TLP No.07/2024/H, 10-01-2024; file Lr.Roc.No.20196/1896/2023/e-Panchayat |
|---|---|
| What the supplied record establishes | Director of Town and Country Planning draft technical layout pattern for 302 plots, delegated to Ayyawariguda Gram Panchayat, with specified land-use allocations and conditions. |
| Identifier / date | TLP No 07/2024/H, 10/01/2024 |
|---|---|
| What the supplied record establishes | OCR records the approval identifier and challan numbers 6303912869, 6303912875 and 6303912878, dated 16/01/2024; detailed layout content is not legible in this record. |
| Identifier / date | Application ID 251826f8-54e7-4e0c-b8e9-7e7292f26f12; no final approval number or sanction date extracted |
|---|---|
| What the supplied record establishes | Final layout pattern for residential plots, listing the six project survey numbers, 302 plots, area schedule and road widths. |
| Identifier / date | Form–1A dated 25-05-2026 |
|---|---|
| What the supplied record establishes | Certifies completion in all aspects and identifies the occupancy certificate for the layout. |
| Identifier / date | 014784/FCDA/00153/SWFL/YCH/2026, dated 18-02-2026 |
|---|---|
| What the supplied record establishes | Identified in the architect’s certificate as issued by HMDA for the layout. |
| Identifier / date | 29.01.2024 |
|---|---|
| What the supplied record establishes | Records the promoter’s title/encumbrance declarations and undertaking to complete by 10 January 2026. |
| Identifier / date | Document 389568 |
|---|---|
| What the supplied record establishes | Records incorporation of GLENTREE HOMES LLP; the certificate itself states it is not a sectoral licence or project permission. |
The supplied final-layout extraction does not include a final approval number or sanction date. No separate approved building plan, building commencement certificate, or plot-wise schedule is supplied. The project records identify a layout occupancy certificate and an architect’s overall-completion certificate, as listed above.
Frequently asked questions
Is GLENTREE SPRINGLEAF registered with Telangana RERA?
Yes. GLENTREE SPRINGLEAF is registered with the Telangana Real Estate Regulatory Authority as P02400007694; the registration status is New Project.
Who is the developer of GLENTREE SPRINGLEAF?
The promoter named in the RERA registration is GLENTREE HOMES LLP.
Where is GLENTREE SPRINGLEAF located?
GLENTREE SPRINGLEAF is in Ayyawariguda Grampanchayat, Yacharam, Rangareddy, Telangana (501509).
When will GLENTREE SPRINGLEAF be completed?
The promoter's proposed date of completion filed with RERA is 10/01/2026. This is the promoter's declaration, not a guarantee.
More projects in Ayyawariguda