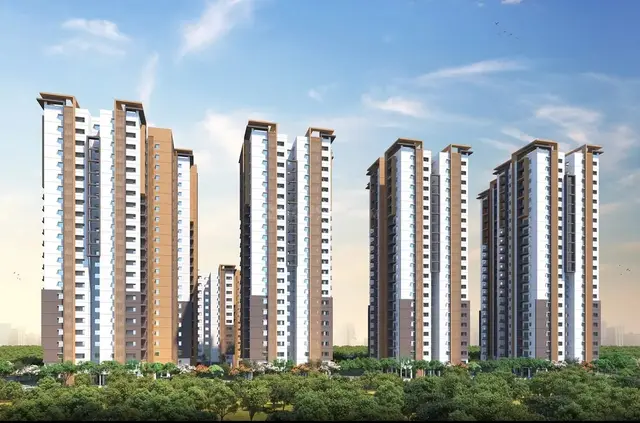
Haimi Nirvana
HAIMI BUILDERS · Sangareddy · RERA P01100006486
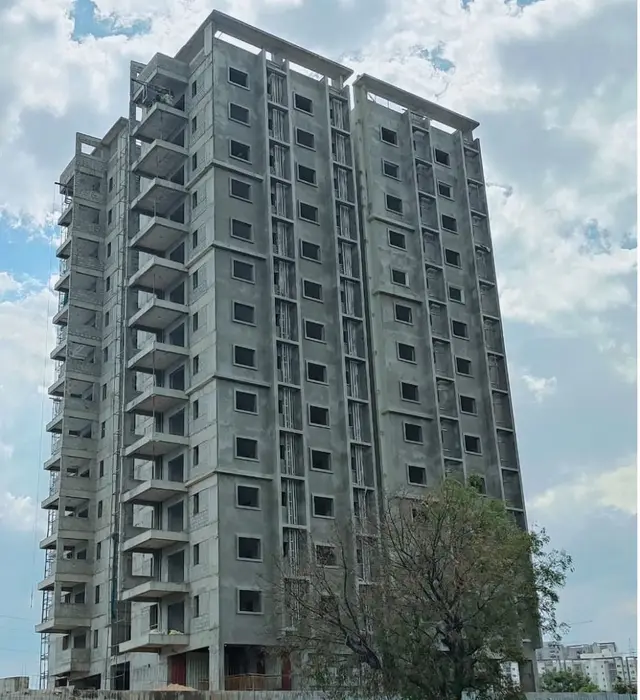
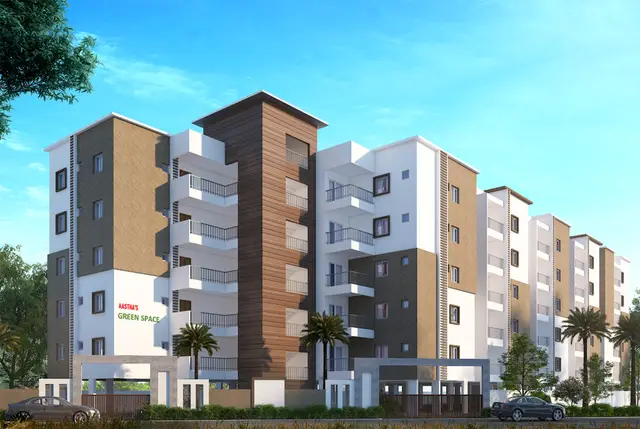
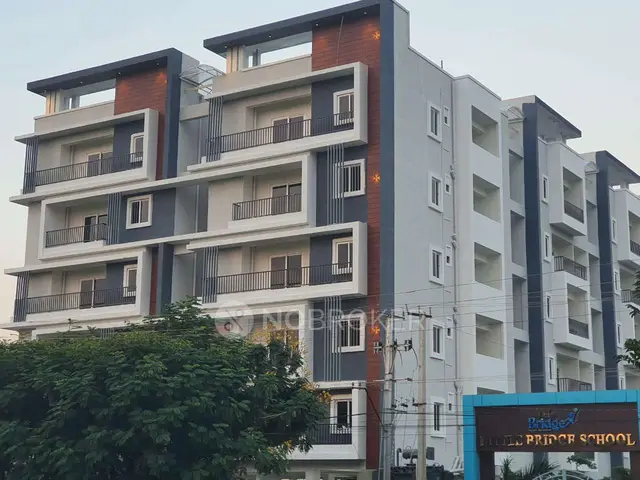
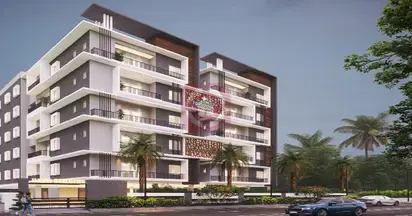
HAIMI NIRVANA is a residential apartment project in Tellapur, Osmannagar, RC PURAM mandal, Sangareddy district, developed by the registered promoter Haimi Builders, a partnership. The project covers 3,035.10 sq. m and comprises one building with 1 Stilt + 5 upper floors. Its RERA unit schedule lists 65 apartments: 45 2BHK and 20 3BHK, with saleable areas of 114.68 sq. m and 137.59 sq. m, respectively. It is registered with TG-RERA as P01100006486, with proposed completion by 15/04/2026.
01What we found
Read from TG-RERA filings, approvals, land and registration records and court records. A court case is counted only when the court record states this project's survey number with its village, or names the project.
02Check before you pay
10 items to check before you pay, 4 high - from the title chain, court records and approvals, each with what to ask the builder or your advocate. An item may not be a problem with the project: records can be incomplete.
1. Project at a glance
Project identity
| Field | Project record |
|---|---|
| Registered name | HAIMI NIRVANA RERA record |
| Project type | Residential apartment project RERA record |
| Phase / registered portion | Phase not separately identified in the supplied record; registration covers the project on Survey Nos. 4LU/1, 4LU/2, 4LU/3 and 4LU/4 |
| TG-RERA registration | P01100006486, issued 07/07/2023; stated validity through 15/04/2026 |
| Registered promoter | Haimi Builders, a partnership RERA record Corporate record |
| RERA status | The certificate records registration; its stated validity end date has passed. No extension is recorded in the supplied evidence Approvals record |
Land and geographic identity
| Field | Project record |
|---|---|
| Locality / revenue village | Tellapur / OSMANNAGAR RERA record RERA filing |
| Mandal / district / PIN | RC PURAM / Sangareddy / 502300 RERA record |
| Project survey numbers and subdivisions | 4LU/1, 4LU/2, 4LU/3, 4LU/4 RERA record |
| Registered site extent | 3,035.10 sq. m RERA filing |
| Total / net area | Total 3,035.10 sq. m; net 3,035.10 sq. m; recorded road-widening/FTL/nala-affected area 0 sq. m RERA filing |
| Boundaries in RERA filing | East: others’ land; west: others’ land; north: others’ land; south: others’ land RERA filing |
Development identity
| Field | Project record |
|---|---|
| Sanctioning authority | Hyderabad Metropolitan Development Authority (HMDA) |
| Principal building approval | 001248/BP/HMDA/0255/SKP/2023, dated 15 April 2023 Approvals record |
| Approved built-up area | HMDA order extraction states 8,634.49 sq. m total built-up area and separately 6,873.85 sq. m built-up area; the supplied extract does not explain the distinction |
| Building count / configuration | One building in the RERA filing; sanctioned configuration: 1 Stilt + 5 upper floors RERA filing |
| Parking levels | Stilt/cellar is required by the approval conditions to be used exclusively for vehicle parking; the supplied record does not specify a parking-space count |
| Unit counts | Approved-plan units: 1; units proposed as per agreement: 1 in the land-details field. The RERA unit schedule separately records 65 apartments: 45 2BHK and 20 3BHK RERA filing RERA unit table |
Offering and status
| Field | Project record |
|---|---|
| RERA-filed configurations | 2BHK and 3BHK RERA unit table |
| RERA-filed saleable area | 2BHK: 114.68 sq. m; 3BHK: 137.59 sq. m RERA unit table |
| Portal inventory | 45 2BHK and 20 3BHK; portal record shows 0 booked and 65 available, but carries no as-of date, so figures are indicative RERA unit table |
| Completion date declared to RERA | 15/04/2026 RERA record |
| Occupancy certificate | An HMDA occupancy-certificate document is recorded as 011777/OC/HMDA/3118/SKP/2024, dated 24 October 2024, for Survey Nos. 4LU/1–4LU/4. Its extract concerns completion and release of the mortgaged area; the supplied material does not establish the certificate’s precise building/portion scope Approvals record |
| Construction stage | No independently verified current construction-progress report is supplied Document index RERA amenities |
2. The project story
HAIMI NIRVANA is registered with TG-RERA as a residential apartment project at Tellapur, in revenue village Osmannagar, RC PURAM mandal, Sangareddy district. The registered land description covers Survey Nos. 4LU/1, 4LU/2, 4LU/3 and 4LU/4 and a site extent of 3,035.10 sq. m. RERA record RERA filing
HMDA’s building-permit record describes one residential building with 1 Stilt + 5 upper floors. The RERA unit schedule lists 65 apartments: 45 two-bedroom units and 20 three-bedroom units. The supplied records do not provide a reliable current construction-progress statement, so neither present site progress nor completion of all project components can be independently described here. RERA unit table Document index
The RERA filing undertook completion by 15/04/2026. A separate HMDA occupancy-certificate document is present, but its extract identifies a mortgaged fifth-floor area and release-related action; the evidence supplied does not clarify the certificate’s full scope across the building.
3. Master plan, architecture & building design
The HMDA building-permit order describes a residential building on 3,035.10 sq. m, with a sanctioned configuration of 1 Stilt + 5 upper floors. The extracted approval figures state 8,634.49 sq. m total built-up area, 6,873.85 sq. m built-up area, required mortgage area of 687.38 sq. m, and provided mortgage area of 736.81 sq. m. These are reproduced as separately labelled figures; the supplied extract does not explain the relationship between the two built-up-area figures.
The RERA land-details record shows one building. The supplied material does not establish the building footprint, number of apartments per floor, lift or stair configuration, internal circulation, or a detailed common-area/residential-area breakdown. The HMDA approval records road widths of 4.5 m, 3.0 m and 1.5 m, but the supplied extract does not identify their specific on-site functions. RERA filing
The approval conditions include providing an STP, rainwater-harvesting structures and rainwater-recycling provision; the permit also specifies a transformer and garbage house. These are approval-record requirements, not evidence that the facilities are complete.
4. Homes, configurations & floor plans
The RERA schedule lists 65 apartments in two configurations. Saleable areas below are RERA-filed. Carpet-area measurements are software-measured from the floor-plan drawing, not RERA disclosures, and the drawing-based measurements are flagged as needing review where stated. RERA unit table Floor plans
| Configuration | Units | Booked | Available* | RERA saleable area | Measured carpet area** | Loading (if supplied) |
|---|---|---|---|---|---|---|
| 2BHK | 45 | 0 | 45 | 114.68 sq. m | 56.4–83.9 sq. m; median 71.7 sq. m | 37% |
| 3BHK | 20 | 0 | 20 | 137.59 sq. m | 65.2 sq. m | 53% |
\Booked/available counts are as last read from the TG-RERA portal; no as-of date is recorded, so treat them as indicative. RERA unit table \*Carpet areas were measured by software from drawing geometry and need review against the drawing. RERA saleable area is a different filed measure and includes the home’s share of common areas; the figures should not be treated as interchangeable. Floor plans
The supplied typical-floor drawing includes labelled living, dining, kitchen, bedrooms, toilets, balconies and utility areas. For example, the measured 2BHK sample includes a living room, dining area, kitchen, two bedrooms, toilets and utility; the 3BHK sample includes bedrooms, dining/kitchen, toilets, balconies and utility. These are drawing-derived room labels and sample dimensions, not a guarantee that every unit has the same plan. RERA unit details
5. Parking & vehicle circulation
HMDA’s approval conditions require the stilt/cellar to be used exclusively for vehicle parking, without partition walls or rolling shutters, and prohibit parking or construction in setback areas. The supplied evidence does not state the number of sanctioned parking spaces, visitor or accessible spaces, or any parking-allocation arrangement for individual apartments.
The RERA unit schedule indicates that both listed configurations are marked as mortgaged; the approval records a mortgage of 736.81 sq. m of built-up area in favour of HMDA. The supplied documents do not establish that a drawn parking bay, or any particular parking space, is exclusively allocated to a buyer. RERA unit table
6. Amenities, recreation & open spaces
The following table distinguishes approval requirements and RERA-recorded amenity entries from verified delivery. The supplied evidence does not independently confirm that the listed facilities are complete.
| Description / size | No capacity stated |
|---|---|
| Evidence source | HMDA approval; RERA amenities record |
| Declared progress / verified status | Approval lists transformer; RERA record marks electrical meter room/sub-station/receiving station YES, 100%. Completion not independently verified. RERA amenities |
| Description / size | No capacity stated |
|---|---|
| Evidence source | HMDA approval; RERA amenities record |
| Declared progress / verified status | Approval requires STP; RERA sewerage entry is YES, 100%. Completion not independently verified. RERA amenities |
| Description / size | No size stated |
|---|---|
| Evidence source | HMDA technical approval extraction |
| Declared progress / verified status | Listed among amenities/utilities in the approval extraction; completion not independently verified. |
| Description / size | No size stated |
|---|---|
| Evidence source | HMDA approval extraction |
| Declared progress / verified status | Listed among approval amenities/utilities; completion not independently verified. |
| Description / size | No capacity stated |
|---|---|
| Evidence source | HMDA approval; RERA amenities record |
| Declared progress / verified status | Approval requires rainwater-harvesting structures and recycling provision; RERA water-conservation/rainwater-harvesting entry is YES, 100%. Completion not independently verified. RERA amenities |
| Description / size | No area stated |
|---|---|
| Evidence source | RERA amenities record |
| Declared progress / verified status | Marked YES, 95%; independent completion verification not supplied. RERA amenities |
The supplied RERA amenities record also lists energy management and water supply as YES, 100%, and storm-water drains as YES, 100%; these are recorded percentages, not independent confirmation of completed or operational facilities. RERA amenities
7. Utilities, building services & safety
The approval extraction lists a transformer, garbage house, STP and septic tank. HMDA’s conditions also require an STP and rainwater-harvesting structures, and the building-permit conditions call for rainwater-recycling provision and CCTV installation. The RERA amenities record marks water supply, sewerage, storm-water drains, energy management and water conservation/rainwater harvesting as YES, 100%. These records describe filed or approval-related provisions; the evidence does not independently verify operating capacity or completion. RERA amenities
The supplied documents do not specify water sources or storage capacity, STP capacity, electrical backup, lift count or capacity, fire-system specifications, waste-segregation arrangements, access-control arrangements, or accessible routes and facilities. HMDA’s approval conditions state that an occupancy certificate is required before occupation; this Overview does not make a separate finding about compliance with fire or other statutory requirements.
8. Location, access & connectivity
The registered project location is Tellapur, revenue village Osmannagar, RC PURAM mandal, Sangareddy district, PIN 502300. RERA record
A supplied geocode record identifies a sampled Outer Ring Road interchange at approximately 7.4 km. This is a software/location-record distance, not a verified travel time or route measurement. The supplied record does not identify the interchange, approach road, public-transport services, or specific nearby landmarks. Location record
9. Developer & development status
The registered promoter is HAIMI BUILDERS, recorded as a partnership, with GSTIN 36AAPFH3320M1Z5. The project record gives the promoter address as Villa No. 4, Green Space Fort View - 1, Alkapuri Township, Tellapur/Osmannagar, RC PURAM, Sangareddy, Telangana, PIN 502300. No official contact number, email address or website is supplied. Corporate record Parties record RERA filing
The RERA Form-B declaration, signed by the authorised signatory, states that the promoter will complete the project by 15/04/2026 and describes the project land as free from encumbrances. These are promoter declarations. The available evidence does not include an independently verified current construction-progress report.
10. Approvals, official records & documents
| Identifier / date | P01100006486, issued 07/07/2023 |
|---|---|
| What the supplied record establishes | Form C records registration for HAIMI NIRVANA and states validity through 15/04/2026. |
| Identifier / date | 001248/BP/HMDA/0255/SKP/2023, 15 April 2023 |
|---|---|
| What the supplied record establishes | Technical approval for a residential building on Survey Nos. 4LU/1, 4LU/2, 4LU/3 and 4LU/4, with 1 Stilt + 5 upper floors. |
| Identifier / date | Proceedings 002674/BP/HMDA/SKP/2023; approval 001248/BP/HMDA/0255/SKP/2023, 15 April 2023 |
|---|---|
| What the supplied record establishes | Permit extraction records the building configuration and approval conditions. |
| Identifier / date | 011777/OC/HMDA/3118/SKP/2024, 24 October 2024 |
|---|---|
| What the supplied record establishes | The extracted document is identified as an occupancy certificate and mortgage-release authorization relating to the project; the supplied extract does not establish its precise scope across the building. |
| Identifier / date | 2023 filing record |
|---|---|
| What the supplied record establishes | Promoter declaration concerning title, encumbrances, completion deadline and project-fund handling. |
| Identifier / date | Document 319508 |
|---|---|
| What the supplied record establishes | Drawing material used for software-measured unit layouts; measurements are not RERA-filed carpet-area disclosures and require review. |
1. Project at a glance
Project identity
Registered name: HAIMI NIRVANA
Project type: Residential apartment project
Phase / registered portion: Phase not separately identified in the supplied record; registration covers the project on Survey Nos. 4LU/1, 4LU/2, 4LU/3 and 4LU/4
TG-RERA registration: P01100006486, issued 07/07/2023; stated validity through 15/04/2026
Registered promoter: Haimi Builders, a partnership
RERA status: The certificate records registration; its stated validity end date has passed. No extension is recorded in the supplied evidence
Land and geographic identity
Locality / revenue village: Tellapur / OSMANNAGAR
Mandal / district / PIN: RC PURAM / Sangareddy / 502300
Project survey numbers and subdivisions: 4LU/1, 4LU/2, 4LU/3, 4LU/4
Registered site extent: 3,035.10 sq. m
Total / net area: Total 3,035.10 sq. m; net 3,035.10 sq. m; recorded road-widening/FTL/nala-affected area 0 sq. m
Boundaries in RERA filing: East: others’ land; west: others’ land; north: others’ land; south: others’ land
Development identity
Sanctioning authority: Hyderabad Metropolitan Development Authority (HMDA)
Principal building approval: 001248/BP/HMDA/0255/SKP/2023, dated 15 April 2023
Approved built-up area: HMDA order extraction states 8,634.49 sq. m total built-up area and separately 6,873.85 sq. m built-up area; the supplied extract does not explain the distinction
Building count / configuration: One building in the RERA filing; sanctioned configuration: 1 Stilt + 5 upper floors
Parking levels: Stilt/cellar is required by the approval conditions to be used exclusively for vehicle parking; the supplied record does not specify a parking-space count
Unit counts: Approved-plan units: 1; units proposed as per agreement: 1 in the land-details field. The RERA unit schedule separately records 65 apartments: 45 2BHK and 20 3BHK
Offering and status
RERA-filed configurations: 2BHK and 3BHK
RERA-filed saleable area: 2BHK: 114.68 sq. m; 3BHK: 137.59 sq. m
Portal inventory: 45 2BHK and 20 3BHK; portal record shows 0 booked and 65 available, but carries no as-of date, so figures are indicative
Completion date declared to RERA: 15/04/2026
Occupancy certificate: An HMDA occupancy-certificate document is recorded as 011777/OC/HMDA/3118/SKP/2024, dated 24 October 2024, for Survey Nos. 4LU/1–4LU/4. Its extract concerns completion and release of the mortgaged area; the supplied material does not establish the certificate’s precise building/portion scope
Construction stage: No independently verified current construction-progress report is supplied
2. The project story
HAIMI NIRVANA is registered with TG-RERA as a residential apartment project at Tellapur, in revenue village Osmannagar, RC PURAM mandal, Sangareddy district. The registered land description covers Survey Nos. 4LU/1, 4LU/2, 4LU/3 and 4LU/4 and a site extent of 3,035.10 sq. m.
HMDA’s building-permit record describes one residential building with 1 Stilt + 5 upper floors. The RERA unit schedule lists 65 apartments: 45 two-bedroom units and 20 three-bedroom units. The supplied records do not provide a reliable current construction-progress statement, so neither present site progress nor completion of all project components can be independently described here.
The RERA filing undertook completion by 15/04/2026. A separate HMDA occupancy-certificate document is present, but its extract identifies a mortgaged fifth-floor area and release-related action; the evidence supplied does not clarify the certificate’s full scope across the building.
3. Master plan, architecture & building design
The HMDA building-permit order describes a residential building on 3,035.10 sq. m, with a sanctioned configuration of 1 Stilt + 5 upper floors. The extracted approval figures state 8,634.49 sq. m total built-up area, 6,873.85 sq. m built-up area, required mortgage area of 687.38 sq. m, and provided mortgage area of 736.81 sq. m. These are reproduced as separately labelled figures; the supplied extract does not explain the relationship between the two built-up-area figures.
The RERA land-details record shows one building. The supplied material does not establish the building footprint, number of apartments per floor, lift or stair configuration, internal circulation, or a detailed common-area/residential-area breakdown. The HMDA approval records road widths of 4.5 m, 3.0 m and 1.5 m, but the supplied extract does not identify their specific on-site functions.
The approval conditions include providing an STP, rainwater-harvesting structures and rainwater-recycling provision; the permit also specifies a transformer and garbage house. These are approval-record requirements, not evidence that the facilities are complete.
4. Homes, configurations & floor plans
The RERA schedule lists 65 apartments in two configurations. Saleable areas below are RERA-filed. Carpet-area measurements are software-measured from the floor-plan drawing, not RERA disclosures, and the drawing-based measurements are flagged as needing review where stated.
| Configuration | Units | Booked | Available* | RERA saleable area | Measured carpet area** | Loading (if supplied) |
|---|---|---|---|---|---|---|
| 2BHK | 45 | 0 | 45 | 114.68 sq. m | 56.4–83.9 sq. m; median 71.7 sq. m | 37% |
| 3BHK | 20 | 0 | 20 | 137.59 sq. m | 65.2 sq. m | 53% |
\Booked/available counts are as last read from the TG-RERA portal; no as-of date is recorded, so treat them as indicative. \*Carpet areas were measured by software from drawing geometry and need review against the drawing. RERA saleable area is a different filed measure and includes the home’s share of common areas; the figures should not be treated as interchangeable.
The supplied typical-floor drawing includes labelled living, dining, kitchen, bedrooms, toilets, balconies and utility areas. For example, the measured 2BHK sample includes a living room, dining area, kitchen, two bedrooms, toilets and utility; the 3BHK sample includes bedrooms, dining/kitchen, toilets, balconies and utility. These are drawing-derived room labels and sample dimensions, not a guarantee that every unit has the same plan.
5. Parking & vehicle circulation
HMDA’s approval conditions require the stilt/cellar to be used exclusively for vehicle parking, without partition walls or rolling shutters, and prohibit parking or construction in setback areas. The supplied evidence does not state the number of sanctioned parking spaces, visitor or accessible spaces, or any parking-allocation arrangement for individual apartments.
The RERA unit schedule indicates that both listed configurations are marked as mortgaged; the approval records a mortgage of 736.81 sq. m of built-up area in favour of HMDA. The supplied documents do not establish that a drawn parking bay, or any particular parking space, is exclusively allocated to a buyer.
6. Amenities, recreation & open spaces
The following table distinguishes approval requirements and RERA-recorded amenity entries from verified delivery. The supplied evidence does not independently confirm that the listed facilities are complete.
| Description / size | No capacity stated |
|---|---|
| Evidence source | HMDA approval; RERA amenities record |
| Declared progress / verified status | Approval lists transformer; RERA record marks electrical meter room/sub-station/receiving station YES, 100%. Completion not independently verified. |
| Description / size | No capacity stated |
|---|---|
| Evidence source | HMDA approval; RERA amenities record |
| Declared progress / verified status | Approval requires STP; RERA sewerage entry is YES, 100%. Completion not independently verified. |
| Description / size | No size stated |
|---|---|
| Evidence source | HMDA technical approval extraction |
| Declared progress / verified status | Listed among amenities/utilities in the approval extraction; completion not independently verified. |
| Description / size | No size stated |
|---|---|
| Evidence source | HMDA approval extraction |
| Declared progress / verified status | Listed among approval amenities/utilities; completion not independently verified. |
| Description / size | No capacity stated |
|---|---|
| Evidence source | HMDA approval; RERA amenities record |
| Declared progress / verified status | Approval requires rainwater-harvesting structures and recycling provision; RERA water-conservation/rainwater-harvesting entry is YES, 100%. Completion not independently verified. |
| Description / size | No area stated |
|---|---|
| Evidence source | RERA amenities record |
| Declared progress / verified status | Marked YES, 95%; independent completion verification not supplied. |
The supplied RERA amenities record also lists energy management and water supply as YES, 100%, and storm-water drains as YES, 100%; these are recorded percentages, not independent confirmation of completed or operational facilities.
7. Utilities, building services & safety
The approval extraction lists a transformer, garbage house, STP and septic tank. HMDA’s conditions also require an STP and rainwater-harvesting structures, and the building-permit conditions call for rainwater-recycling provision and CCTV installation. The RERA amenities record marks water supply, sewerage, storm-water drains, energy management and water conservation/rainwater harvesting as YES, 100%. These records describe filed or approval-related provisions; the evidence does not independently verify operating capacity or completion.
The supplied documents do not specify water sources or storage capacity, STP capacity, electrical backup, lift count or capacity, fire-system specifications, waste-segregation arrangements, access-control arrangements, or accessible routes and facilities. HMDA’s approval conditions state that an occupancy certificate is required before occupation; this Overview does not make a separate finding about compliance with fire or other statutory requirements.
8. Location, access & connectivity
The registered project location is Tellapur, revenue village Osmannagar, RC PURAM mandal, Sangareddy district, PIN 502300.
A supplied geocode record identifies a sampled Outer Ring Road interchange at approximately 7.4 km. This is a software/location-record distance, not a verified travel time or route measurement. The supplied record does not identify the interchange, approach road, public-transport services, or specific nearby landmarks.
9. Developer & development status
The registered promoter is HAIMI BUILDERS, recorded as a partnership, with GSTIN 36AAPFH3320M1Z5. The project record gives the promoter address as Villa No. 4, Green Space Fort View - 1, Alkapuri Township, Tellapur/Osmannagar, RC PURAM, Sangareddy, Telangana, PIN 502300. No official contact number, email address or website is supplied.
The RERA Form-B declaration, signed by the authorised signatory, states that the promoter will complete the project by 15/04/2026 and describes the project land as free from encumbrances. These are promoter declarations. The available evidence does not include an independently verified current construction-progress report.
10. Approvals, official records & documents
| Identifier / date | P01100006486, issued 07/07/2023 |
|---|---|
| What the supplied record establishes | Form C records registration for HAIMI NIRVANA and states validity through 15/04/2026. |
| Identifier / date | 001248/BP/HMDA/0255/SKP/2023, 15 April 2023 |
|---|---|
| What the supplied record establishes | Technical approval for a residential building on Survey Nos. 4LU/1, 4LU/2, 4LU/3 and 4LU/4, with 1 Stilt + 5 upper floors. |
| Identifier / date | Proceedings 002674/BP/HMDA/SKP/2023; approval 001248/BP/HMDA/0255/SKP/2023, 15 April 2023 |
|---|---|
| What the supplied record establishes | Permit extraction records the building configuration and approval conditions. |
| Identifier / date | 011777/OC/HMDA/3118/SKP/2024, 24 October 2024 |
|---|---|
| What the supplied record establishes | The extracted document is identified as an occupancy certificate and mortgage-release authorization relating to the project; the supplied extract does not establish its precise scope across the building. |
| Identifier / date | 2023 filing record |
|---|---|
| What the supplied record establishes | Promoter declaration concerning title, encumbrances, completion deadline and project-fund handling. |
| Identifier / date | Document 319508 |
|---|---|
| What the supplied record establishes | Drawing material used for software-measured unit layouts; measurements are not RERA-filed carpet-area disclosures and require review. |
Frequently asked questions
Is HAIMI NIRVANA registered with Telangana RERA?
Yes. HAIMI NIRVANA is registered with the Telangana Real Estate Regulatory Authority as P01100006486; the registration status is New Project.
Who is the developer of HAIMI NIRVANA?
The promoter named in the RERA registration is HAIMI BUILDERS.
Where is HAIMI NIRVANA located?
HAIMI NIRVANA is in TELLAPUR, OSMANNAGAR, RC PURAM, Sangareddy, Telangana (502300).
When will HAIMI NIRVANA be completed?
The promoter's proposed date of completion filed with RERA is 15/04/2026. This is the promoter's declaration, not a guarantee.
More projects in Osmannagar