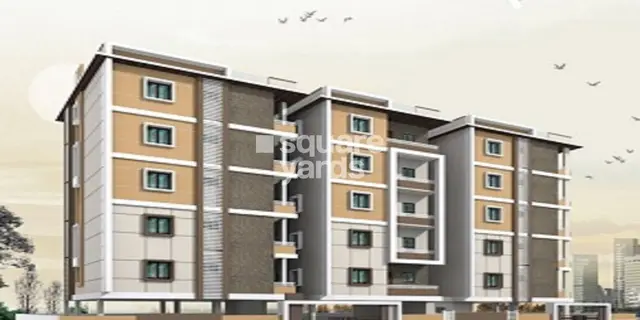
KAKATIYA s DIAMOND ARCADE
KAKATIYA CONSTRUCTIONS & INFRA · Rangareddy · RERA P02400007395
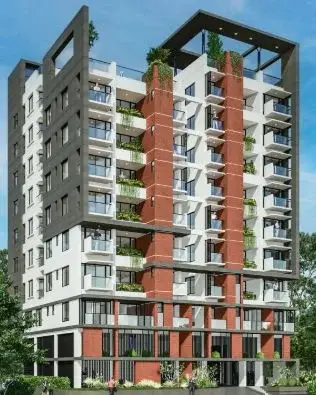
KAKATIYA s DIAMOND ARCADE is a residential apartment project in Serilingampally locality, Gopanpally revenue village, Serilingampally Mandal, Ranga Reddy District. It is being developed by registered promoter KAKATIYA CONSTRUCTIONS & INFRA. The project has a site extent of 417.79 sq. m and one residential apartment building with 1 Stilt + 5 upper floors and 10 dwelling units, configured as 3BHK with a RERA-filed saleable area of 138.79 sq. m per unit. Its TG-RERA registration number is P02400007395, and the proposed completion date recorded in the project header is 29/01/2027.
More from Kakatiya Constructions & Infra · 3 projects →
01What we found
Read from TG-RERA filings, approvals, land and registration records and court records. A court case is counted only when the court record states this project's survey number with its village, or names the project.
02Check before you pay
8 items to check before you pay, 3 high - from the title chain, court records and approvals, each with what to ask the builder or your advocate. An item may not be a problem with the project: records can be incomplete.
1. Project at a glance
Project identity
| Item | Project record |
|---|---|
| Registered name | KAKATIYA s DIAMOND ARCADE RERA record |
| Project type / phase | Residential apartment project; registered phase/portion is not separately named in the supplied record. RERA record |
| TG-RERA registration | P02400007395; certificate issued 19/12/2023, valid through 29/09/2026. Registration validity is separate from the completion deadline and occupancy status below. RERA record |
| Registered promoter / entity | KAKATIYA CONSTRUCTIONS & INFRA; partnership. RERA record RERA filing |
| RERA status | The certificate records registration under section 5. A current registration-status verification is not supplied; the certificate’s stated validity ends 29/09/2026. |
Land and geographic identity
| Item | Project record |
|---|---|
| Locality / revenue village | Serilingampally locality; Gopanpally revenue village (also rendered “Gopanpalle” in project documents). RERA record RERA filing |
| Mandal / district / PIN | Serilingampally Mandal, Ranga Reddy District, 500046. RERA record |
| Survey numbers | 231 PART AND 316 PART; the filed project documents identify 231 PART and 316 PART. RERA record Land records |
| Plot / site extent | Plot No. 33; registered site extent 417.79 sq. m. The building-permit record also gives net plot area as 417.79 sq. m and road-affected area as 0.0 sq. m. RERA filing |
| Boundaries as filed | East: ROAD WIDTH - 40; west: PLOT NO 44; north: PLOT NO 34; south: PARK. RERA filing |
| Road references in building-plan record | 12.00 MT WIDE EXISTING, 12.00 MT WIDE PROPOSED ROAD, and 18 mt. road width are recorded in the drawing/permit material. |
Development identity
| Item | Project record |
|---|---|
| Sanctioning authority | Greater Hyderabad Municipal Corporation (GHMC). |
| Principal building approval | Permit 3691/GHMC/SLP/2023-BP, approved 30 September, 2023; file 009027/GHMC/4490/SLP2/2023-BP. |
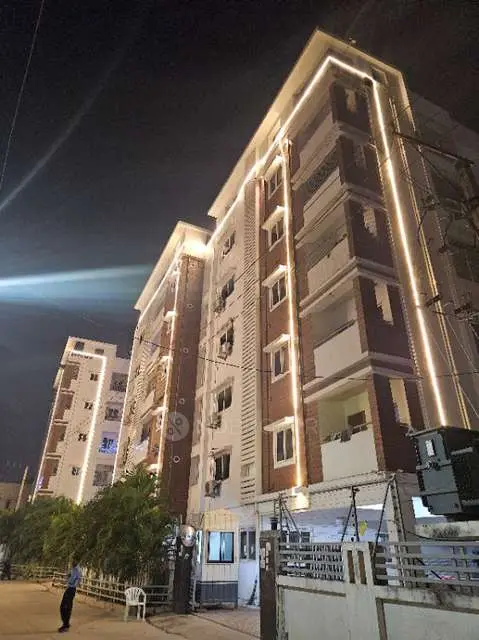
| Building form | One residential apartment building, sanctioned as 1 Stilt + 5 upper floors. The permit gives building height 14.95; the drawing also records Total Ht. 21.05mt. |
| Approved built-up area | Building-plan drawing: TOTAL PROPOSED BUILT UP AREA EXCLUDING PARKING 1107.60 and TOTAL PROPOSED BUILT UP AREA INCLUDING PARKING 1324.30. The permit separately lists 1,107.60 Sq.Mt. residential upper-floor area, 207.45 Sq.Mt. stilt area and 216.7 total parking area. These are the labels and figures in the respective records; they are not saleable or carpet-area figures. |
| Units | 10 dwelling units shown in the building-plan material and 10 units in the RERA unit record; one configuration is recorded. RERA unit table |
| Parking levels | The building plan identifies stilt parking and records a total parking area of 216.7; a parking-space count is not supplied. |
Offering and status
| Item | Project record |
|---|---|
| Configuration and filed saleable area | 3BHK; RERA-filed saleable area 138.79 sq. m per unit. RERA unit table RERA unit details |
| Booked / available | TG-RERA portal data, with no as-of date in the supplied record: 0 booked; 10 available. Treat as indicative, not a live inventory confirmation. RERA unit table RERA unit details |
| Construction stage | An architect’s Form–1A certificate dated 17/08/2026 states completion in all aspects. This is an architect’s certification, not an independent site inspection in the supplied evidence. |
| Promoter-declared completion date | Form B gives 29/09/2026; the project header separately records proposed completion as 29/01/2027. RERA record |
| Occupancy certificate | GHMC OC 001966/GHMC/01117/SWOC/SLP2/2025, approved 30/07/2025, identifies the building at Diamond heights, Gopanpally village, in Survey Nos. 231 PART and 316 PART. The architect’s Form–1A also records GHMC OC 000057 / GHMC/ 00055/SWOC/SLP2 /2025, dated 30th July 2025. |
2. The project story
KAKATIYA s DIAMOND ARCADE is registered as a residential apartment project on Plot No. 33 in Gopanpally, Serilingampally Mandal, Ranga Reddy District. The registered land identity is Survey Nos. 231 PART AND 316 PART, with a site extent of 417.79 sq. m. The sanctioned scheme is a single apartment building with a stilt level and five upper floors, comprising 10 dwelling units. RERA record RERA filing
The RERA offering is recorded as 10 3BHK units. The portal-derived booking figures supplied here show zero booked and 10 available, but have no as-of date and should be confirmed against the current TG-RERA record before purchase. RERA unit table RERA unit details
3. Master plan, architecture & building design
The GHMC building-plan material describes one residential apartment building on a 417.79 sq. m site, with 1 Stilt + 5 upper floors. The drawing gives proposed built-up area as 1107.60 excluding parking and 1324.30 including parking. The building-permit record separately lists 1,107.60 Sq.Mt. for residential upper floors and 207.45 Sq.Mt. for the stilt. These are approved-plan/permit figures, not RERA saleable area or carpet area.
The permit records a total parking area of 216.7; it does not state the number of parking bays. Drawing-listed site features include a park, rainwater harvesting, a distribution transformer, a sump and a garbage house. The permit requires the parking area to be used exclusively for vehicle parking and requires a rainwater-harvesting structure, transformer space and garbage house.
The supplied extracts do not establish a complete architectural schedule for lifts, staircases, floor-by-floor unit arrangement, building footprint, circulation dimensions or the area and ownership status of common spaces. The GHMC occupancy-certificate extract records a total deviated built-up area of 49.33; its detailed treatment is addressed in the approvals and risk review rather than inferred here.
4. Homes, configurations & floor plans
The RERA record lists 10 3BHK units, each with filed saleable area 138.79 sq. m. The portal-derived inventory shows 0 booked and 10 available, but no as-of date is provided. RERA unit table RERA unit details
| Configuration | Units | Booked | Available | RERA saleable area | Measured carpet area | Loading (if supplied) |
|---|---|---|---|---|---|---|
| 3BHK | 10 | 0 | 10 | 138.79 sq. m | Software-measured: median 79.5 sq. m; range 73.0–83.8 sq. m | 43% (software-derived) |
Carpet-area and loading figures above were measured by software from the approved floor-plan drawing, not disclosed as RERA-filed areas; the measurement record says two designs need review. Verify the drawing measurements against the approved plan and the specific unit offered. Saleable area is a separate filed measure and includes the home’s share of common areas; it should not be treated as carpet area. Floor plans RERA unit details
The measured typical-floor plan for flat 02 labels a master bedroom, child’s bedroom, guest room, living/dining, kitchen, puja room, three toilets, two balconies and a utility. For example, the plan labels the living/dining area 3.5 × 5.76 m, the kitchen 2.77 × 2.27 m, and the master bedroom 3.99 × 3.25 m. These are drawing-derived measurements, not RERA disclosures. RERA unit details
5. Parking & vehicle circulation
The GHMC plan sanctions stilt parking and records 216.7 as total parking area; it does not provide a count of spaces, visitor or accessible parking, or a unit-wise allocation. The plan condition says the stilt parking must be used exclusively for parking and not partitioned, shuttered or converted to another use. A drawn or sanctioned parking area does not by itself establish an exclusive parking right for a particular apartment.
The permit also requires EV-charging infrastructure in building parking places, referring to applicable central guidelines. The supplied record does not establish installed chargers, their number, or operational status.
6. Amenities, recreation & open spaces
The project file identifies a park and several site-service features in the sanctioned-plan material. The TG-RERA amenities schedule lists the facilities below with 0% progress for each entry; the supplied material does not document independent completion verification. RERA amenities
| Facility | Description / size | Evidence source | Declared progress / verified status |
|---|---|---|---|
| Park / green strip / tot lot | Park shown in plan; TG-RERA schedule labels “Green Strip/TOT LOT/Park” | RERA amenities | Schedule records 0%; no independent completion verification supplied |
| Community buildings | No size or facility detail supplied | RERA amenities | 0%; no independent completion verification supplied |
| Internal roads & footpaths | No dimensions beyond road references in building-plan material | RERA amenities | 0%; no independent completion verification supplied |
| Street lighting | No further detail supplied | RERA amenities | 0%; no independent completion verification supplied |
| Recreational open space | Aggregate area not stated | RERA amenities | 0%; no independent completion verification supplied |
A third-party listing describes a swimming pool, gym, children’s play area and clubhouse, but these are not established as RERA-filed or sanctioned facilities in the supplied project record and are therefore not presented as confirmed project provisions. Promoter website
7. Utilities, building services & safety
The TG-RERA amenities schedule marks water supply, sewerage, storm-water drains, rainwater harvesting, and electrical meter room/sub-station/receiving station as “YES”; it records 0% progress for those entries. The sanctioned-plan material also identifies a sump, distribution transformer, garbage house and rainwater-harvesting provision; the GHMC permit specifies two rainwater-harvesting pits. No water-source, storage-capacity, treatment-capacity or operational data is supplied. RERA amenities
The RERA schedule lists treatment and disposal of sewage and sullage water, solid-waste management, energy management and fire-safety requirements, each with 0% progress; it does not establish installed systems or capacities. A third-party listing mentions a waste-treatment plant and STP, but those are not confirmed by the supplied RERA or approval extracts. RERA amenities Promoter website
The GHMC permit places responsibility for required fire-fighting installations, structural safety and means of escape on the owner/developer and technical professionals, and requires an occupancy fire NOC before issuance of an occupancy certificate. It also requires CCTV installation under the cited government order and provides conditions for digital-connectivity infrastructure. These permit conditions are not, by themselves, evidence that the facilities have been installed or independently tested.
The supplied evidence does not specify lift count or capacity, backup-power arrangements, water reuse, security-access systems, accessible circulation or on-site fire-system details. RERA amenities Document index
8. Location, access & connectivity
The registered location is Gopanpally revenue village, Serilingampally Mandal, Ranga Reddy District, Telangana 500046. The building-plan documents place Plot No. 33 in Gopanpally and record references to existing and proposed 12.00 MT roads and an 18 mt. road width. RERA record
A supplied location record gives the nearest sampled Outer Ring Road interchange as approximately 5.6 km from the parcel-centroid location. No measured distances to public transport, schools, healthcare or other landmarks are supplied. A third-party listing describes the location as Kanchi Gachibowli Road, Gopanapalli Thanda, Nallagandla, but that is a vendor description rather than the registered revenue location. Location record Promoter website RERA record
9. Developer & development status
The registered promoter is KAKATIYA CONSTRUCTIONS & INFRA, recorded as a partnership, with GSTIN 36AATFK8583F1ZM. The supplied promoter address is B, GOPANPALLI, 12M, GOPANPALLE, SERILINGAMPALLY, Serilingampally, Ranga Reddy, 500046. The registration certificate gives the district and PIN but no more detailed office address; official contact details and an official website are not supplied. RERA record RERA filing Parties record
The project file names MADAMANCHI GANGADHAR as authorized signatory and MADAMANCHI VASUNDHARA as a partner. Form B is a promoter-signed declaration that the project would be completed by 29/09/2026. The project header records proposed completion as 29/01/2027; these completion-date records are reproduced as supplied and are not the registration-validity date. Parties record RERA record
An architect’s Form–1A certificate dated 17/08/2026 states completion in all aspects. This is a professional certificate in the project file; independent site verification is not supplied. The GHMC occupancy-certificate record is dated 30/07/2025 for the building identified in Survey Nos. 231 PART and 316 PART.
10. Approvals, official records & documents
| Identifier / date | P02400007395; issued 19/12/2023; stated validity through 29/09/2026 |
|---|---|
| Scope and source | Project registration for KAKATIYA s DIAMOND ARCADE; Plot No. 33 and Survey Nos. 231 PART and 316 PART. |
| Identifier / date | 3691/GHMC/SLP/2023-BP; approved 30 September, 2023; file 009027/GHMC/4490/SLP2/2023-BP |
|---|---|
| Scope and source | Building permit for a residential building at Gopanpally. |
| Identifier / date | 3593/MP2/PLG/HUDA/2001 |
|---|---|
| Scope and source | Referenced in the building-permit material; a separate stamped layout approval plan is not included in the supplied extracts. |
| Identifier / date | 001966/GHMC/01117/SWOC/SLP2/2025; approved 30/07/2025 |
|---|---|
| Scope and source | OC record for the residential building at Diamond heights, Gopanpally village, Survey Nos. 231 PART and 316 PART. |
| Identifier / date | 000057 / GHMC/ 00055/SWOC/SLP2 /2025; dated 30th July 2025 |
|---|---|
| Scope and source | Recorded by the architect in Form–1A for the project. |
| Identifier / date | Form–1A dated 17/08/2026 |
|---|---|
| Scope and source | States completion in all aspects; signed by architect Shivankar Agarwal. |
| Identifier / date | Title-search report dated 29-11-2023; project-file encumbrance statements include searches through 06-12-2023 |
|---|---|
| Scope and source | Project documents are indexed in the evidence pack; current land/title and encumbrance matters are reviewed in the relevant report sections. |
1. Project at a glance
Project identity
Registered name: KAKATIYA s DIAMOND ARCADE
Project type / phase: Residential apartment project; registered phase/portion is not separately named in the supplied record.
TG-RERA registration: P02400007395; certificate issued 19/12/2023, valid through 29/09/2026. Registration validity is separate from the completion deadline and occupancy status below.
Registered promoter / entity: KAKATIYA CONSTRUCTIONS & INFRA; partnership.
RERA status: The certificate records registration under section 5. A current registration-status verification is not supplied; the certificate’s stated validity ends 29/09/2026.
Land and geographic identity
Locality / revenue village: Serilingampally locality; Gopanpally revenue village (also rendered “Gopanpalle” in project documents).
Mandal / district / PIN: Serilingampally Mandal, Ranga Reddy District, 500046.
Survey numbers: 231 PART AND 316 PART; the filed project documents identify 231 PART and 316 PART.
Plot / site extent: Plot No. 33; registered site extent 417.79 sq. m. The building-permit record also gives net plot area as 417.79 sq. m and road-affected area as 0.0 sq. m.
Boundaries as filed: East: ROAD WIDTH - 40; west: PLOT NO 44; north: PLOT NO 34; south: PARK.
Road references in building-plan record: 12.00 MT WIDE EXISTING, 12.00 MT WIDE PROPOSED ROAD, and 18 mt. road width are recorded in the drawing/permit material.
Development identity
Sanctioning authority: Greater Hyderabad Municipal Corporation (GHMC).
Principal building approval: Permit 3691/GHMC/SLP/2023-BP, approved 30 September, 2023; file 009027/GHMC/4490/SLP2/2023-BP.
Building form: One residential apartment building, sanctioned as 1 Stilt + 5 upper floors. The permit gives building height 14.95; the drawing also records Total Ht. 21.05mt.
Approved built-up area: Building-plan drawing: TOTAL PROPOSED BUILT UP AREA EXCLUDING PARKING 1107.60 and TOTAL PROPOSED BUILT UP AREA INCLUDING PARKING 1324.30. The permit separately lists 1,107.60 Sq.Mt. residential upper-floor area, 207.45 Sq.Mt. stilt area and 216.7 total parking area. These are the labels and figures in the respective records; they are not saleable or carpet-area figures.
Units: 10 dwelling units shown in the building-plan material and 10 units in the RERA unit record; one configuration is recorded.
Parking levels: The building plan identifies stilt parking and records a total parking area of 216.7; a parking-space count is not supplied.
Offering and status
Configuration and filed saleable area: 3BHK; RERA-filed saleable area 138.79 sq. m per unit.
Booked / available: TG-RERA portal data, with no as-of date in the supplied record: 0 booked; 10 available. Treat as indicative, not a live inventory confirmation.
Construction stage: An architect’s Form–1A certificate dated 17/08/2026 states completion in all aspects. This is an architect’s certification, not an independent site inspection in the supplied evidence.
Promoter-declared completion date: Form B gives 29/09/2026; the project header separately records proposed completion as 29/01/2027.
Occupancy certificate: GHMC OC 001966/GHMC/01117/SWOC/SLP2/2025, approved 30/07/2025, identifies the building at Diamond heights, Gopanpally village, in Survey Nos. 231 PART and 316 PART. The architect’s Form–1A also records GHMC OC 000057 / GHMC/ 00055/SWOC/SLP2 /2025, dated 30th July 2025.
2. The project story
KAKATIYA s DIAMOND ARCADE is registered as a residential apartment project on Plot No. 33 in Gopanpally, Serilingampally Mandal, Ranga Reddy District. The registered land identity is Survey Nos. 231 PART AND 316 PART, with a site extent of 417.79 sq. m. The sanctioned scheme is a single apartment building with a stilt level and five upper floors, comprising 10 dwelling units.
The RERA offering is recorded as 10 3BHK units. The portal-derived booking figures supplied here show zero booked and 10 available, but have no as-of date and should be confirmed against the current TG-RERA record before purchase.
3. Master plan, architecture & building design
The GHMC building-plan material describes one residential apartment building on a 417.79 sq. m site, with 1 Stilt + 5 upper floors. The drawing gives proposed built-up area as 1107.60 excluding parking and 1324.30 including parking. The building-permit record separately lists 1,107.60 Sq.Mt. for residential upper floors and 207.45 Sq.Mt. for the stilt. These are approved-plan/permit figures, not RERA saleable area or carpet area.
The permit records a total parking area of 216.7; it does not state the number of parking bays. Drawing-listed site features include a park, rainwater harvesting, a distribution transformer, a sump and a garbage house. The permit requires the parking area to be used exclusively for vehicle parking and requires a rainwater-harvesting structure, transformer space and garbage house.
The supplied extracts do not establish a complete architectural schedule for lifts, staircases, floor-by-floor unit arrangement, building footprint, circulation dimensions or the area and ownership status of common spaces. The GHMC occupancy-certificate extract records a total deviated built-up area of 49.33; its detailed treatment is addressed in the approvals and risk review rather than inferred here.
4. Homes, configurations & floor plans
The RERA record lists 10 3BHK units, each with filed saleable area 138.79 sq. m. The portal-derived inventory shows 0 booked and 10 available, but no as-of date is provided.
| Configuration | Units | Booked | Available | RERA saleable area | Measured carpet area | Loading (if supplied) |
|---|---|---|---|---|---|---|
| 3BHK | 10 | 0 | 10 | 138.79 sq. m | Software-measured: median 79.5 sq. m; range 73.0–83.8 sq. m | 43% (software-derived) |
Carpet-area and loading figures above were measured by software from the approved floor-plan drawing, not disclosed as RERA-filed areas; the measurement record says two designs need review. Verify the drawing measurements against the approved plan and the specific unit offered. Saleable area is a separate filed measure and includes the home’s share of common areas; it should not be treated as carpet area.
The measured typical-floor plan for flat 02 labels a master bedroom, child’s bedroom, guest room, living/dining, kitchen, puja room, three toilets, two balconies and a utility. For example, the plan labels the living/dining area 3.5 × 5.76 m, the kitchen 2.77 × 2.27 m, and the master bedroom 3.99 × 3.25 m. These are drawing-derived measurements, not RERA disclosures.
5. Parking & vehicle circulation
The GHMC plan sanctions stilt parking and records 216.7 as total parking area; it does not provide a count of spaces, visitor or accessible parking, or a unit-wise allocation. The plan condition says the stilt parking must be used exclusively for parking and not partitioned, shuttered or converted to another use. A drawn or sanctioned parking area does not by itself establish an exclusive parking right for a particular apartment.
The permit also requires EV-charging infrastructure in building parking places, referring to applicable central guidelines. The supplied record does not establish installed chargers, their number, or operational status.
6. Amenities, recreation & open spaces
The project file identifies a park and several site-service features in the sanctioned-plan material. The TG-RERA amenities schedule lists the facilities below with 0% progress for each entry; the supplied material does not document independent completion verification.
| Facility | Description / size | Evidence source | Declared progress / verified status |
|---|---|---|---|
| Park / green strip / tot lot | Park shown in plan; TG-RERA schedule labels “Green Strip/TOT LOT/Park” | Schedule records 0%; no independent completion verification supplied | |
| Community buildings | No size or facility detail supplied | 0%; no independent completion verification supplied | |
| Internal roads & footpaths | No dimensions beyond road references in building-plan material | 0%; no independent completion verification supplied | |
| Street lighting | No further detail supplied | 0%; no independent completion verification supplied | |
| Recreational open space | Aggregate area not stated | 0%; no independent completion verification supplied |
A third-party listing describes a swimming pool, gym, children’s play area and clubhouse, but these are not established as RERA-filed or sanctioned facilities in the supplied project record and are therefore not presented as confirmed project provisions.
7. Utilities, building services & safety
The TG-RERA amenities schedule marks water supply, sewerage, storm-water drains, rainwater harvesting, and electrical meter room/sub-station/receiving station as “YES”; it records 0% progress for those entries. The sanctioned-plan material also identifies a sump, distribution transformer, garbage house and rainwater-harvesting provision; the GHMC permit specifies two rainwater-harvesting pits. No water-source, storage-capacity, treatment-capacity or operational data is supplied.
The RERA schedule lists treatment and disposal of sewage and sullage water, solid-waste management, energy management and fire-safety requirements, each with 0% progress; it does not establish installed systems or capacities. A third-party listing mentions a waste-treatment plant and STP, but those are not confirmed by the supplied RERA or approval extracts.
The GHMC permit places responsibility for required fire-fighting installations, structural safety and means of escape on the owner/developer and technical professionals, and requires an occupancy fire NOC before issuance of an occupancy certificate. It also requires CCTV installation under the cited government order and provides conditions for digital-connectivity infrastructure. These permit conditions are not, by themselves, evidence that the facilities have been installed or independently tested.
The supplied evidence does not specify lift count or capacity, backup-power arrangements, water reuse, security-access systems, accessible circulation or on-site fire-system details.
8. Location, access & connectivity
The registered location is Gopanpally revenue village, Serilingampally Mandal, Ranga Reddy District, Telangana 500046. The building-plan documents place Plot No. 33 in Gopanpally and record references to existing and proposed 12.00 MT roads and an 18 mt. road width.
A supplied location record gives the nearest sampled Outer Ring Road interchange as approximately 5.6 km from the parcel-centroid location. No measured distances to public transport, schools, healthcare or other landmarks are supplied. A third-party listing describes the location as Kanchi Gachibowli Road, Gopanapalli Thanda, Nallagandla, but that is a vendor description rather than the registered revenue location.
9. Developer & development status
The registered promoter is KAKATIYA CONSTRUCTIONS & INFRA, recorded as a partnership, with GSTIN 36AATFK8583F1ZM. The supplied promoter address is B, GOPANPALLI, 12M, GOPANPALLE, SERILINGAMPALLY, Serilingampally, Ranga Reddy, 500046. The registration certificate gives the district and PIN but no more detailed office address; official contact details and an official website are not supplied.
The project file names MADAMANCHI GANGADHAR as authorized signatory and MADAMANCHI VASUNDHARA as a partner. Form B is a promoter-signed declaration that the project would be completed by 29/09/2026. The project header records proposed completion as 29/01/2027; these completion-date records are reproduced as supplied and are not the registration-validity date.
An architect’s Form–1A certificate dated 17/08/2026 states completion in all aspects. This is a professional certificate in the project file; independent site verification is not supplied. The GHMC occupancy-certificate record is dated 30/07/2025 for the building identified in Survey Nos. 231 PART and 316 PART.
10. Approvals, official records & documents
| Identifier / date | P02400007395; issued 19/12/2023; stated validity through 29/09/2026 |
|---|---|
| Scope and source | Project registration for KAKATIYA s DIAMOND ARCADE; Plot No. 33 and Survey Nos. 231 PART and 316 PART. |
| Identifier / date | 3691/GHMC/SLP/2023-BP; approved 30 September, 2023; file 009027/GHMC/4490/SLP2/2023-BP |
|---|---|
| Scope and source | Building permit for a residential building at Gopanpally. |
| Identifier / date | 3593/MP2/PLG/HUDA/2001 |
|---|---|
| Scope and source | Referenced in the building-permit material; a separate stamped layout approval plan is not included in the supplied extracts. |
| Identifier / date | 001966/GHMC/01117/SWOC/SLP2/2025; approved 30/07/2025 |
|---|---|
| Scope and source | OC record for the residential building at Diamond heights, Gopanpally village, Survey Nos. 231 PART and 316 PART. |
| Identifier / date | 000057 / GHMC/ 00055/SWOC/SLP2 /2025; dated 30th July 2025 |
|---|---|
| Scope and source | Recorded by the architect in Form–1A for the project. |
| Identifier / date | Form–1A dated 17/08/2026 |
|---|---|
| Scope and source | States completion in all aspects; signed by architect Shivankar Agarwal. |
| Identifier / date | Title-search report dated 29-11-2023; project-file encumbrance statements include searches through 06-12-2023 |
|---|---|
| Scope and source | Project documents are indexed in the evidence pack; current land/title and encumbrance matters are reviewed in the relevant report sections. |
Frequently asked questions
Is KAKATIYA s DIAMOND ARCADE registered with Telangana RERA?
Yes. KAKATIYA s DIAMOND ARCADE is registered with the Telangana Real Estate Regulatory Authority as P02400007395; the registration status is New Project.
Who is the developer of KAKATIYA s DIAMOND ARCADE?
The promoter named in the RERA registration is KAKATIYA CONSTRUCTIONS & INFRA.
Where is KAKATIYA s DIAMOND ARCADE located?
KAKATIYA s DIAMOND ARCADE is in SERILINGAMPALLY, Gopanpally, Rangareddy, Telangana (500046).
When will KAKATIYA s DIAMOND ARCADE be completed?
The promoter's proposed date of completion filed with RERA is 29/01/2027. This is the promoter's declaration, not a guarantee.
More projects in Gopanpally