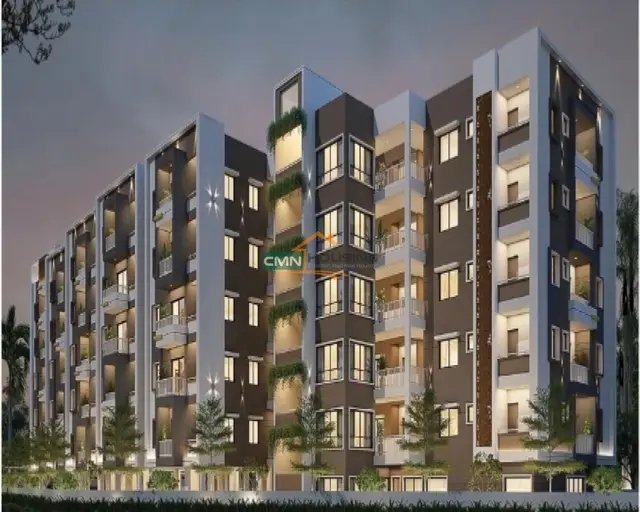
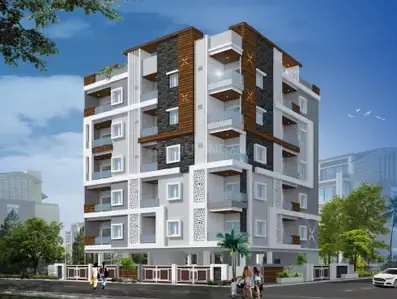
KANDI s SAI AVENUE 1
VASAVI BUILDERS AND DEVELOPERS · Karimnagar · RERA P02700008168
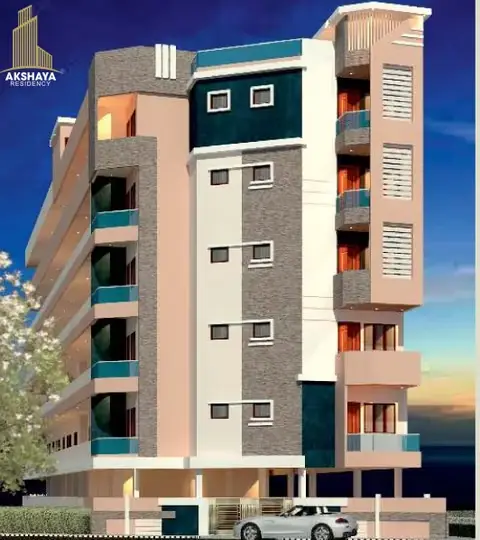
KANDI s SAI AVENUE 1 is a residential apartment project in THIRUMAL NAGAR, Karimnagar district; the mandal is not disclosed in the project identity record. The registered promoter is VASAVI BUILDERS AND DEVELOPERS. The project covers 520.26 sq. m and comprises one residential block with 1 Stilt + 5 upper floors and 10 3BHK apartments, each with a filed saleable area of 113.74 m². It is registered under TG-RERA P02700008168, with a proposed completion date of 05/02/2027.
More from Vasavi Builders And Developers · 2 projects →
01What we found
Read from TG-RERA filings, approvals, land and registration records and court records. A court case is counted only when the court record states this project's survey number with its village, or names the project.
02Check before you pay
9 items to check before you pay, 2 high - from the title chain, court records and approvals, each with what to ask the builder or your advocate. An item may not be a problem with the project: records can be incomplete.
Project at a glance
Project identity
| Item | Record |
|---|---|
| Registered project name | KANDI s SAI AVENUE 1 RERA record |
| Project type / use | Residential apartment project RERA record RERA filing |
| Phase / registered portion | One residential block is identified in the building-permit record; separate phase details are not disclosed |
| TG-RERA registration | P02700008168 RERA record |
| Registration validity | 05/05/2024 to 05/02/2027, unless extended by the Authority Approvals record |
| Registered promoter | VASAVI BUILDERS AND DEVELOPERS RERA record Corporate record |
| RERA status in supplied record | Registered; the certificate states the validity above Approvals record |
Land and geographic identity
| Item | Record |
|---|---|
| Locality | THIRUMAL NAGAR; approval documents also use THIRUMALNAGAR RERA record RERA filing |
| Revenue village | Thirumal Nagar in the project identity record. The building-permit and OC extracts separately label the village “KARIMNAGAR” or “Karimnagar”; exact revenue-village identification is not independently established in the supplied extracts RERA record Land records |
| Mandal | Not disclosed in the project identity record; an OC extract lists Karimnagar Land records |
| District / PIN | Karimnagar / 505001 RERA record RERA filing |
| Survey numbers | 335, 336 and 390; no subdivisions are stated Land records |
| Site extent | 520.26 sq. m total and net site area in the RERA project record and building-permit extract RERA filing |
| Boundaries in RERA filing | East: 30 FEET WIDE ROAD; West: LANDOFMANGALEPALLISOMANATHAMANDLANDOFBAVATHULASWAR; North: LAND OF GOLI LAXMA REDDY; South: H NO 8-4-591 OF GARREPELLI VEERESHAM RERA filing |
Development identity
| Item | Record |
|---|---|
| Sanctioning authority | Karimnagar Municipal Corporation; the RERA identity record names DTCP as the authority Approvals record RERA filing |
| Principal building permit | 0150/BP/3011/2024, dated 06 February, 2024 Approvals record |
| Building file number | 014162/BP/DTCP/3011/0176/2023 Approvals record |
| Approved building arrangement | One residential block, 1 Stilt + 5 upper floors |
| Height | Permit states 14.99 m building height; the OC extract records 15.2 m in the completion plan |
| Built-up area | Permit extract lists 1,246.55 m² residential upper-floor area and 243.19 m² stilt area. The RERA filing records approved built-up area of 1504.35 m² RERA filing |
| Units | 10 units in the approved plan and 10 units in the TG-RERA unit record RERA unit table |
| Parking provision | Stilt parking is identified in the permit; OC extract records 243.19 Sq. mts sanctioned parking area |
Offering and status
| Item | Record |
|---|---|
| Configuration and RERA saleable area | 3BHK; 113.74 m² saleable area as filed RERA unit table RERA unit details |
| Booked / available | 6 booked / 4 available, as last read from the TG-RERA portal; the record supplies no as-of date, so counts are indicative RERA unit table |
| Construction / completion status | The local-authority OC extract records the building as fit for occupation and gives completion date 05/01/2026; the architect’s completion certificate records completion on 16/03/2026 |
| Occupancy certificate | The OC extract identifies 0082/KARI/SWOC/2026, dated 16/03/2026, for the residential building on Survey Nos. 335, 336 and 390 |
| Promoter-declared completion undertaking | 05/02/2027 in Form B |
| Permit completion deadline | 06 February, 2027 |
Registration validity, the promoter’s completion undertaking and the OC record are separate matters: the certificate validity runs to 05/02/2027, Form B gives a 05/02/2027 completion undertaking, and the supplied municipal OC extract records an occupancy certificate for the building.
The project story
KANDI s SAI AVENUE 1 is recorded with TG-RERA as a residential apartment project on a 520.26 sq. m site in Thirumal Nagar, Karimnagar, covering Survey Nos. 335, 336 and 390. The approved building plan describes one residential block with a stilt level and five upper floors. RERA record Land records
The RERA unit record lists ten 3BHK apartments, of which six were shown as booked and four as available when the portal data was last read; no as-of date is provided. The filed saleable area is 113.74 m². RERA unit table RERA unit details
The project documents include a municipal occupancy certificate extract for the residential building and an architect’s certificate stating that the project is complete. Those records indicate certified completion, but this report does not independently verify the physical condition or present occupancy of the site.
Master plan, architecture & building design
The approved building plan describes a single residential block, identified as Building A (B), with 1 Stilt + 5 upper floors on a site extent of 520.26 sq. m. The permit extract lists 1,246.55 m² for residential upper floors and 243.19 m² for the stilt. The RERA filing separately states approved built-up area of 1504.35 m²; these figures are reported as recorded and are not recalculated or treated as interchangeable area measures. RERA filing
The permit extract also identifies a 30' WIDE ROAD and a 4.5 M WIDE DRIVE WAY. It lists a lift, visitors’ parking, parking, a water sump and a septic tank among the plan’s amenities/utilities. No supplied drawing-derived record establishes the number of flats per floor, lift capacity, stair count, building footprint, or a detailed arrangement of common areas.
The OC extract records a completion-plan built-up area of 1419.6299999999999 sq. metres, compared with 1348.0 Sq. Metres in the same extract’s sanctioned-plan field, and records 71.63 as total deviated built-up area. These are the OC extract’s figures; detailed implications are addressed in the relevant approvals and risk sections.
Homes, configurations & floor plans
| Configuration | Units | Booked | Available | RERA saleable area | Measured carpet area | Loading (if supplied) |
|---|---|---|---|---|---|---|
| 3BHK | 10 | 6 | 4 | 113.74 m² | 82.3–90.4 m²; median 87.3 m² (software-measured) | 23% (software-derived) |
RERA filings list ten 3BHK units and a saleable area of 113.74 m². The carpet-area range and median above are software measurements from the approved floor-plan drawing, not RERA-filed area disclosures; the measurement record says four designs were measured and flags one for review. Verify drawing-based measurements against the plan. Saleable area is distinct from carpet area and includes an allocation for common areas; the supplied measurement record does not provide a separately verified balcony or utility-area total for each home. RERA unit table RERA unit details Floor plans
The fifth-floor plan drawing identifies living, dining/kitchen, three bedrooms, toilets and balconies for the measured flat. The drawing labels balconies as 1.22 M. WIDE BALC; these are drawing features, not additional carpet area.
Parking & vehicle circulation
The approved plan is for a single block with a stilt level, and its conditions state that the approved stilt parking area is to be used exclusively for vehicle parking without partition walls or rolling shutters. The permit extract lists 243.19 m² of stilt area; the OC extract records parking area of 243.19 Sq. mts sanctioned and 245.0 Sq. mts completion.
The plan names parking and visitors’ parking, but the supplied material does not establish a sanctioned count of car or two-wheeler spaces, accessible or EV-ready space counts, or a legally documented parking allocation to individual apartments. A drawn or general parking provision does not establish an exclusive space for a particular buyer.
Amenities, recreation & open spaces
| Description / size | Quantity and capacity not stated |
|---|---|
| Evidence source | Approved plan extract |
| Declared progress / verified status | Listed in plan; completion status not separately verified |
| Description / size | Parking area 243.19 Sq. mts sanctioned and 245.0 Sq. mts completion in OC extract |
|---|---|
| Declared progress / verified status | OC extract records the area; individual-space allocation not established |
| Description / size | No size stated; permit conditions call for a fenced tot-lot maintained as greenery before OC |
|---|---|
| Declared progress / verified status | Condition in permit; supplied records do not independently verify the facility |
| Description / size | No provision or size established in the supplied material |
|---|---|
| Evidence source | RERA amenity record RERA amenities |
| Declared progress / verified status | Portal amenity fields show 0% for these items |
The RERA amenity record reports water supply, sewerage, storm-water drains, rainwater harvesting and an electrical meter room/substation/receiving station as available at 100%; utility details are summarized below. The records do not establish a clubhouse, swimming pool, gym or children’s play area as a sanctioned or delivered project facility. RERA amenities
Utilities, building services & safety
The building-permit extract lists a septic tank, water sump, lift and rainwater-harvesting provision. Permit conditions require a rainwater-harvesting structure, a garbage house and space for a transformer; the same extract specifies separate underground static water storage and terrace tank capacities of 25,000L and 25,000lits, respectively.
The RERA amenity record marks water supply, sewerage (including chamber, lines, septic tank and STP), storm-water drains, rainwater harvesting and an electrical meter room/substation/receiving station as available at 100%. The permit extract specifically identifies a septic tank and rainwater-harvesting structures; it does not establish that an STP was constructed. RERA amenities
The permit requires EV charging infrastructure in building parking areas and identifies provision for a transformer. It also requires a garbage house. No supplied record states lift capacity, backup-power arrangements, fire-system specifications, escape-stair details, water-treatment arrangements, waste segregation systems, CCTV, access control or accessibility features. The existence of a listed facility or permit condition alone is not independent verification of its current operation.
Location, access & connectivity
The registered project identity places the development in Thirumal Nagar, Karimnagar, Telangana, PIN 505001. The RERA filing describes the eastern boundary as a 30 FEET WIDE ROAD; the approved plan also labels a 4.5 M WIDE DRIVE WAY. The supplied location record provides one measured connectivity point: Financial District (Nanakramguda), 1.2 km, based on the supplied geocode record. No approach route, public-transport stop or additional landmark is established by the project records. RERA record RERA filing Location record
Developer & development status
The registered promoter is VASAVI BUILDERS AND DEVELOPERS, recorded as a partnership. Its GSTIN is 36AATFV9468L1ZW. The project record lists the promoter’s address as B, KARIMNAGAR, THIRUMAL NAGAR, THIRUMAL NAGAR, Karimnagar, 505001; a separate registered-office address, official website and contact details are not supplied. Corporate record Parties record
The TG-RERA record identifies MATURI SAIKAMAL as authorized signatory and RAMDI SRILATHA, CHITUMALLA AJAY KUMAR and RAMIDI PAVANI as partners. The Form B affidavit records the promoter’s completion undertaking as 05/02/2027; the supplied municipal OC extract and architect’s completion certificate record an occupancy certificate for the building. Parties record
Approvals, official records & documents
| Identifier / date | P02700008168; valid 05/05/2024–05/02/2027 |
|---|---|
| What the supplied record establishes | Registration of KANDI s SAI AVENUE 1 with Vasavi Builders And Developers named as promoter |
| Identifier / date | 0150/BP/3011/2024; 06 February, 2024 |
|---|---|
| What the supplied record establishes | Karimnagar Municipal Corporation approval for the residential building on Survey Nos. 335, 336 and 390 |
| Identifier / date | 014162/BP/DTCP/3011/0176/2023 |
|---|---|
| What the supplied record establishes | File number printed in the building-permit extract |
| Identifier / date | G1/79/2021; LTP licence TS/076775/2023 |
|---|---|
| What the supplied record establishes | Plan extract describes a residential apartment block on the stated survey numbers and 520.26 sq. mt site |
| Identifier / date | 0082/KARI/SWOC/2026; dated 16/03/2026 |
|---|---|
| What the supplied record establishes | Karimnagar Municipal Corporation extract states the residential building was inspected and declared fit for occupation; it records completion date 05/01/2026 |
| Identifier / date | 012904/KARI/00141/SW OC/2026; dated 16/03/2026 |
|---|---|
| What the supplied record establishes | Architect’s certificate states the project is complete and records the occupancy certificate |
| Identifier / date | Completion undertaking 05/02/2027 |
|---|---|
| What the supplied record establishes | Promoter declaration covering the project’s stated completion period and other RERA undertakings |
| Identifier / date | Dated 27-04-2024 |
|---|---|
| What the supplied record establishes | Advocate’s report concerning the land described in Survey Nos. 335, 336 and 390 |
The supplied permit extract contains project-specific construction conditions and listed site provisions; this overview does not reproduce the full conditions.
Project at a glance
Project identity
Registered project name: KANDI s SAI AVENUE 1
Project type / use: Residential apartment project
Phase / registered portion: One residential block is identified in the building-permit record; separate phase details are not disclosed
TG-RERA registration: P02700008168
Registration validity: 05/05/2024 to 05/02/2027, unless extended by the Authority
Registered promoter: VASAVI BUILDERS AND DEVELOPERS
RERA status in supplied record: Registered; the certificate states the validity above
Land and geographic identity
Locality: THIRUMAL NAGAR; approval documents also use THIRUMALNAGAR
Revenue village: Thirumal Nagar in the project identity record. The building-permit and OC extracts separately label the village “KARIMNAGAR” or “Karimnagar”; exact revenue-village identification is not independently established in the supplied extracts
Mandal: Not disclosed in the project identity record; an OC extract lists Karimnagar
District / PIN: Karimnagar / 505001
Survey numbers: 335, 336 and 390; no subdivisions are stated
Site extent: 520.26 sq. m total and net site area in the RERA project record and building-permit extract
Boundaries in RERA filing: East: 30 FEET WIDE ROAD; West: LANDOFMANGALEPALLISOMANATHAMANDLANDOFBAVATHULASWAR; North: LAND OF GOLI LAXMA REDDY; South: H NO 8-4-591 OF GARREPELLI VEERESHAM
Development identity
Sanctioning authority: Karimnagar Municipal Corporation; the RERA identity record names DTCP as the authority
Principal building permit: 0150/BP/3011/2024, dated 06 February, 2024
Building file number: 014162/BP/DTCP/3011/0176/2023
Approved building arrangement: One residential block, 1 Stilt + 5 upper floors
Height: Permit states 14.99 m building height; the OC extract records 15.2 m in the completion plan
Built-up area: Permit extract lists 1,246.55 m² residential upper-floor area and 243.19 m² stilt area. The RERA filing records approved built-up area of 1504.35 m²
Units: 10 units in the approved plan and 10 units in the TG-RERA unit record
Parking provision: Stilt parking is identified in the permit; OC extract records 243.19 Sq. mts sanctioned parking area
Offering and status
Configuration and RERA saleable area: 3BHK; 113.74 m² saleable area as filed
Booked / available: 6 booked / 4 available, as last read from the TG-RERA portal; the record supplies no as-of date, so counts are indicative
Construction / completion status: The local-authority OC extract records the building as fit for occupation and gives completion date 05/01/2026; the architect’s completion certificate records completion on 16/03/2026
Occupancy certificate: The OC extract identifies 0082/KARI/SWOC/2026, dated 16/03/2026, for the residential building on Survey Nos. 335, 336 and 390
Promoter-declared completion undertaking: 05/02/2027 in Form B
Permit completion deadline: 06 February, 2027
Registration validity, the promoter’s completion undertaking and the OC record are separate matters: the certificate validity runs to 05/02/2027, Form B gives a 05/02/2027 completion undertaking, and the supplied municipal OC extract records an occupancy certificate for the building.
The project story
KANDI s SAI AVENUE 1 is recorded with TG-RERA as a residential apartment project on a 520.26 sq. m site in Thirumal Nagar, Karimnagar, covering Survey Nos. 335, 336 and 390. The approved building plan describes one residential block with a stilt level and five upper floors.
The RERA unit record lists ten 3BHK apartments, of which six were shown as booked and four as available when the portal data was last read; no as-of date is provided. The filed saleable area is 113.74 m².
The project documents include a municipal occupancy certificate extract for the residential building and an architect’s certificate stating that the project is complete. Those records indicate certified completion, but this report does not independently verify the physical condition or present occupancy of the site.
Master plan, architecture & building design
The approved building plan describes a single residential block, identified as Building A (B), with 1 Stilt + 5 upper floors on a site extent of 520.26 sq. m. The permit extract lists 1,246.55 m² for residential upper floors and 243.19 m² for the stilt. The RERA filing separately states approved built-up area of 1504.35 m²; these figures are reported as recorded and are not recalculated or treated as interchangeable area measures.
The permit extract also identifies a 30' WIDE ROAD and a 4.5 M WIDE DRIVE WAY. It lists a lift, visitors’ parking, parking, a water sump and a septic tank among the plan’s amenities/utilities. No supplied drawing-derived record establishes the number of flats per floor, lift capacity, stair count, building footprint, or a detailed arrangement of common areas.
The OC extract records a completion-plan built-up area of 1419.6299999999999 sq. metres, compared with 1348.0 Sq. Metres in the same extract’s sanctioned-plan field, and records 71.63 as total deviated built-up area. These are the OC extract’s figures; detailed implications are addressed in the relevant approvals and risk sections.
Homes, configurations & floor plans
| Configuration | Units | Booked | Available | RERA saleable area | Measured carpet area | Loading (if supplied) |
|---|---|---|---|---|---|---|
| 3BHK | 10 | 6 | 4 | 113.74 m² | 82.3–90.4 m²; median 87.3 m² (software-measured) | 23% (software-derived) |
RERA filings list ten 3BHK units and a saleable area of 113.74 m². The carpet-area range and median above are software measurements from the approved floor-plan drawing, not RERA-filed area disclosures; the measurement record says four designs were measured and flags one for review. Verify drawing-based measurements against the plan. Saleable area is distinct from carpet area and includes an allocation for common areas; the supplied measurement record does not provide a separately verified balcony or utility-area total for each home.
The fifth-floor plan drawing identifies living, dining/kitchen, three bedrooms, toilets and balconies for the measured flat. The drawing labels balconies as 1.22 M. WIDE BALC; these are drawing features, not additional carpet area.
Parking & vehicle circulation
The approved plan is for a single block with a stilt level, and its conditions state that the approved stilt parking area is to be used exclusively for vehicle parking without partition walls or rolling shutters. The permit extract lists 243.19 m² of stilt area; the OC extract records parking area of 243.19 Sq. mts sanctioned and 245.0 Sq. mts completion.
The plan names parking and visitors’ parking, but the supplied material does not establish a sanctioned count of car or two-wheeler spaces, accessible or EV-ready space counts, or a legally documented parking allocation to individual apartments. A drawn or general parking provision does not establish an exclusive space for a particular buyer.
Amenities, recreation & open spaces
| Description / size | Quantity and capacity not stated |
|---|---|
| Evidence source | Approved plan extract |
| Declared progress / verified status | Listed in plan; completion status not separately verified |
| Description / size | Parking area 243.19 Sq. mts sanctioned and 245.0 Sq. mts completion in OC extract |
|---|---|
| Declared progress / verified status | OC extract records the area; individual-space allocation not established |
| Description / size | No size stated; permit conditions call for a fenced tot-lot maintained as greenery before OC |
|---|---|
| Declared progress / verified status | Condition in permit; supplied records do not independently verify the facility |
| Description / size | No provision or size established in the supplied material |
|---|---|
| Evidence source | RERA amenity record |
| Declared progress / verified status | Portal amenity fields show 0% for these items |
The RERA amenity record reports water supply, sewerage, storm-water drains, rainwater harvesting and an electrical meter room/substation/receiving station as available at 100%; utility details are summarized below. The records do not establish a clubhouse, swimming pool, gym or children’s play area as a sanctioned or delivered project facility.
Utilities, building services & safety
The building-permit extract lists a septic tank, water sump, lift and rainwater-harvesting provision. Permit conditions require a rainwater-harvesting structure, a garbage house and space for a transformer; the same extract specifies separate underground static water storage and terrace tank capacities of 25,000L and 25,000lits, respectively.
The RERA amenity record marks water supply, sewerage (including chamber, lines, septic tank and STP), storm-water drains, rainwater harvesting and an electrical meter room/substation/receiving station as available at 100%. The permit extract specifically identifies a septic tank and rainwater-harvesting structures; it does not establish that an STP was constructed.
The permit requires EV charging infrastructure in building parking areas and identifies provision for a transformer. It also requires a garbage house. No supplied record states lift capacity, backup-power arrangements, fire-system specifications, escape-stair details, water-treatment arrangements, waste segregation systems, CCTV, access control or accessibility features. The existence of a listed facility or permit condition alone is not independent verification of its current operation.
Location, access & connectivity
The registered project identity places the development in Thirumal Nagar, Karimnagar, Telangana, PIN 505001. The RERA filing describes the eastern boundary as a 30 FEET WIDE ROAD; the approved plan also labels a 4.5 M WIDE DRIVE WAY. The supplied location record provides one measured connectivity point: Financial District (Nanakramguda), 1.2 km, based on the supplied geocode record. No approach route, public-transport stop or additional landmark is established by the project records.
Developer & development status
The registered promoter is VASAVI BUILDERS AND DEVELOPERS, recorded as a partnership. Its GSTIN is 36AATFV9468L1ZW. The project record lists the promoter’s address as B, KARIMNAGAR, THIRUMAL NAGAR, THIRUMAL NAGAR, Karimnagar, 505001; a separate registered-office address, official website and contact details are not supplied.
The TG-RERA record identifies MATURI SAIKAMAL as authorized signatory and RAMDI SRILATHA, CHITUMALLA AJAY KUMAR and RAMIDI PAVANI as partners. The Form B affidavit records the promoter’s completion undertaking as 05/02/2027; the supplied municipal OC extract and architect’s completion certificate record an occupancy certificate for the building.
Approvals, official records & documents
| Identifier / date | P02700008168; valid 05/05/2024–05/02/2027 |
|---|---|
| What the supplied record establishes | Registration of KANDI s SAI AVENUE 1 with Vasavi Builders And Developers named as promoter |
| Identifier / date | 0150/BP/3011/2024; 06 February, 2024 |
|---|---|
| What the supplied record establishes | Karimnagar Municipal Corporation approval for the residential building on Survey Nos. 335, 336 and 390 |
| Identifier / date | 014162/BP/DTCP/3011/0176/2023 |
|---|---|
| What the supplied record establishes | File number printed in the building-permit extract |
| Identifier / date | G1/79/2021; LTP licence TS/076775/2023 |
|---|---|
| What the supplied record establishes | Plan extract describes a residential apartment block on the stated survey numbers and 520.26 sq. mt site |
| Identifier / date | 0082/KARI/SWOC/2026; dated 16/03/2026 |
|---|---|
| What the supplied record establishes | Karimnagar Municipal Corporation extract states the residential building was inspected and declared fit for occupation; it records completion date 05/01/2026 |
| Identifier / date | 012904/KARI/00141/SW OC/2026; dated 16/03/2026 |
|---|---|
| What the supplied record establishes | Architect’s certificate states the project is complete and records the occupancy certificate |
| Identifier / date | Completion undertaking 05/02/2027 |
|---|---|
| What the supplied record establishes | Promoter declaration covering the project’s stated completion period and other RERA undertakings |
| Identifier / date | Dated 27-04-2024 |
|---|---|
| What the supplied record establishes | Advocate’s report concerning the land described in Survey Nos. 335, 336 and 390 |
The supplied permit extract contains project-specific construction conditions and listed site provisions; this overview does not reproduce the full conditions.
Frequently asked questions
Is KANDI s SAI AVENUE 1 registered with Telangana RERA?
Yes. KANDI s SAI AVENUE 1 is registered with the Telangana Real Estate Regulatory Authority as P02700008168; the registration status is New Project.
Who is the developer of KANDI s SAI AVENUE 1?
The promoter named in the RERA registration is VASAVI BUILDERS AND DEVELOPERS.
Where is KANDI s SAI AVENUE 1 located?
KANDI s SAI AVENUE 1 is in THIRUMAL NAGAR, Karimnagar, Telangana (505001).
When will KANDI s SAI AVENUE 1 be completed?
The promoter's proposed date of completion filed with RERA is 05/06/2027. This is the promoter's declaration, not a guarantee.
More projects in Karimnagar