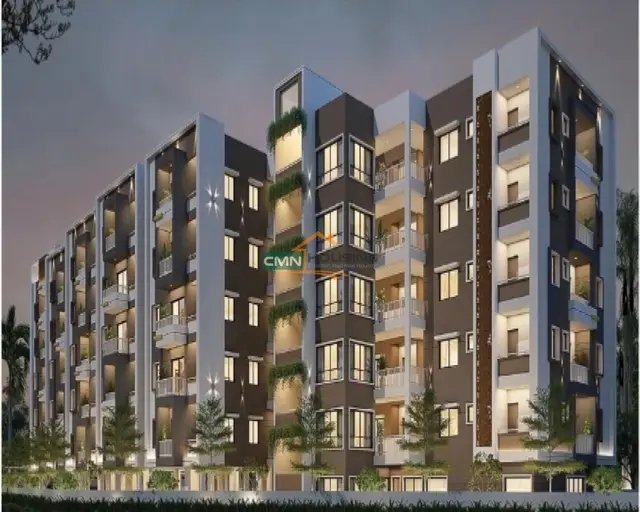
Sri Sai Residency
VANAMALA · Karimnagar · RERA P02700001525
SRI SAI RESIDENCY is a residential apartment project in KURIKIAL, Gangadhara mandal, Karimnagar district, developed by the registered promoter Vanamala Sudhakar. It has a registered site extent of 771.11 sq m and one residential building with 1 Stilt + 5 upper floors and 20 dwelling units. The homes are configured as 2BHK, with a RERA saleable area of 80.08 m² per listed configuration. Its TG-RERA registration is P02700001525, and the Form B declaration states a 30-month completion undertaking.
01What we found
Read from TG-RERA filings, approvals, land and registration records and court records. A court case is counted only when the court record states this project's survey number with its village, or names the project.
02Check before you pay
8 items to check before you pay, 4 high - from the title chain, court records and approvals, each with what to ask the builder or your advocate. An item may not be a problem with the project: records can be incomplete.
1. Project at a glance
Project identity
| Item | RERA-filed / recorded information |
|---|---|
| Registered project name | SRI SAI RESIDENCY RERA record |
| Project type | Residential apartment project RERA filing |
| Registered portion / phase | Phase not identified in the supplied registration record; the filing describes one building RERA filing |
| TG-RERA registration | P02700001525 RERA record |
| Registration validity | 27 December 2019 to 13 April 2025; certificate states five years. No extension is recorded in the supplied data. Registration validity is separate from the building-permit validity and the completion undertaking. RERA record |
| Promoter named in registration | Vanamala Sudhakar |
| RERA status | The supplied certificate records registration; its stated validity ended on 13 April 2025. Current portal status is not established by the supplied record. |
Land and geographic identity
| Item | RERA-filed / recorded information |
|---|---|
| Locality | KURIKIAL RERA record RERA filing |
| Revenue village | Kurikial; the title and approval documents also spell it Kurikyala and Sivar Kurikyala. RERA record |
| Mandal / district / PIN | Gangadhara / Karimnagar / 505445 RERA record RERA filing |
| Project survey number(s) | Survey No. 38; the registration certificate and project land details do not specify a subdivision. RERA record RERA filing |
| Plots / site extent | Plot Nos. 56, 57, 58, 59 & 60; registered site extent 771.11 sq m. Total area and net area are each recorded as 771.11 sq m; affected area is 0 sq m. RERA filing |
| Boundaries | East: 12M WIDE EXISTING ROAD; West: 10M WIDE EXISTING ROAD; North: PLOT NO 55 61; South: 10M WIDE EXISTING ROAD. RERA filing |
Development identity
| Item | RERA-filed / recorded information |
|---|---|
| Sanctioning authority and principal building permit | Karimnagar Municipal Corporation; permit 3011/W50/2019/5231, approved 26 December 2019. Approvals record |
| Approved building form | One residential building, 1 Stilt + 5 upper floors; recorded height 14.95 m. |
| Approved built-up area | The building-permit extraction records 1,486.55 m² residential upper-floor area and 333.12 m² stilt area. A separate plan extraction records 1,500.35 as built-up area and 1,486.55 as proposed net built-up area. |
| Building / tower count | One building; the plan identifies it as A1 (GANGA RAM). RERA filing |
| Parking provision shown in supplied plans | The plan records 10 proposed parking spaces and one stilt parking floor. The municipal permit extraction records one stilt parking floor and no cellar. |
| Unit count | 20 dwelling units in the plan extraction; the RERA unit record also lists 20. RERA unit table |
Offering and status
| Item | RERA-filed / recorded information |
|---|---|
| Configuration | 2BHK RERA unit table RERA unit details |
| RERA saleable area | 80.08 m² per listed configuration. RERA unit table RERA unit details |
| Booked / available | 0 booked and 20 available in the portal-derived unit data; no as-of date is supplied, so these counts are indicative rather than a current availability confirmation. RERA unit table RERA unit details |
| Completion undertaking | The registration certificate runs to 13 April 2025. A Form B declaration separately states a 30-month completion undertaking; the supplied materials do not establish a revised completion date. |
| Building-permit validity | The municipal building permit states validity through 26 December 2025. This is not the TG-RERA registration validity or a confirmation of completion. |
| Construction stage / OC | Construction progress and an occupancy or completion certificate are not established in the supplied records. The permit requires an occupancy certificate before occupation. |
2. The project story
SRI SAI RESIDENCY is registered as a residential apartment project at Kurikial, Gangadhara mandal, Karimnagar district, on Survey No. 38, Plot Nos. 56–60. The RERA record describes a single building with 20 dwelling units. RERA record RERA filing
The building permit describes one stilt parking floor and five upper floors for residential use, with a recorded height of 14.95 m. The supplied RERA unit data lists 20 2BHK homes. Construction progress has not been supplied, so the record does not establish whether the building is proposed, under construction or complete at the site today. Nor does it establish issuance of an occupancy certificate. RERA unit table
3. Master plan, architecture & building design
The supplied plan identifies one building, A1 (GANGA RAM), with 1 Stilt + 5 upper floors. The municipal permit records a site area and net area of 652.71 m², stilt area of 333.12 m², residential upper-floor area of 1,486.55 m², and building height of 14.95 m.
The plan extraction separately states total built-up area 1500.35, proposed net built-up area 1486.55, and total net built-up area 1519.35. These are reproduced as labelled in the plan extraction; the supplied record does not provide a reconciled area schedule.
The drawings include a typical plan labelled for the first, third, fourth and fifth floors and a measured 2BHK flat plan. The supplied drawing-derived data does not establish the number of flats per floor, lift or stair specifications, building footprint, detailed circulation, or phase organization. Floor plans
4. Homes, configurations & floor plans
The RERA unit data lists 20 2BHK units, with 0 booked and 20 available as last read from the portal; the data has no as-of date. RERA-filed saleable area is 80.08 m² per unit. RERA unit table RERA unit details
| Configuration | Units | Booked | Available | RERA saleable area | Measured carpet area | Loading (if supplied) |
|---|---|---|---|---|---|---|
| 2BHK | 20 | 0 | 20 | 80.08 m² | 59.0–63.9 m²; median 62.1 m² (software-measured from drawings) | 22% |
The carpet-area measurements are software measurements of drawing geometry from document 138594, not RERA-filed areas; the supplied floor-plan data says they need review. The measured set covers 16 flat designs, with 8 marked as needing review. The RERA saleable area and drawing-measured carpet area are different measures; the supplied data does not provide a RERA-filed carpet area or a separately verified loading calculation. Floor plans RERA unit details
A sample measured flat shows a hall, kitchen, two bedrooms, two toilets and a utility area. For that sample, the utility is marked excluded from carpet area; the drawing-measured room dimensions are not a substitute for a verified unit schedule. RERA unit details
5. Parking & vehicle circulation
The plan extraction records 10 proposed parking spaces and a stilt parking floor. The municipal building permit records one stilt parking floor and no cellar, and requires the approved stilt parking area to be used exclusively for vehicle parking without partition walls or rolling shutters.
The supplied records do not establish resident or visitor allocations, accessible parking, two-wheeler capacity, a parking allotment arrangement, ramps, EV charging, or whether any individual bay is allocated to a buyer. The plan’s depiction of parking does not establish exclusive ownership of a bay.
6. Amenities, recreation & open spaces
The RERA amenity data marks water supply, sewerage, storm-water drains, a green strip/tot-lot/park, rainwater harvesting, and an electrical meter room/sub-station/receiving station as available. Each listed amenity carries 0% progress in the supplied data; this is not independent confirmation of completion. RERA amenities
| Description / size | No size supplied. The building permit requires the tot-lot to be fenced and maintained as greenery before OC. |
|---|---|
| Evidence source | RERA amenities |
| Declared progress / verified status | Marked available in amenity data, with 0% recorded progress; completion not independently verified. |
| Description / size | No aggregate area supplied. |
|---|---|
| Evidence source | RERA amenities |
| Declared progress / verified status | 0% recorded progress; completion not independently verified. |
The supplied project records do not identify a clubhouse or specific indoor, sports, or convenience facilities. RERA amenities
7. Utilities, building services & safety
The plan extraction identifies a septic tank, overhead water tank and rainwater harvesting. A separate approval-plan extraction lists a water tank, water sump and storm-water sump. The municipal permit requires a rainwater-harvesting percolation pit, transformer space and a garbage house. These are plan or permit provisions, not evidence that the systems have been installed or commissioned.
The RERA amenity record marks water supply, sewerage, storm-water drains, rainwater harvesting and an electrical meter room/sub-station/receiving station as available, but records 0% progress for each. It does not specify water source or storage capacity, sewerage-treatment arrangements, electrical backup, lift details, fire systems, waste segregation, security, or accessibility features. RERA amenities
8. Location, access & connectivity
The registered location is Kurikial village, Gangadhara mandal, Karimnagar district, PIN 505445. The recorded site boundaries identify existing roads on the east (12M) and west and south (10M); the north boundary is recorded as Plot Nos. 55 and 61. RERA record RERA filing RERA filing
The supplied geospatial record identifies the cadastral parcel centroid as 17.16021, 78.27505. The nearest sampled Outer Ring Road interchange is listed at approximately 18.2 km. No additional project-specific transport or landmark distances are available in the supplied registered-location data. Location record
9. Developer & development status
The TG-RERA certificate names Vanamala Sudhakar as promoter. The supplied data does not establish the promoter’s legal-entity type, corporate registration identifier, registered office, or official contact details. Corporate record
A Form B declaration by Vanamala Sudhakar states a 30-month completion undertaking and declares a legal-title basis and that the land is free from encumbrances. These are promoter declarations, not independent verification of title or project completion. The supplied progress data does not establish current construction stage or OC status. RERA amenities
10. Approvals, official records & documents
| Record | Supplied evidence |
|---|---|
| TG-RERA registration | Form C certificate for SRI SAI RESIDENCY, P02700001525, naming Vanamala Sudhakar; validity stated as 27 December 2019 to 13 April 2025. |
| Principal building permit | Karimnagar Municipal Corporation permit 3011/W50/2019/5231, approved 26 December 2019, for one residential building with 1 Stilt + 5 upper floors. |
| Plan / drawing | Plan extraction for A1 (GANGA RAM), a residential building on Survey No. 120, Theegalaguttapally, with 1 Stilt + 5 upper floors. It is not the registered Survey No. 38 project record. |
| Additional plan record | Building approval plan labelled for Survey No. 38 and Open Plot Nos. 38 & 60, Sivar Kurikyala; it records B.P.No. 13 / 2019 AW/ and identifies ALASUDHAKAR as applicant. |
| Technical clearance | DTCP technical clearance B.P.No.13/2019/W for Survey No. 38, Plot Nos. 56–60, Kurikyala; the document states it is not proof of land title. |
| Form B declarations | Vanamala Sudhakar’s Form B states a 30-month completion undertaking; a separate Form B names Pakala Ram Reddy, managing partner of M/s Sri Sai Constructions, and states a six-year undertaking. |
| Occupancy / completion certificate | No issued OC or completion certificate is identified in the supplied documents. The municipal permit says OC is compulsory before occupation. |
1. Project at a glance
Project identity
Registered project name: SRI SAI RESIDENCY
Project type: Residential apartment project
Registered portion / phase: Phase not identified in the supplied registration record; the filing describes one building
TG-RERA registration: P02700001525
Registration validity: 27 December 2019 to 13 April 2025; certificate states five years. No extension is recorded in the supplied data. Registration validity is separate from the building-permit validity and the completion undertaking.
Promoter named in registration: Vanamala Sudhakar
RERA status: The supplied certificate records registration; its stated validity ended on 13 April 2025. Current portal status is not established by the supplied record.
Land and geographic identity
Locality: KURIKIAL
Revenue village: Kurikial; the title and approval documents also spell it Kurikyala and Sivar Kurikyala.
Mandal / district / PIN: Gangadhara / Karimnagar / 505445
Project survey number(s): Survey No. 38; the registration certificate and project land details do not specify a subdivision.
Plots / site extent: Plot Nos. 56, 57, 58, 59 & 60; registered site extent 771.11 sq m. Total area and net area are each recorded as 771.11 sq m; affected area is 0 sq m.
Boundaries: East: 12M WIDE EXISTING ROAD; West: 10M WIDE EXISTING ROAD; North: PLOT NO 55 61; South: 10M WIDE EXISTING ROAD.
Development identity
Sanctioning authority and principal building permit: Karimnagar Municipal Corporation; permit 3011/W50/2019/5231, approved 26 December 2019.
Approved building form: One residential building, 1 Stilt + 5 upper floors; recorded height 14.95 m.
Approved built-up area: The building-permit extraction records 1,486.55 m² residential upper-floor area and 333.12 m² stilt area. A separate plan extraction records 1,500.35 as built-up area and 1,486.55 as proposed net built-up area.
Building / tower count: One building; the plan identifies it as A1 (GANGA RAM).
Parking provision shown in supplied plans: The plan records 10 proposed parking spaces and one stilt parking floor. The municipal permit extraction records one stilt parking floor and no cellar.
Unit count: 20 dwelling units in the plan extraction; the RERA unit record also lists 20.
Offering and status
Configuration: 2BHK
RERA saleable area: 80.08 m² per listed configuration.
Booked / available: 0 booked and 20 available in the portal-derived unit data; no as-of date is supplied, so these counts are indicative rather than a current availability confirmation.
Completion undertaking: The registration certificate runs to 13 April 2025. A Form B declaration separately states a 30-month completion undertaking; the supplied materials do not establish a revised completion date.
Building-permit validity: The municipal building permit states validity through 26 December 2025. This is not the TG-RERA registration validity or a confirmation of completion.
Construction stage / OC: Construction progress and an occupancy or completion certificate are not established in the supplied records. The permit requires an occupancy certificate before occupation.
2. The project story
SRI SAI RESIDENCY is registered as a residential apartment project at Kurikial, Gangadhara mandal, Karimnagar district, on Survey No. 38, Plot Nos. 56–60. The RERA record describes a single building with 20 dwelling units.
The building permit describes one stilt parking floor and five upper floors for residential use, with a recorded height of 14.95 m. The supplied RERA unit data lists 20 2BHK homes. Construction progress has not been supplied, so the record does not establish whether the building is proposed, under construction or complete at the site today. Nor does it establish issuance of an occupancy certificate.
3. Master plan, architecture & building design
The supplied plan identifies one building, A1 (GANGA RAM), with 1 Stilt + 5 upper floors. The municipal permit records a site area and net area of 652.71 m², stilt area of 333.12 m², residential upper-floor area of 1,486.55 m², and building height of 14.95 m.
The plan extraction separately states total built-up area 1500.35, proposed net built-up area 1486.55, and total net built-up area 1519.35. These are reproduced as labelled in the plan extraction; the supplied record does not provide a reconciled area schedule.
The drawings include a typical plan labelled for the first, third, fourth and fifth floors and a measured 2BHK flat plan. The supplied drawing-derived data does not establish the number of flats per floor, lift or stair specifications, building footprint, detailed circulation, or phase organization.
4. Homes, configurations & floor plans
The RERA unit data lists 20 2BHK units, with 0 booked and 20 available as last read from the portal; the data has no as-of date. RERA-filed saleable area is 80.08 m² per unit.
| Configuration | Units | Booked | Available | RERA saleable area | Measured carpet area | Loading (if supplied) |
|---|---|---|---|---|---|---|
| 2BHK | 20 | 0 | 20 | 80.08 m² | 59.0–63.9 m²; median 62.1 m² (software-measured from drawings) | 22% |
The carpet-area measurements are software measurements of drawing geometry from document 138594, not RERA-filed areas; the supplied floor-plan data says they need review. The measured set covers 16 flat designs, with 8 marked as needing review. The RERA saleable area and drawing-measured carpet area are different measures; the supplied data does not provide a RERA-filed carpet area or a separately verified loading calculation.
A sample measured flat shows a hall, kitchen, two bedrooms, two toilets and a utility area. For that sample, the utility is marked excluded from carpet area; the drawing-measured room dimensions are not a substitute for a verified unit schedule.
5. Parking & vehicle circulation
The plan extraction records 10 proposed parking spaces and a stilt parking floor. The municipal building permit records one stilt parking floor and no cellar, and requires the approved stilt parking area to be used exclusively for vehicle parking without partition walls or rolling shutters.
The supplied records do not establish resident or visitor allocations, accessible parking, two-wheeler capacity, a parking allotment arrangement, ramps, EV charging, or whether any individual bay is allocated to a buyer. The plan’s depiction of parking does not establish exclusive ownership of a bay.
6. Amenities, recreation & open spaces
The RERA amenity data marks water supply, sewerage, storm-water drains, a green strip/tot-lot/park, rainwater harvesting, and an electrical meter room/sub-station/receiving station as available. Each listed amenity carries 0% progress in the supplied data; this is not independent confirmation of completion.
| Description / size | No size supplied. The building permit requires the tot-lot to be fenced and maintained as greenery before OC. |
|---|---|
| Declared progress / verified status | Marked available in amenity data, with 0% recorded progress; completion not independently verified. |
| Description / size | No aggregate area supplied. |
|---|---|
| Declared progress / verified status | 0% recorded progress; completion not independently verified. |
The supplied project records do not identify a clubhouse or specific indoor, sports, or convenience facilities.
7. Utilities, building services & safety
The plan extraction identifies a septic tank, overhead water tank and rainwater harvesting. A separate approval-plan extraction lists a water tank, water sump and storm-water sump. The municipal permit requires a rainwater-harvesting percolation pit, transformer space and a garbage house. These are plan or permit provisions, not evidence that the systems have been installed or commissioned.
The RERA amenity record marks water supply, sewerage, storm-water drains, rainwater harvesting and an electrical meter room/sub-station/receiving station as available, but records 0% progress for each. It does not specify water source or storage capacity, sewerage-treatment arrangements, electrical backup, lift details, fire systems, waste segregation, security, or accessibility features.
8. Location, access & connectivity
The registered location is Kurikial village, Gangadhara mandal, Karimnagar district, PIN 505445. The recorded site boundaries identify existing roads on the east (12M) and west and south (10M); the north boundary is recorded as Plot Nos. 55 and 61.
The supplied geospatial record identifies the cadastral parcel centroid as 17.16021, 78.27505. The nearest sampled Outer Ring Road interchange is listed at approximately 18.2 km. No additional project-specific transport or landmark distances are available in the supplied registered-location data.
9. Developer & development status
The TG-RERA certificate names Vanamala Sudhakar as promoter. The supplied data does not establish the promoter’s legal-entity type, corporate registration identifier, registered office, or official contact details.
A Form B declaration by Vanamala Sudhakar states a 30-month completion undertaking and declares a legal-title basis and that the land is free from encumbrances. These are promoter declarations, not independent verification of title or project completion. The supplied progress data does not establish current construction stage or OC status.
10. Approvals, official records & documents
TG-RERA registration: Form C certificate for SRI SAI RESIDENCY, P02700001525, naming Vanamala Sudhakar; validity stated as 27 December 2019 to 13 April 2025.
Principal building permit: Karimnagar Municipal Corporation permit 3011/W50/2019/5231, approved 26 December 2019, for one residential building with 1 Stilt + 5 upper floors.
Plan / drawing: Plan extraction for A1 (GANGA RAM), a residential building on Survey No. 120, Theegalaguttapally, with 1 Stilt + 5 upper floors. It is not the registered Survey No. 38 project record.
Additional plan record: Building approval plan labelled for Survey No. 38 and Open Plot Nos. 38 & 60, Sivar Kurikyala; it records B.P.No. 13 / 2019 AW/ and identifies ALASUDHAKAR as applicant.
Technical clearance: DTCP technical clearance B.P.No.13/2019/W for Survey No. 38, Plot Nos. 56–60, Kurikyala; the document states it is not proof of land title.
Form B declarations: Vanamala Sudhakar’s Form B states a 30-month completion undertaking; a separate Form B names Pakala Ram Reddy, managing partner of M/s Sri Sai Constructions, and states a six-year undertaking.
Occupancy / completion certificate: No issued OC or completion certificate is identified in the supplied documents. The municipal permit says OC is compulsory before occupation.
Frequently asked questions
Is SRI SAI RESIDENCY registered with Telangana RERA?
Yes. SRI SAI RESIDENCY is registered with the Telangana Real Estate Regulatory Authority as P02700001525; the registration status is New Project.
Who is the developer of SRI SAI RESIDENCY?
The promoter named in the RERA registration is VANAMALA.
Where is SRI SAI RESIDENCY located?
SRI SAI RESIDENCY is in KURIKIAL, Gangadhara, Karimnagar, Telangana (505445).
When will SRI SAI RESIDENCY be completed?
The promoter's proposed date of completion filed with RERA is 13/04/2025. This is the promoter's declaration, not a guarantee.
More projects in Gangadhara