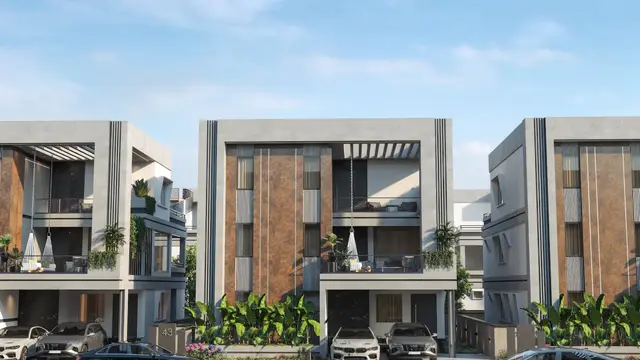
Kasettys Sapthagiri Nagar
AVALANCHES INFRA TECH PRIVATE LIMITED · Rangareddy · RERA P02400005938
KASETTYS SAPTHAGIRI NAGAR is a plotted development in Shankarpally, Shankarpalle mandal, Ranga Reddy district. The registered promoter is AVALANCHES INFRA TECH PRIVATE LIMITED. The project covers **106086.07 sq. m** and the layout drawing identifies **299 plots**, with no tower or floor count stated; plot configurations are not specified in the RERA record. Its TG-RERA registration is **P02400005938**, with a proposed completion date of **31/03/2024**.
More from Avalanches Infra Tech Pvt Ltd · 2 projects →
01What we found
Read from TG-RERA filings, approvals, land and registration records and court records. A court case is counted only when the court record states this project's survey number with its village, or names the project.
02Check before you pay
10 items to check before you pay, 6 high - from the title chain, court records and approvals, each with what to ask the builder or your advocate. An item may not be a problem with the project: records can be incomplete.
1. Project at a glance
Project identity
| Field | Record |
|---|---|
| Registered project name | KASETTYS SAPTHAGIRI NAGAR RERA record |
| Project type | Plotted development; the filed layout is an open-plot layout. RERA record RERA filing |
| Phase / registered portion | No separate phase name is disclosed. The registration is for the plotted project; the filed approval documents identify the layout over the stated survey numbers. RERA record |
| TG-RERA registration | P02400005938 RERA record |
| Registration validity | Form C records validity from 01/04/2023 through 31/03/2024; the supplied certificate records no extension. This is registration validity, not an occupancy certificate or a completion confirmation. |
| Registered promoter | AVALANCHES INFRA TECH PRIVATE LIMITED, a company. RERA record Corporate record |
| RERA status | The project is recorded as “New Project”; the supplied registration certificate is time-limited as stated above. Current portal status is not established by the supplied record. RERA record |
Land and geographic identity
| Field | Record |
|---|---|
| Locality | Shankarpally / Shankarpalle; the project documents also describe the location as Singapur–Shankarpally. RERA record |
| Revenue villages | Singapuram Village (also rendered “Singapur”) and Shankarpally Village. RERA record |
| Mandal / district / PIN | Shankarpalle mandal; Ranga Reddy district; 501203. RERA record |
| Project survey numbers | Sy No 318 and 319 in Singapuram Village; Sy No 206 in Shankarpally Village. No project subdivision numbers are specified in the registration identity. RERA record RERA filing |
| Total site area | 106086.07 sq. m RERA filing |
| Road-affected area | 2705.01 sq. m RERA filing |
| Net site area | 103254.91 sq. m in the filed layout area statement. |
| Registered land area | The RERA filing states 106086.07 sq. m total and 103381.06 sq. m net area; the layout endorsement records net site area of 103254.91 sq. m. RERA filing |
| Boundaries | East: Nala; west: 40 Ft Existing Road; north: Sy No 315 and 316; south: Pipeline Road. RERA filing |
Development identity
| Field | Record |
|---|---|
| Sanctioning authority / principal approval | Hyderabad Metropolitan Development Authority (HMDA); Layout Permit 000341/LO/Plg/HMDA/2021, dated 14 October, 2021. Approvals record |
| Municipality record | Shankarpally Municipality endorsement records LP No. 000341/LO/Plg/HMDA/2022 and file Lr No.G1/LP/485/TPS/2021. Approvals record |
| Approved built-up area | Not disclosed for this plotted development. RERA filing |
| Buildings / floors / parking levels | Not disclosed; this is a plotted layout, and the supplied records do not establish building or parking-level configurations. RERA record |
| Layout arrangement | The drawing-derived record identifies 299 plots, numbered 1 to 299; plot-size extraction is incomplete for some plots. Layout record |
Offering and status
| Field | Record |
|---|---|
| Offering | Plots; RERA-filed plot-wise inventory, booking status and plot saleable-area schedule are not supplied. RERA record RERA filing |
| Layout-derived plot sizes | Software-measured from the approved layout drawing: smallest 47.13 sq. m, median 200.0 sq. m, largest 479.0 sq. m; 286 plots have a measured size in the supplied extraction. These are drawing-derived figures, not a RERA unit schedule. Layout record |
| Booked / available | Not disclosed in the supplied project evidence. RERA record Layout record |
| Construction stage | No independently verified site progress or completion status is supplied. The RERA-recorded proposed completion date is 31/03/2024; the Form B affidavit separately states completion “before 31. September, 2024.” RERA record |
| Occupancy / completion certificate | No occupancy or completion certificate is identified in the supplied documents. For this plotted layout, the available approval material concerns draft layout permission and endorsement, not an OC. Document index |
2. The project story
KASETTYS SAPTHAGIRI NAGAR is presented in the TG-RERA record as a plotted development in Shankarpally, across Sy Nos 318 and 319 in Singapuram Village and Sy No 206 in Shankarpally Village, Ranga Reddy district. The registered promoter is Avalanches Infra Tech Private Limited. The Form B affidavit describes a development agreement-cum-GPA with the landowners, rather than a transfer of land title to the developer. RERA record
The filed HMDA material concerns an open-plot layout with a stated net site area of 103254.91 sq. m and identifies 17 plots measuring 9821.05 sq. m as mortgaged in favour of HMDA. The draft approval conditions refer to layout works including roads, drainage, water supply, electrical lines, street lighting, plantation, park development and rainwater-harvesting pits. The supplied evidence does not establish which works have been completed on site, whether the HMDA mortgage has been released, or whether final layout approval has been issued.
The registration certificate and Form B provide completion-related dates, but the record supplied here does not establish actual progress or an occupancy/completion certificate. Registration validity, the stated project completion dates and physical completion are distinct matters.
3. Master plan, architecture & building design
This is a plotted layout, not a building or apartment scheme in the supplied records. The filed layout material identifies 106086.07 sq. m total site area, 2705.01 sq. m affected by the master-plan road, and 103254.91 sq. m net site area. The drawing-derived land-use record assigns 64386.73 sq. m to plots, 26394.44 sq. m to roads, 8680.24 sq. m to parks/open space and 2583.01 sq. m to social infrastructure; it also lists 3792.29 sq. m as amenity area. These drawing-derived figures are not building-area or apartment-area measures. Layout record
The municipality endorsement’s area statement separately records 8332.7 sq. m as Open Space, 2583.01 sq. m as Park, 26741.98 sq. m as Social Infrastructure, 1209.28 sq. m as Layout Road Area and 0 as Amenities Area. These are figures as stated in that endorsement.
The approved-layout drawing extraction counts 299 plots and records sizes for 286; its source notes that plot counts and sizes were read by software from the drawing and should be checked against the drawing. The supplied drawing and approval extracts do not establish buildings, floors, building footprints or apartment arrangements. Layout record
4. Homes, configurations & floor plans
The project is registered as a plotted development. The supplied RERA evidence does not include plot-wise unit types, booked or available counts, or a RERA-filed plot saleable-area schedule. RERA record RERA filing
| Configuration | Units | Booked | Available | RERA saleable area | Measured carpet area | Loading (if supplied) |
|---|---|---|---|---|---|---|
| Plots | 299 plots counted from drawing numbers 1–299 | Not disclosed | Not disclosed | Not disclosed | Not applicable | Not supplied |
The drawing-based software extraction records sizes for 286 plots: smallest 47.13 sq. m, median 200.0 sq. m, and largest 479.0 sq. m. It records common printed sizes of 180 sq. m (125 plots), 267 sq. m (53 plots), 333 sq. m (50 plots), 200 sq. m (27 plots) and 222 sq. m (4 plots). These are software-measured drawing values, not a RERA-filed plot inventory; individual plot schedules and booking status are not available here. Layout record
5. Parking & vehicle circulation
The supplied records do not establish a sanctioned parking count, visitor or accessible parking provision, parking allocation to individual plots, or a separate parking facility. Document index
The HMDA draft-layout conditions require roads to be formed and opened for access to neighbouring sites, and describe road formation with black top. The supplied evidence does not establish completed roads, driveway dimensions, access-control arrangements or the current condition of vehicle circulation.
6. Amenities, recreation & open spaces
The HMDA draft-layout letter describes proposed layout works and facilities; the RERA amenity fields show several items with 0% progress, while some are marked “YES” without a recorded completion percentage. These entries do not independently verify completion. RERA amenities
| Facility | Parks / open space |
|---|---|
| Description / size | Drawing-derived land-use record: 8680.24 sq. m parks/open space. The municipality endorsement separately records 8332.7 sq. m Open Space and 2583.01 sq. m Park. |
| Evidence source | Layout record |
| Declared progress / verified status | RERA amenity record marks Green Strip/TOT LOT/Park “YES” with 0%; completion not independently verified. RERA amenities |
| Facility | Avenue plantation |
|---|---|
| Description / size | No size or quantity stated. |
| Declared progress / verified status | Listed as a required layout work; completion not established. |
| Facility | Park development |
|---|---|
| Description / size | No specific facilities or dimensions stated. |
| Declared progress / verified status | Listed as a required layout work; completion not established. |
| Facility | Social infrastructure |
|---|---|
| Description / size | Drawing-derived land-use record: 2583.01 sq. m; municipality endorsement separately records 26741.98 sq. m. |
| Evidence source | Layout record |
| Declared progress / verified status | No facility-by-facility schedule or completion verification supplied. |
| Facility | Community buildings |
|---|---|
| Description / size | No size or building description stated. |
| Evidence source | RERA amenities |
| Declared progress / verified status | RERA amenity field records 0%; completion not established. |
No clubhouse, swimming pool, gym or children’s play facility is established by the project-specific RERA or approval documents supplied for this overview. RERA amenities
7. Utilities, building services & safety
The HMDA draft-layout letter describes proposed layout infrastructure, including storm-water drains, underground drainage lines and a common septic tank/STP; internal water-supply pipelines, overhead tank and assured water source; electrical supply lines, street lights and transformer; and rainwater-harvesting pits. These are approval-document requirements or descriptions, not independent confirmation that the facilities have been installed or are operating.
| Evidence in the supplied record | Internal water-supply pipelines, overhead tank and assured water-supply source are listed in the HMDA draft-layout conditions. |
|---|---|
| Status limitation | No capacities, source details or completion verification supplied. |
| Evidence in the supplied record | Storm-water drains, underground drainage lines and common septic tank / STP are listed. |
|---|---|
| Status limitation | No capacity, treatment specification, reuse details or completion verification supplied. |
| Evidence in the supplied record | Electrical supply lines, street lights and transformer are listed; Street Lighting is marked “YES” in the RERA amenity fields with 0% progress. RERA amenities |
|---|---|
| Status limitation | Supply capacity, backup and completion status are not established. |
| Evidence in the supplied record | Rainwater-harvesting pits are listed in the draft-layout conditions; the RERA field for water conservation/rainwater harvesting records 0%. RERA amenities |
|---|---|
| Status limitation | No quantity, capacity or completion verification supplied. |
| Evidence in the supplied record | A RERA amenity field for fire protection and fire-safety requirements is present, with 0% progress. RERA amenities |
|---|---|
| Status limitation | No project-specific fire system or clearance is established by the supplied material. |
| Evidence in the supplied record | A RERA amenity field for solid-waste management and disposal is present, with 0% progress. RERA amenities |
|---|---|
| Status limitation | No system details or completion verification supplied. |
| Evidence in the supplied record | No project-specific accessible circulation details are supplied. |
|---|---|
| Status limitation | Not established in this evidence set. |
8. Location, access & connectivity
The registered location is Shankarpally/Shankarpalle, Shankarpalle mandal, Ranga Reddy district, PIN 501203, on land identified in Singapuram Village and Shankarpally Village. RERA record
The recorded site boundaries are Nala to the east, 40 Ft Existing Road to the west, Sy No 315 and 316 to the north, and Pipeline Road to the south. The supplied location data gives the parcel-centroid coordinates as 17.44738162517991, 78.14495505213323 and an approximate distance of 15.3 km to the nearest sampled Outer Ring Road interchange. RERA filing Cadastral map Location record
The project evidence does not provide verified public-transport routes, measured distances to other landmarks, or travel times. Location record
9. Developer & development status
The TG-RERA registered promoter is AVALANCHES INFRA TECH PRIVATE LIMITED, a private limited company, GSTIN 36AAHCA7638J2Z6. Its listed project address is NEAR AYYAPPA SWAMY TEMPLE, SHANKARPALLY, Singapuram Village, Shankarpally, Shankarpalle, Ranga Reddy, 501203. The authorized signatory identified in the supplied records is SURESH REDDY VADDIREDDY. Corporate record Parties record
The Form B affidavit, signed through the authorized director, declares that the promoter has a development agreement-cum-GPA with the listed landowners, undertakes completion before “31. September, 2024,” and makes other promoter declarations. These are statements in the promoter’s affidavit, not independent confirmation of completion or site progress.
The TG-RERA certificate records validity through 31/03/2024 and no extension in the supplied certificate. No current construction-progress certificate, site verification, final layout release or completion/occupancy certificate is supplied. Document index
10. Approvals, official records & documents
| Identifier / date | P02400005938; issued 01/04/2023; valid through 31/03/2024 |
|---|---|
| What the supplied document establishes | Form C identifies the registered project and promoter and states registration conditions. No extension is recorded in the supplied certificate. |
| Identifier / date | Layout Permit 000341/LO/Plg/HMDA/2021; dated 14 October, 2021 |
|---|---|
| What the supplied document establishes | Draft layout letter for an open-plot layout over Sy Nos 318, 319 and 206; identifies 17 HMDA-mortgaged plots totalling 9821.05 sq. m and lists development conditions. |
| Identifier / date | LP No. 000341/LO/Plg/HMDA/2022; file Lr No.G1/LP/485/TPS/2021 |
|---|---|
| What the supplied document establishes | Communicates the draft technical layout pattern, area statement and requirements for demarcation and submission for final approval. |
| Identifier / date | Application 037254/SKP/LT/U6/HMDA/09072020; HMDA reference No. 5374/2021; DD intimation G1/LP/575/2022-23 |
|---|---|
| What the supplied document establishes | References recorded in the layout approval material. |
| Identifier / date | Form B, dated “— day of November, 2022” |
|---|---|
| What the supplied document establishes | Promoter affidavit concerning the development agreement-cum-GPA, completion undertaking and other declarations. |
| Identifier / date | Not identified in supplied documents |
|---|---|
| What the supplied document establishes | The supplied approval material is draft-layout/endorsement material; no final layout release or completion/occupancy certificate is established here. Document index |
1. Project at a glance
Project identity
Registered project name: KASETTYS SAPTHAGIRI NAGAR
Project type: Plotted development; the filed layout is an open-plot layout.
Phase / registered portion: No separate phase name is disclosed. The registration is for the plotted project; the filed approval documents identify the layout over the stated survey numbers.
TG-RERA registration: P02400005938
Registration validity: Form C records validity from 01/04/2023 through 31/03/2024; the supplied certificate records no extension. This is registration validity, not an occupancy certificate or a completion confirmation.
Registered promoter: AVALANCHES INFRA TECH PRIVATE LIMITED, a company.
RERA status: The project is recorded as “New Project”; the supplied registration certificate is time-limited as stated above. Current portal status is not established by the supplied record.
Land and geographic identity
Locality: Shankarpally / Shankarpalle; the project documents also describe the location as Singapur–Shankarpally.
Revenue villages: Singapuram Village (also rendered “Singapur”) and Shankarpally Village.
Mandal / district / PIN: Shankarpalle mandal; Ranga Reddy district; 501203.
Project survey numbers: Sy No 318 and 319 in Singapuram Village; Sy No 206 in Shankarpally Village. No project subdivision numbers are specified in the registration identity.
Total site area: 106086.07 sq. m
Road-affected area: 2705.01 sq. m
Net site area: 103254.91 sq. m in the filed layout area statement.
Registered land area: The RERA filing states 106086.07 sq. m total and 103381.06 sq. m net area; the layout endorsement records net site area of 103254.91 sq. m.
Boundaries: East: Nala; west: 40 Ft Existing Road; north: Sy No 315 and 316; south: Pipeline Road.
Development identity
Sanctioning authority / principal approval: Hyderabad Metropolitan Development Authority (HMDA); Layout Permit 000341/LO/Plg/HMDA/2021, dated 14 October, 2021.
Municipality record: Shankarpally Municipality endorsement records LP No. 000341/LO/Plg/HMDA/2022 and file Lr No.G1/LP/485/TPS/2021.
Approved built-up area: Not disclosed for this plotted development.
Buildings / floors / parking levels: Not disclosed; this is a plotted layout, and the supplied records do not establish building or parking-level configurations.
Layout arrangement: The drawing-derived record identifies 299 plots, numbered 1 to 299; plot-size extraction is incomplete for some plots.
Offering and status
Offering: Plots; RERA-filed plot-wise inventory, booking status and plot saleable-area schedule are not supplied.
Layout-derived plot sizes: Software-measured from the approved layout drawing: smallest 47.13 sq. m, median 200.0 sq. m, largest 479.0 sq. m; 286 plots have a measured size in the supplied extraction. These are drawing-derived figures, not a RERA unit schedule.
Booked / available: Not disclosed in the supplied project evidence.
Construction stage: No independently verified site progress or completion status is supplied. The RERA-recorded proposed completion date is 31/03/2024; the Form B affidavit separately states completion “before 31. September, 2024.”
Occupancy / completion certificate: No occupancy or completion certificate is identified in the supplied documents. For this plotted layout, the available approval material concerns draft layout permission and endorsement, not an OC.
2. The project story
KASETTYS SAPTHAGIRI NAGAR is presented in the TG-RERA record as a plotted development in Shankarpally, across Sy Nos 318 and 319 in Singapuram Village and Sy No 206 in Shankarpally Village, Ranga Reddy district. The registered promoter is Avalanches Infra Tech Private Limited. The Form B affidavit describes a development agreement-cum-GPA with the landowners, rather than a transfer of land title to the developer.
The filed HMDA material concerns an open-plot layout with a stated net site area of 103254.91 sq. m and identifies 17 plots measuring 9821.05 sq. m as mortgaged in favour of HMDA. The draft approval conditions refer to layout works including roads, drainage, water supply, electrical lines, street lighting, plantation, park development and rainwater-harvesting pits. The supplied evidence does not establish which works have been completed on site, whether the HMDA mortgage has been released, or whether final layout approval has been issued.
The registration certificate and Form B provide completion-related dates, but the record supplied here does not establish actual progress or an occupancy/completion certificate. Registration validity, the stated project completion dates and physical completion are distinct matters.
3. Master plan, architecture & building design
This is a plotted layout, not a building or apartment scheme in the supplied records. The filed layout material identifies 106086.07 sq. m total site area, 2705.01 sq. m affected by the master-plan road, and 103254.91 sq. m net site area. The drawing-derived land-use record assigns 64386.73 sq. m to plots, 26394.44 sq. m to roads, 8680.24 sq. m to parks/open space and 2583.01 sq. m to social infrastructure; it also lists 3792.29 sq. m as amenity area. These drawing-derived figures are not building-area or apartment-area measures.
The municipality endorsement’s area statement separately records 8332.7 sq. m as Open Space, 2583.01 sq. m as Park, 26741.98 sq. m as Social Infrastructure, 1209.28 sq. m as Layout Road Area and 0 as Amenities Area. These are figures as stated in that endorsement.
The approved-layout drawing extraction counts 299 plots and records sizes for 286; its source notes that plot counts and sizes were read by software from the drawing and should be checked against the drawing. The supplied drawing and approval extracts do not establish buildings, floors, building footprints or apartment arrangements.
4. Homes, configurations & floor plans
The project is registered as a plotted development. The supplied RERA evidence does not include plot-wise unit types, booked or available counts, or a RERA-filed plot saleable-area schedule.
| Configuration | Units | Booked | Available | RERA saleable area | Measured carpet area | Loading (if supplied) |
|---|---|---|---|---|---|---|
| Plots | 299 plots counted from drawing numbers 1–299 | Not disclosed | Not disclosed | Not disclosed | Not applicable | Not supplied |
The drawing-based software extraction records sizes for 286 plots: smallest 47.13 sq. m, median 200.0 sq. m, and largest 479.0 sq. m. It records common printed sizes of 180 sq. m (125 plots), 267 sq. m (53 plots), 333 sq. m (50 plots), 200 sq. m (27 plots) and 222 sq. m (4 plots). These are software-measured drawing values, not a RERA-filed plot inventory; individual plot schedules and booking status are not available here.
5. Parking & vehicle circulation
The supplied records do not establish a sanctioned parking count, visitor or accessible parking provision, parking allocation to individual plots, or a separate parking facility.
The HMDA draft-layout conditions require roads to be formed and opened for access to neighbouring sites, and describe road formation with black top. The supplied evidence does not establish completed roads, driveway dimensions, access-control arrangements or the current condition of vehicle circulation.
6. Amenities, recreation & open spaces
The HMDA draft-layout letter describes proposed layout works and facilities; the RERA amenity fields show several items with 0% progress, while some are marked “YES” without a recorded completion percentage. These entries do not independently verify completion.
| Facility | Parks / open space |
|---|---|
| Description / size | Drawing-derived land-use record: 8680.24 sq. m parks/open space. The municipality endorsement separately records 8332.7 sq. m Open Space and 2583.01 sq. m Park. |
| Declared progress / verified status | RERA amenity record marks Green Strip/TOT LOT/Park “YES” with 0%; completion not independently verified. |
| Facility | Avenue plantation |
|---|---|
| Description / size | No size or quantity stated. |
| Declared progress / verified status | Listed as a required layout work; completion not established. |
| Facility | Park development |
|---|---|
| Description / size | No specific facilities or dimensions stated. |
| Declared progress / verified status | Listed as a required layout work; completion not established. |
| Facility | Social infrastructure |
|---|---|
| Description / size | Drawing-derived land-use record: 2583.01 sq. m; municipality endorsement separately records 26741.98 sq. m. |
| Declared progress / verified status | No facility-by-facility schedule or completion verification supplied. |
| Facility | Community buildings |
|---|---|
| Description / size | No size or building description stated. |
| Declared progress / verified status | RERA amenity field records 0%; completion not established. |
No clubhouse, swimming pool, gym or children’s play facility is established by the project-specific RERA or approval documents supplied for this overview.
7. Utilities, building services & safety
The HMDA draft-layout letter describes proposed layout infrastructure, including storm-water drains, underground drainage lines and a common septic tank/STP; internal water-supply pipelines, overhead tank and assured water source; electrical supply lines, street lights and transformer; and rainwater-harvesting pits. These are approval-document requirements or descriptions, not independent confirmation that the facilities have been installed or are operating.
| Evidence in the supplied record | Internal water-supply pipelines, overhead tank and assured water-supply source are listed in the HMDA draft-layout conditions. |
|---|---|
| Status limitation | No capacities, source details or completion verification supplied. |
| Evidence in the supplied record | Storm-water drains, underground drainage lines and common septic tank / STP are listed. |
|---|---|
| Status limitation | No capacity, treatment specification, reuse details or completion verification supplied. |
| Evidence in the supplied record | Electrical supply lines, street lights and transformer are listed; Street Lighting is marked “YES” in the RERA amenity fields with 0% progress. |
|---|---|
| Status limitation | Supply capacity, backup and completion status are not established. |
| Evidence in the supplied record | Rainwater-harvesting pits are listed in the draft-layout conditions; the RERA field for water conservation/rainwater harvesting records 0%. |
|---|---|
| Status limitation | No quantity, capacity or completion verification supplied. |
| Evidence in the supplied record | A RERA amenity field for fire protection and fire-safety requirements is present, with 0% progress. |
|---|---|
| Status limitation | No project-specific fire system or clearance is established by the supplied material. |
| Evidence in the supplied record | A RERA amenity field for solid-waste management and disposal is present, with 0% progress. |
|---|---|
| Status limitation | No system details or completion verification supplied. |
| Evidence in the supplied record | No project-specific accessible circulation details are supplied. |
|---|---|
| Status limitation | Not established in this evidence set. |
8. Location, access & connectivity
The registered location is Shankarpally/Shankarpalle, Shankarpalle mandal, Ranga Reddy district, PIN 501203, on land identified in Singapuram Village and Shankarpally Village.
The recorded site boundaries are Nala to the east, 40 Ft Existing Road to the west, Sy No 315 and 316 to the north, and Pipeline Road to the south. The supplied location data gives the parcel-centroid coordinates as 17.44738162517991, 78.14495505213323 and an approximate distance of 15.3 km to the nearest sampled Outer Ring Road interchange.
The project evidence does not provide verified public-transport routes, measured distances to other landmarks, or travel times.
9. Developer & development status
The TG-RERA registered promoter is AVALANCHES INFRA TECH PRIVATE LIMITED, a private limited company, GSTIN 36AAHCA7638J2Z6. Its listed project address is NEAR AYYAPPA SWAMY TEMPLE, SHANKARPALLY, Singapuram Village, Shankarpally, Shankarpalle, Ranga Reddy, 501203. The authorized signatory identified in the supplied records is SURESH REDDY VADDIREDDY.
The Form B affidavit, signed through the authorized director, declares that the promoter has a development agreement-cum-GPA with the listed landowners, undertakes completion before “31. September, 2024,” and makes other promoter declarations. These are statements in the promoter’s affidavit, not independent confirmation of completion or site progress.
The TG-RERA certificate records validity through 31/03/2024 and no extension in the supplied certificate. No current construction-progress certificate, site verification, final layout release or completion/occupancy certificate is supplied.
10. Approvals, official records & documents
| Identifier / date | P02400005938; issued 01/04/2023; valid through 31/03/2024 |
|---|---|
| What the supplied document establishes | Form C identifies the registered project and promoter and states registration conditions. No extension is recorded in the supplied certificate. |
| Identifier / date | Layout Permit 000341/LO/Plg/HMDA/2021; dated 14 October, 2021 |
|---|---|
| What the supplied document establishes | Draft layout letter for an open-plot layout over Sy Nos 318, 319 and 206; identifies 17 HMDA-mortgaged plots totalling 9821.05 sq. m and lists development conditions. |
| Identifier / date | LP No. 000341/LO/Plg/HMDA/2022; file Lr No.G1/LP/485/TPS/2021 |
|---|---|
| What the supplied document establishes | Communicates the draft technical layout pattern, area statement and requirements for demarcation and submission for final approval. |
| Identifier / date | Application 037254/SKP/LT/U6/HMDA/09072020; HMDA reference No. 5374/2021; DD intimation G1/LP/575/2022-23 |
|---|---|
| What the supplied document establishes | References recorded in the layout approval material. |
| Identifier / date | Form B, dated “— day of November, 2022” |
|---|---|
| What the supplied document establishes | Promoter affidavit concerning the development agreement-cum-GPA, completion undertaking and other declarations. |
| Identifier / date | Not identified in supplied documents |
|---|---|
| What the supplied document establishes | The supplied approval material is draft-layout/endorsement material; no final layout release or completion/occupancy certificate is established here. |
Frequently asked questions
Is KASETTYS SAPTHAGIRI NAGAR registered with Telangana RERA?
Yes. KASETTYS SAPTHAGIRI NAGAR is registered with the Telangana Real Estate Regulatory Authority as P02400005938; the registration status is New Project.
Who is the developer of KASETTYS SAPTHAGIRI NAGAR?
The promoter named in the RERA registration is AVALANCHES INFRA TECH PRIVATE LIMITED.
Where is KASETTYS SAPTHAGIRI NAGAR located?
KASETTYS SAPTHAGIRI NAGAR is in Shankarpally, Shankarpalle, Rangareddy, Telangana (501203).
When will KASETTYS SAPTHAGIRI NAGAR be completed?
The promoter's proposed date of completion filed with RERA is 31/03/2024. This is the promoter's declaration, not a guarantee.
More projects in Shankarpally