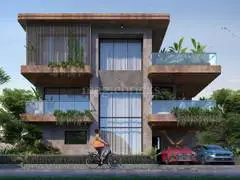
Khyathi Geeta Residency
KHYATHI HOUSING PROJECTS PRIVATE LIMITED · Rangareddy · RERA P02400007301
KHYATHI GEETA RESIDENCY is a residential apartment project in SRI GOKULAM, Maheshwaram Mandal, Ranga Reddy District. It is being developed by registered promoter KHYATHI HOUSING PROJECTS PRIVATE LIMITED on 1,234.75 sq. m of land, with one building of 1 stilt + 5 upper floors and 15 2BHK units. The project is registered with TG-RERA as P02400007301, and the promoter’s Form B undertaking gives a completion date of 26 June 2026.
More from Khyathi Housing Projects Pvt Ltd · 4 projects →
01What we found
Read from TG-RERA filings, approvals, land and registration records and court records. A court case is counted only when the court record states this project's survey number with its village, or names the project.
02Check before you pay
10 items to check before you pay, 3 high - from the title chain, court records and approvals, each with what to ask the builder or your advocate. An item may not be a problem with the project: records can be incomplete.
1. Project at a glance
Project identity
| Field | Record |
|---|---|
| Registered project name | KHYATHI GEETA RESIDENCY RERA record |
| Project type / phase | Residential apartment project; phase or separately identified registered portion not disclosed RERA record RERA filing |
| TG-RERA registration | P02400007301; registered 24 November 2023; certificate states validity through 27 June 2026. The certificate records no extension RERA record |
| RERA status in supplied record | “New Project”; registration certificate valid through its stated end date, subject to extension by the Authority. The record does not establish a post-expiry registration status RERA record |
| Registered promoter | KHYATHI HOUSING PROJECTS PRIVATE LIMITED; company RERA record Corporate record |
| Registration certificate office address | Kondapur, Serilingampally Mandal, Ranga Reddy District, PIN 500084 |
Land and geographic identity
| Field | Record |
|---|---|
| Registered locality | SRI GOKULAM RERA record RERA filing |
| Revenue village named in project/approval records | Sri Gokulam; approval and title documents also use “Sree Nagar” / “Srinagar” RERA record Land records |
| Mandal / district / PIN | Maheshwaram / Ranga Reddy / 501359 RERA record RERA filing |
| All project survey numbers | 210, 211, 212, 213, 214, 215, 216 and 218 Land records |
| Plot identifiers in building permit | 212A, 212B, 213A and 213B |
| Registered land area | RERA land record: total and net area 1,234.75 sq. m; affected area recorded as 0 sq. m RERA filing |
| Boundaries recorded in RERA | East: Plot Nos. 231 and 230; West: 10 m road; North: Plot No. 211; South: Plot No. 214 RERA filing |
Development identity
| Field | Record |
|---|---|
| Sanctioning authority | HMDA; building permit order delegated to Thukkuguda Municipality / Municipal Corporation Approvals record |
| Principal building permit | 003265/BP/HMDA/0665/SMD/2023, approved 27 June 2023 Approvals record |
| Sanctioned building | Residential building, 1 stilt + 5 upper floors |
| Area figures in permit | Approved built-up area: 1,234.75 sq. m; total built-up area also stated as 1,503.80 sq. m in the permit’s sanctioned parameters. These are separately labelled figures in the filed document |
| Building count | One building in the RERA record RERA filing |
| Parking levels | Stilt is designated for vehicle parking in the permit; parking-space count and allocation are not disclosed |
| Units | 15 units in the RERA unit record; approved-plan total is also recorded as one building, with no separate sanctioned unit count supplied in the available extract RERA unit table RERA filing |
Offering and status
| Field | Record |
|---|---|
| Configuration | 2BHK; RERA-filed saleable area 104.24 sq. m RERA unit table |
| Booked / available | 4 booked and 11 available, as last read from the TG-RERA portal; no as-of date is recorded, so counts are indicative RERA unit table |
| Promoter-declared completion date | Form B undertaking: 26 June 2026 |
| Registration validity end date | 27 June 2026; this is separate from the completion undertaking |
| Occupancy certificate | HMDA occupancy certificate 011997/HMDA/03528/SWOC/SHZ/2025, dated 9 April 2026, for the residential building identified in the certificate as KHYATHI GEETHA; it covers the building on survey Nos. 210–216 and 218 |
| Completion certificate / architect statement | Architect’s Form 1A dated 30 May 2026 states that the registered project is complete in all aspects and refers to the HMDA occupancy certificate |
| Construction stage | The supplied documents include an occupancy certificate and architect completion certificate; these support an occupancy-certified building, rather than an under-construction description |
2. The project story
KHYATHI GEETA RESIDENCY is a single-building residential apartment project registered with TG-RERA as P02400007301. The registered land identity covers survey Nos. 210, 211, 212, 213, 214, 215, 216 and 218 in the SRI GOKULAM locality, Maheshwaram Mandal, Ranga Reddy District; the building permit identifies plots 212A, 212B, 213A and 213B RERA record Land records.
The sanctioned building configuration is one stilt level and five upper floors; the stilt is designated for vehicle parking in the building permit. The RERA unit record lists 15 two-bedroom apartments, of which 4 were booked and 11 available when the portal record was read; the portal record has no as-of date RERA unit table.
The project record includes an HMDA occupancy certificate dated 9 April 2026 and an architect’s Form 1A dated 30 May 2026 stating that the project is complete in all aspects. These are documentary certifications; no independent site inspection is supplied here. The RERA registration certificate states validity through 27 June 2026, while the promoter’s Form B undertaking gives a completion date of 26 June 2026; neither date should be read as the occupancy certificate date.
3. Master plan, architecture & building design
The building permit describes a residential apartment building of 1 stilt + 5 upper floors on plots 212A, 212B, 213A and 213B, in survey Nos. 210, 211, 212, 213, 214, 215, 216 and 218. The RERA filing records one building RERA filing.
The permit lists approved built-up area of 1,234.75 sq. m and separately states total built-up area of 1,503.80 sq. m in its sanctioned parameters; the supplied extract does not explain the distinction between those two figures. The occupancy certificate’s completion-plan particulars state total built-up area of 1,290.825 sq. m and note a total deviated built-up area of 56.08; further details of the certificate are indexed in section 10.
The supplied floor-plan drawing record includes one measured plan and one scan pending measurement. The available typical-floor drawing identifies 2BHK apartment designs; the record does not establish the number of flats per floor, number or capacity of lifts, stair configuration, or building entrances and exits Floor plans. No evidenced project layout or drawing details are supplied for internal roads, landscape areas, or residential/common-area distribution beyond the building and utility provisions described in the permit.
4. Homes, configurations & floor plans
| Configuration | Units | Booked | Available | RERA saleable area | Measured carpet area | Loading (if supplied) |
|---|---|---|---|---|---|---|
| 2BHK | 15 | 4 | 11 | 104.24 sq. m | 55.5–67.0 sq. m; median 63.2 sq. m (software-measured from drawings) | 39% (software-measured) |
RERA records the 2BHK configuration and saleable area of 104.24 sq. m. Booked and available counts are portal figures without a recorded as-of date RERA unit table. Carpet-area figures and loading are software measurements from the floor-plan drawing, not RERA-filed disclosures; the measured drawing set covers six flat designs and the measurement is flagged as needing review Floor plans. The drawing record describes a typical floor plan for floors 2–5 and shows living/kitchen, two bedrooms, two toilets, a puja area, a 1.23 m-wide balcony and a utility area RERA unit details.
Saleable area and carpet area are different measures: the filed saleable area is not a carpet-area disclosure, while the drawing-based carpet measurement excludes the balcony and utility identified in the drawing and does not itself establish a legal unit-area figure. No separately verified common-area loading calculation is provided Floor plans RERA unit details.
5. Parking & vehicle circulation
The building permit designates the stilt exclusively for vehicle parking and prohibits partition walls and rolling shutters in that area. It also states that no parking or construction is permitted in setback areas. The RERA record marks the 2BHK units as mortgaged, but does not provide a unit-wise parking allocation RERA unit table.
The supplied evidence does not establish the number of car or two-wheeler spaces, visitor or accessible spaces, parking allocation to individual apartments, or the arrangement of ramps, vehicle entries/exits and internal driveways. A parking bay or stilt designation alone does not establish an exclusive allotment to a particular apartment.
6. Amenities, recreation & open spaces
| Description / size | STP required by the building permit; no capacity supplied |
|---|---|
| Evidence source | Building permit |
| Declared progress / verified status | Permit requirement; completion or operating status not established by the available evidence |
| Description / size | Rainwater-harvesting structures required by the building permit |
|---|---|
| Evidence source | Building permit; RERA amenity record |
| Declared progress / verified status | Permit requirement; RERA amenity record marks water conservation/rainwater harvesting “YES” but gives 0% progress RERA amenities |
| Description / size | Separate underground static tank: 25,000 litres; separate terrace tank: 25,000 litres for residential buildings |
|---|---|
| Evidence source | Building permit |
| Declared progress / verified status | Sanctioned provision; operational status not independently verified |
| Description / size | Provision for erection of a transformer within the premises |
|---|---|
| Evidence source | Building permit |
| Declared progress / verified status | Permit requirement; installation status not established |
| Description / size | Provision for a garbage house within the premises |
|---|---|
| Evidence source | Building permit |
| Declared progress / verified status | Permit requirement; installation or operating status not established |
The RERA amenity record also lists internal roads and footpaths, storm-water drains, green strip/tot lot/park, street lighting, community buildings, sewage and sullage treatment, solid-waste management, energy management, fire protection and recreational open space. The record supplies no corresponding areas or capacities and shows 0% progress for these entries; this does not establish whether any have since been completed RERA amenities. Vendor-listed swimming pool, gym, children’s play area and clubhouse are marketing-source claims, not established as sanctioned or delivered facilities in the supplied project documents Promoter website.
7. Utilities, building services & safety
The building permit specifies two water-storage tanks: an underground static tank of 25,000 litres and a terrace tank of 25,000 litres for residential buildings. It requires an STP, rainwater-harvesting structures, a transformer and a garbage house within the premises. The permit states these requirements but does not establish their completed or operational status. The RERA amenity record marks water supply, sewerage and rainwater harvesting “YES,” while showing 0% progress for those entries RERA amenities.
The permit requires a minimum of four fire extinguishers per floor and specifies minimum clearances from high- and low-tension electrical lines. The supplied material does not give lift count or capacity, standby power details, CCTV or access-control specifications, accessible routes, or a quantified storm-water, waste-management or STP design. The vendor lists CCTV and security as amenities, but those are vendor claims rather than verified project-specific installation evidence Promoter website.
8. Location, access & connectivity
The registered project location is SRI GOKULAM, Maheshwaram Mandal, Ranga Reddy District, Telangana, PIN 501359. The RERA record gives the project’s survey numbers as 210–216 and 218 and its west boundary as a 10 m road RERA record RERA filing RERA filing. The building permit identifies Sree Nagar Village and the same survey-number set; the HMDA occupancy certificate also names Sree Nagar.
The supplied location record lists Financial District (Nanakramguda) at 1.2 km as an anchor distance Location record. No verified travel times, public-transport details or further measured distances are supplied. Vendor-listed nearby categories and the vendor’s general location description do not provide measured distances Promoter website.
9. Developer & development status
The registered promoter is KHYATHI HOUSING PROJECTS PRIVATE LIMITED, a company, with GSTIN 36AAGCK9749K1ZS. The promoter’s registered address in the project record is Maharaja Homes, Kalajyothi Road, Sri Gokulam, Maheshwaram, Ranga Reddy, PIN 501359; the TG-RERA certificate separately lists the promoter office as Kondapur, Serilingampally Mandal, Ranga Reddy District, PIN 500084 Corporate record Parties record.
The RERA record identifies one building and 15 units. The supplied completion evidence comprises an HMDA occupancy certificate dated 9 April 2026 and an architect’s completion certificate dated 30 May 2026 RERA filing. The promoter’s Form B, dated 18 July 2023, undertakes completion by 26 June 2026; the registration certificate records validity through 27 June 2026. No independent construction-progress inspection or official promoter website/contact details are supplied.
10. Approvals, official records & documents
| Identifier / date | P02400007301; issued 24 November 2023 |
|---|---|
| What the supplied document establishes | Form C registration for KHYATHI GEETA RESIDENCY; validity stated through 27 June 2026, with no extension recorded on the certificate |
| Identifier / date | 003265/BP/HMDA/0665/SMD/2023; 27 June 2023 |
|---|---|
| What the supplied document establishes | Permit for a residential building of 1 stilt + 5 upper floors; records sanctioned parameters and conditions, including stilt parking and a simple mortgage of 10% of built-up area in favour of MC, HMDA |
| Identifier / date | 011997/HMDA/03528/SWOC/SHZ/2025; 9 April 2026 |
|---|---|
| What the supplied document establishes | Certifies the residential building as fit for occupation; identifies survey Nos. 210–216 and 218 and records completion-plan particulars and deviations |
| Identifier / date | 30 May 2026 |
|---|---|
| What the supplied document establishes | States that KHYATHI GEETA RESIDENCY is complete in all aspects and cites the HMDA occupancy certificate |
| Identifier / date | 18 July 2023 |
|---|---|
| What the supplied document establishes | Promoter declaration includes the completion undertaking, project-account and audit commitments, and an encumbrance statement |
| Identifier / date | Document 366302 |
|---|---|
| What the supplied document establishes | Drawing source used for software measurement of 2BHK configurations; one of two drawings remains pending scan measurement Floor plans |
1. Project at a glance
Project identity
Registered project name: KHYATHI GEETA RESIDENCY
Project type / phase: Residential apartment project; phase or separately identified registered portion not disclosed
TG-RERA registration: P02400007301; registered 24 November 2023; certificate states validity through 27 June 2026. The certificate records no extension
RERA status in supplied record: “New Project”; registration certificate valid through its stated end date, subject to extension by the Authority. The record does not establish a post-expiry registration status
Registered promoter: KHYATHI HOUSING PROJECTS PRIVATE LIMITED; company
Registration certificate office address: Kondapur, Serilingampally Mandal, Ranga Reddy District, PIN 500084
Land and geographic identity
Registered locality: SRI GOKULAM
Revenue village named in project/approval records: Sri Gokulam; approval and title documents also use “Sree Nagar” / “Srinagar”
Mandal / district / PIN: Maheshwaram / Ranga Reddy / 501359
All project survey numbers: 210, 211, 212, 213, 214, 215, 216 and 218
Plot identifiers in building permit: 212A, 212B, 213A and 213B
Registered land area: RERA land record: total and net area 1,234.75 sq. m; affected area recorded as 0 sq. m
Boundaries recorded in RERA: East: Plot Nos. 231 and 230; West: 10 m road; North: Plot No. 211; South: Plot No. 214
Development identity
Sanctioning authority: HMDA; building permit order delegated to Thukkuguda Municipality / Municipal Corporation
Principal building permit: 003265/BP/HMDA/0665/SMD/2023, approved 27 June 2023
Sanctioned building: Residential building, 1 stilt + 5 upper floors
Area figures in permit: Approved built-up area: 1,234.75 sq. m; total built-up area also stated as 1,503.80 sq. m in the permit’s sanctioned parameters. These are separately labelled figures in the filed document
Building count: One building in the RERA record
Parking levels: Stilt is designated for vehicle parking in the permit; parking-space count and allocation are not disclosed
Units: 15 units in the RERA unit record; approved-plan total is also recorded as one building, with no separate sanctioned unit count supplied in the available extract
Offering and status
Configuration: 2BHK; RERA-filed saleable area 104.24 sq. m
Booked / available: 4 booked and 11 available, as last read from the TG-RERA portal; no as-of date is recorded, so counts are indicative
Promoter-declared completion date: Form B undertaking: 26 June 2026
Registration validity end date: 27 June 2026; this is separate from the completion undertaking
Occupancy certificate: HMDA occupancy certificate 011997/HMDA/03528/SWOC/SHZ/2025, dated 9 April 2026, for the residential building identified in the certificate as KHYATHI GEETHA; it covers the building on survey Nos. 210–216 and 218
Completion certificate / architect statement: Architect’s Form 1A dated 30 May 2026 states that the registered project is complete in all aspects and refers to the HMDA occupancy certificate
Construction stage: The supplied documents include an occupancy certificate and architect completion certificate; these support an occupancy-certified building, rather than an under-construction description
2. The project story
KHYATHI GEETA RESIDENCY is a single-building residential apartment project registered with TG-RERA as P02400007301. The registered land identity covers survey Nos. 210, 211, 212, 213, 214, 215, 216 and 218 in the SRI GOKULAM locality, Maheshwaram Mandal, Ranga Reddy District; the building permit identifies plots 212A, 212B, 213A and 213B.
The sanctioned building configuration is one stilt level and five upper floors; the stilt is designated for vehicle parking in the building permit. The RERA unit record lists 15 two-bedroom apartments, of which 4 were booked and 11 available when the portal record was read; the portal record has no as-of date.
The project record includes an HMDA occupancy certificate dated 9 April 2026 and an architect’s Form 1A dated 30 May 2026 stating that the project is complete in all aspects. These are documentary certifications; no independent site inspection is supplied here. The RERA registration certificate states validity through 27 June 2026, while the promoter’s Form B undertaking gives a completion date of 26 June 2026; neither date should be read as the occupancy certificate date.
3. Master plan, architecture & building design
The building permit describes a residential apartment building of 1 stilt + 5 upper floors on plots 212A, 212B, 213A and 213B, in survey Nos. 210, 211, 212, 213, 214, 215, 216 and 218. The RERA filing records one building.
The permit lists approved built-up area of 1,234.75 sq. m and separately states total built-up area of 1,503.80 sq. m in its sanctioned parameters; the supplied extract does not explain the distinction between those two figures. The occupancy certificate’s completion-plan particulars state total built-up area of 1,290.825 sq. m and note a total deviated built-up area of 56.08; further details of the certificate are indexed in section 10.
The supplied floor-plan drawing record includes one measured plan and one scan pending measurement. The available typical-floor drawing identifies 2BHK apartment designs; the record does not establish the number of flats per floor, number or capacity of lifts, stair configuration, or building entrances and exits. No evidenced project layout or drawing details are supplied for internal roads, landscape areas, or residential/common-area distribution beyond the building and utility provisions described in the permit.
4. Homes, configurations & floor plans
| Configuration | Units | Booked | Available | RERA saleable area | Measured carpet area | Loading (if supplied) |
|---|---|---|---|---|---|---|
| 2BHK | 15 | 4 | 11 | 104.24 sq. m | 55.5–67.0 sq. m; median 63.2 sq. m (software-measured from drawings) | 39% (software-measured) |
RERA records the 2BHK configuration and saleable area of 104.24 sq. m. Booked and available counts are portal figures without a recorded as-of date. Carpet-area figures and loading are software measurements from the floor-plan drawing, not RERA-filed disclosures; the measured drawing set covers six flat designs and the measurement is flagged as needing review. The drawing record describes a typical floor plan for floors 2–5 and shows living/kitchen, two bedrooms, two toilets, a puja area, a 1.23 m-wide balcony and a utility area.
Saleable area and carpet area are different measures: the filed saleable area is not a carpet-area disclosure, while the drawing-based carpet measurement excludes the balcony and utility identified in the drawing and does not itself establish a legal unit-area figure. No separately verified common-area loading calculation is provided.
5. Parking & vehicle circulation
The building permit designates the stilt exclusively for vehicle parking and prohibits partition walls and rolling shutters in that area. It also states that no parking or construction is permitted in setback areas. The RERA record marks the 2BHK units as mortgaged, but does not provide a unit-wise parking allocation.
The supplied evidence does not establish the number of car or two-wheeler spaces, visitor or accessible spaces, parking allocation to individual apartments, or the arrangement of ramps, vehicle entries/exits and internal driveways. A parking bay or stilt designation alone does not establish an exclusive allotment to a particular apartment.
6. Amenities, recreation & open spaces
| Description / size | STP required by the building permit; no capacity supplied |
|---|---|
| Evidence source | Building permit |
| Declared progress / verified status | Permit requirement; completion or operating status not established by the available evidence |
| Description / size | Rainwater-harvesting structures required by the building permit |
|---|---|
| Evidence source | Building permit; RERA amenity record |
| Declared progress / verified status | Permit requirement; RERA amenity record marks water conservation/rainwater harvesting “YES” but gives 0% progress |
| Description / size | Separate underground static tank: 25,000 litres; separate terrace tank: 25,000 litres for residential buildings |
|---|---|
| Evidence source | Building permit |
| Declared progress / verified status | Sanctioned provision; operational status not independently verified |
| Description / size | Provision for erection of a transformer within the premises |
|---|---|
| Evidence source | Building permit |
| Declared progress / verified status | Permit requirement; installation status not established |
| Description / size | Provision for a garbage house within the premises |
|---|---|
| Evidence source | Building permit |
| Declared progress / verified status | Permit requirement; installation or operating status not established |
The RERA amenity record also lists internal roads and footpaths, storm-water drains, green strip/tot lot/park, street lighting, community buildings, sewage and sullage treatment, solid-waste management, energy management, fire protection and recreational open space. The record supplies no corresponding areas or capacities and shows 0% progress for these entries; this does not establish whether any have since been completed. Vendor-listed swimming pool, gym, children’s play area and clubhouse are marketing-source claims, not established as sanctioned or delivered facilities in the supplied project documents.
7. Utilities, building services & safety
The building permit specifies two water-storage tanks: an underground static tank of 25,000 litres and a terrace tank of 25,000 litres for residential buildings. It requires an STP, rainwater-harvesting structures, a transformer and a garbage house within the premises. The permit states these requirements but does not establish their completed or operational status. The RERA amenity record marks water supply, sewerage and rainwater harvesting “YES,” while showing 0% progress for those entries.
The permit requires a minimum of four fire extinguishers per floor and specifies minimum clearances from high- and low-tension electrical lines. The supplied material does not give lift count or capacity, standby power details, CCTV or access-control specifications, accessible routes, or a quantified storm-water, waste-management or STP design. The vendor lists CCTV and security as amenities, but those are vendor claims rather than verified project-specific installation evidence.
8. Location, access & connectivity
The registered project location is SRI GOKULAM, Maheshwaram Mandal, Ranga Reddy District, Telangana, PIN 501359. The RERA record gives the project’s survey numbers as 210–216 and 218 and its west boundary as a 10 m road. The building permit identifies Sree Nagar Village and the same survey-number set; the HMDA occupancy certificate also names Sree Nagar.
The supplied location record lists Financial District (Nanakramguda) at 1.2 km as an anchor distance. No verified travel times, public-transport details or further measured distances are supplied. Vendor-listed nearby categories and the vendor’s general location description do not provide measured distances.
9. Developer & development status
The registered promoter is KHYATHI HOUSING PROJECTS PRIVATE LIMITED, a company, with GSTIN 36AAGCK9749K1ZS. The promoter’s registered address in the project record is Maharaja Homes, Kalajyothi Road, Sri Gokulam, Maheshwaram, Ranga Reddy, PIN 501359; the TG-RERA certificate separately lists the promoter office as Kondapur, Serilingampally Mandal, Ranga Reddy District, PIN 500084.
The RERA record identifies one building and 15 units. The supplied completion evidence comprises an HMDA occupancy certificate dated 9 April 2026 and an architect’s completion certificate dated 30 May 2026. The promoter’s Form B, dated 18 July 2023, undertakes completion by 26 June 2026; the registration certificate records validity through 27 June 2026. No independent construction-progress inspection or official promoter website/contact details are supplied.
10. Approvals, official records & documents
| Identifier / date | P02400007301; issued 24 November 2023 |
|---|---|
| What the supplied document establishes | Form C registration for KHYATHI GEETA RESIDENCY; validity stated through 27 June 2026, with no extension recorded on the certificate |
| Identifier / date | 003265/BP/HMDA/0665/SMD/2023; 27 June 2023 |
|---|---|
| What the supplied document establishes | Permit for a residential building of 1 stilt + 5 upper floors; records sanctioned parameters and conditions, including stilt parking and a simple mortgage of 10% of built-up area in favour of MC, HMDA |
| Identifier / date | 011997/HMDA/03528/SWOC/SHZ/2025; 9 April 2026 |
|---|---|
| What the supplied document establishes | Certifies the residential building as fit for occupation; identifies survey Nos. 210–216 and 218 and records completion-plan particulars and deviations |
| Identifier / date | 30 May 2026 |
|---|---|
| What the supplied document establishes | States that KHYATHI GEETA RESIDENCY is complete in all aspects and cites the HMDA occupancy certificate |
| Identifier / date | 18 July 2023 |
|---|---|
| What the supplied document establishes | Promoter declaration includes the completion undertaking, project-account and audit commitments, and an encumbrance statement |
| Identifier / date | Document 366302 |
|---|---|
| What the supplied document establishes | Drawing source used for software measurement of 2BHK configurations; one of two drawings remains pending scan measurement |
Frequently asked questions
Is KHYATHI GEETA RESIDENCY registered with Telangana RERA?
Yes. KHYATHI GEETA RESIDENCY is registered with the Telangana Real Estate Regulatory Authority as P02400007301; the registration status is New Project.
Who is the developer of KHYATHI GEETA RESIDENCY?
The promoter named in the RERA registration is KHYATHI HOUSING PROJECTS PRIVATE LIMITED.
Where is KHYATHI GEETA RESIDENCY located?
KHYATHI GEETA RESIDENCY is in SRI GOKULAM, Maheshwaram, Rangareddy, Telangana (501359).
When will KHYATHI GEETA RESIDENCY be completed?
The promoter's proposed date of completion filed with RERA is 27/06/2026. This is the promoter's declaration, not a guarantee.
More projects in Maheshwaram