Koyalkar Tower 2
DREAM BUILDERS · Hanamkonda · RERA P00300000552
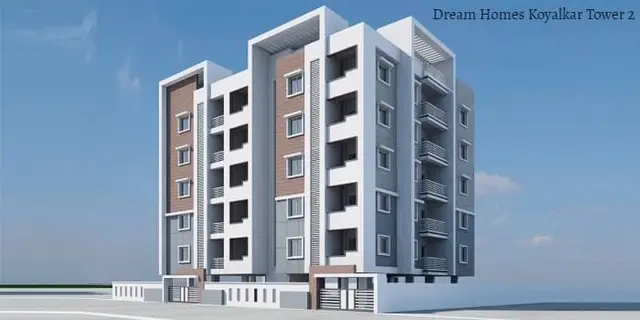
KOYALKAR TOWER 2 is a residential apartment project in PEDDAMAGADDA, Hanamkonda mandal, Warangal Urban district, developed by registered promoter DREAM BUILDERS. The project is on a land area of 853.2 m² and comprises 1 residential building with a Stilt + 5 configuration and 20 DOUBLE BEDROOM units, each with a RERA-filed saleable area of 50.97 m². It is registered with TG-RERA under P00300000552, with a proposed completion date of 02/02/2024.
More from Dream Builders · 2 projects →
01What we found
Read from TG-RERA filings, approvals, land and registration records and court records. A court case is counted only when the court record states this project's survey number with its village, or names the project.
02Check before you pay
9 items to check before you pay, 5 high - from the title chain, court records and approvals, each with what to ask the builder or your advocate. An item may not be a problem with the project: records can be incomplete.
1. Project at a glance
Project identity
| Item | Project record |
|---|---|
| Registered name | KOYALKAR TOWER 2 RERA record |
| Project type | Residential apartment project RERA filing |
| Phase / registered portion | Registration is for “KOYALKAR TOWER 2”; the available record does not separately describe the registered portion or identify any other registered phase. |
| TG-RERA registration | P00300000552 Approvals record |
| Registration validity | 02/04/2019 to 02/02/2024; the certificate states a four-year validity unless extended by the Authority. This is the registration period, not the project completion date. The certificate extract records no extension. Approvals record |
| Registered promoter | DREAM BUILDERS; the RERA record identifies its entity type as a partnership. Corporate record RERA filing |
| RERA status in supplied record | Recorded as On-Going Project. RERA record |
Land and geographic identity
| Item | Project record |
|---|---|
| Locality | PEDDAMAGADDA RERA record RERA filing |
| Revenue village | Peddamagadda in the project identity record. The building permit identifies the premises as No. 65 and gives its locality as Jyothi Rao Pule Nagar, behind Padmashali Bhavan, Warangal; the supplied record does not conclusively reconcile those location descriptions. RERA record Land records |
| Mandal | Hanamkonda on the RERA registration certificate; the project land record does not disclose a mandal. Land records |
| District | Warangal Urban RERA record Land records |
| PIN | 506001 RERA record |
| Project survey number(s) / subdivision(s) | The RERA project land record does not disclose survey numbers. The filed building permit identifies Survey No. 65. Title-report material also refers to Sy.Nos. 60, 61, 65 and 65/C, and another title-report entry identifies Survey No. 65; the supplied material does not establish which of these references maps to the entire registered project site. Land records |
| Registered site extent | 853.2 m² in the building permit. |
| Total / net area | RERA land record: total 853.2 m²; net 853.20 m²; affected area 0 m². The permit also states site area 853.2 m² and road-affected area 0 m². Land records |
| Boundaries in RERA land record | East: BUILDING OF OTHERS; west: BUILDING OF THERS; north: PLOT OF OTHERS; south: 9 METER ROAD. Land records |
Development identity
| Item | Project record |
|---|---|
| Sanctioning authority | Greater Warangal Municipal Corporation Approvals record |
| Principal building permit | 3006/6962/W30/2017, approved 02 February, 2018 Approvals record |
| Approved built-up area | RERA project fields state 1,850.99 m²; the permit’s sanctioned parameters state 1,851.00. RERA filing |
| Building count | RERA land details record 1 total building unit; the permit describes one residential building. Land records |
| Sanctioned floor configuration | Stilt + 5 residential building; the permit records height 15 m. |
| Basement / podium / parking levels | No basement or podium is identified in the supplied permit extract. The permit conditions refer to cellar and stilt parking; the supplied extract does not establish a cellar level in the sanctioned configuration. |
| Unit count | 20 RERA-filed DOUBLE BEDROOM units; the land record separately states one building unit, not one apartment. RERA unit table RERA unit details Land records |
Offering and status
| Item | Project record |
|---|---|
| RERA-filed configuration | DOUBLE BEDROOM RERA unit table |
| RERA-filed saleable area | 50.97 m² per unit RERA unit table |
| Booking / availability | 0 booked; 20 available, as last read from the TG-RERA portal. No as-of date is supplied for these counts, so they are indicative. RERA unit table RERA unit details |
| Construction stage | RERA record labels the project On-Going Project; the supplied records do not establish current site progress by independent inspection. RERA record |
| Completion dates | Original proposed completion: 02/02/2024; revised proposed completion: 02/02/2024. RERA record |
| Occupancy / completion certificate | No occupancy or completion certificate for the building is included in the supplied project documents; certificate status is therefore not established by this evidence. The permit requires an occupancy certificate before occupation. |
2. The project story
KOYALKAR TOWER 2 is recorded with TG-RERA as a residential apartment project in Peddamagadda, Warangal Urban district. The building permit filed with RERA is for a single residential building, Stilt + 5, on a site of 853.2 m². The permit identifies premises No. 65 and gives the locality as Jyothi Rao Pule Nagar, behind Padmashali Bhavan, Warangal. RERA record
The RERA filing lists 20 DOUBLE BEDROOM apartments, with a filed saleable area of 50.97 m² each. The portal-derived booking snapshot reports none booked and all 20 available, but it has no stated as-of date. The RERA record describes the project as ongoing and gives 02/02/2024 as both the original and revised proposed completion date. These are recorded project disclosures, not independent confirmation of construction progress or completion. RERA record RERA unit table RERA unit table
3. Master plan, architecture & building design
The filed building permit identifies one residential building with a Stilt + 5 configuration and a height of 15 m. It records the site area as 853.2 m², net area as 853.2 m², and road-affected area as 0 m². The RERA project fields state approved built-up area of 1,850.99 m²; the permit records 1,851.00 in its sanctioned parameters. RERA filing
The permit lists setbacks of Front 3.05, Rear 4.04, Side I 4.04 and Side II 4.04; the supplied extract does not state units for these setback figures. It also lists a Tot-lot (m2) 43.48 and space for a transformer. The available materials do not establish building footprint, flats per floor, lifts or stairs, internal circulation, or residential/common-area distribution.
No floor-plan drawing with measurable apartment layouts or site-layout drawing is supplied for this section. Accordingly, no carpet-area, room-layout, footprint, FSI-counted-area or gross-built-up-area measurement is stated here. Floor plans HMDA
4. Homes, configurations & floor plans
| Configuration | Units | Booked | Available | RERA saleable area | Measured carpet area | Loading (if supplied) |
|---|---|---|---|---|---|---|
| DOUBLE BEDROOM (normalised as 2BHK) | 20 | 0 | 20 | 50.97 m² | Not established from the supplied floor-plan measurements | Not supplied |
The RERA filing uses DOUBLE BEDROOM and records a saleable area of 50.97 m² per unit. The portal-derived booking and availability figures have no stated as-of date. Although two drawings are reported as measured, no measured flat design or carpet-area figure is available for this configuration. RERA unit table RERA unit details Floor plans
Carpet area, saleable area and any share of common areas are different measures; the supplied evidence does not provide a verified carpet-area measurement or loading figure for these units. Floor plans
5. Parking & vehicle circulation
The building permit conditions state that cellar and stilt areas approved for parking must be used exclusively for vehicle parking and not partitioned or otherwise repurposed. The supplied permit extract does not give a sanctioned number of car or two-wheeler spaces, identify visitor or accessible parking, or establish a parking allocation to any apartment.
The RERA project material does not establish parking counts or the number and arrangement of vehicle entries, ramps, driveways, or pedestrian routes. A promoter-vendor listing mentions surface and closed car parking, but this is not evidence of a sanctioned count or legally documented unit allocation. Promoter website
6. Amenities, recreation & open spaces
| Description / size | 43.48 m² |
|---|---|
| Evidence source | Building permit |
| Declared progress / verified status | Permit condition requires the tot-lot to be fenced and maintained as greenery before issue of an occupancy certificate; completion is not established. |
| Description / size | Listed as available in the RERA amenities record; no additional size is stated there. |
|---|---|
| Evidence source | RERA amenities |
| Declared progress / verified status | Listed as available; the same record shows 0% in its progress field. RERA amenities |
| Description / size | Promoter-vendor listing; no sizes or quantities supplied. |
|---|---|
| Evidence source | Vendor listing |
| Declared progress / verified status | Marketing-listed only; not established as sanctioned or delivered. Promoter website |
| Description / size | Listed in the RERA amenities record without supplied sizes. |
|---|---|
| Evidence source | RERA amenities |
| Declared progress / verified status | Each has 0% in the supplied progress field; completion is not established. RERA amenities |
7. Utilities, building services & safety
The RERA amenities record lists water supply, sewerage, rainwater harvesting / water conservation and an electrical meter room, sub-station and receiving station as available; each has 0% in the supplied progress field. It also lists storm-water drains, sewage and sullage treatment/disposal, solid-waste management, energy management and fire protection without a supplied completion percentage above 0%. These are record entries, not independent confirmation of installation or operation. RERA amenities
The building permit requires a rainwater-harvesting percolation pit, transformer space, a garbage house, and tree planting along the site periphery and in front of the premises. It states that water and electricity connections are to be provided only on production of an occupancy certificate, and that sanitation, plumbing, fire-safety requirements, lifts and electrical installations are to be executed under qualified technical supervision. The permit also requires fire-fighting installations as stipulated in the National Building Code of India, 2005. These are permit conditions; the supplied evidence does not confirm their implementation or establish capacities, lift numbers, backup power, water source or storage, STP capacity, CCTV, access control, or accessibility provisions.
8. Location, access & connectivity
The registered project location is Peddamagadda, Warangal Urban district, PIN 506001. The building permit describes the site locality as JYOTHI RAO PULE NAGAR, BEHIND PADMASHALI BHAVAN, WARANGAL, and records a 9 METER ROAD along the southern boundary in the RERA land details. The permit also refers to an 18M road in a condition concerning sites abutting that road; the supplied evidence does not establish that the project site abuts it. RERA record Land records
The supplied location data contains a geocode labelled as a cadastral parcel centroid, but provides no verified project access route or public-transport information. A vendor listing describes the location as Hanamkonda, Warangal and makes a general connectivity claim; no measured distance or travel time to schools, hospitals or stations is supplied for this project. Location record Promoter website
9. Developer & development status
The registered promoter is DREAM BUILDERS, recorded as a partnership. The RERA record names MOHAMMED SALEEMUDDIN as authorized signatory. Its listed promoter address is MASHALLA MANZIL, BALASAMUDRAM, JYOTHIRAOPULE NAGAR, PEDDAMAGADDA, Warangal Urban, 506001. The available evidence does not disclose a complete registered-office address beyond these particulars or official contact details. Corporate record Parties record RERA filing
The RERA registration certificate identifies Dream Builders as promoter and records registration P00300000552, valid from 02/04/2019 to 02/02/2024; the supplied certificate extract states that it was not extended. Separately, the project filing gives 02/02/2024 as the original and revised proposed completion date. Neither date establishes the present physical completion stage. RERA record
10. Approvals, official records & documents
| Record | Supplied evidence and scope |
|---|---|
| TG-RERA registration certificate | Form “C” for KOYALKAR TOWER 2, registration P00300000552, granted under section 5; validity 02/04/2019–02/02/2024. |
| Building permit | Greater Warangal Municipal Corporation Building Permit Order 3006/6962/W30/2017, dated 02 February, 2018, for a residential Stilt + 5 building; the permit identifies Survey No. 65 and site area 853.2 m². |
| Permit-related identifiers | Layout / Sub Divn. No. KUDAL000477/2015-17; Licensed Technical Person licence number 04/2017; Notarised Affidavit No. 1947, dated 04 December, 2017. |
| Form B declaration | Promoter declaration by Mohammed Saleemuddin concerning title, encumbrances, completion, separate-account handling, audit and approvals. The completion date text in the extracted declaration is garbled and is not relied on as a readable date here. |
| Occupancy / completion certificate | No project occupancy or completion certificate is included in the supplied documents; status is not established by this document set. Document index |
The building permit states that an occupancy certificate is compulsory before occupation and requires a completion notice after construction. Its detailed conditions and the project’s title records are addressed in the relevant approvals and land/title sections of the report.
1. Project at a glance
Project identity
Registered name: KOYALKAR TOWER 2
Project type: Residential apartment project
Phase / registered portion: Registration is for “KOYALKAR TOWER 2”; the available record does not separately describe the registered portion or identify any other registered phase.
TG-RERA registration: P00300000552
Registration validity: 02/04/2019 to 02/02/2024; the certificate states a four-year validity unless extended by the Authority. This is the registration period, not the project completion date. The certificate extract records no extension.
Registered promoter: DREAM BUILDERS; the RERA record identifies its entity type as a partnership.
RERA status in supplied record: Recorded as On-Going Project.
Land and geographic identity
Locality: PEDDAMAGADDA
Revenue village: Peddamagadda in the project identity record. The building permit identifies the premises as No. 65 and gives its locality as Jyothi Rao Pule Nagar, behind Padmashali Bhavan, Warangal; the supplied record does not conclusively reconcile those location descriptions.
Mandal: Hanamkonda on the RERA registration certificate; the project land record does not disclose a mandal.
District: Warangal Urban
PIN: 506001
Project survey number(s) / subdivision(s): The RERA project land record does not disclose survey numbers. The filed building permit identifies Survey No. 65. Title-report material also refers to Sy.Nos. 60, 61, 65 and 65/C, and another title-report entry identifies Survey No. 65; the supplied material does not establish which of these references maps to the entire registered project site.
Registered site extent: 853.2 m² in the building permit.
Total / net area: RERA land record: total 853.2 m²; net 853.20 m²; affected area 0 m². The permit also states site area 853.2 m² and road-affected area 0 m².
Boundaries in RERA land record: East: BUILDING OF OTHERS; west: BUILDING OF THERS; north: PLOT OF OTHERS; south: 9 METER ROAD.
Development identity
Sanctioning authority: Greater Warangal Municipal Corporation
Principal building permit: 3006/6962/W30/2017, approved 02 February, 2018
Approved built-up area: RERA project fields state 1,850.99 m²; the permit’s sanctioned parameters state 1,851.00.
Building count: RERA land details record 1 total building unit; the permit describes one residential building.
Sanctioned floor configuration: Stilt + 5 residential building; the permit records height 15 m.
Basement / podium / parking levels: No basement or podium is identified in the supplied permit extract. The permit conditions refer to cellar and stilt parking; the supplied extract does not establish a cellar level in the sanctioned configuration.
Unit count: 20 RERA-filed DOUBLE BEDROOM units; the land record separately states one building unit, not one apartment.
Offering and status
RERA-filed configuration: DOUBLE BEDROOM
RERA-filed saleable area: 50.97 m² per unit
Booking / availability: 0 booked; 20 available, as last read from the TG-RERA portal. No as-of date is supplied for these counts, so they are indicative.
Construction stage: RERA record labels the project On-Going Project; the supplied records do not establish current site progress by independent inspection.
Completion dates: Original proposed completion: 02/02/2024; revised proposed completion: 02/02/2024.
Occupancy / completion certificate: No occupancy or completion certificate for the building is included in the supplied project documents; certificate status is therefore not established by this evidence. The permit requires an occupancy certificate before occupation.
2. The project story
KOYALKAR TOWER 2 is recorded with TG-RERA as a residential apartment project in Peddamagadda, Warangal Urban district. The building permit filed with RERA is for a single residential building, Stilt + 5, on a site of 853.2 m². The permit identifies premises No. 65 and gives the locality as Jyothi Rao Pule Nagar, behind Padmashali Bhavan, Warangal.
The RERA filing lists 20 DOUBLE BEDROOM apartments, with a filed saleable area of 50.97 m² each. The portal-derived booking snapshot reports none booked and all 20 available, but it has no stated as-of date. The RERA record describes the project as ongoing and gives 02/02/2024 as both the original and revised proposed completion date. These are recorded project disclosures, not independent confirmation of construction progress or completion.
3. Master plan, architecture & building design
The filed building permit identifies one residential building with a Stilt + 5 configuration and a height of 15 m. It records the site area as 853.2 m², net area as 853.2 m², and road-affected area as 0 m². The RERA project fields state approved built-up area of 1,850.99 m²; the permit records 1,851.00 in its sanctioned parameters.
The permit lists setbacks of Front 3.05, Rear 4.04, Side I 4.04 and Side II 4.04; the supplied extract does not state units for these setback figures. It also lists a Tot-lot (m2) 43.48 and space for a transformer. The available materials do not establish building footprint, flats per floor, lifts or stairs, internal circulation, or residential/common-area distribution.
No floor-plan drawing with measurable apartment layouts or site-layout drawing is supplied for this section. Accordingly, no carpet-area, room-layout, footprint, FSI-counted-area or gross-built-up-area measurement is stated here.
4. Homes, configurations & floor plans
| Configuration | Units | Booked | Available | RERA saleable area | Measured carpet area | Loading (if supplied) |
|---|---|---|---|---|---|---|
| DOUBLE BEDROOM (normalised as 2BHK) | 20 | 0 | 20 | 50.97 m² | Not established from the supplied floor-plan measurements | Not supplied |
The RERA filing uses DOUBLE BEDROOM and records a saleable area of 50.97 m² per unit. The portal-derived booking and availability figures have no stated as-of date. Although two drawings are reported as measured, no measured flat design or carpet-area figure is available for this configuration.
Carpet area, saleable area and any share of common areas are different measures; the supplied evidence does not provide a verified carpet-area measurement or loading figure for these units.
5. Parking & vehicle circulation
The building permit conditions state that cellar and stilt areas approved for parking must be used exclusively for vehicle parking and not partitioned or otherwise repurposed. The supplied permit extract does not give a sanctioned number of car or two-wheeler spaces, identify visitor or accessible parking, or establish a parking allocation to any apartment.
The RERA project material does not establish parking counts or the number and arrangement of vehicle entries, ramps, driveways, or pedestrian routes. A promoter-vendor listing mentions surface and closed car parking, but this is not evidence of a sanctioned count or legally documented unit allocation.
6. Amenities, recreation & open spaces
| Description / size | 43.48 m² |
|---|---|
| Evidence source | Building permit |
| Declared progress / verified status | Permit condition requires the tot-lot to be fenced and maintained as greenery before issue of an occupancy certificate; completion is not established. |
| Description / size | Listed as available in the RERA amenities record; no additional size is stated there. |
|---|---|
| Evidence source | RERA amenities |
| Declared progress / verified status | Listed as available; the same record shows 0% in its progress field. |
| Description / size | Promoter-vendor listing; no sizes or quantities supplied. |
|---|---|
| Evidence source | Vendor listing |
| Declared progress / verified status | Marketing-listed only; not established as sanctioned or delivered. |
| Description / size | Listed in the RERA amenities record without supplied sizes. |
|---|---|
| Evidence source | RERA amenities |
| Declared progress / verified status | Each has 0% in the supplied progress field; completion is not established. |
7. Utilities, building services & safety
The RERA amenities record lists water supply, sewerage, rainwater harvesting / water conservation and an electrical meter room, sub-station and receiving station as available; each has 0% in the supplied progress field. It also lists storm-water drains, sewage and sullage treatment/disposal, solid-waste management, energy management and fire protection without a supplied completion percentage above 0%. These are record entries, not independent confirmation of installation or operation.
The building permit requires a rainwater-harvesting percolation pit, transformer space, a garbage house, and tree planting along the site periphery and in front of the premises. It states that water and electricity connections are to be provided only on production of an occupancy certificate, and that sanitation, plumbing, fire-safety requirements, lifts and electrical installations are to be executed under qualified technical supervision. The permit also requires fire-fighting installations as stipulated in the National Building Code of India, 2005. These are permit conditions; the supplied evidence does not confirm their implementation or establish capacities, lift numbers, backup power, water source or storage, STP capacity, CCTV, access control, or accessibility provisions.
8. Location, access & connectivity
The registered project location is Peddamagadda, Warangal Urban district, PIN 506001. The building permit describes the site locality as JYOTHI RAO PULE NAGAR, BEHIND PADMASHALI BHAVAN, WARANGAL, and records a 9 METER ROAD along the southern boundary in the RERA land details. The permit also refers to an 18M road in a condition concerning sites abutting that road; the supplied evidence does not establish that the project site abuts it.
The supplied location data contains a geocode labelled as a cadastral parcel centroid, but provides no verified project access route or public-transport information. A vendor listing describes the location as Hanamkonda, Warangal and makes a general connectivity claim; no measured distance or travel time to schools, hospitals or stations is supplied for this project.
9. Developer & development status
The registered promoter is DREAM BUILDERS, recorded as a partnership. The RERA record names MOHAMMED SALEEMUDDIN as authorized signatory. Its listed promoter address is MASHALLA MANZIL, BALASAMUDRAM, JYOTHIRAOPULE NAGAR, PEDDAMAGADDA, Warangal Urban, 506001. The available evidence does not disclose a complete registered-office address beyond these particulars or official contact details.
The RERA registration certificate identifies Dream Builders as promoter and records registration P00300000552, valid from 02/04/2019 to 02/02/2024; the supplied certificate extract states that it was not extended. Separately, the project filing gives 02/02/2024 as the original and revised proposed completion date. Neither date establishes the present physical completion stage.
10. Approvals, official records & documents
TG-RERA registration certificate: Form “C” for KOYALKAR TOWER 2, registration P00300000552, granted under section 5; validity 02/04/2019–02/02/2024.
Building permit: Greater Warangal Municipal Corporation Building Permit Order 3006/6962/W30/2017, dated 02 February, 2018, for a residential Stilt + 5 building; the permit identifies Survey No. 65 and site area 853.2 m².
Permit-related identifiers: Layout / Sub Divn. No. KUDAL000477/2015-17; Licensed Technical Person licence number 04/2017; Notarised Affidavit No. 1947, dated 04 December, 2017.
Form B declaration: Promoter declaration by Mohammed Saleemuddin concerning title, encumbrances, completion, separate-account handling, audit and approvals. The completion date text in the extracted declaration is garbled and is not relied on as a readable date here.
Occupancy / completion certificate: No project occupancy or completion certificate is included in the supplied documents; status is not established by this document set.
The building permit states that an occupancy certificate is compulsory before occupation and requires a completion notice after construction. Its detailed conditions and the project’s title records are addressed in the relevant approvals and land/title sections of the report.
Other registrations of Koyalkar
Frequently asked questions
Is KOYALKAR TOWER 2 registered with Telangana RERA?
Yes. KOYALKAR TOWER 2 is registered with the Telangana Real Estate Regulatory Authority as P00300000552; the registration status is On-Going Project.
Who is the developer of KOYALKAR TOWER 2?
The promoter named in the RERA registration is DREAM BUILDERS.
Where is KOYALKAR TOWER 2 located?
KOYALKAR TOWER 2 is in PEDDAMAGADDA, Hanamkonda, Telangana (506001).
When will KOYALKAR TOWER 2 be completed?
The promoter's proposed date of completion filed with RERA is 02/02/2024. This is the promoter's declaration, not a guarantee.
More projects in Hanamkonda





