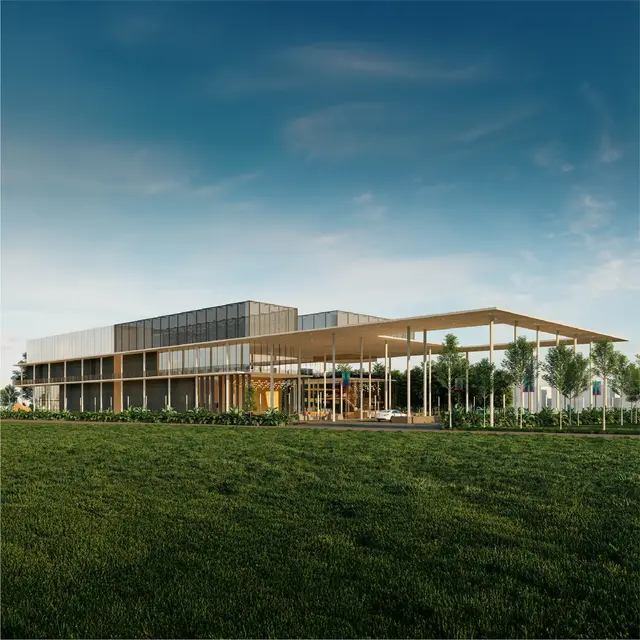
Luminous Vistas
PURNACHANDRA CONSTRUCTIONS AND OTHERS · Rangareddy · RERA P02400006155
LUMINOUS VISTAS is a plotted development of open plots at Golluru, Maheshwaram, Ranga Reddy District, developed by registered promoter PURNACHANDRA CONSTRUCTIONS AND OTHERS. The project has a total site area of 57366.95 sq.m.; its final layout letter states 157 plots, with no buildings, floors or plot configurations disclosed in the supplied RERA unit data. It is registered with TG-RERA under P02400006155, with a proposed completion date of 01/11/2025.
01What we found
Read from TG-RERA filings, approvals, land and registration records and court records. A court case is counted only when the court record states this project's survey number with its village, or names the project.
02Check before you pay
9 items to check before you pay, 3 high - from the title chain, court records and approvals, each with what to ask the builder or your advocate. An item may not be a problem with the project: records can be incomplete.
1. Project at a glance
Project identity
| Field | Project record |
|---|---|
| Registered project name | LUMINOUS VISTAS RERA record |
| Project type | Plotted development / open-plot layout RERA record RERA filing |
| Phase or registered portion | A phase is not separately identified in the supplied record; registration covers the listed project survey numbers |
| TG-RERA registration | P02400006155 Approvals record |
| Registration validity | 24/04/2023 to 01/11/2025; the certificate says “2 years.” This is the registration-validity period, not a completion or occupancy certificate Approvals record |
| Registered promoter | PURNACHANDRA CONSTRUCTIONS AND OTHERS RERA record |
| RERA-record status | The project is identified as a “New Project”; the registration record gives the end date above. No later RERA extension or current registration-status confirmation is supplied RERA record Approvals record |
Land and geographic identity
| Field | Project record |
|---|---|
| Locality / revenue village | Golluru is the village/locality in the RERA identity; approval documents also spell it Gollor or Golluru RERA record RERA filing |
| Mandal | Maheshwaram RERA record |
| District | Ranga Reddy RERA record |
| PIN | 509325 RERA record |
| All registered survey numbers and subdivisions | 93/PART, 94/PART, 99/PART, 100/PART, 101/PART, 102/PART AND 107/PART RERA record Land records |
| Total site area | 57366.95 sq.m. RERA filing |
| Area affected by proposed master-plan road | 686.86 sq.m. RERA filing |
| Net site area | 56680.09 sq.m. RERA filing |
| Registered-record boundaries | East: land in Sy Nos 105 and 108; West: road width 12; North: land in parts of Sy Nos 99, 94, 100, 101, 102 and 107; South: land in parts of Sy Nos 94 and 93, and Sy Nos 103 and 106 RERA filing |
Development identity
| Field | Project record |
|---|---|
| Sanctioning authority | Hyderabad Metropolitan Development Authority (HMDA); final layout letter is issued by Gollur Gram Panchayat under the recorded layout permit Approvals record |
| Principal draft layout approval | 000213/LO/Plg/HMDA/2022, dated 01 November, 2022 Approvals record |
| Final layout permit | 012442/FLT/HMDA/3344/SMD/2024, dated 21 June, 2025 Approvals record |
| Approved plots | Final layout letter states 157 plots |
| Built-up area | The RERA project fields report 33147.37 sq.m. approved built-up area; this is not a building or plot saleable-area figure RERA filing |
| Buildings / floors | Not disclosed in the supplied project record. This is a plotted layout, and no residential building floor configuration is established here RERA filing |
| Parking | No project-wide parking count or parking-level arrangement is established in the supplied RERA records |
Offering and status
| Field | Project record |
|---|---|
| Offering | Open plots; individual plot configurations, booked/available counts and RERA-filed plot-area schedule are not supplied in the available unit data RERA record RERA unit table |
| Drawing-derived layout count | Software-reading of the approved layout drawing identifies 106 plots; this drawing-derived count needs review and is not the RERA-filed plot count Layout record |
| Proposed completion date | 01/11/2025, as undertaken in the RERA Form B declaration RERA record |
| Layout permission / completion record | The final layout letter records approval dated 21 June, 2025 and a completion date of 03/07/2025 for the layout approval record |
| Construction stage | No independently verified construction-progress report is supplied. The project is a plotted layout; the record does not establish the construction stage of any buyer’s future dwelling Document index |
| Occupancy / completion certificate | No dwelling-building occupancy certificate is supplied. The final layout letter is a layout-permission record, not an occupancy certificate for homes |
2. The project story
LUMINOUS VISTAS is registered with TG-RERA as a plotted development at Golluru, Maheshwaram Mandal, Ranga Reddy District. Its registered land identity comprises parts of Survey Nos. 93, 94, 99, 100, 101, 102 and 107, as listed in the identity table. The project proposes open residential plots rather than a RERA-registered apartment or villa building. RERA record
HMDA’s 2022 draft layout letter describes a net site area of 56680.09 Sq.m and requires specified roads, open space and social-infrastructure land to be handed over before final layout release. The later final layout letter records final layout permission for 157 plots and says roads, open spaces, social infrastructure and utilities were taken over by the local authority under a registered gift deed. These records describe layout approval and infrastructure handover; they do not certify completion or occupancy of dwellings that plot purchasers may construct.
The promoter’s Form B declaration undertakes completion by 01st NOVEMBER 2025. No current site inspection or independently verified construction-progress figure is included in the supplied evidence, so physical progress should not be inferred from the declaration or the layout-permission record.
3. Master plan, architecture & building design
This is an open-plot layout, not a multi-tower building project in the supplied record. The project’s RERA fields state a total site area of 57366.95 sq.m., a road-affected area of 686.86 sq.m., a net area of 56680.09 sq.m., and an approved built-up area of 33147.37 sq.m. The approved built-up-area figure is reported as filed; it should not be read as plot saleable area, carpet area, or a dwelling-building floor-area schedule. RERA filing RERA filing
The draft HMDA layout area statement allocates the net site area as follows: 33147.37 sq.m. plotted area, 17539.86 sq.m. layout roads, 4575.34 sq.m. park/organised open space, and 1417.30 sq.m. social infrastructure; amenities area is recorded as 0. The drawing-derived layout summary reports the same net area and use categories, including 8.1% parks/open space and 2.5% social infrastructure, calculated from the drawing’s own area statement. These layout-drawing readings are software-derived, not independent site measurements. Layout record
The draft approval identifies 100 ft wide road, 18 mts and above, and 60 feet and above among road-width references, and requires roads to remain open for access to neighbouring sites. The supplied evidence does not establish building heights, dwelling floor plans, building footprints, or a residential construction phase schedule.
4. Homes, configurations & floor plans
| Configuration | Units | Booked | Available | RERA saleable area | Measured carpet area | Loading (if supplied) |
|---|---|---|---|---|---|---|
| Open plots | 157 plots stated in the final layout letter; RERA unit-level schedule not supplied | Not disclosed | Not disclosed | Not supplied | Not applicable / not supplied | Not supplied |
A software reading of the approved layout drawing identifies 106 plots and plot sizes from 107.41 sq.m. to 450.78 sq.m. (median 169.13 sq.m.). These are drawing-derived readings, not RERA-filed unit measurements, and the drawing count and areas require review against the original sheets. The drawing reports the following size bands: 2 plots at 100–150 sq.yd; 6 at 150–200 sq.yd; 56 at 200–250 sq.yd; 8 at 250–300 sq.yd; 32 at 300–400 sq.yd; 1 at 400–500 sq.yd; and 1 at 500–1000 sq.yd. Layout record
The supplied floor-plan review covers 2 layout sheets, reports no flats, and has 0 measured floor plans. There are therefore no software-measured carpet areas or dwelling-room dimensions to report. Floor plans
5. Parking & vehicle circulation
The project is a plotted layout. The supplied records do not establish a project-wide count of resident, visitor, accessible, or two-wheeler parking spaces, nor a parking level, ramp, or parking-allocation schedule. The layout drawing identifies roads and plots but does not establish exclusive parking rights for any plot purchaser. Layout record
The draft approval requires internal roads and footpaths, roads to remain open for access to neighbouring sites, and the applicant not to enclose the site with a compound wall. These are approval conditions, not evidence of a particular parking allocation or of completed circulation works.
6. Amenities, recreation & open spaces
| Description / size | 17539.86 sq.m. |
|---|---|
| Evidence source | Draft HMDA layout area statement; final layout letter records handover |
| Declared progress / verified status | Handover is stated in the final layout letter; no independent site verification supplied |
| Description / size | 4575.34 sq.m. in the draft layout statement; final layout letter records 4286.06 sq.m. open space/park |
|---|---|
| Evidence source | Draft and final layout records |
| Declared progress / verified status | Final letter states open spaces were taken over by the local authority; no independent site verification supplied |
| Description / size | 1417.30 sq.m. |
|---|---|
| Evidence source | Draft HMDA layout statement; final layout letter also records social infrastructure land |
| Declared progress / verified status | Final letter states handover to the local authority; no independent site verification supplied |
| Description / size | 289.27 sq.m. in the final layout letter |
|---|---|
| Evidence source | Final layout record |
| Declared progress / verified status | The letter records utilities in the land-use statement and handover; no independent site verification supplied |
| Description / size | Not quantified; RERA amenity schedule records 0% |
|---|---|
| Evidence source | RERA amenity schedule RERA amenities |
| Declared progress / verified status | Not reported as provided |
| Description / size | RERA amenity schedule records 0% for the aggregate-area item |
|---|---|
| Evidence source | RERA amenity schedule RERA amenities |
| Declared progress / verified status | Not reported as provided |
The draft layout letter lists park development and avenue plantation among layout works and records a requirement to plan green foliage and establish surviving saplings before final layout issue. The final letter states roads and open spaces were provided with plantation and greenery and are to be maintained. No independent verification of the current condition is supplied.
A separate vendor listing advertises amenities including a clubhouse, swimming pool, gym, children’s play area, indoor games, CCTV, security, power backup and covered car parking. These are third-party marketing claims, not established as RERA-filed, sanctioned or delivered facilities in the supplied project documents. Promoter website
7. Utilities, building services & safety
The draft HMDA approval lists common septic tank/STP, internal water-supply pipelines and overhead tank, transformer, rainwater-harvesting pits, storm-water drains, underground drainage lines, street lights, a transformer yard and a bio-compost unit among the proposed layout utilities. It also requires potable-water arrangements, underground ducting of utilities, space for solid-waste disposal, underground storm-water drainage, LED street lighting and paved footpaths. These are approval-document requirements or listed works, not independent evidence that each system is operational.
The RERA amenity schedule marks water supply, sewerage (including chambers, lines, septic tank/STP), storm-water drains, street lighting, sewage/sullage treatment and disposal, rainwater harvesting, and an electrical meter room/sub-station/receiving station as “YES” at 100%. This is a filed schedule entry; it is not an independently verified operational or capacity assessment. The same schedule records 0% for solid-waste management and disposal, energy management and fire protection/fire-safety requirements. RERA amenities
The final layout letter states that the layout has water-supply, sewerage and drainage-disposal systems, street lighting, rainwater-harvesting structures and other civic amenities, which are to be properly maintained. It provides no storage, treatment or backup capacities, lift information, fire-system specifications, CCTV/access-control details, or accessibility design particulars for future homes.
8. Location, access & connectivity
The RERA-recorded location is Golluru, Maheshwaram Mandal, Ranga Reddy District, PIN 509325, across the survey numbers listed in the identity table. The HMDA draft approval refers to Gollor Village; the final layout letter refers to Gollor/Golluru. RERA record
The supplied location data places the project geocode at 17.1350798, 78.4338212 and gives the nearest sampled Outer Ring Road interchange as approximately 10.6 km. This is the only measured connectivity distance supplied in the location record. Location record
A third-party listing names nearby schools, a bus depot, a hospital and Electronic Hardware Park-Maheshwaram and gives travel-distance or travel-time claims for other destinations. Those are vendor-supplied claims rather than distances verified in the TG-RERA project record; no additional connectivity measurement is established here. Promoter website
9. Developer & development status
The registered promoter is PURNACHANDRA CONSTRUCTIONS AND OTHERS. The RERA record describes its organization type as “Others” and “JOINT DEVELOPERS”; a formal legal-entity type is not established in the supplied data. The recorded GSTIN is 36AAOFP0255G1Z7. RERA record RERA filing Corporate record
The RERA address fields give 2-1/94/2/510, Flat No 510, Fifth Floor, Sy No. 17, 19-22, 25/2, Panjesha Jamal Bowli, Golluru, Maheshwaram, Ranga Reddy, 509325. The registration certificate separately prints the promoter office as “Village: Mandal: District: Hyderabad, Pin: 500089”; no official contact details or promoter website are supplied for confirmation. RERA filing
In Form B, authorized signatory JAYA PAVAN GUMMADI declares the project completion undertaking as 01st NOVEMBER 2025. The final layout letter records a layout-permission completion date of 03/07/2025; neither date establishes the construction completion or occupancy status of homes later built on plots. No independently verified current construction-progress figure is supplied.
10. Approvals, official records & documents
| Record | What the supplied evidence establishes |
|---|---|
| TG-RERA registration certificate | Form C registration for LUMINOUS VISTAS, P02400006155, valid from 24/04/2023 to 01/11/2025, subject to stated conditions |
| HMDA draft layout letter | Draft open-plot layout approval 000213/LO/Plg/HMDA/2022, dated 01 November, 2022, for the listed survey parcels; the letter describes the layout extent and approval conditions |
| Gift-deed submission letter | Gollur Gram Panchayat letter refers to registered Gift Deed 3952/2023, dated 14/03/2023, for roads, open-space and social-infrastructure areas, submitted for confirmation/information to HMDA |
| Final layout permission | TG-bPASS final layout letter 012442/FLT/HMDA/3344/SMD/2024, dated 21 June, 2025, recording 157 plots and the stated handover/maintenance conditions |
| Deed of relinquishment | Final layout letter records Deed of Relinquishment 9164, dated 24 May, 2025, concerning the mortgaged plots |
| Form B declaration | Promoter declaration by authorized signatory Jaya Pavan Gummadi, dated February 2023, including the 01st NOVEMBER 2025 completion undertaking |
| Layout drawing | Two layout sheets are identified; software-derived plot readings require review against the drawing Layout record |
| Occupancy certificate | No occupancy certificate for dwelling buildings is included in the supplied records Document index |
1. Project at a glance
Project identity
Registered project name: LUMINOUS VISTAS
Project type: Plotted development / open-plot layout
Phase or registered portion: A phase is not separately identified in the supplied record; registration covers the listed project survey numbers
TG-RERA registration: P02400006155
Registration validity: 24/04/2023 to 01/11/2025; the certificate says “2 years.” This is the registration-validity period, not a completion or occupancy certificate
Registered promoter: PURNACHANDRA CONSTRUCTIONS AND OTHERS
RERA-record status: The project is identified as a “New Project”; the registration record gives the end date above. No later RERA extension or current registration-status confirmation is supplied
Land and geographic identity
Locality / revenue village: Golluru is the village/locality in the RERA identity; approval documents also spell it Gollor or Golluru
Mandal: Maheshwaram
District: Ranga Reddy
PIN: 509325
All registered survey numbers and subdivisions: 93/PART, 94/PART, 99/PART, 100/PART, 101/PART, 102/PART AND 107/PART
Total site area: 57366.95 sq.m.
Area affected by proposed master-plan road: 686.86 sq.m.
Net site area: 56680.09 sq.m.
Registered-record boundaries: East: land in Sy Nos 105 and 108; West: road width 12; North: land in parts of Sy Nos 99, 94, 100, 101, 102 and 107; South: land in parts of Sy Nos 94 and 93, and Sy Nos 103 and 106
Development identity
Sanctioning authority: Hyderabad Metropolitan Development Authority (HMDA); final layout letter is issued by Gollur Gram Panchayat under the recorded layout permit
Principal draft layout approval: 000213/LO/Plg/HMDA/2022, dated 01 November, 2022
Final layout permit: 012442/FLT/HMDA/3344/SMD/2024, dated 21 June, 2025
Approved plots: Final layout letter states 157 plots
Built-up area: The RERA project fields report 33147.37 sq.m. approved built-up area; this is not a building or plot saleable-area figure
Buildings / floors: Not disclosed in the supplied project record. This is a plotted layout, and no residential building floor configuration is established here
Parking: No project-wide parking count or parking-level arrangement is established in the supplied RERA records
Offering and status
Offering: Open plots; individual plot configurations, booked/available counts and RERA-filed plot-area schedule are not supplied in the available unit data
Drawing-derived layout count: Software-reading of the approved layout drawing identifies 106 plots; this drawing-derived count needs review and is not the RERA-filed plot count
Proposed completion date: 01/11/2025, as undertaken in the RERA Form B declaration
Layout permission / completion record: The final layout letter records approval dated 21 June, 2025 and a completion date of 03/07/2025 for the layout approval record
Construction stage: No independently verified construction-progress report is supplied. The project is a plotted layout; the record does not establish the construction stage of any buyer’s future dwelling
Occupancy / completion certificate: No dwelling-building occupancy certificate is supplied. The final layout letter is a layout-permission record, not an occupancy certificate for homes
2. The project story
LUMINOUS VISTAS is registered with TG-RERA as a plotted development at Golluru, Maheshwaram Mandal, Ranga Reddy District. Its registered land identity comprises parts of Survey Nos. 93, 94, 99, 100, 101, 102 and 107, as listed in the identity table. The project proposes open residential plots rather than a RERA-registered apartment or villa building.
HMDA’s 2022 draft layout letter describes a net site area of 56680.09 Sq.m and requires specified roads, open space and social-infrastructure land to be handed over before final layout release. The later final layout letter records final layout permission for 157 plots and says roads, open spaces, social infrastructure and utilities were taken over by the local authority under a registered gift deed. These records describe layout approval and infrastructure handover; they do not certify completion or occupancy of dwellings that plot purchasers may construct.
The promoter’s Form B declaration undertakes completion by 01st NOVEMBER 2025. No current site inspection or independently verified construction-progress figure is included in the supplied evidence, so physical progress should not be inferred from the declaration or the layout-permission record.
3. Master plan, architecture & building design
This is an open-plot layout, not a multi-tower building project in the supplied record. The project’s RERA fields state a total site area of 57366.95 sq.m., a road-affected area of 686.86 sq.m., a net area of 56680.09 sq.m., and an approved built-up area of 33147.37 sq.m. The approved built-up-area figure is reported as filed; it should not be read as plot saleable area, carpet area, or a dwelling-building floor-area schedule.
The draft HMDA layout area statement allocates the net site area as follows: 33147.37 sq.m. plotted area, 17539.86 sq.m. layout roads, 4575.34 sq.m. park/organised open space, and 1417.30 sq.m. social infrastructure; amenities area is recorded as 0. The drawing-derived layout summary reports the same net area and use categories, including 8.1% parks/open space and 2.5% social infrastructure, calculated from the drawing’s own area statement. These layout-drawing readings are software-derived, not independent site measurements.
The draft approval identifies 100 ft wide road, 18 mts and above, and 60 feet and above among road-width references, and requires roads to remain open for access to neighbouring sites. The supplied evidence does not establish building heights, dwelling floor plans, building footprints, or a residential construction phase schedule.
4. Homes, configurations & floor plans
| Configuration | Units | Booked | Available | RERA saleable area | Measured carpet area | Loading (if supplied) |
|---|---|---|---|---|---|---|
| Open plots | 157 plots stated in the final layout letter; RERA unit-level schedule not supplied | Not disclosed | Not disclosed | Not supplied | Not applicable / not supplied | Not supplied |
A software reading of the approved layout drawing identifies 106 plots and plot sizes from 107.41 sq.m. to 450.78 sq.m. (median 169.13 sq.m.). These are drawing-derived readings, not RERA-filed unit measurements, and the drawing count and areas require review against the original sheets. The drawing reports the following size bands: 2 plots at 100–150 sq.yd; 6 at 150–200 sq.yd; 56 at 200–250 sq.yd; 8 at 250–300 sq.yd; 32 at 300–400 sq.yd; 1 at 400–500 sq.yd; and 1 at 500–1000 sq.yd.
The supplied floor-plan review covers 2 layout sheets, reports no flats, and has 0 measured floor plans. There are therefore no software-measured carpet areas or dwelling-room dimensions to report.
5. Parking & vehicle circulation
The project is a plotted layout. The supplied records do not establish a project-wide count of resident, visitor, accessible, or two-wheeler parking spaces, nor a parking level, ramp, or parking-allocation schedule. The layout drawing identifies roads and plots but does not establish exclusive parking rights for any plot purchaser.
The draft approval requires internal roads and footpaths, roads to remain open for access to neighbouring sites, and the applicant not to enclose the site with a compound wall. These are approval conditions, not evidence of a particular parking allocation or of completed circulation works.
6. Amenities, recreation & open spaces
| Description / size | 17539.86 sq.m. |
|---|---|
| Evidence source | Draft HMDA layout area statement; final layout letter records handover |
| Declared progress / verified status | Handover is stated in the final layout letter; no independent site verification supplied |
| Description / size | 4575.34 sq.m. in the draft layout statement; final layout letter records 4286.06 sq.m. open space/park |
|---|---|
| Evidence source | Draft and final layout records |
| Declared progress / verified status | Final letter states open spaces were taken over by the local authority; no independent site verification supplied |
| Description / size | 1417.30 sq.m. |
|---|---|
| Evidence source | Draft HMDA layout statement; final layout letter also records social infrastructure land |
| Declared progress / verified status | Final letter states handover to the local authority; no independent site verification supplied |
| Description / size | 289.27 sq.m. in the final layout letter |
|---|---|
| Evidence source | Final layout record |
| Declared progress / verified status | The letter records utilities in the land-use statement and handover; no independent site verification supplied |
| Description / size | Not quantified; RERA amenity schedule records 0% |
|---|---|
| Evidence source | RERA amenity schedule |
| Declared progress / verified status | Not reported as provided |
| Description / size | RERA amenity schedule records 0% for the aggregate-area item |
|---|---|
| Evidence source | RERA amenity schedule |
| Declared progress / verified status | Not reported as provided |
The draft layout letter lists park development and avenue plantation among layout works and records a requirement to plan green foliage and establish surviving saplings before final layout issue. The final letter states roads and open spaces were provided with plantation and greenery and are to be maintained. No independent verification of the current condition is supplied.
A separate vendor listing advertises amenities including a clubhouse, swimming pool, gym, children’s play area, indoor games, CCTV, security, power backup and covered car parking. These are third-party marketing claims, not established as RERA-filed, sanctioned or delivered facilities in the supplied project documents.
7. Utilities, building services & safety
The draft HMDA approval lists common septic tank/STP, internal water-supply pipelines and overhead tank, transformer, rainwater-harvesting pits, storm-water drains, underground drainage lines, street lights, a transformer yard and a bio-compost unit among the proposed layout utilities. It also requires potable-water arrangements, underground ducting of utilities, space for solid-waste disposal, underground storm-water drainage, LED street lighting and paved footpaths. These are approval-document requirements or listed works, not independent evidence that each system is operational.
The RERA amenity schedule marks water supply, sewerage (including chambers, lines, septic tank/STP), storm-water drains, street lighting, sewage/sullage treatment and disposal, rainwater harvesting, and an electrical meter room/sub-station/receiving station as “YES” at 100%. This is a filed schedule entry; it is not an independently verified operational or capacity assessment. The same schedule records 0% for solid-waste management and disposal, energy management and fire protection/fire-safety requirements.
The final layout letter states that the layout has water-supply, sewerage and drainage-disposal systems, street lighting, rainwater-harvesting structures and other civic amenities, which are to be properly maintained. It provides no storage, treatment or backup capacities, lift information, fire-system specifications, CCTV/access-control details, or accessibility design particulars for future homes.
8. Location, access & connectivity
The RERA-recorded location is Golluru, Maheshwaram Mandal, Ranga Reddy District, PIN 509325, across the survey numbers listed in the identity table. The HMDA draft approval refers to Gollor Village; the final layout letter refers to Gollor/Golluru.
The supplied location data places the project geocode at 17.1350798, 78.4338212 and gives the nearest sampled Outer Ring Road interchange as approximately 10.6 km. This is the only measured connectivity distance supplied in the location record.
A third-party listing names nearby schools, a bus depot, a hospital and Electronic Hardware Park-Maheshwaram and gives travel-distance or travel-time claims for other destinations. Those are vendor-supplied claims rather than distances verified in the TG-RERA project record; no additional connectivity measurement is established here.
9. Developer & development status
The registered promoter is PURNACHANDRA CONSTRUCTIONS AND OTHERS. The RERA record describes its organization type as “Others” and “JOINT DEVELOPERS”; a formal legal-entity type is not established in the supplied data. The recorded GSTIN is 36AAOFP0255G1Z7.
The RERA address fields give 2-1/94/2/510, Flat No 510, Fifth Floor, Sy No. 17, 19-22, 25/2, Panjesha Jamal Bowli, Golluru, Maheshwaram, Ranga Reddy, 509325. The registration certificate separately prints the promoter office as “Village: Mandal: District: Hyderabad, Pin: 500089”; no official contact details or promoter website are supplied for confirmation.
In Form B, authorized signatory JAYA PAVAN GUMMADI declares the project completion undertaking as 01st NOVEMBER 2025. The final layout letter records a layout-permission completion date of 03/07/2025; neither date establishes the construction completion or occupancy status of homes later built on plots. No independently verified current construction-progress figure is supplied.
10. Approvals, official records & documents
TG-RERA registration certificate: Form C registration for LUMINOUS VISTAS, P02400006155, valid from 24/04/2023 to 01/11/2025, subject to stated conditions
HMDA draft layout letter: Draft open-plot layout approval 000213/LO/Plg/HMDA/2022, dated 01 November, 2022, for the listed survey parcels; the letter describes the layout extent and approval conditions
Gift-deed submission letter: Gollur Gram Panchayat letter refers to registered Gift Deed 3952/2023, dated 14/03/2023, for roads, open-space and social-infrastructure areas, submitted for confirmation/information to HMDA
Final layout permission: TG-bPASS final layout letter 012442/FLT/HMDA/3344/SMD/2024, dated 21 June, 2025, recording 157 plots and the stated handover/maintenance conditions
Deed of relinquishment: Final layout letter records Deed of Relinquishment 9164, dated 24 May, 2025, concerning the mortgaged plots
Form B declaration: Promoter declaration by authorized signatory Jaya Pavan Gummadi, dated February 2023, including the 01st NOVEMBER 2025 completion undertaking
Layout drawing: Two layout sheets are identified; software-derived plot readings require review against the drawing
Occupancy certificate: No occupancy certificate for dwelling buildings is included in the supplied records
Frequently asked questions
Is LUMINOUS VISTAS registered with Telangana RERA?
Yes. LUMINOUS VISTAS is registered with the Telangana Real Estate Regulatory Authority as P02400006155; the registration status is New Project.
Who is the developer of LUMINOUS VISTAS?
The promoter named in the RERA registration is PURNACHANDRA CONSTRUCTIONS AND OTHERS.
Where is LUMINOUS VISTAS located?
LUMINOUS VISTAS is in Golluru, Maheshwaram, Rangareddy, Telangana (509325).
When will LUMINOUS VISTAS be completed?
The promoter's proposed date of completion filed with RERA is 01/11/2025. This is the promoter's declaration, not a guarantee.
More projects in Golluru