The Pointe
TERMINUS GOLLUR PROJECTS LLP · Rangareddy · RERA P02400006721
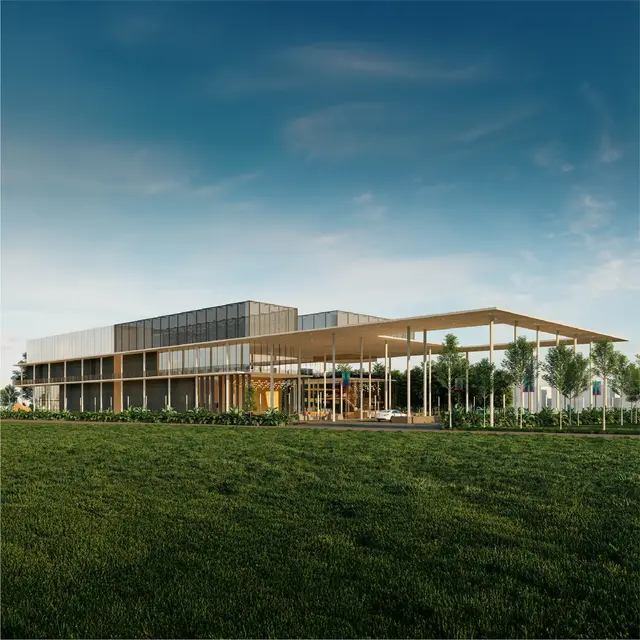
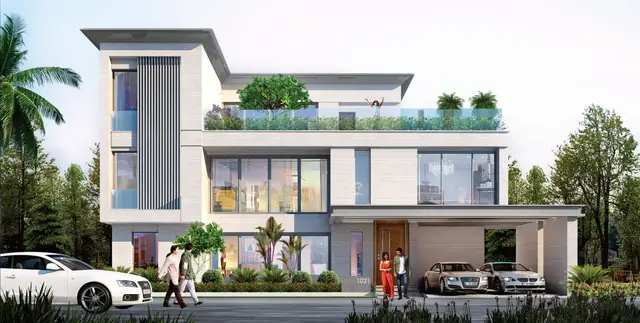
THE POINTE is a residential gated-community housing layout with villas in Gollur Village, Maheshwaram Mandal, Ranga Reddy District. The registered promoter is TERMINUS GOLLUR PROJECTS LLP. The project covers 149417.37 Sq.mts and has 183 villas, with proposed G+2 floors and 4BHK, 5BHK and 6BHK configurations. It is registered under TG-RERA number P02400006721, with completion stated as June 22,2028.
01What we found
Read from TG-RERA filings, approvals, land and registration records and court records. A court case is counted only when the court record states this project's survey number with its village, or names the project.
02Check before you pay
12 items to check before you pay, 5 high - from the title chain, court records and approvals, each with what to ask the builder or your advocate. An item may not be a problem with the project: records can be incomplete.
1. Project at a glance
Project identity
| Field | Project record |
|---|---|
| Registered project name | THE POINTE RERA record |
| Project type | Residential; the filed layout approval describes a gated-community housing layout with villas. RERA record |
| Phase / registered portion | Not disclosed in the supplied registration record. |
| TG-RERA registration number | P02400006721 RERA record |
| Registration status and validity | Registered under Form C; valid from 21/08/2023 to 22/06/2028, unless extended by the Authority. Registration validity is separate from the completion undertaking and does not establish an occupancy certificate. |
| Registered promoter | TERMINUS GOLLUR PROJECTS LLP RERA record Corporate record |
| TG-RERA status | New Project, as recorded in the project information. RERA filing |
Land and geographic identity
| Field | Project record |
|---|---|
| Locality / revenue village | Golluru / Gollur Village; the filed approval uses “Gollur Village.” RERA record |
| Mandal | Maheshwaram RERA record |
| District | Ranga Reddy; the approval also uses “R.R. District.” RERA record |
| PIN | 509325 RERA record |
| TG-RERA survey numbers | 100, 101, 107, 137, 138, 139 RERA record Land records |
| Subdivisions | The registration record supplies survey numbers at parent-survey level; it does not give a complete subdivision schedule. The title material includes numerous subdivisions, and the full deed-by-deed schedule is addressed in Land & Title. Land records Document index |
| Approved-layout survey numbers | Sy.No. 94, Sy.No. 99, Sy.No. 100, Sy.No. 101, Sy.No. 107, Sy.No. 137, Sy.No. 138, Sy.No. 139 |
| Registered site extent | 149417.37 Sq.mts in the HMDA draft-layout permit. |
| RERA land area | Total and net area each recorded as 149417.37 sqmts; affected area recorded as 0 sqmts. RERA filing |
| Boundaries | East: ROAD; West: ROAD; North: ROAD; South: ROAD. RERA filing |
Development identity
| Field | Project record |
|---|---|
| Principal sanctioning authority | Hyderabad Metropolitan Development Authority (HMDA) Approvals record |
| Principal approval | Draft Layout Permit 21/LO/Plg/HMDA/2023, dated 22.06.2023. The document describes conditional draft-layout approval, not an occupancy certificate. Approvals record |
| Local-body record | Gram Panchayat Gollur notice “Draft Layout Approved,” file GPG/071 LAYOUTS/2023, dated 14-07-2023, referring to the HMDA layout permit. |
| Approved built-up area | 94908.9 sqmts recorded in the project information. RERA filing |
| Building / villa count | The HMDA draft-layout permit states 183 villas. RERA records 183 total and proposed building units; its unit-type schedule totals 184 units. RERA filing RERA unit table |
| Floor configuration | Filed building-plan sheets depict proposed G+2-floor villas. |
| Parking levels / approved parking count | Not established by the supplied extracts. |
| Land-use figures in draft permit | Mortgaged villas: 9490.89 Sq.mts or 11351 Sq-yds (10.00%); road widening area: 1011.89 Sq.mts; roads area: 45,217.20 Sq.mts; services area: 872.06 Sq.mts; open spaces area: 15,664.16 Sq.mts. |
Offering and status
| Field | Project record |
|---|---|
| RERA-filed configurations | 4BHK, 5BHK and 6BHK villas. RERA unit table |
| RERA-filed saleable areas | 4BHK: 385.55 sq.m; 5BHK: 419.12 sq.m; 6BHK: 734.5 sq.m. RERA unit table |
| Booked / available | 49 booked and 135 available, as last read from the TG-RERA portal; no as-of date is supplied, so counts are indicative. RERA unit table |
| Construction stage | The supplied RERA amenities schedule records differing declared progress levels, including internal roads and footpaths at 60%, storm-water drains at 95%, sewerage at 10%, and community buildings at 5%. These are filed progress figures, not an independent site inspection. RERA amenities |
| Completion undertaking | The Form B declaration states completion within five years, “i.e., June 22,2028.” |
| Registration end date | 22/06/2028, as stated on the Form C certificate. This is the registration-validity date, separately recorded from the completion undertaking. |
| OC / completion certificate | No occupancy or completion certificate is included in the supplied documents. The project is recorded as a New Project; no tower-wise OC status is provided. RERA record Document index |
2. The project story
THE POINTE is registered as a residential project by TERMINUS GOLLUR PROJECTS LLP. Its filed planning material describes a gated-community villa layout in Gollur Village, Maheshwaram Mandal, Ranga Reddy District. The HMDA draft-layout permit covers 149417.37 Sq.mts and states 183 villas; RERA’s unit-type schedule lists 4BHK, 5BHK and 6BHK configurations. RERA record RERA unit table
The permit describes a layout organized around roads, services areas and open spaces, with a road-widening area also identified. It lists internal water supply, an overhead tank, protected water supply, electrical lines and street lighting, sewerage-related infrastructure, rainwater-harvesting pits, avenue plantation and park development as layout infrastructure. These are listed provisions; the supplied record does not establish that all have been completed.
The available progress schedule reports some infrastructure work underway, but it is a promoter-filed progress record rather than independent verification. The supplied material does not establish completed villas, possession readiness, or occupancy certification for any villa or portion. RERA amenities Document index
3. Master plan, architecture & building design
The HMDA permit records a gated-community housing layout with villas across the listed survey numbers and an approved site extent of 149417.37 Sq.mts. Its land-use schedule identifies roads, services and open spaces, as well as a road-widening area. The permit says the internal roads, services area and open spaces are to be handed over to the Local Body by registered gift deed before release of the mortgaged villas and final layout.
The supplied building-plan sheets depict residential villas with G+2 floors. The drawing extract identifies a site area of 376.35 Sqmts (or) 450.11 Sqyd for the depicted plan, but the supplied extract does not establish how that individual plan site relates to a particular villa in the registered inventory. The project-level approved built-up area recorded in RERA is 94908.9 sqmts. No separate FSI-counted area, gross built-up area, or complete villa-by-villa plan schedule is supplied. RERA filing
The HMDA permit identifies 183 villas and 19 mortgaged villas. The supplied material does not describe a tower arrangement, floors per villa beyond the G+2 drawing extract, villa-to-villa circulation, stair or lift provision, or parking configuration. The layout permit lists road widths of 18 mts and above.
4. Homes, configurations & floor plans
The following unit counts and saleable areas are from the TG-RERA unit schedule. Booked and available figures are indicative portal counts because no as-of date accompanies the record. RERA unit table
| Configuration | Units | Booked | Available | RERA saleable area | Measured carpet area | Loading (if supplied) |
|---|---|---|---|---|---|---|
| 4BHK | 64 | 1 | 63 | 385.55 sq.m | Not available | Not supplied |
| 5BHK | 103 | 46 | 57 | 419.12 sq.m | Not available | Not supplied |
| 6BHK | 17 | 2 | 15 | 734.5 sq.m | Not available | Not supplied |
The plan-review record says 20 drawing sheets are present, with 0 measured and 20 scans pending. Consequently, no software-measured carpet area or room dimensions are available for this report. RERA saleable area is the filed measure; it is not a carpet-area figure, and the supplied evidence does not provide a loading calculation. Floor plans RERA unit details
5. Parking & vehicle circulation
The supplied HMDA permit identifies 19 villas as mortgaged to the Metropolitan Commissioner, HMDA; it does not provide a car-parking or two-wheeler-parking count. The project record also does not establish resident, visitor or accessible parking numbers, parking levels, ramps, EV charging, or unit-specific parking allocation. A parking allocation should therefore be confirmed from the applicable sanctioned plan and the buyer’s registered sale documents. Document index
6. Amenities, recreation & open spaces
The HMDA permit lists layout infrastructure and areas, while the RERA amenities schedule provides declared progress figures. The progress percentages below are filed schedule values, not independent verification of completion. RERA amenities
| Facility | Open spaces |
|---|---|
| Description / size | 15,664.16 Sq.mts; permit requires development and subsequent handover to the Local Body. |
| Evidence source | HMDA draft-layout permit |
| Declared progress / verified status | No completion verification supplied. |
| Facility | Green Strip/TOT LOT/Park |
|---|---|
| Description / size | RERA schedule lists as available for provision. |
| Evidence source | RERA amenities schedule RERA amenities |
| Declared progress / verified status | 0% declared; not independently verified. |
| Facility | Park development and avenue plantation |
|---|---|
| Description / size | Listed layout infrastructure. |
| Evidence source | HMDA draft-layout permit |
| Declared progress / verified status | No completion percentage or independent verification supplied. |
| Facility | Aggregate recreational open space |
|---|---|
| Description / size | RERA schedule lists the item. |
| Evidence source | RERA amenities schedule RERA amenities |
| Declared progress / verified status | 0% declared; not independently verified. |
| Facility | Community buildings |
|---|---|
| Description / size | Listed in the RERA amenities schedule. |
| Evidence source | RERA amenities schedule RERA amenities |
| Declared progress / verified status | 5% declared; not independently verified. |
The supplied RERA and approval material does not provide project-filed sizes or verified delivery status for a clubhouse, swimming pool, indoor facilities or other specific recreational buildings.
7. Utilities, building services & safety
The HMDA permit lists common septic tank/STP, internal water-supply pipelines and an overhead tank, an assured water-supply source, protected water supply with OHT and sumps, electrical supply lines with street lights, a transformer, underground drainage, independent sewerage disposal and rainwater-harvesting pits. These are listed layout provisions; the supplied documents do not establish their capacities or completed operating status.
The RERA amenities schedule records the following declared progress:
| Service | Declared progress | Status evidence |
|---|---|---|
| Internal Roads & Footpaths | 60% | RERA-filed schedule; not independently verified. |
| Water Supply | 0% | RERA-filed schedule. |
| Sewerage (Chamber, Lines, Septic Tank, STP) | 10% | RERA-filed schedule. |
| Storm Water Drains | 95% | RERA-filed schedule. |
| Street Lighting | 0% | RERA-filed schedule. |
| Treatment and Disposal of Sewage and Sullage Water | 0% | RERA-filed schedule. |
| Water Conservation, Rain water Harvesting | 0% | RERA-filed schedule. |
| Electrical Meter Room, Sub-Station, Receiving Station | 0% | RERA-filed schedule. |
| Fire Protection and Fire Safety Requirements | 0% | RERA-filed schedule. |
| Solid Waste Management and Disposal | 0% | RERA-filed schedule. |
| Energy management | 0% | RERA-filed schedule. |
No service capacities, lift details, backup-power provision, fire-system specifications, accessibility arrangements or independent compliance certificates are supplied. RERA amenities Document index
8. Location, access & connectivity
The registered location is Golluru, Maheshwaram Mandal, Ranga Reddy District, PIN 509325. The HMDA permit identifies Gollur Village and the same mandal and district. RERA record
A supplied location record gives a sampled nearest Outer Ring Road interchange distance of 10.6 km. The record labels this as approximate; it does not provide a verified route or travel time. No public-transport details or other independently verified nearby landmarks are supplied. Location record
9. Developer & development status
The registered promoter is TERMINUS GOLLUR PROJECTS LLP, an LLP, with GSTIN 36AATFT0907G1ZZ. The project record lists ONE WEST BUILDING, NANAKRAMGUDA, GOLLURU, golluru village, Maheshwaram, Ranga Reddy, 509325 as the promoter address and identifies Solipuram Prabhaker Reddy as authorized signatory. Corporate record Parties record
The Form B declaration is a promoter declaration of the project’s land and completion undertakings; it states completion within five years, “i.e., June 22,2028.” The Form C registration certificate records validity through 22/06/2028. The supplied material gives no independent site inspection or tower-wise construction certification, and no occupancy or completion certificate is included. Document index
10. Approvals, official records & documents
| Identifier / date | P02400006721; issued 21/08/2023; valid to 22/06/2028 |
|---|---|
| What the supplied record establishes | Registration of THE POINTE and stated registration conditions. |
| Identifier / date | 21/LO/Plg/HMDA/2023; 22.06.2023 |
|---|---|
| What the supplied record establishes | Conditional draft-layout approval for a gated-community villa layout; identifies 183 villas and layout infrastructure and handover conditions. |
| Identifier / date | GPG/071 LAYOUTS/2023; 14-07-2023 |
|---|---|
| What the supplied record establishes | “Draft Layout Approved” notice referring to the HMDA permit and recording local-body permission fee and administrative sanction. |
| Identifier / date | 04.07.2023 |
|---|---|
| What the supplied record establishes | Promoter declaration including a completion undertaking and disclosure of the HMDA mortgage. |
| Identifier / date | 12.07.2023 |
|---|---|
| What the supplied record establishes | Further promoter declaration for the proposed project. |
| Identifier / date | No approval number stated in the extract |
|---|---|
| What the supplied record establishes | Depicts proposed residential G+2-floor villas and identifies a plan site area of 376.35 Sqmts (or) 450.11 Sqyd. |
The supplied records do not include an occupancy or completion certificate. The project materials also identify a mortgage deed, Doc. No. 8835/2023, and a road-widening gift deed, Doc. No. 9423/2023; the HMDA permit states that internal roads, services area and open spaces are to be gifted to the Local Body before release of the mortgaged villas and final layout.
1. Project at a glance
Project identity
Registered project name: THE POINTE
Project type: Residential; the filed layout approval describes a gated-community housing layout with villas.
Phase / registered portion: Not disclosed in the supplied registration record.
TG-RERA registration number: P02400006721
Registration status and validity: Registered under Form C; valid from 21/08/2023 to 22/06/2028, unless extended by the Authority. Registration validity is separate from the completion undertaking and does not establish an occupancy certificate.
Registered promoter: TERMINUS GOLLUR PROJECTS LLP
TG-RERA status: New Project, as recorded in the project information.
Land and geographic identity
Locality / revenue village: Golluru / Gollur Village; the filed approval uses “Gollur Village.”
Mandal: Maheshwaram
District: Ranga Reddy; the approval also uses “R.R. District.”
PIN: 509325
TG-RERA survey numbers: 100, 101, 107, 137, 138, 139
Subdivisions: The registration record supplies survey numbers at parent-survey level; it does not give a complete subdivision schedule. The title material includes numerous subdivisions, and the full deed-by-deed schedule is addressed in Land & Title.
Approved-layout survey numbers: Sy.No. 94, Sy.No. 99, Sy.No. 100, Sy.No. 101, Sy.No. 107, Sy.No. 137, Sy.No. 138, Sy.No. 139
Registered site extent: 149417.37 Sq.mts in the HMDA draft-layout permit.
RERA land area: Total and net area each recorded as 149417.37 sqmts; affected area recorded as 0 sqmts.
Boundaries: East: ROAD; West: ROAD; North: ROAD; South: ROAD.
Development identity
Principal sanctioning authority: Hyderabad Metropolitan Development Authority (HMDA)
Principal approval: Draft Layout Permit 21/LO/Plg/HMDA/2023, dated 22.06.2023. The document describes conditional draft-layout approval, not an occupancy certificate.
Local-body record: Gram Panchayat Gollur notice “Draft Layout Approved,” file GPG/071 LAYOUTS/2023, dated 14-07-2023, referring to the HMDA layout permit.
Approved built-up area: 94908.9 sqmts recorded in the project information.
Building / villa count: The HMDA draft-layout permit states 183 villas. RERA records 183 total and proposed building units; its unit-type schedule totals 184 units.
Floor configuration: Filed building-plan sheets depict proposed G+2-floor villas.
Parking levels / approved parking count: Not established by the supplied extracts.
Land-use figures in draft permit: Mortgaged villas: 9490.89 Sq.mts or 11351 Sq-yds (10.00%); road widening area: 1011.89 Sq.mts; roads area: 45,217.20 Sq.mts; services area: 872.06 Sq.mts; open spaces area: 15,664.16 Sq.mts.
Offering and status
RERA-filed configurations: 4BHK, 5BHK and 6BHK villas.
RERA-filed saleable areas: 4BHK: 385.55 sq.m; 5BHK: 419.12 sq.m; 6BHK: 734.5 sq.m.
Booked / available: 49 booked and 135 available, as last read from the TG-RERA portal; no as-of date is supplied, so counts are indicative.
Construction stage: The supplied RERA amenities schedule records differing declared progress levels, including internal roads and footpaths at 60%, storm-water drains at 95%, sewerage at 10%, and community buildings at 5%. These are filed progress figures, not an independent site inspection.
Completion undertaking: The Form B declaration states completion within five years, “i.e., June 22,2028.”
Registration end date: 22/06/2028, as stated on the Form C certificate. This is the registration-validity date, separately recorded from the completion undertaking.
OC / completion certificate: No occupancy or completion certificate is included in the supplied documents. The project is recorded as a New Project; no tower-wise OC status is provided.
2. The project story
THE POINTE is registered as a residential project by TERMINUS GOLLUR PROJECTS LLP. Its filed planning material describes a gated-community villa layout in Gollur Village, Maheshwaram Mandal, Ranga Reddy District. The HMDA draft-layout permit covers 149417.37 Sq.mts and states 183 villas; RERA’s unit-type schedule lists 4BHK, 5BHK and 6BHK configurations.
The permit describes a layout organized around roads, services areas and open spaces, with a road-widening area also identified. It lists internal water supply, an overhead tank, protected water supply, electrical lines and street lighting, sewerage-related infrastructure, rainwater-harvesting pits, avenue plantation and park development as layout infrastructure. These are listed provisions; the supplied record does not establish that all have been completed.
The available progress schedule reports some infrastructure work underway, but it is a promoter-filed progress record rather than independent verification. The supplied material does not establish completed villas, possession readiness, or occupancy certification for any villa or portion.
3. Master plan, architecture & building design
The HMDA permit records a gated-community housing layout with villas across the listed survey numbers and an approved site extent of 149417.37 Sq.mts. Its land-use schedule identifies roads, services and open spaces, as well as a road-widening area. The permit says the internal roads, services area and open spaces are to be handed over to the Local Body by registered gift deed before release of the mortgaged villas and final layout.
The supplied building-plan sheets depict residential villas with G+2 floors. The drawing extract identifies a site area of 376.35 Sqmts (or) 450.11 Sqyd for the depicted plan, but the supplied extract does not establish how that individual plan site relates to a particular villa in the registered inventory. The project-level approved built-up area recorded in RERA is 94908.9 sqmts. No separate FSI-counted area, gross built-up area, or complete villa-by-villa plan schedule is supplied.
The HMDA permit identifies 183 villas and 19 mortgaged villas. The supplied material does not describe a tower arrangement, floors per villa beyond the G+2 drawing extract, villa-to-villa circulation, stair or lift provision, or parking configuration. The layout permit lists road widths of 18 mts and above.
4. Homes, configurations & floor plans
The following unit counts and saleable areas are from the TG-RERA unit schedule. Booked and available figures are indicative portal counts because no as-of date accompanies the record.
| Configuration | Units | Booked | Available | RERA saleable area | Measured carpet area | Loading (if supplied) |
|---|---|---|---|---|---|---|
| 4BHK | 64 | 1 | 63 | 385.55 sq.m | Not available | Not supplied |
| 5BHK | 103 | 46 | 57 | 419.12 sq.m | Not available | Not supplied |
| 6BHK | 17 | 2 | 15 | 734.5 sq.m | Not available | Not supplied |
The plan-review record says 20 drawing sheets are present, with 0 measured and 20 scans pending. Consequently, no software-measured carpet area or room dimensions are available for this report. RERA saleable area is the filed measure; it is not a carpet-area figure, and the supplied evidence does not provide a loading calculation.
5. Parking & vehicle circulation
The supplied HMDA permit identifies 19 villas as mortgaged to the Metropolitan Commissioner, HMDA; it does not provide a car-parking or two-wheeler-parking count. The project record also does not establish resident, visitor or accessible parking numbers, parking levels, ramps, EV charging, or unit-specific parking allocation. A parking allocation should therefore be confirmed from the applicable sanctioned plan and the buyer’s registered sale documents.
6. Amenities, recreation & open spaces
The HMDA permit lists layout infrastructure and areas, while the RERA amenities schedule provides declared progress figures. The progress percentages below are filed schedule values, not independent verification of completion.
| Facility | Open spaces |
|---|---|
| Description / size | 15,664.16 Sq.mts; permit requires development and subsequent handover to the Local Body. |
| Evidence source | HMDA draft-layout permit |
| Declared progress / verified status | No completion verification supplied. |
| Facility | Green Strip/TOT LOT/Park |
|---|---|
| Description / size | RERA schedule lists as available for provision. |
| Evidence source | RERA amenities schedule |
| Declared progress / verified status | 0% declared; not independently verified. |
| Facility | Park development and avenue plantation |
|---|---|
| Description / size | Listed layout infrastructure. |
| Evidence source | HMDA draft-layout permit |
| Declared progress / verified status | No completion percentage or independent verification supplied. |
| Facility | Aggregate recreational open space |
|---|---|
| Description / size | RERA schedule lists the item. |
| Evidence source | RERA amenities schedule |
| Declared progress / verified status | 0% declared; not independently verified. |
| Facility | Community buildings |
|---|---|
| Description / size | Listed in the RERA amenities schedule. |
| Evidence source | RERA amenities schedule |
| Declared progress / verified status | 5% declared; not independently verified. |
The supplied RERA and approval material does not provide project-filed sizes or verified delivery status for a clubhouse, swimming pool, indoor facilities or other specific recreational buildings.
7. Utilities, building services & safety
The HMDA permit lists common septic tank/STP, internal water-supply pipelines and an overhead tank, an assured water-supply source, protected water supply with OHT and sumps, electrical supply lines with street lights, a transformer, underground drainage, independent sewerage disposal and rainwater-harvesting pits. These are listed layout provisions; the supplied documents do not establish their capacities or completed operating status.
The RERA amenities schedule records the following declared progress:
| Service | Declared progress | Status evidence |
|---|---|---|
| Internal Roads & Footpaths | 60% | RERA-filed schedule; not independently verified. |
| Water Supply | 0% | RERA-filed schedule. |
| Sewerage (Chamber, Lines, Septic Tank, STP) | 10% | RERA-filed schedule. |
| Storm Water Drains | 95% | RERA-filed schedule. |
| Street Lighting | 0% | RERA-filed schedule. |
| Treatment and Disposal of Sewage and Sullage Water | 0% | RERA-filed schedule. |
| Water Conservation, Rain water Harvesting | 0% | RERA-filed schedule. |
| Electrical Meter Room, Sub-Station, Receiving Station | 0% | RERA-filed schedule. |
| Fire Protection and Fire Safety Requirements | 0% | RERA-filed schedule. |
| Solid Waste Management and Disposal | 0% | RERA-filed schedule. |
| Energy management | 0% | RERA-filed schedule. |
No service capacities, lift details, backup-power provision, fire-system specifications, accessibility arrangements or independent compliance certificates are supplied.
8. Location, access & connectivity
The registered location is Golluru, Maheshwaram Mandal, Ranga Reddy District, PIN 509325. The HMDA permit identifies Gollur Village and the same mandal and district.
A supplied location record gives a sampled nearest Outer Ring Road interchange distance of 10.6 km. The record labels this as approximate; it does not provide a verified route or travel time. No public-transport details or other independently verified nearby landmarks are supplied.
9. Developer & development status
The registered promoter is TERMINUS GOLLUR PROJECTS LLP, an LLP, with GSTIN 36AATFT0907G1ZZ. The project record lists ONE WEST BUILDING, NANAKRAMGUDA, GOLLURU, golluru village, Maheshwaram, Ranga Reddy, 509325 as the promoter address and identifies Solipuram Prabhaker Reddy as authorized signatory.
The Form B declaration is a promoter declaration of the project’s land and completion undertakings; it states completion within five years, “i.e., June 22,2028.” The Form C registration certificate records validity through 22/06/2028. The supplied material gives no independent site inspection or tower-wise construction certification, and no occupancy or completion certificate is included.
10. Approvals, official records & documents
| Identifier / date | P02400006721; issued 21/08/2023; valid to 22/06/2028 |
|---|---|
| What the supplied record establishes | Registration of THE POINTE and stated registration conditions. |
| Identifier / date | 21/LO/Plg/HMDA/2023; 22.06.2023 |
|---|---|
| What the supplied record establishes | Conditional draft-layout approval for a gated-community villa layout; identifies 183 villas and layout infrastructure and handover conditions. |
| Identifier / date | GPG/071 LAYOUTS/2023; 14-07-2023 |
|---|---|
| What the supplied record establishes | “Draft Layout Approved” notice referring to the HMDA permit and recording local-body permission fee and administrative sanction. |
| Identifier / date | 04.07.2023 |
|---|---|
| What the supplied record establishes | Promoter declaration including a completion undertaking and disclosure of the HMDA mortgage. |
| Identifier / date | 12.07.2023 |
|---|---|
| What the supplied record establishes | Further promoter declaration for the proposed project. |
| Identifier / date | No approval number stated in the extract |
|---|---|
| What the supplied record establishes | Depicts proposed residential G+2-floor villas and identifies a plan site area of 376.35 Sqmts (or) 450.11 Sqyd. |
The supplied records do not include an occupancy or completion certificate. The project materials also identify a mortgage deed, Doc. No. 8835/2023, and a road-widening gift deed, Doc. No. 9423/2023; the HMDA permit states that internal roads, services area and open spaces are to be gifted to the Local Body before release of the mortgaged villas and final layout.
Frequently asked questions
Is THE POINTE registered with Telangana RERA?
Yes. THE POINTE is registered with the Telangana Real Estate Regulatory Authority as P02400006721; the registration status is New Project.
Who is the developer of THE POINTE?
The promoter named in the RERA registration is TERMINUS GOLLUR PROJECTS LLP.
Where is THE POINTE located?
THE POINTE is in golluru village, Golluru, Maheshwaram, Rangareddy, Telangana (509325).
When will THE POINTE be completed?
The promoter's proposed date of completion filed with RERA is 22/10/2028. This is the promoter's declaration, not a guarantee.
More projects in Golluru




