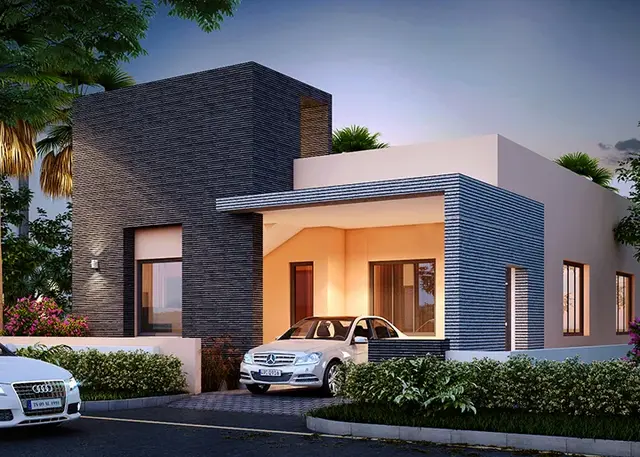
Narayanadri Heights
NAVYA INFRA PROJECTS · Nizamabad · RERA P03100007474
NARAYANADRI HEIGHTS is a residential apartment project in Rakasipet, Bodhan Mandal, Nizamabad District. The registered promoter is NAVYA INFRA PROJECTS. The project record lists a site extent of 890.47 sq m, one approved building unit and one proposed building unit, and 20 apartments in a 2BHK configuration. Its TG-RERA registration is P03100007474, and the proposed completion date is 07/01/2025.
01What we found
Read from TG-RERA filings, approvals, land and registration records and court records. A court case is counted only when the court record states this project's survey number with its village, or names the project.
02Check before you pay
8 items to check before you pay, 4 high - from the title chain, court records and approvals, each with what to ask the builder or your advocate. An item may not be a problem with the project: records can be incomplete.
1. Project at a glance
Project identity
| Item | Record |
|---|---|
| Registered project name | NARAYANADRI HEIGHTS RERA record |
| Project type / status | Residential apartment project; recorded as “New Project” RERA record RERA filing |
| Phase / registered portion | Phase not specified; registration is for the project RERA record |
| TG-RERA registration | P03100007474 RERA record |
| Registration validity | 2 January 2024 to 7 January 2025, unless extended by the Authority RERA record |
| Registered promoter | NAVYA INFRA PROJECTS RERA record Corporate record |
| RERA status in supplied record | Registration certificate is on file; the supplied record does not establish whether an extension was granted Approvals record |
Land and geographic identity
| Item | Record |
|---|---|
| Registered locality / revenue village | Rakasipet RERA record |
| Mandal / district / PIN | Bodhan / Nizamabad / 503185 RERA record |
| Project survey number(s) and subdivision(s) | Not disclosed in the project identity record. The RERA-filed building-plan document lists Sy. No. 58/1/; the site approval also identifies Plot Nos. 79, 80, 81 and 82 in Sy. No. 58/1/RU. The supplied evidence does not establish these as the same parcel as the registered Rakasipet project. Land records |
| Registered site extent | 890.47 sq m total; 853.37 sq m net in the project record; 37.1 sq m recorded as affected by road widening/FTL/Nala widening RERA filing |
| Boundaries in project record | East: 20 FT ROAD; West: 50FT ROAD; North: NEIGHBOURS HOUSE; South: CDC OFFICE BUILDING RERA filing |
Development identity
| Item | Record |
|---|---|
| Sanctioning authority / principal approval shown in project record | The project record identifies DTCP as “Authority Name” and lists plan approval 2232/GHMC/LBN/2023-BP; the filed permit extraction identifies GHMC as issuing authority, dated 03 July 2023 RERA filing Approvals record |
| Other building approval recorded | Bodhan Municipality/Municipal Corporation approval 0004/BP/3070/2022, dated 08 January 2022; the filed document describes a Rakasipet residential building Approvals record |
| Approved built-up area | 2,445.33 sq m in the RERA project record RERA filing |
| Building count / floors | One building is recorded in the RERA project data. A filed Rakasipet plan describes one building, 1 Stilt + 5 upper floors; its linkage to this registered project is not established by the supplied records. RERA filing |
| Parking / mortgage area | RERA records mortgage area of 201.62 sq m. The supplied records do not establish project-specific sanctioned parking counts or parking allocation. RERA filing |
| Units | RERA project data records 1 approved building unit and 1 proposed building unit; the unit inventory lists 20 apartments. RERA filing RERA unit table |
Offering and status
| Item | Record |
|---|---|
| RERA-filed configuration | 2BHK; 20 units RERA unit table RERA unit details |
| RERA-filed saleable area | 35.11 sq m RERA unit table RERA unit details |
| Booked / available | 0 booked / 20 available, as last read from the TG-RERA portal; no as-of date is supplied, so counts are indicative RERA unit table |
| Construction stage | Not established by the supplied evidence; the RERA record gives no independently verified site-progress measurement RERA unit table RERA amenities |
| Completion dates | Promoter Form B filed for NARAYANADRI HEIGHTS states completion by 03/07/2026. The project record separately gives proposed completion as 07/01/2025. RERA record |
| Occupancy / completion certificate | Not established in the supplied project evidence. The filed permit extraction records completion as not certified; this does not itself establish the current certificate status for the registered Rakasipet project. |
2. The project story
NARAYANADRI HEIGHTS is registered with TG-RERA as a residential apartment project at Rakasipet, Bodhan, Nizamabad. Its RERA unit schedule lists a single 2BHK configuration, with 20 units. The portal-derived booking figures show all 20 as available and none booked, but the record does not provide a date for those counts. RERA record RERA unit table
The promoter’s Form B affidavit for this project states a completion undertaking of 03/07/2026. That is a promoter declaration, not independent confirmation of construction progress or completion. The supplied evidence does not establish the current on-site stage or whether an occupancy certificate has been issued. RERA amenities
3. Master plan, architecture & building design
The RERA project record identifies a residential building and reports an approved built-up area of 2,445.33 sq m, but the supplied project identity record does not include a drawing set that can be confidently tied to that registered parcel. RERA filing Approvals record
Filed approval extracts include plans describing one building of 1 Stilt + 5 upper floors. One Rakasipet plan records a site area of 890.47 sq m, road-affected area of 37.10 sq m, net area of 853.36 sq m, net residential BUA of 1,899.95 sq m and total BUA of 2,445.33 sq m. A separate GHMC permit extract describes a building at Balaji Nagar, Karmanghat, on Sy. No. 58/1/. The supplied evidence does not establish that either plan is the sanctioned drawing set for the registered Rakasipet project; these figures are therefore document descriptions, not a verified architectural profile of the registered project.
The RERA-recorded approved built-up area is not a carpet-area or saleable-area figure. The supplied materials do not provide verified project-specific plans, floor-by-floor layouts, building footprint, flat-per-floor count, lifts, stairs, entries, or internal circulation details. RERA filing Floor plans
4. Homes, configurations & floor plans
| Configuration | Units | Booked | Available | RERA saleable area | Measured carpet area | Loading (if supplied) |
|---|---|---|---|---|---|---|
| 2BHK | 20 | 0 | 20 | 35.11 sq m | Not measured | Not supplied |
The unit schedule and saleable-area figure are RERA-filed; booking and availability counts are portal-derived, with no as-of date supplied. The floor-plan measurement record reports no measured 2BHK designs. It notes that its drawing-based measurement process is software-based and requires review; no carpet-area measurement is available to report here. RERA unit table RERA unit details Floor plans
Carpet area and saleable area are different measures: the supplied measurement notes describe RERA saleable area as including the home’s share of common areas, while no project-specific carpet measurement is provided. Balcony, utility, room dimensions and typical floor arrangement are also not established by the supplied evidence. Floor plans
5. Parking & vehicle circulation
The project record gives a mortgage area of 201.62 sq m, but no project-specific sanctioned car-parking or two-wheeler-parking count, visitor provision, accessible spaces, mechanical parking, parking-level layout, ramp arrangement or unit-wise parking allocation is established in the supplied evidence. RERA filing
A filed plan extract lists 20 parking spaces and 541.50 sq m parking area for a Rakasipet building, while another filed permit describes parking in the stilt and conditions restricting its use to vehicle parking. The evidence does not establish that these are the sanctioned parking provisions for NARAYANADRI HEIGHTS; no exclusive ownership or allotment to a particular unit can be inferred.
6. Amenities, recreation & open spaces
| Facility | Description / size | Evidence source | Declared progress / verified status |
|---|---|---|---|
| Internal roads and footpaths | No dimensions supplied | RERA amenity record RERA amenities | Listed as available “YES”; progress recorded as 0%; not independently verified |
| Water supply | No source or capacity supplied | RERA amenity record RERA amenities | Listed as available “YES”; progress 0%; not independently verified |
| Sewerage / sewage treatment | RERA lists sewerage (chamber, lines, septic tank, STP) and treatment/disposal of sewage and sullage; no capacity supplied | RERA amenity record RERA amenities | Sewerage listed “YES”; progress 0%; completion not verified |
| Storm-water drains | No dimensions supplied | RERA amenity record RERA amenities | Progress 0%; completion not verified |
| Green strip / tot-lot / park | No project-record size supplied | RERA amenity record RERA amenities; filed plans | RERA progress 0%; filed plan documents list a tot-lot/green strip, but delivery is not verified |
| Street lighting | No details supplied | RERA amenity record RERA amenities | Progress 0%; completion not verified |
| Community buildings | No description or size supplied | RERA amenity record RERA amenities | Progress 0%; completion not verified |
| Solid-waste management and disposal | No capacity supplied | RERA amenity record RERA amenities | Progress 0%; completion not verified |
| Water conservation / rainwater harvesting | No capacity supplied | RERA amenity record RERA amenities; filed permit | RERA progress 0%; permit conditions mention a rainwater-harvesting structure; completion not verified |
| Energy management | No system details supplied | RERA amenity record RERA amenities | Progress 0%; completion not verified |
| Fire protection and fire safety | No system or capacity details supplied | RERA amenity record RERA amenities | Listed “YES”; progress 0%; installation and completion not verified |
| Electrical meter room / substation / receiving station | No capacity supplied | RERA amenity record RERA amenities; filed permit | Listed “YES”; progress 0%; permit extraction also lists transformer space; completion not verified |
| Recreational open space | No aggregate area supplied in the RERA amenity record | RERA amenity record RERA amenities | Progress 0%; completion not verified |
The project-filed amenity record shows 0% progress for the listed facilities. Filed-plan mentions of a tot-lot, transformer space, garbage house and rainwater harvesting are plan or permit descriptions, not confirmation that those facilities have been completed. RERA amenities
7. Utilities, building services & safety
The RERA-filed amenity schedule lists water supply, sewerage, storm-water drains, sewage/sullage treatment and disposal, rainwater harvesting, energy management, fire protection, and an electrical meter room/substation/receiving station. It records 0% progress for these items; the record does not give capacities or establish installation or commissioning. RERA amenities
Separate filed approval extracts mention rainwater-harvesting pits, transformer space and a garbage house. A Rakasipet plan extraction also specifies underground and terrace water tanks of 25,000 litres each, but the supplied record does not establish that this plan is the applicable sanctioned plan for the registered project. No verified project-specific details are supplied for backup power, lift numbers or capacities, fire-system equipment, escape stairs, CCTV, security arrangements, waste segregation, or accessibility.
8. Location, access & connectivity
The registered location is Rakasipet, Bodhan Mandal, Nizamabad District, Telangana, PIN 503185. The project record describes its boundaries as a 20 FT ROAD to the east, a 50FT ROAD to the west, a neighbours’ house to the north and a CDC office building to the south. RERA record RERA filing
The supplied location record includes a geocode identified as Urban Primary Health Centre, Rakasipet, Bodhan, and a nearest sampled Outer Ring Road interchange distance of approximately 129.0 km. No project-specific approach-road description, public-transport schedule or verified travel-time information is supplied. Location record
9. Developer & development status
The registered promoter is NAVYA INFRA PROJECTS, recorded as a company, with GSTIN 36AAUFN3676M1ZB. The RERA record identifies the promoter’s address as VR Colony, 1-1-1663, Rakasipet, Bodhan, Nizamabad, 503185. It names ALAPATI VARA PRASAD as Managing Director and ALAPATI SHYAM SUNDER as Authorized Signatory. Corporate record Parties record
The promoter’s Form B affidavit for NARAYANADRI HEIGHTS is a declaration by URBAN INFRA’s representatives and states a completion undertaking of 03/07/2026. The supplied documents do not establish a promoter transfer or otherwise explain the relationship between that declaration and the registered promoter identity. The project’s present construction stage and current completion status are not independently established. Corporate record RERA amenities
10. Approvals, official records & documents
| Identifier / date | P03100007474; valid 2 January 2024 to 7 January 2025 unless extended |
|---|---|
| What the supplied evidence establishes | Form C certificate identifies NARAYANADRI HEIGHTS and Navya Infra Projects as promoter. |
| Identifier / date | Verified 27-09-2023 |
|---|---|
| What the supplied evidence establishes | URBAN INFRA representatives declare a legal-title basis, state the land is free from encumbrances, and undertake completion by 03/07/2026. These are declarations in the filed document. |
| Identifier / date | 2232/GHMC/LBN/2023-BP; 03 July 2023 |
|---|---|
| What the supplied evidence establishes | GHMC permit extraction describes 1 Stilt + 5 upper floors at Balaji Nagar, Karmanghat, on Sy. No. 58/1/. |
| Identifier / date | Permit number TS/037865/2023; 31-05-2023 |
|---|---|
| What the supplied evidence establishes | Filed plan describes residential flats on Plot Nos. 79, 80, 81 and 82 in Sy. No. 58/1/RU, Balaji Nagar, Karmanghat. |
| Identifier / date | 0004/BP/3070/2022; 08 January 2022 |
|---|---|
| What the supplied evidence establishes | Bodhan Municipality/Municipal Corporation approval describes a residential building at Rakasipet, Bodhan. |
| Identifier / date | Application TS/052411/2021 |
|---|---|
| What the supplied evidence establishes | Filed plan extract describes one building, 1 Stilt + 5 upper floors, at Rakasipet; the supplied evidence does not establish its definitive relationship to the registered project. |
| Identifier / date | Not established for the registered project |
|---|---|
| What the supplied evidence establishes | The supplied evidence does not establish issuance of an occupancy or completion certificate for NARAYANADRI HEIGHTS. Document index Approvals record |
1. Project at a glance
Project identity
Registered project name: NARAYANADRI HEIGHTS
Project type / status: Residential apartment project; recorded as “New Project”
Phase / registered portion: Phase not specified; registration is for the project
TG-RERA registration: P03100007474
Registration validity: 2 January 2024 to 7 January 2025, unless extended by the Authority
Registered promoter: NAVYA INFRA PROJECTS
RERA status in supplied record: Registration certificate is on file; the supplied record does not establish whether an extension was granted
Land and geographic identity
Registered locality / revenue village: Rakasipet
Mandal / district / PIN: Bodhan / Nizamabad / 503185
Project survey number(s) and subdivision(s): Not disclosed in the project identity record. The RERA-filed building-plan document lists Sy. No. 58/1/; the site approval also identifies Plot Nos. 79, 80, 81 and 82 in Sy. No. 58/1/RU. The supplied evidence does not establish these as the same parcel as the registered Rakasipet project.
Registered site extent: 890.47 sq m total; 853.37 sq m net in the project record; 37.1 sq m recorded as affected by road widening/FTL/Nala widening
Boundaries in project record: East: 20 FT ROAD; West: 50FT ROAD; North: NEIGHBOURS HOUSE; South: CDC OFFICE BUILDING
Development identity
Sanctioning authority / principal approval shown in project record: The project record identifies DTCP as “Authority Name” and lists plan approval 2232/GHMC/LBN/2023-BP; the filed permit extraction identifies GHMC as issuing authority, dated 03 July 2023
Other building approval recorded: Bodhan Municipality/Municipal Corporation approval 0004/BP/3070/2022, dated 08 January 2022; the filed document describes a Rakasipet residential building
Approved built-up area: 2,445.33 sq m in the RERA project record
Building count / floors: One building is recorded in the RERA project data. A filed Rakasipet plan describes one building, 1 Stilt + 5 upper floors; its linkage to this registered project is not established by the supplied records.
Parking / mortgage area: RERA records mortgage area of 201.62 sq m. The supplied records do not establish project-specific sanctioned parking counts or parking allocation.
Units: RERA project data records 1 approved building unit and 1 proposed building unit; the unit inventory lists 20 apartments.
Offering and status
RERA-filed configuration: 2BHK; 20 units
RERA-filed saleable area: 35.11 sq m
Booked / available: 0 booked / 20 available, as last read from the TG-RERA portal; no as-of date is supplied, so counts are indicative
Construction stage: Not established by the supplied evidence; the RERA record gives no independently verified site-progress measurement
Completion dates: Promoter Form B filed for NARAYANADRI HEIGHTS states completion by 03/07/2026. The project record separately gives proposed completion as 07/01/2025.
Occupancy / completion certificate: Not established in the supplied project evidence. The filed permit extraction records completion as not certified; this does not itself establish the current certificate status for the registered Rakasipet project.
2. The project story
NARAYANADRI HEIGHTS is registered with TG-RERA as a residential apartment project at Rakasipet, Bodhan, Nizamabad. Its RERA unit schedule lists a single 2BHK configuration, with 20 units. The portal-derived booking figures show all 20 as available and none booked, but the record does not provide a date for those counts.
The promoter’s Form B affidavit for this project states a completion undertaking of 03/07/2026. That is a promoter declaration, not independent confirmation of construction progress or completion. The supplied evidence does not establish the current on-site stage or whether an occupancy certificate has been issued.
3. Master plan, architecture & building design
The RERA project record identifies a residential building and reports an approved built-up area of 2,445.33 sq m, but the supplied project identity record does not include a drawing set that can be confidently tied to that registered parcel.
Filed approval extracts include plans describing one building of 1 Stilt + 5 upper floors. One Rakasipet plan records a site area of 890.47 sq m, road-affected area of 37.10 sq m, net area of 853.36 sq m, net residential BUA of 1,899.95 sq m and total BUA of 2,445.33 sq m. A separate GHMC permit extract describes a building at Balaji Nagar, Karmanghat, on Sy. No. 58/1/. The supplied evidence does not establish that either plan is the sanctioned drawing set for the registered Rakasipet project; these figures are therefore document descriptions, not a verified architectural profile of the registered project.
The RERA-recorded approved built-up area is not a carpet-area or saleable-area figure. The supplied materials do not provide verified project-specific plans, floor-by-floor layouts, building footprint, flat-per-floor count, lifts, stairs, entries, or internal circulation details.
4. Homes, configurations & floor plans
| Configuration | Units | Booked | Available | RERA saleable area | Measured carpet area | Loading (if supplied) |
|---|---|---|---|---|---|---|
| 2BHK | 20 | 0 | 20 | 35.11 sq m | Not measured | Not supplied |
The unit schedule and saleable-area figure are RERA-filed; booking and availability counts are portal-derived, with no as-of date supplied. The floor-plan measurement record reports no measured 2BHK designs. It notes that its drawing-based measurement process is software-based and requires review; no carpet-area measurement is available to report here.
Carpet area and saleable area are different measures: the supplied measurement notes describe RERA saleable area as including the home’s share of common areas, while no project-specific carpet measurement is provided. Balcony, utility, room dimensions and typical floor arrangement are also not established by the supplied evidence.
5. Parking & vehicle circulation
The project record gives a mortgage area of 201.62 sq m, but no project-specific sanctioned car-parking or two-wheeler-parking count, visitor provision, accessible spaces, mechanical parking, parking-level layout, ramp arrangement or unit-wise parking allocation is established in the supplied evidence.
A filed plan extract lists 20 parking spaces and 541.50 sq m parking area for a Rakasipet building, while another filed permit describes parking in the stilt and conditions restricting its use to vehicle parking. The evidence does not establish that these are the sanctioned parking provisions for NARAYANADRI HEIGHTS; no exclusive ownership or allotment to a particular unit can be inferred.
6. Amenities, recreation & open spaces
| Facility | Description / size | Evidence source | Declared progress / verified status |
|---|---|---|---|
| Internal roads and footpaths | No dimensions supplied | RERA amenity record | Listed as available “YES”; progress recorded as 0%; not independently verified |
| Water supply | No source or capacity supplied | RERA amenity record | Listed as available “YES”; progress 0%; not independently verified |
| Sewerage / sewage treatment | RERA lists sewerage (chamber, lines, septic tank, STP) and treatment/disposal of sewage and sullage; no capacity supplied | RERA amenity record | Sewerage listed “YES”; progress 0%; completion not verified |
| Storm-water drains | No dimensions supplied | RERA amenity record | Progress 0%; completion not verified |
| Green strip / tot-lot / park | No project-record size supplied | RERA amenity record; filed plans | RERA progress 0%; filed plan documents list a tot-lot/green strip, but delivery is not verified |
| Street lighting | No details supplied | RERA amenity record | Progress 0%; completion not verified |
| Community buildings | No description or size supplied | RERA amenity record | Progress 0%; completion not verified |
| Solid-waste management and disposal | No capacity supplied | RERA amenity record | Progress 0%; completion not verified |
| Water conservation / rainwater harvesting | No capacity supplied | RERA amenity record; filed permit | RERA progress 0%; permit conditions mention a rainwater-harvesting structure; completion not verified |
| Energy management | No system details supplied | RERA amenity record | Progress 0%; completion not verified |
| Fire protection and fire safety | No system or capacity details supplied | RERA amenity record | Listed “YES”; progress 0%; installation and completion not verified |
| Electrical meter room / substation / receiving station | No capacity supplied | RERA amenity record; filed permit | Listed “YES”; progress 0%; permit extraction also lists transformer space; completion not verified |
| Recreational open space | No aggregate area supplied in the RERA amenity record | RERA amenity record | Progress 0%; completion not verified |
The project-filed amenity record shows 0% progress for the listed facilities. Filed-plan mentions of a tot-lot, transformer space, garbage house and rainwater harvesting are plan or permit descriptions, not confirmation that those facilities have been completed.
7. Utilities, building services & safety
The RERA-filed amenity schedule lists water supply, sewerage, storm-water drains, sewage/sullage treatment and disposal, rainwater harvesting, energy management, fire protection, and an electrical meter room/substation/receiving station. It records 0% progress for these items; the record does not give capacities or establish installation or commissioning.
Separate filed approval extracts mention rainwater-harvesting pits, transformer space and a garbage house. A Rakasipet plan extraction also specifies underground and terrace water tanks of 25,000 litres each, but the supplied record does not establish that this plan is the applicable sanctioned plan for the registered project. No verified project-specific details are supplied for backup power, lift numbers or capacities, fire-system equipment, escape stairs, CCTV, security arrangements, waste segregation, or accessibility.
8. Location, access & connectivity
The registered location is Rakasipet, Bodhan Mandal, Nizamabad District, Telangana, PIN 503185. The project record describes its boundaries as a 20 FT ROAD to the east, a 50FT ROAD to the west, a neighbours’ house to the north and a CDC office building to the south.
The supplied location record includes a geocode identified as Urban Primary Health Centre, Rakasipet, Bodhan, and a nearest sampled Outer Ring Road interchange distance of approximately 129.0 km. No project-specific approach-road description, public-transport schedule or verified travel-time information is supplied.
9. Developer & development status
The registered promoter is NAVYA INFRA PROJECTS, recorded as a company, with GSTIN 36AAUFN3676M1ZB. The RERA record identifies the promoter’s address as VR Colony, 1-1-1663, Rakasipet, Bodhan, Nizamabad, 503185. It names ALAPATI VARA PRASAD as Managing Director and ALAPATI SHYAM SUNDER as Authorized Signatory.
The promoter’s Form B affidavit for NARAYANADRI HEIGHTS is a declaration by URBAN INFRA’s representatives and states a completion undertaking of 03/07/2026. The supplied documents do not establish a promoter transfer or otherwise explain the relationship between that declaration and the registered promoter identity. The project’s present construction stage and current completion status are not independently established.
10. Approvals, official records & documents
| Identifier / date | P03100007474; valid 2 January 2024 to 7 January 2025 unless extended |
|---|---|
| What the supplied evidence establishes | Form C certificate identifies NARAYANADRI HEIGHTS and Navya Infra Projects as promoter. |
| Identifier / date | Verified 27-09-2023 |
|---|---|
| What the supplied evidence establishes | URBAN INFRA representatives declare a legal-title basis, state the land is free from encumbrances, and undertake completion by 03/07/2026. These are declarations in the filed document. |
| Identifier / date | 2232/GHMC/LBN/2023-BP; 03 July 2023 |
|---|---|
| What the supplied evidence establishes | GHMC permit extraction describes 1 Stilt + 5 upper floors at Balaji Nagar, Karmanghat, on Sy. No. 58/1/. |
| Identifier / date | Permit number TS/037865/2023; 31-05-2023 |
|---|---|
| What the supplied evidence establishes | Filed plan describes residential flats on Plot Nos. 79, 80, 81 and 82 in Sy. No. 58/1/RU, Balaji Nagar, Karmanghat. |
| Identifier / date | 0004/BP/3070/2022; 08 January 2022 |
|---|---|
| What the supplied evidence establishes | Bodhan Municipality/Municipal Corporation approval describes a residential building at Rakasipet, Bodhan. |
| Identifier / date | Application TS/052411/2021 |
|---|---|
| What the supplied evidence establishes | Filed plan extract describes one building, 1 Stilt + 5 upper floors, at Rakasipet; the supplied evidence does not establish its definitive relationship to the registered project. |
| Identifier / date | Not established for the registered project |
|---|---|
| What the supplied evidence establishes | The supplied evidence does not establish issuance of an occupancy or completion certificate for NARAYANADRI HEIGHTS. |
Frequently asked questions
Is NARAYANADRI HEIGHTS registered with Telangana RERA?
Yes. NARAYANADRI HEIGHTS is registered with the Telangana Real Estate Regulatory Authority as P03100007474; the registration status is New Project.
Who is the developer of NARAYANADRI HEIGHTS?
The promoter named in the RERA registration is NAVYA INFRA PROJECTS.
Where is NARAYANADRI HEIGHTS located?
NARAYANADRI HEIGHTS is in RAKASIPET, BODHAN, Nizamabad, Telangana (503185).
When will NARAYANADRI HEIGHTS be completed?
The promoter's proposed date of completion filed with RERA is 07/01/2025. This is the promoter's declaration, not a guarantee.
More projects in Rakasipet