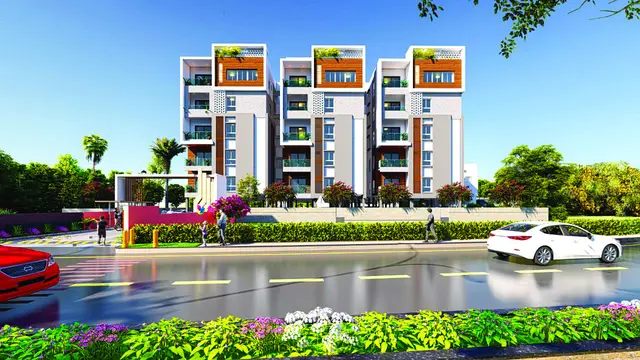
Nishija Akshita Eastern Meadows
NISHIJA-AKSHITA INFRA LLP · Yadadri Bhuvanagiri · RERA P02000007161
NISHIJA AKSHITA EASTERN MEADOWS is a plotted development at Naginenipally Village, Bommala Ramaram Mandal, Yadadri Bhuvanagiri District, developed by registered promoter NISHIJA-AKSHITA INFRA LLP. The registered land extent is 392407.30 sq m, and the layout has a drawing-derived count of 1,028 residential plots. TG-RERA registration number P02000007161 records registration from 23/10/2023 to 22/09/2026; the project header lists proposed completion as 22/01/2027.
📘 Project brochure from the promoter’s website ↗01What we found
Read from TG-RERA filings, approvals, land and registration records and court records. A court case is counted only when the court record states this project's survey number with its village, or names the project.
02Check before you pay
10 items to check before you pay, 3 high - from the title chain, court records and approvals, each with what to ask the builder or your advocate. An item may not be a problem with the project: records can be incomplete.
1. Project at a glance
Project identity
| Field | Record |
|---|---|
| Registered project name | NISHIJA AKSHITA EASTERN MEADOWS RERA record |
| Project type | Plotted development / proposed residential layout RERA record |
| Phase / registered portion | No separate phase is identified in the supplied record; the registered portion is the layout on the survey numbers listed below. RERA record |
| TG-RERA registration | P02000007161; Form C records registration from 23/10/2023 to 22/09/2026. This is registration validity, not the completion deadline. RERA record |
| Registered promoter | NISHIJA-AKSHITA INFRA LLP RERA record Corporate record |
| RERA status | Header labels the project “New Project.” The supplied certificate records registration; no extension is recorded in the supplied certificate. RERA record |
Land and geographic identity
| Field | Record |
|---|---|
| Locality | BOMMALA RAMARAM; the project documents identify Naginenipally Village. RERA record RERA filing |
| Revenue village | Naginenipally (also rendered “Naginenipalle” in the layout documents); mandal: Bommala Ramaram; district: Yadadri Bhuvanagiri; PIN: 508126. RERA record RERA filing |
| Project survey numbers and subdivisions | 286P, 287P, 288, 289P, 290P, 291P, 292P, 337P, 338, 339. RERA record |
| Registered site extent | RERA land-details record: 392407.30 sq m. RERA filing |
| Plan-stated total and net areas | Layout plan: minimum/total plot area 395368.94 SQ.MT. and net area 392407.31; it separately identifies Road Widening Area 1644.75. |
| Boundaries | North, south, east and west boundaries are recorded as NA in the supplied land record. Land records |
Development identity
| Field | Record |
|---|---|
| Sanctioning authority | Hyderabad Metropolitan Development Authority (HMDA). Approvals record |
| Principal layout approval | Layout Permit No. 000181/LO/Plg/HMDA/2023, dated 22-09-2023; file no. 061630/GHT/LT/U6/HMDA/03082023. Approvals record |
| Approved built-up area | RERA fields record 265602 sq m as “Approved Built up Area.” RERA filing |
| Buildings / floor configuration | Not applicable as a plotted layout; no building count, floor configuration or parking-level plan is supplied. |
| Layout plot count | Drawing-derived text records 1,028 plots; the count is software-read from the drawing text and should be checked against the plan. Layout record |
Offering and status
| Field | Record |
|---|---|
| Unit type | Residential plots; no RERA-filed plot-wise unit schedule or saleable-area table is included in the supplied data. RERA record Promoter website |
| Plot size range | Drawing-derived software measurement: 125.42–571.07 sqm (150.0–683.0 sq yd); not a RERA-filed unit schedule. Layout record |
| Booked / available counts | Not disclosed in the supplied records. Document index |
| Construction / development stage | No independently verified site-progress record is supplied. HMDA’s layout permission requires the developer to complete development works within three years; this is a condition, not evidence of completed works. |
| Completion dates | Promoter’s Form B declares completion by 22, sept. 2026. The project header lists proposed completion as 22/01/2027. The supplied materials do not establish an approved revision or explain the differing recorded dates. RERA record |
| Occupancy / completion certificate | No occupancy or completion certificate is supplied. For a plotted layout, the supplied records concern layout approval and development works. Document index |
2. The project story
NISHIJA AKSHITA EASTERN MEADOWS is registered as a plotted development at Naginenipally Village, Bommala Ramaram Mandal, Yadadri Bhuvanagiri District. Its HMDA layout plan depicts residential plots with internal roads, parks/open space and social-infrastructure land. The plan-derived count is 1,028 plots; individual plot availability and booking status are not supplied. RERA record Layout record
The record establishes a layout permit, not completed infrastructure or a completed residential project. The HMDA documents prescribe development works and handover arrangements, but no current, independently verified construction-progress or completion evidence is included. No occupancy or completion certificate is available in the supplied project documents. Document index
3. Master plan, architecture & building design
This is a plotted layout rather than a multi-storey building project. The RERA land-details record gives 392407.30 sq m; the layout plan states a total/minimum plot area of 395368.94 SQ.MT., net area of 392407.31, and road-widening area of 1644.75. These are the figures as recorded in their respective sources; the supplied materials do not provide a separate building design or building-level architectural schedule. RERA filing
The layout plan’s area statement identifies 223185.89 as plotted area, 128437.54 as road area, 30971.40 as organised open space/park/utility area, and 9812.14 as social-infrastructure area. The plan also identifies 2961.64 as “Amenity Area Total” in one extracted area schedule; the supplied records do not describe the facilities on that land. The drawing-derived count is 1,028 plots, with sizes software-read from drawing text and measurements; those readings should be verified against the approved drawing. Layout record
The plan shows proposed roads labelled 30.00, PROPOSED 60ft WIDE ROAD, PROPOSED 40ft WIDE ROAD and PROPOSED 100 ft WIDE ROAD. The HMDA records also refer to roads/open spaces and social-infrastructure land being handed to the local body through registered gift deed before release of final layout plans.
4. Homes, configurations & floor plans
The RERA registration is for a plotted development. The supplied data does not contain a RERA-filed plot-by-plot schedule, booked/available inventory counts or plot-wise saleable areas. The following sizes and count are drawing-derived software readings, not a RERA unit disclosure. RERA record Layout record
| Plot information | Supplied figure |
|---|---|
| Drawing-derived plot count | 1,028 Layout record |
| Software-measured size range | 125.42–571.07 sqm / 150.0–683.0 sq yd Layout record |
| Median software-measured size | 200.67 sqm / 240.0 sq yd Layout record |
| Most common printed plot sizes in drawing | 200 sq yd: 193 plots; 220 sq yd: 179; 240 sq yd: 170; 350 sq yd: 103; 180 sq yd: 68 Layout record |
The drawing-derived size bands are: 150–200 sq yd: 91 plots; 200–250: 564; 250–300: 34; 300–400: 278; 400–500: 18; 500–1000: 2. These extracted counts and sizes are software-read and should be checked against the plan; they are not individual plot offers or availability confirmations. Layout record
5. Parking & vehicle circulation
No project parking-count schedule, visitor or accessible parking allocation, or plot-specific parking allocation is supplied. The documents describe a plotted layout and internal roads, not building parking levels or ramps. The layout plan’s listed road widths include 30.00, 40ft, 60ft and 100 ft road references; these describe plan labels and do not establish a particular plot’s access or parking rights.
6. Amenities, recreation & open spaces
The HMDA layout documents identify park/open-space and social-infrastructure land and list infrastructure and facilities as layout requirements or plan labels. No supplied record establishes that these facilities are complete or independently inspected.
| Category / facility | Description / size | Evidence source | Declared progress / verified status |
|---|---|---|---|
| Landscape/open space — organised open space/park/utility area | 30971.40 sq m | HMDA layout plan | Shown in the plan; completion not established. |
| Landscape/open space — park | Listed as “PARK” in layout material. | HMDA layout documents | Plan label; completion not established. |
| Recreation — tot lot | Listed in layout drawing/extraction; one drawing extraction gives 18604.73 sq.mts. | Drawing text extraction | Drawing-derived label and area; no completion evidence. |
| Community — social-infrastructure area | 9812.14 sq m | HMDA layout plan | Shown in the plan; handover is contemplated by the layout conditions; completion not established. |
| Amenity land | 2961.64 recorded as “Amenity Area Total” in the plan extraction. | HMDA layout plan | Area entry only; facility use or delivery status not established. |
The promoter’s brochure markets a clubhouse and other recreational and convenience features, including sports courts, play areas, a party lawn, indoor games and retail/service facilities. These are marketing claims, not evidence in the supplied record of sanctioned or delivered facilities.
7. Utilities, building services & safety
The HMDA draft layout letter lists proposed or required layout services including potable-water connectivity, underground utility ducting, underground storm-water drainage, street lighting with LED lighting, solid-waste disposal and source segregation, and cycling tracks. It also lists a common septic tank/STP, overhead tank, transformer, underground drainage lines, internal water-supply pipelines, rainwater-harvesting pits and a bio-compost unit. These references describe plan provisions/conditions; the supplied evidence does not verify installation, capacity or operation.
The RERA amenities record marks water supply, sewerage, sewage treatment/disposal, solid-waste management, rainwater harvesting, energy management, fire protection and electrical sub-station/receiving-station items as available, but records 0 progress for the listed amenities. The supplied materials do not specify capacities or independently confirm completion. RERA amenities
8. Location, access & connectivity
The registered location is Naginenipally Village, Bommala Ramaram Mandal, Yadadri Bhuvanagiri District, Telangana, PIN 508126. The supplied location record gives a cadastral-parcel-centroid coordinate of 17.53132413175262, 78.75952969744311 and an approximate sampled distance of 12.4 km to the nearest sampled Outer Ring Road interchange. RERA record Location record
The approved layout material identifies the BOMMALARAMARAN - BHONGIR ROAD and proposed/existing roads. No verified public-transport or landmark distances are provided in the project-location record. Location record
9. Developer & development status
The registered legal promoter is NISHIJA-AKSHITA INFRA LLP, an LLP. The supplied corporate identifier is GSTIN 36AAUFN1058R1ZD. The registration certificate gives the promoter office as Village: Srinagar Colony, Mandal: Shaikpet, District: Hyderabad, PIN 500033; the project record separately lists an address at Prashasan Nagar, Naginenipalle, Bommala Ramaram, Yadadri Bhuvanagiri, PIN 508126. Corporate record RERA filing
The HMDA layout plan names NISHIJA-AKSHITA INFRA LLP as applicant/developer and identifies designated partner P ADITYA REDDY. Form B is signed by authorised signatory V. Madhu sudhana Rao and declares completion by 22, sept. 2026. The project header’s proposed completion date is 22/01/2027; the supplied evidence does not establish an approved revision. No independent site-progress verification is provided. RERA record
AKSHITA INFRA is the name used in the supplied promotional brochures; it is not the registered promoter name shown on the TG-RERA certificate. The brochure lists [email protected] and 040 - 48 546 546 as contacts.
10. Approvals, official records & documents
| Record | Supplied evidence |
|---|---|
| TG-RERA registration | Form C for NISHIJA AKSHITA EASTERN MEADOWS, registration P02000007161, valid 23/10/2023–22/09/2026. |
| HMDA layout approval | Layout Permit 000181/LO/Plg/HMDA/2023, dated 22-09-2023; file no. 061630/GHT/LT/U6/HMDA/03082023; project surveys and layout areas shown in the plan. |
| Draft layout letter | HMDA draft layout letter dated 22 September, 2023, with development conditions and layout-service requirements. |
| Other drawing extraction | Extracted draft-layout text records permit and survey references, plot/land-use items and mortgage areas. |
| Form B declaration | Promoter declaration of title, encumbrance position, project-fund obligations and completion undertaking. These are promoter assertions, not independent title verification. |
| Occupancy/completion certificate | None supplied. Document index |
| HMDA portal lookup | The HMDA DPMS approved-layout lookup is reported as not publicly reachable in the supplied record; this is an access limitation, not evidence of refusal. HMDA |
1. Project at a glance
Project identity
Registered project name: NISHIJA AKSHITA EASTERN MEADOWS
Project type: Plotted development / proposed residential layout
Phase / registered portion: No separate phase is identified in the supplied record; the registered portion is the layout on the survey numbers listed below.
TG-RERA registration: P02000007161; Form C records registration from 23/10/2023 to 22/09/2026. This is registration validity, not the completion deadline.
Registered promoter: NISHIJA-AKSHITA INFRA LLP
RERA status: Header labels the project “New Project.” The supplied certificate records registration; no extension is recorded in the supplied certificate.
Land and geographic identity
Locality: BOMMALA RAMARAM; the project documents identify Naginenipally Village.
Revenue village: Naginenipally (also rendered “Naginenipalle” in the layout documents); mandal: Bommala Ramaram; district: Yadadri Bhuvanagiri; PIN: 508126.
Project survey numbers and subdivisions: 286P, 287P, 288, 289P, 290P, 291P, 292P, 337P, 338, 339.
Registered site extent: RERA land-details record: 392407.30 sq m.
Plan-stated total and net areas: Layout plan: minimum/total plot area 395368.94 SQ.MT. and net area 392407.31; it separately identifies Road Widening Area 1644.75.
Boundaries: North, south, east and west boundaries are recorded as NA in the supplied land record.
Development identity
Sanctioning authority: Hyderabad Metropolitan Development Authority (HMDA).
Principal layout approval: Layout Permit No. 000181/LO/Plg/HMDA/2023, dated 22-09-2023; file no. 061630/GHT/LT/U6/HMDA/03082023.
Approved built-up area: RERA fields record 265602 sq m as “Approved Built up Area.”
Buildings / floor configuration: Not applicable as a plotted layout; no building count, floor configuration or parking-level plan is supplied.
Layout plot count: Drawing-derived text records 1,028 plots; the count is software-read from the drawing text and should be checked against the plan.
Offering and status
Unit type: Residential plots; no RERA-filed plot-wise unit schedule or saleable-area table is included in the supplied data.
Plot size range: Drawing-derived software measurement: 125.42–571.07 sqm (150.0–683.0 sq yd); not a RERA-filed unit schedule.
Booked / available counts: Not disclosed in the supplied records.
Construction / development stage: No independently verified site-progress record is supplied. HMDA’s layout permission requires the developer to complete development works within three years; this is a condition, not evidence of completed works.
Completion dates: Promoter’s Form B declares completion by 22, sept. 2026. The project header lists proposed completion as 22/01/2027. The supplied materials do not establish an approved revision or explain the differing recorded dates.
Occupancy / completion certificate: No occupancy or completion certificate is supplied. For a plotted layout, the supplied records concern layout approval and development works.
2. The project story
NISHIJA AKSHITA EASTERN MEADOWS is registered as a plotted development at Naginenipally Village, Bommala Ramaram Mandal, Yadadri Bhuvanagiri District. Its HMDA layout plan depicts residential plots with internal roads, parks/open space and social-infrastructure land. The plan-derived count is 1,028 plots; individual plot availability and booking status are not supplied.
The record establishes a layout permit, not completed infrastructure or a completed residential project. The HMDA documents prescribe development works and handover arrangements, but no current, independently verified construction-progress or completion evidence is included. No occupancy or completion certificate is available in the supplied project documents.
3. Master plan, architecture & building design
This is a plotted layout rather than a multi-storey building project. The RERA land-details record gives 392407.30 sq m; the layout plan states a total/minimum plot area of 395368.94 SQ.MT., net area of 392407.31, and road-widening area of 1644.75. These are the figures as recorded in their respective sources; the supplied materials do not provide a separate building design or building-level architectural schedule.
The layout plan’s area statement identifies 223185.89 as plotted area, 128437.54 as road area, 30971.40 as organised open space/park/utility area, and 9812.14 as social-infrastructure area. The plan also identifies 2961.64 as “Amenity Area Total” in one extracted area schedule; the supplied records do not describe the facilities on that land. The drawing-derived count is 1,028 plots, with sizes software-read from drawing text and measurements; those readings should be verified against the approved drawing.
The plan shows proposed roads labelled 30.00, PROPOSED 60ft WIDE ROAD, PROPOSED 40ft WIDE ROAD and PROPOSED 100 ft WIDE ROAD. The HMDA records also refer to roads/open spaces and social-infrastructure land being handed to the local body through registered gift deed before release of final layout plans.
4. Homes, configurations & floor plans
The RERA registration is for a plotted development. The supplied data does not contain a RERA-filed plot-by-plot schedule, booked/available inventory counts or plot-wise saleable areas. The following sizes and count are drawing-derived software readings, not a RERA unit disclosure.
Drawing-derived plot count: 1,028
Software-measured size range: 125.42–571.07 sqm / 150.0–683.0 sq yd
Median software-measured size: 200.67 sqm / 240.0 sq yd
Most common printed plot sizes in drawing: 200 sq yd: 193 plots; 220 sq yd: 179; 240 sq yd: 170; 350 sq yd: 103; 180 sq yd: 68
The drawing-derived size bands are: 150–200 sq yd: 91 plots; 200–250: 564; 250–300: 34; 300–400: 278; 400–500: 18; 500–1000: 2. These extracted counts and sizes are software-read and should be checked against the plan; they are not individual plot offers or availability confirmations.
5. Parking & vehicle circulation
No project parking-count schedule, visitor or accessible parking allocation, or plot-specific parking allocation is supplied. The documents describe a plotted layout and internal roads, not building parking levels or ramps. The layout plan’s listed road widths include 30.00, 40ft, 60ft and 100 ft road references; these describe plan labels and do not establish a particular plot’s access or parking rights.
6. Amenities, recreation & open spaces
The HMDA layout documents identify park/open-space and social-infrastructure land and list infrastructure and facilities as layout requirements or plan labels. No supplied record establishes that these facilities are complete or independently inspected.
| Category / facility | Description / size | Evidence source | Declared progress / verified status |
|---|---|---|---|
| Landscape/open space — organised open space/park/utility area | 30971.40 sq m | HMDA layout plan | Shown in the plan; completion not established. |
| Landscape/open space — park | Listed as “PARK” in layout material. | HMDA layout documents | Plan label; completion not established. |
| Recreation — tot lot | Listed in layout drawing/extraction; one drawing extraction gives 18604.73 sq.mts. | Drawing text extraction | Drawing-derived label and area; no completion evidence. |
| Community — social-infrastructure area | 9812.14 sq m | HMDA layout plan | Shown in the plan; handover is contemplated by the layout conditions; completion not established. |
| Amenity land | 2961.64 recorded as “Amenity Area Total” in the plan extraction. | HMDA layout plan | Area entry only; facility use or delivery status not established. |
The promoter’s brochure markets a clubhouse and other recreational and convenience features, including sports courts, play areas, a party lawn, indoor games and retail/service facilities. These are marketing claims, not evidence in the supplied record of sanctioned or delivered facilities.
7. Utilities, building services & safety
The HMDA draft layout letter lists proposed or required layout services including potable-water connectivity, underground utility ducting, underground storm-water drainage, street lighting with LED lighting, solid-waste disposal and source segregation, and cycling tracks. It also lists a common septic tank/STP, overhead tank, transformer, underground drainage lines, internal water-supply pipelines, rainwater-harvesting pits and a bio-compost unit. These references describe plan provisions/conditions; the supplied evidence does not verify installation, capacity or operation.
The RERA amenities record marks water supply, sewerage, sewage treatment/disposal, solid-waste management, rainwater harvesting, energy management, fire protection and electrical sub-station/receiving-station items as available, but records 0 progress for the listed amenities. The supplied materials do not specify capacities or independently confirm completion.
8. Location, access & connectivity
The registered location is Naginenipally Village, Bommala Ramaram Mandal, Yadadri Bhuvanagiri District, Telangana, PIN 508126. The supplied location record gives a cadastral-parcel-centroid coordinate of 17.53132413175262, 78.75952969744311 and an approximate sampled distance of 12.4 km to the nearest sampled Outer Ring Road interchange.
The approved layout material identifies the BOMMALARAMARAN - BHONGIR ROAD and proposed/existing roads. No verified public-transport or landmark distances are provided in the project-location record.
9. Developer & development status
The registered legal promoter is NISHIJA-AKSHITA INFRA LLP, an LLP. The supplied corporate identifier is GSTIN 36AAUFN1058R1ZD. The registration certificate gives the promoter office as Village: Srinagar Colony, Mandal: Shaikpet, District: Hyderabad, PIN 500033; the project record separately lists an address at Prashasan Nagar, Naginenipalle, Bommala Ramaram, Yadadri Bhuvanagiri, PIN 508126.
The HMDA layout plan names NISHIJA-AKSHITA INFRA LLP as applicant/developer and identifies designated partner P ADITYA REDDY. Form B is signed by authorised signatory V. Madhu sudhana Rao and declares completion by 22, sept. 2026. The project header’s proposed completion date is 22/01/2027; the supplied evidence does not establish an approved revision. No independent site-progress verification is provided.
AKSHITA INFRA is the name used in the supplied promotional brochures; it is not the registered promoter name shown on the TG-RERA certificate. The brochure lists [email protected] and 040 - 48 546 546 as contacts.
10. Approvals, official records & documents
TG-RERA registration: Form C for NISHIJA AKSHITA EASTERN MEADOWS, registration P02000007161, valid 23/10/2023–22/09/2026.
HMDA layout approval: Layout Permit 000181/LO/Plg/HMDA/2023, dated 22-09-2023; file no. 061630/GHT/LT/U6/HMDA/03082023; project surveys and layout areas shown in the plan.
Draft layout letter: HMDA draft layout letter dated 22 September, 2023, with development conditions and layout-service requirements.
Other drawing extraction: Extracted draft-layout text records permit and survey references, plot/land-use items and mortgage areas.
Form B declaration: Promoter declaration of title, encumbrance position, project-fund obligations and completion undertaking. These are promoter assertions, not independent title verification.
Occupancy/completion certificate: None supplied.
HMDA portal lookup: The HMDA DPMS approved-layout lookup is reported as not publicly reachable in the supplied record; this is an access limitation, not evidence of refusal.
Frequently asked questions
Is NISHIJA AKSHITA EASTERN MEADOWS registered with Telangana RERA?
Yes. NISHIJA AKSHITA EASTERN MEADOWS is registered with the Telangana Real Estate Regulatory Authority as P02000007161; the registration status is New Project.
Who is the developer of NISHIJA AKSHITA EASTERN MEADOWS?
The promoter named in the RERA registration is NISHIJA-AKSHITA INFRA LLP.
Where is NISHIJA AKSHITA EASTERN MEADOWS located?
NISHIJA AKSHITA EASTERN MEADOWS is in BOMMALA RAMARAM, Naginenipally, Yadadri Bhuvanagiri, Telangana (508126).
When will NISHIJA AKSHITA EASTERN MEADOWS be completed?
The promoter's proposed date of completion filed with RERA is 22/01/2027. This is the promoter's declaration, not a guarantee.
More projects in Yadadri Bhuvanagiri