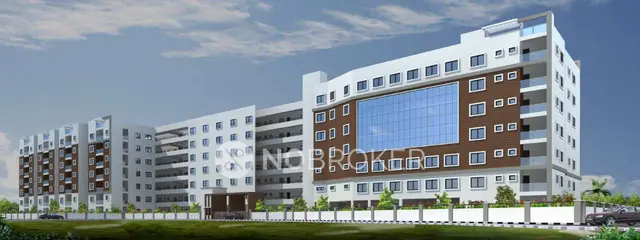
Om Sree Grand
OM SREE BUILDERS & DEVELOPERS · Medchal-Malkajgiri · RERA P02200001668
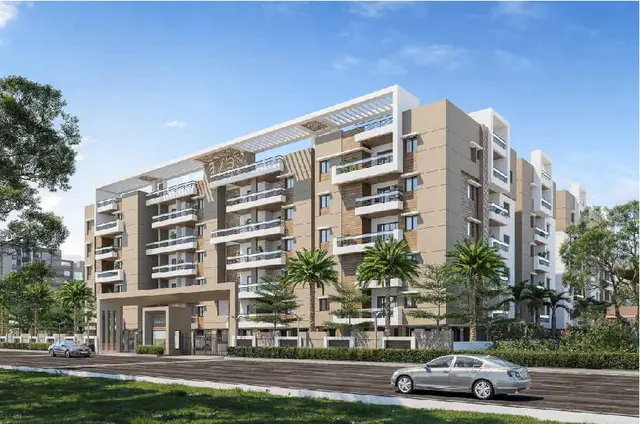
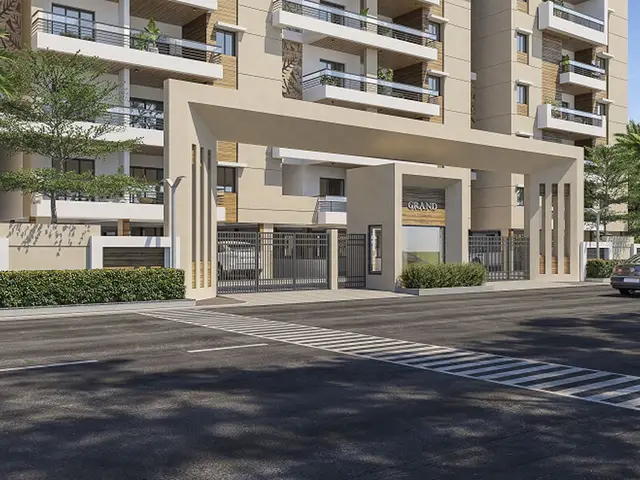
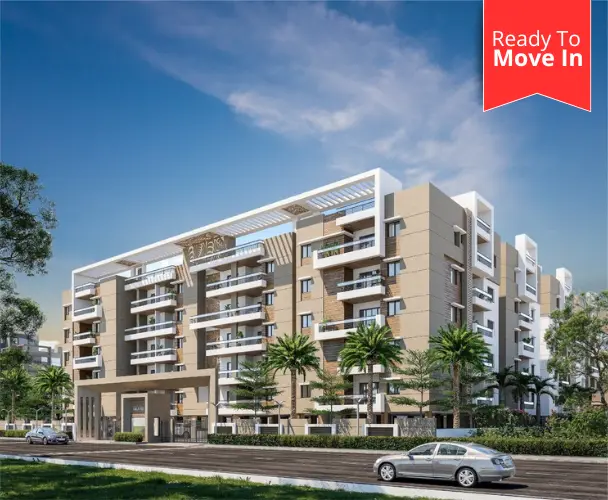
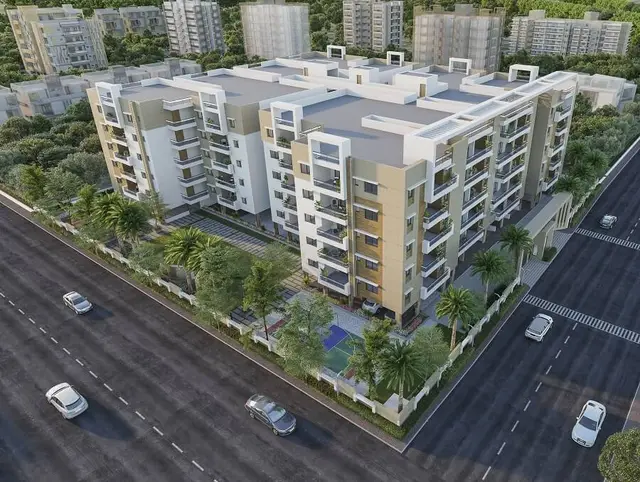
OM SREE GRAND is a Mixed Development (Residential & Commercial) in Kowkoor, Alwal mandal, Medchal-Malkajgiri district. It is being developed by registered promoter Om Sree Builders & Developers on a registered site extent of 6,070.17 m², with one proposed building, Building A-1, comprising 1 Cellar + Ground + 5 upper floors. TG-RERA records 60 3BHK units, each with a saleable area of 95.16 m². Its TG-RERA registration is P02200001668, and the GHMC permit gives a building completion deadline of 30 November 2025.
More from Om Sree Builders & Developers · 10 projects →
01What we found
Read from TG-RERA filings, approvals, land and registration records and court records. A court case is counted only when the court record states this project's survey number with its village, or names the project.
02Check before you pay
9 items to check before you pay, 4 high - from the title chain, court records and approvals, each with what to ask the builder or your advocate. An item may not be a problem with the project: records can be incomplete.
1. Project at a glance
Project identity
| Field | Record |
|---|---|
| Registered project name | OM SREE GRAND RERA record |
| Project type / phase | Mixed Development (Residential & Commercial); registered portion/phase not separately identified in the supplied record RERA record RERA filing |
| TG-RERA registration | P02200001668 Approvals record |
| Registration validity | Form C states 18/02/2020 to 31/01/2023, for a stated period of 2 years; no extension is recorded in the certificate |
| Registered promoter | Om Sree Builders & Developers RERA record |
| RERA status | Registration certificate issued under section 5; current registration status is not established by the supplied certificate |
Land and geographic identity
| Field | Record |
|---|---|
| Locality / revenue village | Kowkoor (also recorded as Kowkoor/Kowkur); a separate revenue-village name is not independently confirmed beyond the project filing’s village entry RERA record RERA filing |
| Mandal / district / PIN | Alwal / Medchal-Malkajgiri / 500010 RERA record |
| Project survey numbers | 210/A, 210/AA and 212; no project-held sub-divisions are specified in the registration identity Land records |
| Registered site extent | 6,070.17 m² RERA filing |
| Net / affected land area | RERA filing: net area 5,344.05 m² and affected area 726.12 m² RERA filing. GHMC permit: net area 5,342.1 m² and road-affected area 726.12 m² |
| Boundaries in RERA filing | North: 12 Meter Road; West: 10 METER ROAD; East and South: ADJOINING PLOT RERA filing |
Development identity
| Field | Record |
|---|---|
| Sanctioning authority | Greater Hyderabad Municipal Corporation (GHMC) Approvals record |
| Principal building permit | Permit No. 1/C27/17319/2019; File No. 1/C27/05071/2019; approved 30 November 2019 Approvals record |
| Building arrangement | One proposed building, Building A-1 |
| Sanctioned floors | 1 Cellar + Ground + 5 upper floors; permit describes residential use on ground and five upper floors and a ground-floor commercial component |
| Sanctioned building height | 17.99 m |
| Approved built-up area | 20,168.44 m² in the RERA filing RERA filing. The permit extract separately lists residential upper-floor area 13,287.05 m², commercial ground-floor area 342.90 m², cellar parking 3,210.46 m² and G/U Floors 2,371.39 m²; these are permit area components, not a single stated total |
| Parking level | One cellar level, 3,210.46 m², sanctioned for parking; a separate numerical count of parking spaces is not supplied |
| Unit count | 60 units filed with TG-RERA; 1 total building unit is also shown in the land-details field, which is not explained in the supplied record RERA unit table RERA filing |
Offering and status
| Field | Record |
|---|---|
| RERA-filed configuration | 3BHK; 60 units; saleable area 95.16 m² per unit RERA unit table |
| Bookings / availability | 51 booked and 9 available, as last read from TG-RERA; the portal record has no as-of date, so counts are indicative RERA unit table RERA unit table |
| Completion dates | RERA registration certificate validity ended 31/01/2023; the GHMC permit gives a building completion deadline of 30 November 2025. These are different recorded dates and neither, by itself, establishes actual completion |
| RERA completion undertaking | Form B declares completion within 3 Years from project registration |
| Construction stage / OC | Current construction stage and occupancy-certificate status are not established by the supplied records; the GHMC permit requires an OC before occupation |
2. The project story
OM SREE GRAND is registered as a mixed development on the Kowkoor site in Alwal mandal, Medchal-Malkajgiri district, covering Survey Nos. 210/A, 210/AA and 212. The sanctioned scheme is a single building, Building A-1, with residential floors and a ground-floor commercial component. TG-RERA records 60 3BHK units; the filed unit schedule shows 51 booked and 9 available, with no portal as-of date supplied for those counts. RERA record Land records RERA unit table
The RERA certificate and Form B record the promoter’s registration and completion undertaking, while the GHMC permit describes the sanctioned building form and requires an occupancy certificate before occupation. The supplied evidence does not establish present construction progress, completion, or an issued OC; no independent site inspection is included.
3. Master plan, architecture & building design
The filed site area is 6,070.17 m². The RERA land-details record gives a net area of 5,344.05 m² and affected area of 726.12 m²; the GHMC permit identifies the affected portion as road-affected and requires its surrender to GHMC without compensation. The permit’s net-area figure is 5,342.1 m². RERA filing
The approved building permit describes one Building A-1, 1 Cellar + Ground + 5 upper floors, with a stated height of 17.99 m. It identifies residential upper-floor area of 13,287.05 m², commercial ground-floor area of 342.90 m², cellar parking of 3,210.46 m² and G/U Floors of 2,371.39 m². The RERA filing separately reports approved built-up area of 20,168.44 m²; no FSI-counted area or carpet-area total is supplied. RERA filing
The GHMC permit lists a tot-lot of 535.9 m² and four rainwater-harvesting pits. The layout record identifies 313.2 m² for parks/open space, read by software from the drawing; the drawing-derived land-use figure should be checked against the source drawing. No detailed floor-by-floor apartment arrangement, building footprint, lifts, stairs, internal circulation plan or phase organization is established in the available extracts. Layout record
4. Homes, configurations & floor plans
| Configuration | Units | Booked | Available | RERA saleable area | Measured carpet area | Loading (if supplied) |
|---|---|---|---|---|---|---|
| 3BHK | 60 | 51 | 9 | 95.16 m² | Not available | Not supplied |
The configuration, unit counts, booking figures and saleable area are TG-RERA filing data; booking counts have no stated as-of date. The supplied floor-plan extraction did not produce a usable carpet-area measurement for the RERA-matched 3BHK configuration. Carpet area is not interchangeable with saleable area, which can include the unit’s share of common areas; no loading figure is supplied. RERA unit table Floor plans RERA unit details
5. Parking & vehicle circulation
The GHMC permit identifies one cellar parking level of 3,210.46 m² and requires the sanctioned cellar and stilt parking areas to be used exclusively for vehicle parking. It also specifies one entry and one exit, each with minimum width of 4.5 m and height clearance of 5 m. The record does not give a sanctioned parking-space count, resident/visitor allocation, accessible spaces, EV charging provision, or unit-specific parking allotments. A parking area shown in the permit does not establish exclusive ownership or allocation to a particular unit.
6. Amenities, recreation & open spaces
The RERA portal amenities record marks the listed entries available at 100%; these are filing statuses, not independent verification of completion. The GHMC permit also includes site-specific requirements and amenities as noted below. RERA amenities
| Facility | Description / size | Evidence source | Declared progress / verified status |
|---|---|---|---|
| Internal roads and footpaths | Size not supplied | TG-RERA amenities RERA amenities | Portal marked YES, 100%; not independently verified |
| Green strip / tot-lot / park | GHMC permit lists a 535.9 m² tot-lot; RERA drawing-derived layout lists 313.2 m² parks/open space | Layout record | Permit requires tot-lot fencing and maintenance as greenery; no independent completion evidence |
| Community buildings | Size and use not specified | TG-RERA amenities RERA amenities | Portal marked YES, 100%; not independently verified |
| Street lighting | Details not supplied | TG-RERA amenities RERA amenities | Portal marked YES, 100%; not independently verified |
7. Utilities, building services & safety
The RERA amenities record marks water supply, sewerage, storm-water drains, sewage/sullage treatment and disposal, water conservation/rainwater harvesting, energy management, and electrical meter room/sub-station/receiving station as YES at 100%. It records solid-waste management and fire-protection/fire-safety requirements at 0%. These portal entries do not establish independent inspection or completion. RERA amenities
The GHMC permit requires a rainwater-harvesting structure and lists four rainwater-harvesting pits, an ETP, transformer space and a garbage house. It also specifies separate underground static and residential terrace water tanks of 25,000 litres each. The permit’s listed fire/life-safety requirements include fire extinguishers, manual alarm system, hose reel/down-comer and emergency lighting; automatic sprinklers are specified if the basement area exceeds 200 m². These are sanctioned conditions, not evidence that systems have been installed or commissioned.
The permit calls for generator backup, fire-resistant doors for collapsible lifts, minimum clearances from electrical lines, and technical supervision of services including lifts, plumbing, sanitation, electrical installations and fire safety. Lift count/capacity, water source, STP capacity, backup capacity, security systems, accessibility features and current service status are not supplied.
8. Location, access & connectivity
The registered project location is Kowkoor, Alwal mandal, Medchal-Malkajgiri district, PIN 500010; the GHMC permit identifies the village/locality as KOWKUR/Kowkoor. The filing records a 12 Meter Road on the north boundary and a 10 METER ROAD on the west boundary. RERA record RERA filing
A location record gives an approximate geocode at 17.5274907, 78.5374779 and lists the Outer Ring Road nearest sampled interchange at 2.8 km. This is a location-data distance, not a travel-time estimate. No further verified public-transport information or official landmark-distance schedule is supplied. Location record
9. Developer & development status
The registered promoter is Om Sree Builders & Developers, identified in the RERA filing as a partnership. Its GSTIN is 36AACFO4204A1ZZ. The supplied promoter address is Rainbow Farms, General Roads, Kowkoor Village Road, Kowkoor, Alwal, Medchal-Malkajgiri, 500010; the RERA certificate separately lists the promoter office at Yapral, Alwal, Medchal-Malkajgiri, PIN 500087. RERA record Corporate record Parties record
The RERA filing identifies Mansukh Ranchodbhai Patel as authorized signatory and Vasant Popatlal Patel and Bharat Arjanbhai Patel as partners. Form B, signed by Sri Mansukhbhai Ranchodbhai Patel as Managing Partner, declares a completion period of 3 Years from registration and states that the project land is free from encumbrances. These are promoter declarations. The evidence supplied does not establish current construction progress or an issued OC. Parties record
10. Approvals, official records & documents
| Details | Form C; P02200001668; issued 18/02/2020; validity stated through 31/01/2023 |
|---|
| Details | Permit No. 1/C27/17319/2019; File No. 1/C27/05071/2019; approved 30 November 2019; Building A-1 on Survey Nos. 210/A, 210/AA and 212 |
|---|
| Details | Land-title basis, encumbrance declaration, separate-account undertakings and completion undertaking |
|---|
| Details | Advocate title report dated 29.12.2019, filed for the project land; full title-chain review belongs in Land & Title |
|---|
| Details | Filed project encumbrance information, including recorded entries; details belong in Land & Title |
|---|
| Details | Filed drawing record; software-derived plot/open-space reading, with drawing completeness caveat |
|---|---|
| Evidence | Layout record |
| Details | Partially filled project agreement document; unit/allottee particulars are not complete in the supplied extraction |
|---|
The GHMC permit states that an occupancy certificate is compulsory before occupation and requires completion notice and other completion documentation. No occupancy/completion certificate is included in the supplied project records.
1. Project at a glance
Project identity
Registered project name: OM SREE GRAND
Project type / phase: Mixed Development (Residential & Commercial); registered portion/phase not separately identified in the supplied record
TG-RERA registration: P02200001668
Registration validity: Form C states 18/02/2020 to 31/01/2023, for a stated period of 2 years; no extension is recorded in the certificate
Registered promoter: Om Sree Builders & Developers
RERA status: Registration certificate issued under section 5; current registration status is not established by the supplied certificate
Land and geographic identity
Locality / revenue village: Kowkoor (also recorded as Kowkoor/Kowkur); a separate revenue-village name is not independently confirmed beyond the project filing’s village entry
Mandal / district / PIN: Alwal / Medchal-Malkajgiri / 500010
Project survey numbers: 210/A, 210/AA and 212; no project-held sub-divisions are specified in the registration identity
Registered site extent: 6,070.17 m²
Net / affected land area: RERA filing: net area 5,344.05 m² and affected area 726.12 m². GHMC permit: net area 5,342.1 m² and road-affected area 726.12 m²
Boundaries in RERA filing: North: 12 Meter Road; West: 10 METER ROAD; East and South: ADJOINING PLOT
Development identity
Sanctioning authority: Greater Hyderabad Municipal Corporation (GHMC)
Principal building permit: Permit No. 1/C27/17319/2019; File No. 1/C27/05071/2019; approved 30 November 2019
Building arrangement: One proposed building, Building A-1
Sanctioned floors: 1 Cellar + Ground + 5 upper floors; permit describes residential use on ground and five upper floors and a ground-floor commercial component
Sanctioned building height: 17.99 m
Approved built-up area: 20,168.44 m² in the RERA filing. The permit extract separately lists residential upper-floor area 13,287.05 m², commercial ground-floor area 342.90 m², cellar parking 3,210.46 m² and G/U Floors 2,371.39 m²; these are permit area components, not a single stated total
Parking level: One cellar level, 3,210.46 m², sanctioned for parking; a separate numerical count of parking spaces is not supplied
Unit count: 60 units filed with TG-RERA; 1 total building unit is also shown in the land-details field, which is not explained in the supplied record
Offering and status
RERA-filed configuration: 3BHK; 60 units; saleable area 95.16 m² per unit
Bookings / availability: 51 booked and 9 available, as last read from TG-RERA; the portal record has no as-of date, so counts are indicative
Completion dates: RERA registration certificate validity ended 31/01/2023; the GHMC permit gives a building completion deadline of 30 November 2025. These are different recorded dates and neither, by itself, establishes actual completion
RERA completion undertaking: Form B declares completion within 3 Years from project registration
Construction stage / OC: Current construction stage and occupancy-certificate status are not established by the supplied records; the GHMC permit requires an OC before occupation
2. The project story
OM SREE GRAND is registered as a mixed development on the Kowkoor site in Alwal mandal, Medchal-Malkajgiri district, covering Survey Nos. 210/A, 210/AA and 212. The sanctioned scheme is a single building, Building A-1, with residential floors and a ground-floor commercial component. TG-RERA records 60 3BHK units; the filed unit schedule shows 51 booked and 9 available, with no portal as-of date supplied for those counts.
The RERA certificate and Form B record the promoter’s registration and completion undertaking, while the GHMC permit describes the sanctioned building form and requires an occupancy certificate before occupation. The supplied evidence does not establish present construction progress, completion, or an issued OC; no independent site inspection is included.
3. Master plan, architecture & building design
The filed site area is 6,070.17 m². The RERA land-details record gives a net area of 5,344.05 m² and affected area of 726.12 m²; the GHMC permit identifies the affected portion as road-affected and requires its surrender to GHMC without compensation. The permit’s net-area figure is 5,342.1 m².
The approved building permit describes one Building A-1, 1 Cellar + Ground + 5 upper floors, with a stated height of 17.99 m. It identifies residential upper-floor area of 13,287.05 m², commercial ground-floor area of 342.90 m², cellar parking of 3,210.46 m² and G/U Floors of 2,371.39 m². The RERA filing separately reports approved built-up area of 20,168.44 m²; no FSI-counted area or carpet-area total is supplied.
The GHMC permit lists a tot-lot of 535.9 m² and four rainwater-harvesting pits. The layout record identifies 313.2 m² for parks/open space, read by software from the drawing; the drawing-derived land-use figure should be checked against the source drawing. No detailed floor-by-floor apartment arrangement, building footprint, lifts, stairs, internal circulation plan or phase organization is established in the available extracts.
4. Homes, configurations & floor plans
| Configuration | Units | Booked | Available | RERA saleable area | Measured carpet area | Loading (if supplied) |
|---|---|---|---|---|---|---|
| 3BHK | 60 | 51 | 9 | 95.16 m² | Not available | Not supplied |
The configuration, unit counts, booking figures and saleable area are TG-RERA filing data; booking counts have no stated as-of date. The supplied floor-plan extraction did not produce a usable carpet-area measurement for the RERA-matched 3BHK configuration. Carpet area is not interchangeable with saleable area, which can include the unit’s share of common areas; no loading figure is supplied.
5. Parking & vehicle circulation
The GHMC permit identifies one cellar parking level of 3,210.46 m² and requires the sanctioned cellar and stilt parking areas to be used exclusively for vehicle parking. It also specifies one entry and one exit, each with minimum width of 4.5 m and height clearance of 5 m. The record does not give a sanctioned parking-space count, resident/visitor allocation, accessible spaces, EV charging provision, or unit-specific parking allotments. A parking area shown in the permit does not establish exclusive ownership or allocation to a particular unit.
6. Amenities, recreation & open spaces
The RERA portal amenities record marks the listed entries available at 100%; these are filing statuses, not independent verification of completion. The GHMC permit also includes site-specific requirements and amenities as noted below.
| Facility | Description / size | Evidence source | Declared progress / verified status |
|---|---|---|---|
| Internal roads and footpaths | Size not supplied | TG-RERA amenities | Portal marked YES, 100%; not independently verified |
| Green strip / tot-lot / park | GHMC permit lists a 535.9 m² tot-lot; RERA drawing-derived layout lists 313.2 m² parks/open space | Permit requires tot-lot fencing and maintenance as greenery; no independent completion evidence | |
| Community buildings | Size and use not specified | TG-RERA amenities | Portal marked YES, 100%; not independently verified |
| Street lighting | Details not supplied | TG-RERA amenities | Portal marked YES, 100%; not independently verified |
7. Utilities, building services & safety
The RERA amenities record marks water supply, sewerage, storm-water drains, sewage/sullage treatment and disposal, water conservation/rainwater harvesting, energy management, and electrical meter room/sub-station/receiving station as YES at 100%. It records solid-waste management and fire-protection/fire-safety requirements at 0%. These portal entries do not establish independent inspection or completion.
The GHMC permit requires a rainwater-harvesting structure and lists four rainwater-harvesting pits, an ETP, transformer space and a garbage house. It also specifies separate underground static and residential terrace water tanks of 25,000 litres each. The permit’s listed fire/life-safety requirements include fire extinguishers, manual alarm system, hose reel/down-comer and emergency lighting; automatic sprinklers are specified if the basement area exceeds 200 m². These are sanctioned conditions, not evidence that systems have been installed or commissioned.
The permit calls for generator backup, fire-resistant doors for collapsible lifts, minimum clearances from electrical lines, and technical supervision of services including lifts, plumbing, sanitation, electrical installations and fire safety. Lift count/capacity, water source, STP capacity, backup capacity, security systems, accessibility features and current service status are not supplied.
8. Location, access & connectivity
The registered project location is Kowkoor, Alwal mandal, Medchal-Malkajgiri district, PIN 500010; the GHMC permit identifies the village/locality as KOWKUR/Kowkoor. The filing records a 12 Meter Road on the north boundary and a 10 METER ROAD on the west boundary.
A location record gives an approximate geocode at 17.5274907, 78.5374779 and lists the Outer Ring Road nearest sampled interchange at 2.8 km. This is a location-data distance, not a travel-time estimate. No further verified public-transport information or official landmark-distance schedule is supplied.
9. Developer & development status
The registered promoter is Om Sree Builders & Developers, identified in the RERA filing as a partnership. Its GSTIN is 36AACFO4204A1ZZ. The supplied promoter address is Rainbow Farms, General Roads, Kowkoor Village Road, Kowkoor, Alwal, Medchal-Malkajgiri, 500010; the RERA certificate separately lists the promoter office at Yapral, Alwal, Medchal-Malkajgiri, PIN 500087.
The RERA filing identifies Mansukh Ranchodbhai Patel as authorized signatory and Vasant Popatlal Patel and Bharat Arjanbhai Patel as partners. Form B, signed by Sri Mansukhbhai Ranchodbhai Patel as Managing Partner, declares a completion period of 3 Years from registration and states that the project land is free from encumbrances. These are promoter declarations. The evidence supplied does not establish current construction progress or an issued OC.
10. Approvals, official records & documents
| Details | Form C; P02200001668; issued 18/02/2020; validity stated through 31/01/2023 |
|---|
| Details | Permit No. 1/C27/17319/2019; File No. 1/C27/05071/2019; approved 30 November 2019; Building A-1 on Survey Nos. 210/A, 210/AA and 212 |
|---|
| Details | Land-title basis, encumbrance declaration, separate-account undertakings and completion undertaking |
|---|
| Details | Advocate title report dated 29.12.2019, filed for the project land; full title-chain review belongs in Land & Title |
|---|
| Details | Filed project encumbrance information, including recorded entries; details belong in Land & Title |
|---|
| Details | Filed drawing record; software-derived plot/open-space reading, with drawing completeness caveat |
|---|
| Details | Partially filled project agreement document; unit/allottee particulars are not complete in the supplied extraction |
|---|
The GHMC permit states that an occupancy certificate is compulsory before occupation and requires completion notice and other completion documentation. No occupancy/completion certificate is included in the supplied project records.
Frequently asked questions
Is OM SREE GRAND registered with Telangana RERA?
Yes. OM SREE GRAND is registered with the Telangana Real Estate Regulatory Authority as P02200001668; the registration status is New Project.
Who is the developer of OM SREE GRAND?
The promoter named in the RERA registration is OM SREE BUILDERS & DEVELOPERS.
Where is OM SREE GRAND located?
OM SREE GRAND is in KOWKOOR, Alwal, Medchal-Malkajgiri, Telangana (500010).
When will OM SREE GRAND be completed?
The promoter's proposed date of completion filed with RERA is 31/01/2023. This is the promoter's declaration, not a guarantee.
More projects in Kowkoor