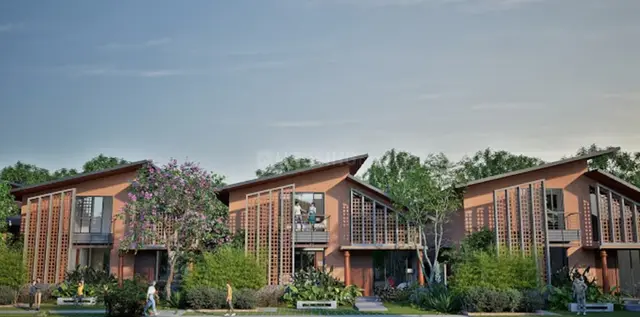
Oxigen
N SQUARE PROJECTS PRIVATE LIMITED · Rangareddy · RERA P02400008331
OXIGEN is a residential plotted development in Aloor II village, Chevella mandal, Ranga Reddy district. It is being developed by the registered promoter N SQUARE PROJECTS PRIVATE LIMITED. The layout covers a total site area of 37,207.97 sq.m and provides for 107 plots; no building or floor configuration is stated. TG-RERA registration number P02400008331 records a proposed completion date of 30/11/2026.
01What we found
Read from TG-RERA filings, approvals, land and registration records and court records. A court case is counted only when the court record states this project's survey number with its village, or names the project.
02Check before you pay
9 items to check before you pay, 5 high - from the title chain, court records and approvals, each with what to ask the builder or your advocate. An item may not be a problem with the project: records can be incomplete.
1. Project at a glance
Project identity
| Field | Record |
|---|---|
| Registered project name | OXIGEN RERA record |
| Project type | Plotted development / open layout RERA record |
| Phase or registered portion | Not separately identified; registration describes the project at Sy. Nos. 271P and 272P |
| TG-RERA registration | P02400008331 |
| Registration validity | 3 June 2024 to 30 June 2026; extension not evidenced in the supplied record |
| Registered promoter | N SQUARE PROJECTS PRIVATE LIMITED RERA record |
| RERA status | The supplied certificate records registration. Its validity end date has passed; a current registration-status check is not supplied. |
Land and geographic identity
| Field | Record |
|---|---|
| Locality | Aloor RERA filing |
| Revenue village | Aloor II RERA record |
| Mandal / district / PIN | Chevella / Ranga Reddy / 501503 RERA record |
| Project survey numbers | Sy. Nos. 271P and 272P |
| Survey subdivisions | Not specified in the project’s registered survey-number identification. The title materials name subdivisions; see Land & Title. Land records Document index |
| Total site area | 37,207.97 sq.m |
| Road-affected area | 938.63 sq.m |
| Net layout area | 36,269.34 sq.m |
| Boundaries | North: neighbour land; south: road; east: neighbour land; west: neighbour land RERA filing |
Development identity
| Field | Record |
|---|---|
| Sanctioning authority | Hyderabad Metropolitan Development Authority (HMDA) |
| Principal layout approval | Layout Permit No. 000130/LO/Plg/HMDA/2023, dated 30 June 2023 |
| File / application reference | 059957/SKP/LT/U6/HMDA/08032023 |
| Development form | Residential open-plot layout |
| Approved built-up area | 21,615.65 sq.m is recorded as plotted area; no separate building built-up area is supplied. |
| Plots | 107, read from the approved layout drawing; drawing-derived count, not a RERA unit inventory Layout record |
| Building / floor configuration | Not applicable to the approved plotted layout; no building-floor schedule is supplied. |
| Roads and open-space provision | Road area 10,310.54 sq.m; parks/open space 3,434.82 sq.m; social infrastructure 908.32 sq.m; amenities area 0. |
| Mortgage condition | 24 plots, Nos. 12–14, 17, 37–46 and 92–101, totalling 4,428.98 sq.m, are recorded as mortgaged to HMDA pending development works and release. |
Offering and status
| Field | Record |
|---|---|
| Offering | Residential plots; the approved drawing identifies 107 plots. Layout record |
| Plot-size range | Software-read from the drawing: 150.5–492.9 sq.m (180–589.5 sq.yd); drawing readings should be verified against the approved plan. Layout record |
| Booked / available counts | Not supplied in the available RERA data. RERA filing |
| Construction / development stage | No independently verified site-progress evidence is supplied. The RERA record gives a proposed completion date of 30 November 2026. RERA record |
| Completion date | The RERA header records proposed completion as 30/11/2026. A promoter Form B separately states 30 June 2026 as the completion undertaking. RERA record |
| Occupancy / completion certificate | No project completion certificate or occupancy certificate is evidenced in the supplied documents. This is a plotted layout, and the supplied approval is a draft layout letter. Document index |
2. The project story
OXIGEN is registered with TG-RERA as a residential plotted development at Aloor II village, Chevella mandal, Ranga Reddy district. The HMDA layout plan identifies Sy. Nos. 271P and 272P and provides for 107 plots, internal roads, park/open-space land and a social-infrastructure area. The land-use schedule records 21,615.65 sq.m as plotted area within a net layout area of 36,269.34 sq.m. Layout record
The supplied HMDA document is described as a draft layout letter, with conditions for completing infrastructure and handing over specified roads, open spaces and social-infrastructure land to the local body before release of the final layout. It also records restricted sale of the HMDA-mortgaged plots until their release. The records do not establish that those works are complete or that the final layout has been released.
The project’s RERA header states a proposed completion date of 30 November 2026, while the promoter’s Form B declaration gives 30 June 2026. No site-progress certification, final layout release, or completion/occupancy certificate is included here; these items therefore cannot be treated as independently verified. RERA record Document index
3. Master plan, architecture & building design
This is an open-plot layout, not a building or apartment scheme in the supplied approval. The approved-plan extraction gives a total site area of 37,207.97 sq.m, including 938.63 sq.m affected by a master-plan road, leaving 36,269.34 sq.m net layout area. The recorded land-use split is:
| Layout use | Area | Share of net layout area |
|---|---|---|
| Plotted area | 21,615.65 sq.m | 59.6% |
| Layout roads | 10,310.54 sq.m | 28.4% |
| Parks / organized open space | 3,434.82 sq.m | 9.5% |
| Social infrastructure | 908.32 sq.m | 2.5% |
| Amenities area | 0.00 sq.m | 0.0% |
The areas and percentages are taken from the approved-drawing extraction; percentages are calculated from that drawing’s net-area statement. Layout record
The drawing-derived plot count is 107, with software-read sizes from 150.5 to 492.9 sq.m (180 to 589.5 sq.yd). The most common printed plot size is 200 sq.yd (167.23 sq.m), appearing 61 times in the drawing extraction. These are drawing readings, not a RERA-filed saleable-area schedule, and should be checked against the plan. Layout record
The approval refers to an abutting road width of 30.00 and calls for underground ducting of utilities. It does not provide building elevations, building footprints, floor configurations, or apartment layouts.
4. Homes, configurations & floor plans
The registered offering is plots, not apartments. The approved drawing extraction identifies 107 plots and provides the following software-read size distribution. RERA-filed booked/available inventory and plot-wise saleable areas are not supplied. Layout record
| Drawing-read plot-size band | Plot count |
|---|---|
| 150–200 sq.yd (125–167 sq.m) | 3 |
| 200–250 sq.yd (167–209 sq.m) | 83 |
| 250–300 sq.yd (209–251 sq.m) | 5 |
| 300–400 sq.yd (251–334 sq.m) | 6 |
| 400–500 sq.yd (334–418 sq.m) | 5 |
| 500–1000 sq.yd (418–836 sq.m) | 5 |
The supplied floor-plan review reports two layout sheets and no measured residential floor plans. Carpet-area and room-configuration measurements are therefore not applicable or established for this plotted project. Floor plans
5. Parking & vehicle circulation
No sanctioned parking-space count, visitor or accessible parking provision, parking structure, or plot-wise parking allocation is supplied. The approved plan identifies roads within the layout and specifies an abutting road width of 30.00; the extracted record does not state driveway dimensions or a separate vehicle-circulation schedule.
The layout approval restricts sale of the 24 plots mortgaged to HMDA until release of the mortgage. A drawn plot or road does not by itself establish a buyer’s parking entitlement.
6. Amenities, recreation & open spaces
The approved layout records parks/open space and social-infrastructure land, alongside infrastructure and utility works. The RERA amenity record marks several categories as available but records 0% progress; that filing entry is not evidence of completion. RERA amenities
| Facility | Description / size | Evidence source | Declared progress / verified status |
|---|---|---|---|
| Park / organized open space | 3,434.82 sq.m | Included in layout record; completion not verified | |
| Social infrastructure | 908.32 sq.m | Included in layout record; completion not verified | |
| Internal roads and footpaths | Road area 10,310.54 sq.m | RERA amenities | RERA amenity entry shows 0%; completion not verified |
| Park development / avenue planting | No size supplied | Listed in approval document; completion not verified | |
| Cycling tracks | No size supplied | Listed in approval document; completion not verified | |
| Community buildings | No size or facility details supplied | RERA amenities | Progress shown as 0%; facility details not established |
7. Utilities, building services & safety
The HMDA layout document lists proposed layout infrastructure including storm-water drains, underground drainage lines, a common septic tank/STP, internal water-supply pipelines, an overhead tank, transformer, street lighting, rainwater-harvesting pits and underground ducting for utility services. It also lists park development and street lighting. These are approval-document references; no supplied evidence verifies installation, capacity or operational status.
| What the record says | Internal water-supply pipelines and overhead tank listed in the layout approval |
|---|---|
| Status evidence | Completion and capacity not verified |
| What the record says | Underground drainage lines, common septic tank/STP and storm-water drains listed |
|---|---|
| Status evidence | Completion, capacity and operating status not verified |
| What the record says | Rainwater-harvesting pits listed |
|---|---|
| Status evidence | Completion and capacity not verified |
| What the record says | Transformer/transformer yard and street lighting listed; RERA amenity record includes an electrical meter room/sub-station/receiving-station category |
|---|---|
| Status evidence | Installation and capacity not verified RERA amenities |
| What the record says | Underground ducting of utility/service lines required by the approval |
|---|---|
| Status evidence | Completion not verified |
| What the record says | RERA amenity record includes a fire-protection/fire-safety category, but no supplied project-specific system details or completion evidence |
|---|---|
| Status evidence | Not established RERA amenities |
| What the record says | RERA amenity record lists solid-waste management and disposal |
|---|---|
| Status evidence | Completion and operating arrangements not verified RERA amenities |
| What the record says | No project-specific details supplied |
|---|---|
| Status evidence | Not established Document index |
8. Location, access & connectivity
The registered project location is Aloor II village, Chevella mandal, Ranga Reddy district, Telangana, PIN 501503. The project is identified in the HMDA layout document as being in the extended area of the erstwhile HUDA/HMDA planning area. RERA record
The supplied location record gives a cadastral parcel-centroid coordinate of 17.31993, 78.06931 and an approximate distance of 30.8 km to the nearest sampled Outer Ring Road interchange. No measured distances to public transport, schools, hospitals or other landmarks are supplied. Location record
9. Developer & development status
The registered promoter is N SQUARE PROJECTS PRIVATE LIMITED, a private limited company. Its supplied corporate identifier is GSTIN 36AAHCN2933K1Z8. The promoter address recorded in the project evidence is H. No. 8-2-293/82/J/A/122, Plot No. A-122, Journalist Colony, Aloor, Chevella, Ranga Reddy, PIN 501503. RERA record Corporate record Parties record
The promoter’s Form B, dated 19 September 2023, states a completion undertaking of 30 June 2026 and makes declarations about landowners’ title and project-account arrangements. The RERA header separately gives proposed completion as 30 November 2026. The available material does not include a certified progress update or independent verification of works completed. RERA record
10. Approvals, official records & documents
| Record | Supplied evidence |
|---|---|
| TG-RERA registration | Form C certificate for OXIGEN, registration P02400008331, valid 3 June 2024–30 June 2026. |
| HMDA layout approval | Layout Permit 000130/LO/Plg/HMDA/2023, dated 30 June 2023; file/application reference 059957/SKP/LT/U6/HMDA/08032023. |
| Layout-plan document | Drawing for proposed residential open plots in Sy. Nos. 271P and 272P, Aloor II village, Chevella mandal, Ranga Reddy district. |
| Draft layout letter | HMDA draft layout letter describing the 36,269.34 sq.m net layout and conditions for infrastructure development, mortgage plots and handover of roads/open space/social-infrastructure land. |
| Local-body NOC | Aloor Gramapanchayath NOC included in the supplied document set. |
| Road-affected land gift deed | Deed No. 4067/2023, dated 3 May 2023, recorded for transfer of the 938.63 sq.m road-affected area to the local body. |
| HMDA mortgage deeds | Deed No. 4065/2023, dated 17 April 2023, and Deed No. 4066/2023, dated 3 June 2023, covering specified plots totalling 4,428.98 sq.m. |
| Promoter declaration | Form B declaration by authorized signatories, dated 19 September 2023. |
| Completion / occupancy certificate | Not present in the supplied project documents. Document index |
The supplied records do not include evidence of final-layout release or completed infrastructure works. The HMDA layout document itself states that the layout permission is not proof of land title.
1. Project at a glance
Project identity
Registered project name: OXIGEN
Project type: Plotted development / open layout
Phase or registered portion: Not separately identified; registration describes the project at Sy. Nos. 271P and 272P
TG-RERA registration: P02400008331
Registration validity: 3 June 2024 to 30 June 2026; extension not evidenced in the supplied record
Registered promoter: N SQUARE PROJECTS PRIVATE LIMITED
RERA status: The supplied certificate records registration. Its validity end date has passed; a current registration-status check is not supplied.
Land and geographic identity
Locality: Aloor
Revenue village: Aloor II
Mandal / district / PIN: Chevella / Ranga Reddy / 501503
Project survey numbers: Sy. Nos. 271P and 272P
Survey subdivisions: Not specified in the project’s registered survey-number identification. The title materials name subdivisions; see Land & Title.
Total site area: 37,207.97 sq.m
Road-affected area: 938.63 sq.m
Net layout area: 36,269.34 sq.m
Boundaries: North: neighbour land; south: road; east: neighbour land; west: neighbour land
Development identity
Sanctioning authority: Hyderabad Metropolitan Development Authority (HMDA)
Principal layout approval: Layout Permit No. 000130/LO/Plg/HMDA/2023, dated 30 June 2023
File / application reference: 059957/SKP/LT/U6/HMDA/08032023
Development form: Residential open-plot layout
Approved built-up area: 21,615.65 sq.m is recorded as plotted area; no separate building built-up area is supplied.
Plots: 107, read from the approved layout drawing; drawing-derived count, not a RERA unit inventory
Building / floor configuration: Not applicable to the approved plotted layout; no building-floor schedule is supplied.
Roads and open-space provision: Road area 10,310.54 sq.m; parks/open space 3,434.82 sq.m; social infrastructure 908.32 sq.m; amenities area 0.
Mortgage condition: 24 plots, Nos. 12–14, 17, 37–46 and 92–101, totalling 4,428.98 sq.m, are recorded as mortgaged to HMDA pending development works and release.
Offering and status
Offering: Residential plots; the approved drawing identifies 107 plots.
Plot-size range: Software-read from the drawing: 150.5–492.9 sq.m (180–589.5 sq.yd); drawing readings should be verified against the approved plan.
Booked / available counts: Not supplied in the available RERA data.
Construction / development stage: No independently verified site-progress evidence is supplied. The RERA record gives a proposed completion date of 30 November 2026.
Completion date: The RERA header records proposed completion as 30/11/2026. A promoter Form B separately states 30 June 2026 as the completion undertaking.
Occupancy / completion certificate: No project completion certificate or occupancy certificate is evidenced in the supplied documents. This is a plotted layout, and the supplied approval is a draft layout letter.
2. The project story
OXIGEN is registered with TG-RERA as a residential plotted development at Aloor II village, Chevella mandal, Ranga Reddy district. The HMDA layout plan identifies Sy. Nos. 271P and 272P and provides for 107 plots, internal roads, park/open-space land and a social-infrastructure area. The land-use schedule records 21,615.65 sq.m as plotted area within a net layout area of 36,269.34 sq.m.
The supplied HMDA document is described as a draft layout letter, with conditions for completing infrastructure and handing over specified roads, open spaces and social-infrastructure land to the local body before release of the final layout. It also records restricted sale of the HMDA-mortgaged plots until their release. The records do not establish that those works are complete or that the final layout has been released.
The project’s RERA header states a proposed completion date of 30 November 2026, while the promoter’s Form B declaration gives 30 June 2026. No site-progress certification, final layout release, or completion/occupancy certificate is included here; these items therefore cannot be treated as independently verified.
3. Master plan, architecture & building design
This is an open-plot layout, not a building or apartment scheme in the supplied approval. The approved-plan extraction gives a total site area of 37,207.97 sq.m, including 938.63 sq.m affected by a master-plan road, leaving 36,269.34 sq.m net layout area. The recorded land-use split is:
| Layout use | Area | Share of net layout area |
|---|---|---|
| Plotted area | 21,615.65 sq.m | 59.6% |
| Layout roads | 10,310.54 sq.m | 28.4% |
| Parks / organized open space | 3,434.82 sq.m | 9.5% |
| Social infrastructure | 908.32 sq.m | 2.5% |
| Amenities area | 0.00 sq.m | 0.0% |
The areas and percentages are taken from the approved-drawing extraction; percentages are calculated from that drawing’s net-area statement.
The drawing-derived plot count is 107, with software-read sizes from 150.5 to 492.9 sq.m (180 to 589.5 sq.yd). The most common printed plot size is 200 sq.yd (167.23 sq.m), appearing 61 times in the drawing extraction. These are drawing readings, not a RERA-filed saleable-area schedule, and should be checked against the plan.
The approval refers to an abutting road width of 30.00 and calls for underground ducting of utilities. It does not provide building elevations, building footprints, floor configurations, or apartment layouts.
4. Homes, configurations & floor plans
The registered offering is plots, not apartments. The approved drawing extraction identifies 107 plots and provides the following software-read size distribution. RERA-filed booked/available inventory and plot-wise saleable areas are not supplied.
150–200 sq.yd (125–167 sq.m): 3
200–250 sq.yd (167–209 sq.m): 83
250–300 sq.yd (209–251 sq.m): 5
300–400 sq.yd (251–334 sq.m): 6
400–500 sq.yd (334–418 sq.m): 5
500–1000 sq.yd (418–836 sq.m): 5
The supplied floor-plan review reports two layout sheets and no measured residential floor plans. Carpet-area and room-configuration measurements are therefore not applicable or established for this plotted project.
5. Parking & vehicle circulation
No sanctioned parking-space count, visitor or accessible parking provision, parking structure, or plot-wise parking allocation is supplied. The approved plan identifies roads within the layout and specifies an abutting road width of 30.00; the extracted record does not state driveway dimensions or a separate vehicle-circulation schedule.
The layout approval restricts sale of the 24 plots mortgaged to HMDA until release of the mortgage. A drawn plot or road does not by itself establish a buyer’s parking entitlement.
6. Amenities, recreation & open spaces
The approved layout records parks/open space and social-infrastructure land, alongside infrastructure and utility works. The RERA amenity record marks several categories as available but records 0% progress; that filing entry is not evidence of completion.
| Facility | Description / size | Evidence source | Declared progress / verified status |
|---|---|---|---|
| Park / organized open space | 3,434.82 sq.m | Included in layout record; completion not verified | |
| Social infrastructure | 908.32 sq.m | Included in layout record; completion not verified | |
| Internal roads and footpaths | Road area 10,310.54 sq.m | RERA amenity entry shows 0%; completion not verified | |
| Park development / avenue planting | No size supplied | Listed in approval document; completion not verified | |
| Cycling tracks | No size supplied | Listed in approval document; completion not verified | |
| Community buildings | No size or facility details supplied | Progress shown as 0%; facility details not established |
7. Utilities, building services & safety
The HMDA layout document lists proposed layout infrastructure including storm-water drains, underground drainage lines, a common septic tank/STP, internal water-supply pipelines, an overhead tank, transformer, street lighting, rainwater-harvesting pits and underground ducting for utility services. It also lists park development and street lighting. These are approval-document references; no supplied evidence verifies installation, capacity or operational status.
| What the record says | Internal water-supply pipelines and overhead tank listed in the layout approval |
|---|---|
| Status evidence | Completion and capacity not verified |
| What the record says | Underground drainage lines, common septic tank/STP and storm-water drains listed |
|---|---|
| Status evidence | Completion, capacity and operating status not verified |
| What the record says | Rainwater-harvesting pits listed |
|---|---|
| Status evidence | Completion and capacity not verified |
| What the record says | Transformer/transformer yard and street lighting listed; RERA amenity record includes an electrical meter room/sub-station/receiving-station category |
|---|---|
| Status evidence | Installation and capacity not verified |
| What the record says | Underground ducting of utility/service lines required by the approval |
|---|---|
| Status evidence | Completion not verified |
| What the record says | RERA amenity record includes a fire-protection/fire-safety category, but no supplied project-specific system details or completion evidence |
|---|---|
| Status evidence | Not established |
| What the record says | RERA amenity record lists solid-waste management and disposal |
|---|---|
| Status evidence | Completion and operating arrangements not verified |
| What the record says | No project-specific details supplied |
|---|---|
| Status evidence | Not established |
8. Location, access & connectivity
The registered project location is Aloor II village, Chevella mandal, Ranga Reddy district, Telangana, PIN 501503. The project is identified in the HMDA layout document as being in the extended area of the erstwhile HUDA/HMDA planning area.
The supplied location record gives a cadastral parcel-centroid coordinate of 17.31993, 78.06931 and an approximate distance of 30.8 km to the nearest sampled Outer Ring Road interchange. No measured distances to public transport, schools, hospitals or other landmarks are supplied.
9. Developer & development status
The registered promoter is N SQUARE PROJECTS PRIVATE LIMITED, a private limited company. Its supplied corporate identifier is GSTIN 36AAHCN2933K1Z8. The promoter address recorded in the project evidence is H. No. 8-2-293/82/J/A/122, Plot No. A-122, Journalist Colony, Aloor, Chevella, Ranga Reddy, PIN 501503.
The promoter’s Form B, dated 19 September 2023, states a completion undertaking of 30 June 2026 and makes declarations about landowners’ title and project-account arrangements. The RERA header separately gives proposed completion as 30 November 2026. The available material does not include a certified progress update or independent verification of works completed.
10. Approvals, official records & documents
TG-RERA registration: Form C certificate for OXIGEN, registration P02400008331, valid 3 June 2024–30 June 2026.
HMDA layout approval: Layout Permit 000130/LO/Plg/HMDA/2023, dated 30 June 2023; file/application reference 059957/SKP/LT/U6/HMDA/08032023.
Layout-plan document: Drawing for proposed residential open plots in Sy. Nos. 271P and 272P, Aloor II village, Chevella mandal, Ranga Reddy district.
Draft layout letter: HMDA draft layout letter describing the 36,269.34 sq.m net layout and conditions for infrastructure development, mortgage plots and handover of roads/open space/social-infrastructure land.
Local-body NOC: Aloor Gramapanchayath NOC included in the supplied document set.
Road-affected land gift deed: Deed No. 4067/2023, dated 3 May 2023, recorded for transfer of the 938.63 sq.m road-affected area to the local body.
HMDA mortgage deeds: Deed No. 4065/2023, dated 17 April 2023, and Deed No. 4066/2023, dated 3 June 2023, covering specified plots totalling 4,428.98 sq.m.
Promoter declaration: Form B declaration by authorized signatories, dated 19 September 2023.
Completion / occupancy certificate: Not present in the supplied project documents.
The supplied records do not include evidence of final-layout release or completed infrastructure works. The HMDA layout document itself states that the layout permission is not proof of land title.
Frequently asked questions
Is OXIGEN registered with Telangana RERA?
Yes. OXIGEN is registered with the Telangana Real Estate Regulatory Authority as P02400008331; the registration status is New Project.
Who is the developer of OXIGEN?
The promoter named in the RERA registration is N SQUARE PROJECTS PRIVATE LIMITED.
Where is OXIGEN located?
OXIGEN is in Aloor, Aloor II, Chevella, Rangareddy, Telangana (501503).
When will OXIGEN be completed?
The promoter's proposed date of completion filed with RERA is 30/11/2026. This is the promoter's declaration, not a guarantee.
More projects in Chevella