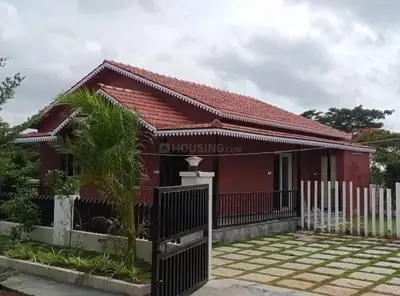
Maruthi Nagar
SRI SAI REAL ESTATE & DEVELOPERS · Sangareddy · RERA P01100009874
MARUTHI NAGAR is a plotted development in ZAHEERABAD Revenue Village, ZAHEERABAD Mandal, Sangareddy District. The registered promoter is SRI SAI REAL ESTATE & DEVELOPERS. The project covers 51193.57 sq. m and comprises 191 residential plots; no tower, block or floor configuration is stated. It is registered under TG-RERA number P01100009874, with a proposed completion date of 16/10/2024.
01What we found
Read from TG-RERA filings, approvals, land and registration records and court records. A court case is counted only when the court record states this project's survey number with its village, or names the project.
02Check before you pay
8 items to check before you pay, 5 high - from the title chain, court records and approvals, each with what to ask the builder or your advocate. An item may not be a problem with the project: records can be incomplete.
1. Project at a glance
Project identity
| Item | Record |
|---|---|
| Registered project name | MARUTHI NAGAR RERA record |
| Project type | Plotted development / open-layout project RERA record RERA filing |
| Phase or registered portion | The registration describes the project on the stated survey land; no separate phase name or phase number is disclosed. RERA record |
| TG-RERA registration | P01100009874 RERA record |
| Registration validity | Certificate states 17/10/2022 to 16/10/2024. This is the registration period, not a current validity confirmation. |
| Registered promoter | SRI SAI REAL ESTATE & DEVELOPERS RERA record Corporate record |
| RERA status recorded | “On-Going Project” in the supplied project record. The certificate’s stated registration end date is separately shown above. RERA filing |
Land and geographic identity
| Item | Record |
|---|---|
| Locality / revenue village | ZAHEERABAD / ZAHEERABAD Revenue Village RERA record RERA filing |
| Mandal | ZAHEERABAD RERA record RERA filing |
| District | Sangareddy RERA record RERA filing |
| PIN | 502220 RERA record |
| Project survey numbers and subdivisions | Survey Nos. 29/P, 33/P, 34/P and 35/P RERA record Land records |
| Registered site extent | 51193.57 sq. m in the project land record. The layout drawing states 51192.18 sq. m as “Total Layout Area.” Land records RERA filing |
| Net layout area | The drawing’s area statement gives 49927.11 sq. m as “Net Layout Area” and also prints “Total net layout 49927.94.” |
| Boundaries in RERA filing | East: 18 MT WIDE EXISTING 18 MT WIDE PROPOSED ROAD; west, north and south: OTHERS LAND. RERA filing |
Development identity
| Item | Record |
|---|---|
| Layout approval authority | ZAHEERABAD Municipality/Municipal Corporation |
| Principal approval | Tentative Layout Plan 0016/LO/3057/2022, approved 17 October, 2022; application 009474/LO/DTCP/3057/0033/2022. Approvals record |
| RERA-filed plan reference | 009474/LO/DTCP/3057/0033/2022 RERA record RERA filing |
| Plots | 191 in the tentative layout record. |
| Built-up area | RERA filing states approved built-up area 27498.29 sq. m. The layout plan extraction separately records “NET BUA BUILT UP AREA 0.00”; the development is a plotted layout, and no building configuration is supplied. RERA filing |
| Buildings / floors | No tower or block count, sanctioned floor configuration, or parking level is supplied. RERA filing |
| Layout roads and land uses | The drawing lists internal road widths including 9.14 mt, 18.28 mt, 12.0 MT, 18.00 MT, and 60'-0" roads; it also records plot, road, park/open space, utility, social-infrastructure and buffer-zone areas. |
Offering and status
| Item | Record |
|---|---|
| Offering | Residential plots; no RERA-filed plot-wise saleable-area schedule is provided in the available extracts. [units unavailable] |
| Drawing-based plot schedule | The approved-drawing extraction identifies 191 plots. Software-measured schedule: sizes range from 108.6 sq. m (129.9 sq. yd) to 378.29 sq. m (452.4 sq. yd); median 125.42 sq. m (150.0 sq. yd). These are drawing-derived measurements, not RERA-filed saleable areas. Layout record |
| Booked / available | Not disclosed in the supplied project record. [units unavailable] |
| Declared completion date | 16/10/2024; the same date is recorded as the revised proposed completion date. RERA filing |
| Construction / development progress | Project record gives 80% completeness; the supplied evidence does not identify the measurement date or independently verify site progress. RERA record |
| Occupancy / completion certificate | No occupancy or completion certificate is identified in the supplied evidence. The approval document is a tentative layout approval; no tower- or phase-specific OC status is provided. |
2. The project story
- MARUTHI NAGAR is registered as a plotted-development project in ZAHEERABAD Revenue Village, ZAHEERABAD Mandal, Sangareddy District, covering Survey Nos. 29/P, 33/P, 34/P and 35/P. The RERA-filed project record identifies 191 residential plots on land described as approximately 51193.57 sq. m. RERA record Land records
- The tentative layout drawing organizes the land into plotted area, roads, park/open space, utility land, social infrastructure and buffer zone. It shows internal roads and a “Tot-lot” / social-infrastructure utility area. The approval conditions assign layout infrastructure and development works to the applicant; these conditions describe required works, not proof that each item has been completed.
- The project record labels the status “On-Going Project” and states 80% completeness, but the available material does not provide an independently verified site inspection, dated progress certificate, or plot-by-plot completion status. The stated completion date is 16/10/2024; the supplied registration certificate separately records validity only through that date. No occupancy or completion certificate is included in the available evidence. RERA filing RERA record
3. Master plan, architecture & building design
- This is a plotted layout, not a multi-storey apartment scheme in the supplied plans. The drawing identifies 191 plots and labels a total layout area of 51192.18 sq. m. Its area statement records 27498.29 sq. m plotted area, 15029.71 sq. m road area, 4752.93 sq. m organized open space/park, 1370.95 sq. m social infrastructure, 567.79 sq. m utility area and 708.27 sq. m buffer-zone area. It also labels a nala-widening area of 1265.07 and a 2.00 MTR BUFFER.
- The drawing lists internal roads of 9.14 mt, 18.28 mt, 12.0 MT, 18.00 MT, and 60'-0" widths, with descriptions including existing and proposed roads. The layout approval identifies roads, open space and utility land for handover as part of its conditions.
- The plan extraction records NET BUA BUILT UP AREA 0.00, while the RERA filing’s built-up-area field states 27498.29 sq. m. No building footprints, floor plans, tower/block arrangement, or sanctioned building heights are supplied; apartment building-design information therefore cannot be described from this record. RERA filing
4. Homes, configurations & floor plans
- The project is a plotted layout. No RERA-filed unit-type schedule with booked/available plot counts or plot-wise saleable areas is included in the supplied evidence. The tentative-layout drawing extraction reports 191 plots; the following size data is software-measured from the drawing and is not a RERA-filed saleable-area schedule. Layout record
| Configuration | Units | Booked | Available | RERA saleable area | Measured area from layout drawing | Loading (if supplied) |
|---|---|---|---|---|---|---|
| Residential plots | 191 | Not disclosed | Not disclosed | Not disclosed | 108.6–378.29 sq. m (129.9–452.4 sq. yd); median 125.42 sq. m (150.0 sq. yd) | Not supplied |
- The measured plot areas are read from the drawing’s plot schedule; the source notes that drawing-derived sizes should be verified against the drawing. Apartment carpet area, balcony/utility area, common-area loading and saleable area are not applicable as stated measurements in the supplied plotted-layout data. Layout record Floor plans
5. Parking & vehicle circulation
- The layout-plan extraction records PROPOSED NUMBER OF PARKINGS 0 and Common Parking Area 0.00. The available evidence does not establish resident or visitor parking counts, individual plot parking allocations, or an exclusive parking right.
- The drawing identifies internal roads and footpaths through the layout record; the supplied material does not specify vehicle entry/exit locations, pedestrian separation details, accessible parking, mechanical parking or EV charging. RERA amenities
6. Amenities, recreation & open spaces
The layout plan and RERA amenity record identify planned layout facilities. The approval conditions require the applicant to carry out the infrastructure and amenities; the supplied evidence does not independently verify their completion. RERA amenities
| Description / size | No clubhouse or indoor facility specified. |
|---|---|
| Evidence source | RERA amenities |
| Declared progress / verified status | Not disclosed. |
| Description / size | “Tot-lot”; organized open space/park 4752.93 sq. m (drawing: 9.52). |
|---|---|
| Declared progress / verified status | Identified in layout/approval records; completion not independently verified. |
| Description / size | Park/open space area 4752.93 sq. m; avenue plantation is included in the layout development conditions. |
|---|---|
| Declared progress / verified status | Required/planned under approval conditions; no independent completion evidence supplied. |
| Description / size | Social infrastructure 1370.95 sq. m; utility area 567.79 sq. m. The plan also labels “Area for Social Infrastructure Utility.” |
|---|---|
| Declared progress / verified status | Areas shown in the layout record; facility fit-out or completion not independently verified. |
7. Utilities, building services & safety
- The tentative-layout approval’s development conditions describe internal water-supply pipelines, an overhead tank or sump, an assured water-supply source, underground drainage, storm-water drains, a common septic tank/STP, electrical supply lines, street lighting, a transformer, solid-waste management, rainwater-harvesting pits, avenue planting and park development. These are approval-condition descriptions; the evidence supplied does not establish their installed capacity or independent completion.
- The RERA amenity record marks water supply, sewerage, storm-water drains, street lighting, rainwater harvesting and electrical meter room/sub-station/receiving station as available, each at 100% in that record. It separately records 0% for treatment/disposal of sewage and sullage, solid-waste management, energy management and fire-protection/fire-safety requirements. These are recorded amenity-status fields, not independent verification of works or statutory compliance. RERA amenities
- No water-storage or treatment capacity, STP capacity, electrical load, backup system, fire-system specification, access-control/CCTV arrangement, accessibility design or lift provision is supplied. RERA amenities
8. Location, access & connectivity
- The registered location is ZAHEERABAD Revenue Village, ZAHEERABAD Mandal, Sangareddy District, PIN 502220, on Survey Nos. 29/P, 33/P, 34/P and 35/P. The RERA-filed eastern boundary refers to an existing and proposed 18 MT road; the layout drawing also lists existing and proposed internal roads of different widths. RERA record RERA filing
- The supplied location data gives an approximate sampled distance of 73.1 km to the Outer Ring Road (nearest sampled interchange). No public-transport information, other measured landmark distances or travel-time evidence is supplied. Location record
9. Developer & development status
- The registered promoter is SRI SAI REAL ESTATE & DEVELOPERS, identified in the project record as a Partnership. The named partners are MADHUKAR JAHDAV, BIRADAR BALI RAM and PANDURAKULA NAGARAJU; BOROLE PRASHANT is listed as authorized signatory. Corporate record Parties record RERA filing
- The RERA project record gives the proposed and revised completion date as 16/10/2024 and records 80% completeness; no as-of date or independent verification of that progress is supplied. The registration certificate states validity from 17/10/2022 to 16/10/2024. No extension or occupancy/completion certificate is identified in the supplied materials. RERA record RERA filing
- The project filing lists the promoter’s address at MALLAIAH TOWERS, LAKSMI BLOCK, RAMBAGH, ZAHEERABAD REVENUE VILLAGE, ZAHEERABAD MANDAL, ZAHEERABAD, Sangareddy, 502220. The supplied record does not provide a verified company-registration number, full tax identifier, official website or contact details. Parties record RERA filing Corporate record
10. Approvals, official records & documents
| Record | What the supplied evidence identifies |
|---|---|
| TG-RERA registration certificate | Form “C”, registration P01100009874, for MARUTHI NAGAR; stated period 17/10/2022–16/10/2024. |
| Tentative layout approval | 0016/LO/3057/2022, issued by ZAHEERABAD Municipality/Municipal Corporation, approved 17 October, 2022; application 009474/LO/DTCP/3057/0033/2022. It covers the stated plotted layout in Survey Nos. 29/P, 33/P, 34/P and 35/P and records 191 plots. |
| Proposed layout drawing | Drawing dated 02-08-2022, showing the plot schedule, land-use areas, road widths, buffer/nala notes and a mortgage area label. Its extracted OCR does not identify a sanctioning authority or approval number. |
| Promoter Form B declaration | Form-B affidavit by BOROLE PRASHANT as authorized signatory; declares the completion undertaking 16/10/2024 and includes promoter disclosures. |
| Building plans / commencement and occupancy records | No building-plan or building-specific commencement certificate, occupancy certificate or completion certificate is identified in the supplied evidence. The document labelled as a commencement-certificate filing is an approval for a tentative layout plan. |
The layout approval states that it is a tentative approval and not proof of land title; its conditions include required layout development and handover arrangements.
1. Project at a glance
Project identity
Registered project name: MARUTHI NAGAR
Project type: Plotted development / open-layout project
Phase or registered portion: The registration describes the project on the stated survey land; no separate phase name or phase number is disclosed.
TG-RERA registration: P01100009874
Registration validity: Certificate states 17/10/2022 to 16/10/2024. This is the registration period, not a current validity confirmation.
Registered promoter: SRI SAI REAL ESTATE & DEVELOPERS
RERA status recorded: “On-Going Project” in the supplied project record. The certificate’s stated registration end date is separately shown above.
Land and geographic identity
Locality / revenue village: ZAHEERABAD / ZAHEERABAD Revenue Village
Mandal: ZAHEERABAD
District: Sangareddy
PIN: 502220
Project survey numbers and subdivisions: Survey Nos. 29/P, 33/P, 34/P and 35/P
Registered site extent: 51193.57 sq. m in the project land record. The layout drawing states 51192.18 sq. m as “Total Layout Area.”
Net layout area: The drawing’s area statement gives 49927.11 sq. m as “Net Layout Area” and also prints “Total net layout 49927.94.”
Boundaries in RERA filing: East: 18 MT WIDE EXISTING 18 MT WIDE PROPOSED ROAD; west, north and south: OTHERS LAND.
Development identity
Layout approval authority: ZAHEERABAD Municipality/Municipal Corporation
Principal approval: Tentative Layout Plan 0016/LO/3057/2022, approved 17 October, 2022; application 009474/LO/DTCP/3057/0033/2022.
RERA-filed plan reference: 009474/LO/DTCP/3057/0033/2022
Plots: 191 in the tentative layout record.
Built-up area: RERA filing states approved built-up area 27498.29 sq. m. The layout plan extraction separately records “NET BUA BUILT UP AREA 0.00”; the development is a plotted layout, and no building configuration is supplied.
Buildings / floors: No tower or block count, sanctioned floor configuration, or parking level is supplied.
Layout roads and land uses: The drawing lists internal road widths including 9.14 mt, 18.28 mt, 12.0 MT, 18.00 MT, and 60'-0" roads; it also records plot, road, park/open space, utility, social-infrastructure and buffer-zone areas.
Offering and status
Offering: Residential plots; no RERA-filed plot-wise saleable-area schedule is provided in the available extracts. [units unavailable]
Drawing-based plot schedule: The approved-drawing extraction identifies 191 plots. Software-measured schedule: sizes range from 108.6 sq. m (129.9 sq. yd) to 378.29 sq. m (452.4 sq. yd); median 125.42 sq. m (150.0 sq. yd). These are drawing-derived measurements, not RERA-filed saleable areas.
Booked / available: Not disclosed in the supplied project record. [units unavailable]
Declared completion date: 16/10/2024; the same date is recorded as the revised proposed completion date.
Construction / development progress: Project record gives 80% completeness; the supplied evidence does not identify the measurement date or independently verify site progress.
Occupancy / completion certificate: No occupancy or completion certificate is identified in the supplied evidence. The approval document is a tentative layout approval; no tower- or phase-specific OC status is provided.
2. The project story
- MARUTHI NAGAR is registered as a plotted-development project in ZAHEERABAD Revenue Village, ZAHEERABAD Mandal, Sangareddy District, covering Survey Nos. 29/P, 33/P, 34/P and 35/P. The RERA-filed project record identifies 191 residential plots on land described as approximately 51193.57 sq. m.
- The tentative layout drawing organizes the land into plotted area, roads, park/open space, utility land, social infrastructure and buffer zone. It shows internal roads and a “Tot-lot” / social-infrastructure utility area. The approval conditions assign layout infrastructure and development works to the applicant; these conditions describe required works, not proof that each item has been completed.
- The project record labels the status “On-Going Project” and states 80% completeness, but the available material does not provide an independently verified site inspection, dated progress certificate, or plot-by-plot completion status. The stated completion date is 16/10/2024; the supplied registration certificate separately records validity only through that date. No occupancy or completion certificate is included in the available evidence.
3. Master plan, architecture & building design
- This is a plotted layout, not a multi-storey apartment scheme in the supplied plans. The drawing identifies 191 plots and labels a total layout area of 51192.18 sq. m. Its area statement records 27498.29 sq. m plotted area, 15029.71 sq. m road area, 4752.93 sq. m organized open space/park, 1370.95 sq. m social infrastructure, 567.79 sq. m utility area and 708.27 sq. m buffer-zone area. It also labels a nala-widening area of 1265.07 and a 2.00 MTR BUFFER.
- The drawing lists internal roads of 9.14 mt, 18.28 mt, 12.0 MT, 18.00 MT, and 60'-0" widths, with descriptions including existing and proposed roads. The layout approval identifies roads, open space and utility land for handover as part of its conditions.
- The plan extraction records NET BUA BUILT UP AREA 0.00, while the RERA filing’s built-up-area field states 27498.29 sq. m. No building footprints, floor plans, tower/block arrangement, or sanctioned building heights are supplied; apartment building-design information therefore cannot be described from this record.
4. Homes, configurations & floor plans
- The project is a plotted layout. No RERA-filed unit-type schedule with booked/available plot counts or plot-wise saleable areas is included in the supplied evidence. The tentative-layout drawing extraction reports 191 plots; the following size data is software-measured from the drawing and is not a RERA-filed saleable-area schedule.
| Configuration | Units | Booked | Available | RERA saleable area | Measured area from layout drawing | Loading (if supplied) |
|---|---|---|---|---|---|---|
| Residential plots | 191 | Not disclosed | Not disclosed | Not disclosed | 108.6–378.29 sq. m (129.9–452.4 sq. yd); median 125.42 sq. m (150.0 sq. yd) | Not supplied |
- The measured plot areas are read from the drawing’s plot schedule; the source notes that drawing-derived sizes should be verified against the drawing. Apartment carpet area, balcony/utility area, common-area loading and saleable area are not applicable as stated measurements in the supplied plotted-layout data.
5. Parking & vehicle circulation
- The layout-plan extraction records PROPOSED NUMBER OF PARKINGS 0 and Common Parking Area 0.00. The available evidence does not establish resident or visitor parking counts, individual plot parking allocations, or an exclusive parking right.
- The drawing identifies internal roads and footpaths through the layout record; the supplied material does not specify vehicle entry/exit locations, pedestrian separation details, accessible parking, mechanical parking or EV charging.
6. Amenities, recreation & open spaces
The layout plan and RERA amenity record identify planned layout facilities. The approval conditions require the applicant to carry out the infrastructure and amenities; the supplied evidence does not independently verify their completion.
| Description / size | No clubhouse or indoor facility specified. |
|---|---|
| Declared progress / verified status | Not disclosed. |
| Description / size | “Tot-lot”; organized open space/park 4752.93 sq. m (drawing: 9.52). |
|---|---|
| Declared progress / verified status | Identified in layout/approval records; completion not independently verified. |
| Description / size | Park/open space area 4752.93 sq. m; avenue plantation is included in the layout development conditions. |
|---|---|
| Declared progress / verified status | Required/planned under approval conditions; no independent completion evidence supplied. |
| Description / size | Social infrastructure 1370.95 sq. m; utility area 567.79 sq. m. The plan also labels “Area for Social Infrastructure Utility.” |
|---|---|
| Declared progress / verified status | Areas shown in the layout record; facility fit-out or completion not independently verified. |
7. Utilities, building services & safety
- The tentative-layout approval’s development conditions describe internal water-supply pipelines, an overhead tank or sump, an assured water-supply source, underground drainage, storm-water drains, a common septic tank/STP, electrical supply lines, street lighting, a transformer, solid-waste management, rainwater-harvesting pits, avenue planting and park development. These are approval-condition descriptions; the evidence supplied does not establish their installed capacity or independent completion.
- The RERA amenity record marks water supply, sewerage, storm-water drains, street lighting, rainwater harvesting and electrical meter room/sub-station/receiving station as available, each at 100% in that record. It separately records 0% for treatment/disposal of sewage and sullage, solid-waste management, energy management and fire-protection/fire-safety requirements. These are recorded amenity-status fields, not independent verification of works or statutory compliance.
- No water-storage or treatment capacity, STP capacity, electrical load, backup system, fire-system specification, access-control/CCTV arrangement, accessibility design or lift provision is supplied.
8. Location, access & connectivity
- The registered location is ZAHEERABAD Revenue Village, ZAHEERABAD Mandal, Sangareddy District, PIN 502220, on Survey Nos. 29/P, 33/P, 34/P and 35/P. The RERA-filed eastern boundary refers to an existing and proposed 18 MT road; the layout drawing also lists existing and proposed internal roads of different widths.
- The supplied location data gives an approximate sampled distance of 73.1 km to the Outer Ring Road (nearest sampled interchange). No public-transport information, other measured landmark distances or travel-time evidence is supplied.
9. Developer & development status
- The registered promoter is SRI SAI REAL ESTATE & DEVELOPERS, identified in the project record as a Partnership. The named partners are MADHUKAR JAHDAV, BIRADAR BALI RAM and PANDURAKULA NAGARAJU; BOROLE PRASHANT is listed as authorized signatory.
- The RERA project record gives the proposed and revised completion date as 16/10/2024 and records 80% completeness; no as-of date or independent verification of that progress is supplied. The registration certificate states validity from 17/10/2022 to 16/10/2024. No extension or occupancy/completion certificate is identified in the supplied materials.
- The project filing lists the promoter’s address at MALLAIAH TOWERS, LAKSMI BLOCK, RAMBAGH, ZAHEERABAD REVENUE VILLAGE, ZAHEERABAD MANDAL, ZAHEERABAD, Sangareddy, 502220. The supplied record does not provide a verified company-registration number, full tax identifier, official website or contact details.
10. Approvals, official records & documents
TG-RERA registration certificate: Form “C”, registration P01100009874, for MARUTHI NAGAR; stated period 17/10/2022–16/10/2024.
Tentative layout approval: 0016/LO/3057/2022, issued by ZAHEERABAD Municipality/Municipal Corporation, approved 17 October, 2022; application 009474/LO/DTCP/3057/0033/2022. It covers the stated plotted layout in Survey Nos. 29/P, 33/P, 34/P and 35/P and records 191 plots.
Proposed layout drawing: Drawing dated 02-08-2022, showing the plot schedule, land-use areas, road widths, buffer/nala notes and a mortgage area label. Its extracted OCR does not identify a sanctioning authority or approval number.
Promoter Form B declaration: Form-B affidavit by BOROLE PRASHANT as authorized signatory; declares the completion undertaking 16/10/2024 and includes promoter disclosures.
Building plans / commencement and occupancy records: No building-plan or building-specific commencement certificate, occupancy certificate or completion certificate is identified in the supplied evidence. The document labelled as a commencement-certificate filing is an approval for a tentative layout plan.
The layout approval states that it is a tentative approval and not proof of land title; its conditions include required layout development and handover arrangements.
Frequently asked questions
Is MARUTHI NAGAR registered with Telangana RERA?
Yes. MARUTHI NAGAR is registered with the Telangana Real Estate Regulatory Authority as P01100009874; the registration status is On-Going Project.
Who is the developer of MARUTHI NAGAR?
The promoter named in the RERA registration is SRI SAI REAL ESTATE & DEVELOPERS.
Where is MARUTHI NAGAR located?
MARUTHI NAGAR is in ZAHEERABAD MANDAL, ZAHEERABAD, Sangareddy, Telangana (502220).
When will MARUTHI NAGAR be completed?
The promoter's proposed date of completion filed with RERA is 16/10/2024. This is the promoter's declaration, not a guarantee.
More projects in Zaheerabad