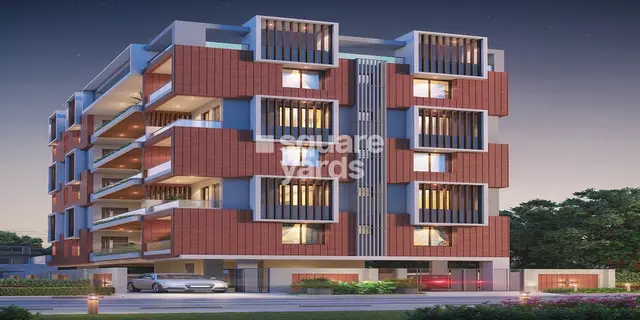
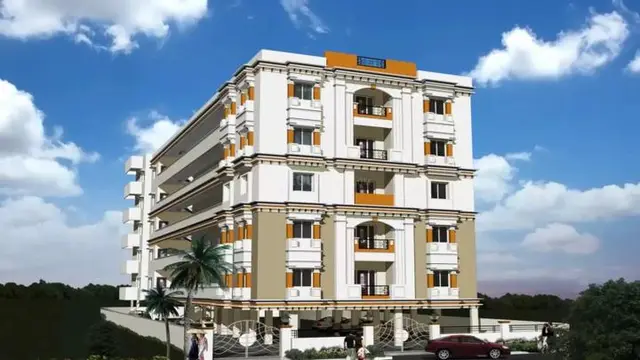
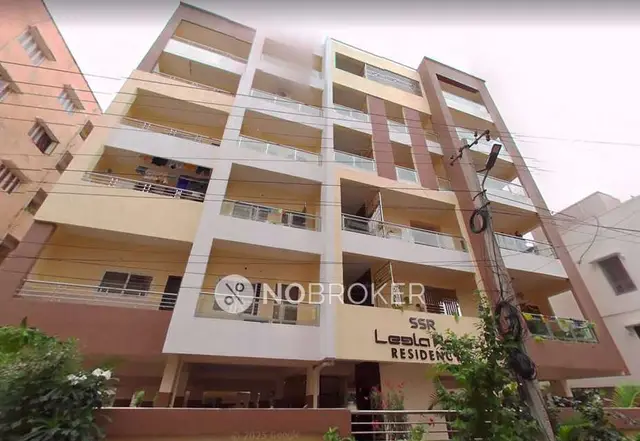
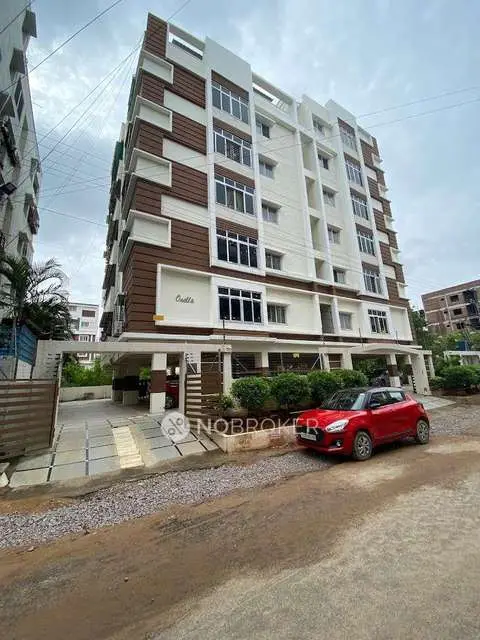
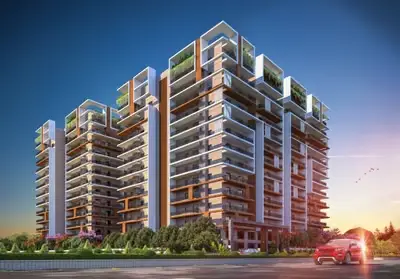
Haritha Residency
J V R CONSTRUCTIONS · Rangareddy · RERA P02400002856
HARITHA RESIDENCY is a residential apartment project in Vasavi Colony, Saroornagar mandal, Ranga Reddy district, developed by registered promoter J V R CONSTRUCTIONS. The project covers 646.59 sq. m and comprises one proposed residential building with 1 Stilt + 5 upper floors and 10 3BHK apartments. Its TG-RERA registration number is P02400002856, and its proposed completion date is 29/05/2027.
More from J V R Constructions · 2 projects →
01What we found
Read from TG-RERA filings, approvals, land and registration records and court records. A court case is counted only when the court record states this project's survey number with its village, or names the project.
02Check before you pay
8 items to check before you pay, 3 high - from the title chain, court records and approvals, each with what to ask the builder or your advocate. An item may not be a problem with the project: records can be incomplete.
1. Project at a glance
Project identity
| Item | Project record |
|---|---|
| Registered name | HARITHA RESIDENCY RERA record |
| Project type | Residential apartment project RERA record RERA filing |
| Phase / registered portion | One registered building; phase is not separately identified in the supplied record RERA record |
| TG-RERA registration | P02400002856 RERA record |
| Registration validity | 30/04/2021 to 29/01/2027; the certificate states registration is subject to extension by the Authority under the Act and Rules. This is the registration-validity period, not the construction-completion deadline. |
| RERA status | Registration certificate recorded; no extension is recorded in the supplied certificate. |
Land and geographic identity
| Item | Project record |
|---|---|
| Locality | Vasavi Colony; the building plan identifies “Vasavi colony (Circle 3C)” RERA record |
| Revenue village | Saroornagar RERA record |
| Mandal / district / PIN | Saroornagar / Ranga Reddy / 500035 RERA record |
| Project survey number(s) | Survey No. 8; no project subdivision is stated in the supplied project filing. RERA record |
| Plots identified in the filing | Plot Nos. 45 and 46 RERA filing |
| Registered site extent | 646.59 sq. m RERA filing |
| Net / total area | Net area 646.59 sq. m; total area 646.59 sq. m RERA filing |
| Boundaries as filed | North: 40FT WIDE ROAD; South: 40FT WIDE ROAD; East: PLOT NO 49A; West: PLOT NO 45 RERA filing |
Development identity
| Item | Project record |
|---|---|
| Sanctioning authority | Greater Hyderabad Municipal Corporation (GHMC) Approvals record |
| Principal building approval | Approval No. 2/C5/01330/2021; building permit order dated 29 January, 2021. The filed plan also identifies application No. 2/C5/14815/2020. Approvals record |
| Building count and configuration | One proposed residential building: 1 Stilt + 5 upper floors; the plan records a total of six floors and height 14.75 MT. |
| Approved area figures | The building-permit extraction records residential upper floors 1,675.35 m², stilt parking 308.92 m², and total site area 646.59 m². The layout-plan extraction separately records net BUA residential 1,675.35, built-up area 1,727.05, and total built-up area 2,035.95 under its “MORTGAGE AREA” entry; these are distinct filed labels. |
| Parking provision | The plan records 15 proposed number of parkings and a stilt-parking area of 308.92 m². |
| Unit counts | GHMC plan: no. of units as sanctioned shall not be increased without prior GHMC approval; a specific sanctioned unit count is not stated in the supplied extraction. TG-RERA filing: 10 units. RERA unit table |
Offering and status
| Item | Project record |
|---|---|
| Filed configuration | 3BHK, 10 units RERA unit table |
| Filed saleable area | 102.42 m² per unit RERA unit table |
| Booked / available | 0 booked / 10 available, as read from the TG-RERA portal; the supplied record has no booking-count as-of date, so figures are indicative. RERA unit table |
| Completion dates | The RERA project record states proposed completion 29/05/2027. The building permit states construction was to commence before 29 July, 2022 and be completed before 29 January, 2027. These are recorded separately as project and permit dates. RERA record |
| Construction stage | No independently verified construction-stage or site-progress evidence is supplied. RERA record RERA amenities |
| Occupancy / completion certificate | No occupancy or completion certificate is supplied in the reviewed project documents. The GHMC permit requires an occupancy certificate before occupation. |
2. The project story
HARITHA RESIDENCY is filed with TG-RERA as a residential apartment project on Plot Nos. 45 and 46 in Survey No. 8, Saroornagar village, in the Vasavi Colony locality. The filed site extent is 646.59 sq. m. The GHMC building-permit record describes one building with a stilt and five upper floors; the RERA unit schedule records ten 3BHK apartments. RERA record RERA filing RERA unit table
The project’s RERA completion date is 29/05/2027, while the permit record gives a completion date of 29 January, 2027. The available material does not establish the present construction stage through an independent site inspection or progress certification. The permit requires an occupancy certificate before occupation; no such certificate is included in the supplied documents. RERA record
3. Master plan, architecture & building design
The filed building plan describes one residential building arranged as 1 Stilt + 5 upper floors, with a recorded building height of 14.75 MT. The site area is 646.59 m², and the permit extraction identifies 1,675.35 m² for residential upper floors and 308.92 m² for stilt parking.
The separate layout-plan extraction records a proposed coverage area of 340.20 (52.61 %), vacant plot area 306.39, net BUA residential 1,675.35, built-up area 1,727.05, total built-up area 2,035.95 under the “TOTAL BUILT UP AREA” label, and mortgage area 168.69. These are the document’s own area labels and are not interchangeable.
The supplied plan material does not establish the number of flats per floor, lift or stair arrangement, building footprint dimensions, internal circulation details, or a full site landscape and open-space arrangement. It lists a tot-lot and peripheral greenery as conditions/features, but the extracted sanctioned parameters record Tot-lot (m²) as 0.
4. Homes, configurations & floor plans
| Configuration | Units | Booked | Available | RERA saleable area | Measured carpet area | Loading (if supplied) |
|---|---|---|---|---|---|---|
| 3BHK | 10 | 0 | 10 | 102.42 m² | 93.3–93.5 m²; median 93.4 m² (software-measured) | Not supplied |
The unit schedule records ten 3BHK apartments, all shown as available at the time the portal data was read; no as-of date is provided for those booking figures. The filed saleable area is 102.42 m² per unit. RERA unit table RERA unit details
Software measurement of the approved floor-plan drawing found carpet-area measurements between 93.3 and 93.5 m² (median 93.4 m², also recorded as 1006 sq ft median). This is a drawing-based measurement, not a RERA disclosure, and the measurement record notes that it needs review. Saleable area and carpet area are distinct: the drawing-measurement record describes saleable area as also counting the home’s share of common areas. Floor plans RERA unit details
The extracted second-floor plan identifies a 3BHK flat labelled “02” and shows bedrooms, hall, dining/kitchen, dress rooms, toilets, puja and a balcony. The drawing extraction does not provide a reliable complete room schedule for every unit. RERA unit details
5. Parking & vehicle circulation
The building-plan record specifies 15 proposed parking spaces and identifies 308.92 m² of stilt parking. The layout-plan conditions state that cellar and stilt areas approved for parking must be used exclusively for vehicle parking and not partitioned or converted to another use.
The supplied documents do not establish the number of spaces assigned to residents or visitors, accessible parking provision, two-wheeler parking, parking allocation by unit, or the arrangement of ramps and vehicle entry/exit. The plan’s stated parking count is a sanctioned-plan figure; it does not by itself establish exclusive ownership or allocation of an individual bay.
6. Amenities, recreation & open spaces
| Facility | Description / size | Evidence source | Declared progress / verified status |
|---|---|---|---|
| Stilt parking | 308.92 m²; plan records 15 proposed parking spaces | Plan-recorded provision; construction/delivery not independently verified | |
| Tot-lot | Listed in the building-plan conditions; extracted sanctioned parameters record 0 m² | Not independently verified as provided | |
| Greenery | Tree planting along the periphery and in front of the premises; peripheral greenery is to be maintained | Condition in the plan; completion not independently verified | |
| Indoor / clubhouse / sports facilities | No project-specific sanctioned or RERA-filed facility details supplied | RERA amenities | Not established |
The TG-RERA amenities record lists fourteen infrastructure and amenity categories, including internal roads and footpaths, water supply, sewerage, storm-water drains, green strip/tot-lot/park, street lighting, community buildings, sewage treatment, solid-waste management, rainwater harvesting, energy management, fire safety, electrical room/sub-station and recreational open space. Each listed category has a recorded progress figure of 0% in the supplied record. RERA amenities
7. Utilities, building services & safety
The building-plan documents identify a sump, P.WELL, rainwater-harvesting percolation pit, space for a transformer and a garbage house. The plan conditions also require a tot-lot to be fenced and maintained as greenery and require garbage facilities within the premises. These are plan-recorded provisions or conditions; their installation and operational status are not independently verified.
The building permit requires an ETP as per standard specification and states that an Occupancy FIRE NOC is to be obtained from the Director (EV&DM) before issue of an occupancy certificate. It also places responsibility for fire-fighting installations and structural safety on the owner, builder/developer and specified technical professionals. The supplied material does not establish completion of these items, water-storage capacity, sewerage or STP capacity, electrical backup, lift number or capacity, CCTV, security arrangements, or accessible circulation.
8. Location, access & connectivity
The project is recorded at Vasavi Colony, Saroornagar village and mandal, Ranga Reddy district, PIN 500035. The project survey number is 8. The GHMC building-permit extraction identifies the site as Plot Nos. 45 and 46, Vasavi Colony (Circle 3C), Saroornagar. RERA record RERA filing
The site boundaries recorded in the RERA filing include a 40FT WIDE ROAD to the north and south. The location dataset lists Victoria Memorial Metro at 0.9 km, Paramitha Children’s Hospital at 0.6 km, T.S.R.T.C District Bus at 1.8 km, Prajay mall at 0.5 km, and doctors colony park at 0.5 km. These are supplied location-record distances; no travel times are provided. RERA filing Location record
9. Developer & development status
The registered promoter is J V R CONSTRUCTIONS, identified in the project filing as a partnership. The supplied RERA record names Jajapuram Haritha as authorized signatory and Jajapuram Akhilesh Reddy as partner. The promoter’s entity type is recorded as unknown in the canonical identity field, while the promoter information section identifies the organization type as Partnership. RERA record RERA filing Parties record
The RERA registration certificate gives the promoter’s office information only as Village, Mandal and District, Ranga Reddy, PIN 500035; a more specific registered office address and official contact details are not supplied in the certificate extraction. The completion date recorded for the project is 29/05/2027. No construction-progress evidence establishes how much work is complete, and no occupancy certificate is supplied. RERA record
The promoter’s Form B declaration, signed by J. Haritha for J.V.R. Constructions and dated 15.03.2021, states an undertaking to complete the project by 31.03.2024 and declares the described land free from encumbrances. These are promoter declarations in the filed affidavit.
10. Approvals, official records & documents
| Record | What the supplied project record establishes |
|---|---|
| TG-RERA registration certificate | Form C registration for HARITHA RESIDENCY, registration No. P02400002856, issued 30/04/2021 and valid until 29/01/2027. |
| GHMC building permit order | Building permit order dated 29 January, 2021, Approval No. 2/C5/01330/2021, for the proposed residential building on Survey No. 8, Plot Nos. 45 and 46, Saroornagar. |
| GHMC plan filing | “Layout Plan Details” for a residential apartment building, with application No. 2/C5/14815/2020 and approval number 2/C5/01330/2021. |
| Building-permit conditions | The permit requires an occupancy certificate before occupation and records an Occupancy FIRE NOC requirement before issue of the occupancy certificate. |
| Form B promoter declaration | Affidavit-cum-declaration by J. Haritha for J.V.R. Constructions, dated 15.03.2021, containing promoter assertions and undertakings concerning title, encumbrances, funds, approvals and completion. |
| Occupancy / completion certificate | No such certificate appears in the supplied project documents. Document index |
1. Project at a glance
Project identity
Registered name: HARITHA RESIDENCY
Project type: Residential apartment project
Phase / registered portion: One registered building; phase is not separately identified in the supplied record
TG-RERA registration: P02400002856
Registration validity: 30/04/2021 to 29/01/2027; the certificate states registration is subject to extension by the Authority under the Act and Rules. This is the registration-validity period, not the construction-completion deadline.
RERA status: Registration certificate recorded; no extension is recorded in the supplied certificate.
Land and geographic identity
Locality: Vasavi Colony; the building plan identifies “Vasavi colony (Circle 3C)”
Revenue village: Saroornagar
Mandal / district / PIN: Saroornagar / Ranga Reddy / 500035
Project survey number(s): Survey No. 8; no project subdivision is stated in the supplied project filing.
Plots identified in the filing: Plot Nos. 45 and 46
Registered site extent: 646.59 sq. m
Net / total area: Net area 646.59 sq. m; total area 646.59 sq. m
Boundaries as filed: North: 40FT WIDE ROAD; South: 40FT WIDE ROAD; East: PLOT NO 49A; West: PLOT NO 45
Development identity
Sanctioning authority: Greater Hyderabad Municipal Corporation (GHMC)
Principal building approval: Approval No. 2/C5/01330/2021; building permit order dated 29 January, 2021. The filed plan also identifies application No. 2/C5/14815/2020.
Building count and configuration: One proposed residential building: 1 Stilt + 5 upper floors; the plan records a total of six floors and height 14.75 MT.
Approved area figures: The building-permit extraction records residential upper floors 1,675.35 m², stilt parking 308.92 m², and total site area 646.59 m². The layout-plan extraction separately records net BUA residential 1,675.35, built-up area 1,727.05, and total built-up area 2,035.95 under its “MORTGAGE AREA” entry; these are distinct filed labels.
Parking provision: The plan records 15 proposed number of parkings and a stilt-parking area of 308.92 m².
Unit counts: GHMC plan: no. of units as sanctioned shall not be increased without prior GHMC approval; a specific sanctioned unit count is not stated in the supplied extraction. TG-RERA filing: 10 units.
Offering and status
Filed configuration: 3BHK, 10 units
Filed saleable area: 102.42 m² per unit
Booked / available: 0 booked / 10 available, as read from the TG-RERA portal; the supplied record has no booking-count as-of date, so figures are indicative.
Completion dates: The RERA project record states proposed completion 29/05/2027. The building permit states construction was to commence before 29 July, 2022 and be completed before 29 January, 2027. These are recorded separately as project and permit dates.
Construction stage: No independently verified construction-stage or site-progress evidence is supplied.
Occupancy / completion certificate: No occupancy or completion certificate is supplied in the reviewed project documents. The GHMC permit requires an occupancy certificate before occupation.
2. The project story
HARITHA RESIDENCY is filed with TG-RERA as a residential apartment project on Plot Nos. 45 and 46 in Survey No. 8, Saroornagar village, in the Vasavi Colony locality. The filed site extent is 646.59 sq. m. The GHMC building-permit record describes one building with a stilt and five upper floors; the RERA unit schedule records ten 3BHK apartments.
The project’s RERA completion date is 29/05/2027, while the permit record gives a completion date of 29 January, 2027. The available material does not establish the present construction stage through an independent site inspection or progress certification. The permit requires an occupancy certificate before occupation; no such certificate is included in the supplied documents.
3. Master plan, architecture & building design
The filed building plan describes one residential building arranged as 1 Stilt + 5 upper floors, with a recorded building height of 14.75 MT. The site area is 646.59 m², and the permit extraction identifies 1,675.35 m² for residential upper floors and 308.92 m² for stilt parking.
The separate layout-plan extraction records a proposed coverage area of 340.20 (52.61 %), vacant plot area 306.39, net BUA residential 1,675.35, built-up area 1,727.05, total built-up area 2,035.95 under the “TOTAL BUILT UP AREA” label, and mortgage area 168.69. These are the document’s own area labels and are not interchangeable.
The supplied plan material does not establish the number of flats per floor, lift or stair arrangement, building footprint dimensions, internal circulation details, or a full site landscape and open-space arrangement. It lists a tot-lot and peripheral greenery as conditions/features, but the extracted sanctioned parameters record Tot-lot (m²) as 0.
4. Homes, configurations & floor plans
| Configuration | Units | Booked | Available | RERA saleable area | Measured carpet area | Loading (if supplied) |
|---|---|---|---|---|---|---|
| 3BHK | 10 | 0 | 10 | 102.42 m² | 93.3–93.5 m²; median 93.4 m² (software-measured) | Not supplied |
The unit schedule records ten 3BHK apartments, all shown as available at the time the portal data was read; no as-of date is provided for those booking figures. The filed saleable area is 102.42 m² per unit.
Software measurement of the approved floor-plan drawing found carpet-area measurements between 93.3 and 93.5 m² (median 93.4 m², also recorded as 1006 sq ft median). This is a drawing-based measurement, not a RERA disclosure, and the measurement record notes that it needs review. Saleable area and carpet area are distinct: the drawing-measurement record describes saleable area as also counting the home’s share of common areas.
The extracted second-floor plan identifies a 3BHK flat labelled “02” and shows bedrooms, hall, dining/kitchen, dress rooms, toilets, puja and a balcony. The drawing extraction does not provide a reliable complete room schedule for every unit.
5. Parking & vehicle circulation
The building-plan record specifies 15 proposed parking spaces and identifies 308.92 m² of stilt parking. The layout-plan conditions state that cellar and stilt areas approved for parking must be used exclusively for vehicle parking and not partitioned or converted to another use.
The supplied documents do not establish the number of spaces assigned to residents or visitors, accessible parking provision, two-wheeler parking, parking allocation by unit, or the arrangement of ramps and vehicle entry/exit. The plan’s stated parking count is a sanctioned-plan figure; it does not by itself establish exclusive ownership or allocation of an individual bay.
6. Amenities, recreation & open spaces
| Facility | Description / size | Evidence source | Declared progress / verified status |
|---|---|---|---|
| Stilt parking | 308.92 m²; plan records 15 proposed parking spaces | Plan-recorded provision; construction/delivery not independently verified | |
| Tot-lot | Listed in the building-plan conditions; extracted sanctioned parameters record 0 m² | Not independently verified as provided | |
| Greenery | Tree planting along the periphery and in front of the premises; peripheral greenery is to be maintained | Condition in the plan; completion not independently verified | |
| Indoor / clubhouse / sports facilities | No project-specific sanctioned or RERA-filed facility details supplied | Not established |
The TG-RERA amenities record lists fourteen infrastructure and amenity categories, including internal roads and footpaths, water supply, sewerage, storm-water drains, green strip/tot-lot/park, street lighting, community buildings, sewage treatment, solid-waste management, rainwater harvesting, energy management, fire safety, electrical room/sub-station and recreational open space. Each listed category has a recorded progress figure of 0% in the supplied record.
7. Utilities, building services & safety
The building-plan documents identify a sump, P.WELL, rainwater-harvesting percolation pit, space for a transformer and a garbage house. The plan conditions also require a tot-lot to be fenced and maintained as greenery and require garbage facilities within the premises. These are plan-recorded provisions or conditions; their installation and operational status are not independently verified.
The building permit requires an ETP as per standard specification and states that an Occupancy FIRE NOC is to be obtained from the Director (EV&DM) before issue of an occupancy certificate. It also places responsibility for fire-fighting installations and structural safety on the owner, builder/developer and specified technical professionals. The supplied material does not establish completion of these items, water-storage capacity, sewerage or STP capacity, electrical backup, lift number or capacity, CCTV, security arrangements, or accessible circulation.
8. Location, access & connectivity
The project is recorded at Vasavi Colony, Saroornagar village and mandal, Ranga Reddy district, PIN 500035. The project survey number is 8. The GHMC building-permit extraction identifies the site as Plot Nos. 45 and 46, Vasavi Colony (Circle 3C), Saroornagar.
The site boundaries recorded in the RERA filing include a 40FT WIDE ROAD to the north and south. The location dataset lists Victoria Memorial Metro at 0.9 km, Paramitha Children’s Hospital at 0.6 km, T.S.R.T.C District Bus at 1.8 km, Prajay mall at 0.5 km, and doctors colony park at 0.5 km. These are supplied location-record distances; no travel times are provided.
9. Developer & development status
The registered promoter is J V R CONSTRUCTIONS, identified in the project filing as a partnership. The supplied RERA record names Jajapuram Haritha as authorized signatory and Jajapuram Akhilesh Reddy as partner. The promoter’s entity type is recorded as unknown in the canonical identity field, while the promoter information section identifies the organization type as Partnership.
The RERA registration certificate gives the promoter’s office information only as Village, Mandal and District, Ranga Reddy, PIN 500035; a more specific registered office address and official contact details are not supplied in the certificate extraction. The completion date recorded for the project is 29/05/2027. No construction-progress evidence establishes how much work is complete, and no occupancy certificate is supplied.
The promoter’s Form B declaration, signed by J. Haritha for J.V.R. Constructions and dated 15.03.2021, states an undertaking to complete the project by 31.03.2024 and declares the described land free from encumbrances. These are promoter declarations in the filed affidavit.
10. Approvals, official records & documents
TG-RERA registration certificate: Form C registration for HARITHA RESIDENCY, registration No. P02400002856, issued 30/04/2021 and valid until 29/01/2027.
GHMC building permit order: Building permit order dated 29 January, 2021, Approval No. 2/C5/01330/2021, for the proposed residential building on Survey No. 8, Plot Nos. 45 and 46, Saroornagar.
GHMC plan filing: “Layout Plan Details” for a residential apartment building, with application No. 2/C5/14815/2020 and approval number 2/C5/01330/2021.
Building-permit conditions: The permit requires an occupancy certificate before occupation and records an Occupancy FIRE NOC requirement before issue of the occupancy certificate.
Form B promoter declaration: Affidavit-cum-declaration by J. Haritha for J.V.R. Constructions, dated 15.03.2021, containing promoter assertions and undertakings concerning title, encumbrances, funds, approvals and completion.
Occupancy / completion certificate: No such certificate appears in the supplied project documents.
Other registrations of Haritha Residency
Frequently asked questions
Is HARITHA RESIDENCY registered with Telangana RERA?
Yes. HARITHA RESIDENCY is registered with the Telangana Real Estate Regulatory Authority as P02400002856; the registration status is New Project.
Who is the developer of HARITHA RESIDENCY?
The promoter named in the RERA registration is J V R CONSTRUCTIONS.
Where is HARITHA RESIDENCY located?
HARITHA RESIDENCY is in VASAVI COLONY, Saroornagar, Rangareddy, Telangana (500035).
When will HARITHA RESIDENCY be completed?
The promoter's proposed date of completion filed with RERA is 29/05/2027. This is the promoter's declaration, not a guarantee.
More projects in Saroornagar