Poornodaya Residency
HARI HARA ASSOCIATES · Hanamkonda · RERA P00300004359
POORNODAYA RESIDENCY is a residential apartment project at Waddepally, Hanamkonda Mandal, Warangal Urban. The registered promoter is HARI HARA ASSOCIATES. The project has a site area of 8,009.9 m² and comprises three residential buildings and one amenities building; the residential buildings are recorded as 1 stilt + 5 upper floors, and the homes comprise 60 2BHK and 75 3BHK apartments. Its TG-RERA registration number is P00300004359, and the completion date stated at registration is 13/11/2024.
More from Hari Hara Associates · 4 projects →
01What we found
Read from TG-RERA filings, approvals, land and registration records and court records. A court case is counted only when the court record states this project's survey number with its village, or names the project.
02Check before you pay
10 items to check before you pay, 3 high - from the title chain, court records and approvals, each with what to ask the builder or your advocate. An item may not be a problem with the project: records can be incomplete.
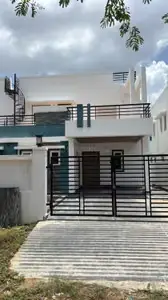
1. Project at a glance
Project identity
| Field | Record |
|---|---|
| Registered project name | POORNODAYA RESIDENCY RERA record |
| Project type | Residential apartment project RERA record |
| Phase / registered portion | Phase not separately identified in the supplied record; the registration and completion certificate describe the project as a whole. |
| TG-RERA registration | P00300004359; registered 04/04/2022, valid through 13/11/2024. The supplied certificate records no extension. Registration validity is distinct from the completion date and later occupancy certification. |
| Registered promoter | HARI HARA ASSOCIATES; entity type recorded as partnership. RERA filing Corporate record |
| RERA status | The certificate’s stated registration period ended 13/11/2024. A subsequent GWMC occupancy certificate dated 08/04/2025 and an architect’s completion certificate are on file. |
Land and geographic identity
| Field | Record |
|---|---|
| Locality / address in project records | Waddepally; behind S.V. Convention Hall, Waddepally, Hanamkonda Mandal, Warangal District. |
| Revenue village | Waddepally Revenue Village. Land records |
| Mandal | Hanamkonda Mandal. |
| District / PIN | Warangal Urban; PIN 506001. RERA record |
| Project survey numbers | 49, 53, 68, 69, 70, 73/2 and 74/2. Land records |
| Plot identity | Plot Nos. 72 and 73 of DP No. 2/1992. RERA filing |
| Site area | Sanction document: 8,009.9 m² site area; 8,007.09 m² net area; 862.5 m² tot-lot. |
| Road-affected area | RERA land record reports 2.81 m² affected area; the building-permit extraction records road-affected area as 0. RERA filing |
| Boundaries in RERA land record | East: OTHERS BUILDINGS; West: 9M ROAD; North: 9M ROAN AND BUILDING OF OTHERS; South: SV CONVENTION. RERA filing |
Development identity
| Field | Record |
|---|---|
| Sanctioning authority | GWMC Municipality/Municipal Corporation. Approvals record |
| Principal building approval | Permit No. 0043/BP/3006/2021, approved 13 November 2021; file No. 002627/BP/DTCP/3006/0068/2021. Approvals record |
| Approved built-up area | 17,561.85 m² in the project information record. The supplied sanction extraction lists building-area figures by block; no separate FSI-counted area is supplied. RERA filing |
| Buildings | Three residential buildings and one amenities building. |
| Sanctioned floor configuration | Residential1 and Residential2: 1 stilt + 5 upper floors each; Residential3: sanction summary lists 1 stilt + 5 upper floors, while the building description says 1 ground + 4 upper floors; amenities building: 1 ground + 4 upper floors. |
| Height / parking levels | Sanction extraction states height 14.7 m. Stilt levels are shown for the residential buildings; a separate parking-level schedule is not supplied. |
| Units | RERA unit table records 60 2BHK and 75 3BHK homes (135 homes), plus a separate amenities row of 5 units; the approved building plan identifies four buildings. RERA unit table RERA unit table |
Offering and status
| Field | Record |
|---|---|
| RERA-filed homes | 60 2BHK and 75 3BHK apartments; the separate five-unit amenities row is not counted as homes for sale. RERA unit table RERA unit table |
| RERA-filed saleable area | 2BHK: 40.95 m²; 3BHK: 58.13 m². These are the filed saleable-area figures, not carpet-area measurements. RERA unit table RERA unit details |
| Booked / available | Portal-derived counts in the supplied record show 0 booked and 60 available 2BHKs, and 0 booked and 75 available 3BHKs. The record gives no as-of date, so counts are indicative. RERA unit table RERA unit details |
| Completion date stated at registration | 13/11/2024. |
| Occupancy certificate | GWMC OC No. 0036/OC/3006/2025, dated 08 April 2025, is on file for the project and lists all three residential buildings and the amenities building. |
| Completion certification | Architect’s Form–1A records overall project completion and identifies the above OC. |
2. The project story
POORNODAYA RESIDENCY is a residential apartment development recorded at Waddepally, behind S.V. Convention Hall in Hanamkonda Mandal, Warangal Urban. The registered site identity covers survey numbers 49, 53, 68, 69, 70, 73/2 and 74/2 and Plot Nos. 72 and 73 of DP No. 2/1992.
The building permit describes three residential blocks and a separate amenities block. The RERA unit record lists 135 homes—60 2BHK and 75 3BHK—and a separate amenities entry that is not treated as homes for sale. RERA unit table RERA unit table
The promoter’s Form B declared a completion undertaking of 13/11/2024. That date is the registered undertaking, not a site-progress measurement. Later official records include a GWMC occupancy certificate dated 08 April 2025 listing the project’s three residential buildings and amenities building, and an architect’s Form–1A certifying overall completion. These documents support reporting occupancy certification for the complete project as stated in the records; they do not establish an independently inspected current condition beyond the certificates’ stated scope.
3. Master plan, architecture & building design
The building-permit extraction records a site area of 8,009.9 m², net area of 8,007.09 m² and tot-lot of 862.5 m². The RERA land record separately reports 2.81 m² affected area. The permit also records “open space” as 5%. These are distinct filed or sanctioned measurements; no FSI-counted area is supplied. RERA filing
The approved building configuration is:
| Building | Use | Floor configuration recorded | Sanction-extraction area figures |
|---|---|---|---|
| RESIDENTIAL1 | Residential | 1 stilt + 5 upper floors | Upper floors: 6,994.05 m²; stilt: 1,742.98 m² |
| RESIDENTIAL2 | Residential | 1 stilt + 5 upper floors | Upper floors: 4,814.40 m²; stilt: 1,081.21 m² |
| RESIDENTIAL3 | Residential | Sanction summary: 1 stilt + 5 upper floors; building description: 1 ground + 4 upper floors | Upper floors: 4,824.50 m²; stilt: 1,043.57 m² |
| AMENTIES | Amenities | 1 ground + 4 upper floors | Ground: 185.78 m²; upper floors: 743.12 m² |
The sanction extraction gives a building height of 14.7 m and requires construction in accordance with the sanctioned plan. It also records a tot-lot of 862.5 m² and 20 rainwater-harvesting pits. Detailed floor plans, flat-per-floor layouts, lifts, stairs, internal circulation, landscaping drawings and a phase-wise building schedule are not supplied for this review.
The project record gives approved built-up area as 17,561.85 m². This should not be read as carpet area, saleable area or a verified FSI figure; those are different measures, and no FSI-counted area is provided here. RERA filing RERA unit table RERA unit details
4. Homes, configurations & floor plans
The RERA unit record lists 135 homes. The amenities entry is separately excluded from home counts. Filed saleable area is shown below; drawing-based carpet-area measurements are not available in the supplied floor-plan extraction. RERA unit table RERA unit details Floor plans
| Configuration | Units | Booked | Available | RERA saleable area | Measured carpet area | Loading (if supplied) |
|---|---|---|---|---|---|---|
| 2BHK | 60 | 0 | 60 | 40.95 m² | Not available | Not supplied |
| 3BHK | 75 | 0 | 75 | 58.13 m² | Not available | Not supplied |
The recorded available and booked counts have no as-of date and should be treated as indicative. The floor-plan extraction reports no measured flat designs for either configuration. Carpet area is the usable area within a home; saleable area can include a proportionate share of common areas. No verified room dimensions, balcony or utility measurements are provided here. RERA unit table RERA unit details Floor plans
5. Parking & vehicle circulation
The building-permit extraction shows stilt levels for the residential buildings and records 3,867.8 m² as “Parking Area” in the occupancy-certificate extraction. The supplied records do not establish sanctioned parking-space counts, whether spaces are covered or open, visitor or accessible spaces, bay-to-unit allocations, ramp arrangements, EV charging, or an exclusive ownership allocation for any bay.
6. Amenities, recreation & open spaces
The permit identifies an amenities building, tot-lot, transformer space, garbage house and rainwater-harvesting pits. The occupancy-certificate extraction records a tot-lot area of 862.5 m² and rainwater harvesting. The RERA amenity schedule marks several infrastructure and open-space items “YES” but shows 0% against the listed progress entries; these are filed declarations, not independent verification of delivered condition. RERA amenities
| Description / size | Permit: 862.5 m²; occupancy-certificate extraction: 862.5 m² |
|---|---|
| Evidence source | Sanction and OC records |
| Declared progress / verified status | Included in official records; current condition not independently verified |
| Description / size | One building; ground + 4 upper floors |
|---|---|
| Evidence source | Building permit and OC |
| Declared progress / verified status | Listed in OC; individual facilities and fit-out are not specified |
| Description / size | Permit requires 20 pits; OC extraction records rainwater harvesting |
|---|---|
| Evidence source | Sanction and OC records |
| Declared progress / verified status | Completion of individual pits not separately evidenced |
| Description / size | RERA schedule marks “YES” |
|---|---|
| Evidence source | RERA amenity schedule RERA amenities |
| Declared progress / verified status | Schedule reports 0% progress; no independent completion verification |
| Description / size | RERA schedule marks “YES” |
|---|---|
| Evidence source | RERA amenity schedule RERA amenities |
| Declared progress / verified status | Schedule reports 0% progress; system details and current operation not supplied |
| Description / size | RERA schedule lists sewerage and treatment/disposal items |
|---|---|
| Evidence source | RERA amenity schedule RERA amenities |
| Declared progress / verified status | Schedule reports 0% progress; plant capacity and completion status not supplied |
| Description / size | RERA schedule marks “YES” |
|---|---|
| Evidence source | RERA amenity schedule RERA amenities |
| Declared progress / verified status | Schedule reports 0% progress; no independent completion verification |
| Description / size | RERA schedule marks “YES”; tot-lot area appears in sanction/OC records |
|---|---|
| Evidence source | RERA amenities |
| Declared progress / verified status | Official area is recorded; landscaped condition not independently verified |
| Description / size | RERA schedule marks “YES” |
|---|---|
| Evidence source | RERA amenity schedule RERA amenities |
| Declared progress / verified status | Schedule reports 0% progress; no independent completion verification |
| Description / size | RERA schedule marks “YES”; permit identifies an amenities building |
|---|---|
| Evidence source | RERA amenities |
| Declared progress / verified status | Building is listed in OC; use and fit-out not specified |
| Description / size | Included in RERA schedule; permit requires a garbage house and dry/wet segregation |
|---|---|
| Evidence source | RERA amenities |
| Declared progress / verified status | Schedule reports 0% progress; operating arrangements not supplied |
| Description / size | RERA schedule marks “YES”; permit requires transformer space |
|---|---|
| Evidence source | RERA amenities |
| Declared progress / verified status | Schedule reports 0% progress; capacity and completion not supplied |
| Description / size | Listed in RERA schedule |
|---|---|
| Evidence source | RERA amenities |
| Declared progress / verified status | Schedule reports 0% progress; design details and completion evidence not supplied |
7. Utilities, building services & safety
The sanction requires 20 rainwater-harvesting pits, transformer space and a garbage house with dry and wet waste segregation. The RERA amenity schedule lists water supply, sewerage, sewage and sullage treatment/disposal, storm-water drains, electrical meter room/substation/receiving station, energy management and fire-protection requirements. The schedule’s progress entries are 0%; no capacities, detailed system design, testing records or current operational status are supplied for these services. RERA amenities
The building permit also states that construction should conform to the sanctioned plan, that a tot-lot is to be fenced and maintained as greenery before issue of the occupancy certificate where applicable, and that construction-worker safety and comprehensive construction-worker insurance are to be ensured. These are recorded approval conditions, not independent evidence of ongoing compliance or present facility performance.
No evidence is supplied on water-source details or storage, STP capacity or reuse, electrical supply and backup, lift number or capacity, fire-system equipment, escape stairs, CCTV or access control, or accessible circulation.
8. Location, access & connectivity
The official project records place the development at Waddepally Revenue Village, Hanamkonda Mandal, Warangal Urban District, PIN 506001, behind S.V. Convention Hall. The RERA land record gives the west boundary as a 9 m road and the north boundary as “9M ROAN AND BUILDING OF OTHERS”; the permit extraction separately records road width as 4.5 m.
The supplied connectivity record contains one measured distance: Financial District (Nanakramguda), 1.2 km. This is reproduced as supplied; no route, measurement method or travel time is provided. Public-transport services, nearby facilities and other verified road connections are not supplied. Location record
9. Developer & development status
The registered promoter is HARI HARA ASSOCIATES, recorded as a partnership. Its GSTIN is 36AALFH2349J1Z4. The supplied promoter office address is Village: GMH Hanmakonda, Mandal: Hanamkonda, District: Warangal Urban, PIN 506001; the project record also gives KBR Residency, Hunter Road, SV Convention Street, Waddepally, Warangal Urban. No official phone, email or website is supplied. Corporate record RERA filing
The RERA registration certificate states validity from 04/04/2022 through 13/11/2024, with no extension shown in the supplied certificate. The Form B declaration by A. Konda Reddy undertakes completion by 13/11/2024. The later GWMC OC and Form–1A architect certificate record occupancy certification and overall completion for the project as described in those documents.
10. Approvals, official records & documents
| Identifier / date | P00300004359; issued 04/04/2022; stated validity through 13/11/2024 |
|---|---|
| Scope and source | POORNODAYA RESIDENCY; Form C. |
| Identifier / date | 0043/BP/3006/2021; 13 November 2021 |
|---|---|
| Scope and source | GWMC Municipality/Municipal Corporation; residential and amenities buildings. |
| Identifier / date | 002627/BP/DTCP/3006/0068/2021 |
|---|---|
| Scope and source | Building approval file identified in the permit record. |
| Identifier / date | 0036/OC/3006/2025; 08 April 2025 |
|---|---|
| Scope and source | GWMC record listing RESIDENTIAL1, RESIDENTIAL2, RESIDENTIAL3 and AMENTIES; project survey numbers 49, 53, 68, 69, 70, 73/2 and 74/2. The extraction notes a 5.07% deviation for one listed setback measurement. |
| Identifier / date | Identifies OC 0036/OC/3006/2025 dated 08/04/2025 |
|---|---|
| Scope and source | Records overall completion of POORNODAYA RESIDENCY and RERA number P00300004359. |
| Identifier / date | Completion undertaking: 13/11/2024 |
|---|---|
| Scope and source | Declaration made by A. Konda Reddy for the project; includes the promoter’s title and encumbrance statements. |
| Identifier / date | Document 212951 |
|---|---|
| Scope and source | Listed as a layout-plan submission, but the supplied extraction is not readable; layout details cannot be summarized from it. |
1. Project at a glance
Project identity
Registered project name: POORNODAYA RESIDENCY
Project type: Residential apartment project
Phase / registered portion: Phase not separately identified in the supplied record; the registration and completion certificate describe the project as a whole.
TG-RERA registration: P00300004359; registered 04/04/2022, valid through 13/11/2024. The supplied certificate records no extension. Registration validity is distinct from the completion date and later occupancy certification.
Registered promoter: HARI HARA ASSOCIATES; entity type recorded as partnership.
RERA status: The certificate’s stated registration period ended 13/11/2024. A subsequent GWMC occupancy certificate dated 08/04/2025 and an architect’s completion certificate are on file.
Land and geographic identity
Locality / address in project records: Waddepally; behind S.V. Convention Hall, Waddepally, Hanamkonda Mandal, Warangal District.
Revenue village: Waddepally Revenue Village.
Mandal: Hanamkonda Mandal.
District / PIN: Warangal Urban; PIN 506001.
Project survey numbers: 49, 53, 68, 69, 70, 73/2 and 74/2.
Plot identity: Plot Nos. 72 and 73 of DP No. 2/1992.
Site area: Sanction document: 8,009.9 m² site area; 8,007.09 m² net area; 862.5 m² tot-lot.
Road-affected area: RERA land record reports 2.81 m² affected area; the building-permit extraction records road-affected area as 0.
Boundaries in RERA land record: East: OTHERS BUILDINGS; West: 9M ROAD; North: 9M ROAN AND BUILDING OF OTHERS; South: SV CONVENTION.
Development identity
Sanctioning authority: GWMC Municipality/Municipal Corporation.
Principal building approval: Permit No. 0043/BP/3006/2021, approved 13 November 2021; file No. 002627/BP/DTCP/3006/0068/2021.
Approved built-up area: 17,561.85 m² in the project information record. The supplied sanction extraction lists building-area figures by block; no separate FSI-counted area is supplied.
Buildings: Three residential buildings and one amenities building.
Sanctioned floor configuration: Residential1 and Residential2: 1 stilt + 5 upper floors each; Residential3: sanction summary lists 1 stilt + 5 upper floors, while the building description says 1 ground + 4 upper floors; amenities building: 1 ground + 4 upper floors.
Height / parking levels: Sanction extraction states height 14.7 m. Stilt levels are shown for the residential buildings; a separate parking-level schedule is not supplied.
Units: RERA unit table records 60 2BHK and 75 3BHK homes (135 homes), plus a separate amenities row of 5 units; the approved building plan identifies four buildings.
Offering and status
RERA-filed homes: 60 2BHK and 75 3BHK apartments; the separate five-unit amenities row is not counted as homes for sale.
RERA-filed saleable area: 2BHK: 40.95 m²; 3BHK: 58.13 m². These are the filed saleable-area figures, not carpet-area measurements.
Booked / available: Portal-derived counts in the supplied record show 0 booked and 60 available 2BHKs, and 0 booked and 75 available 3BHKs. The record gives no as-of date, so counts are indicative.
Completion date stated at registration: 13/11/2024.
Occupancy certificate: GWMC OC No. 0036/OC/3006/2025, dated 08 April 2025, is on file for the project and lists all three residential buildings and the amenities building.
Completion certification: Architect’s Form–1A records overall project completion and identifies the above OC.
2. The project story
POORNODAYA RESIDENCY is a residential apartment development recorded at Waddepally, behind S.V. Convention Hall in Hanamkonda Mandal, Warangal Urban. The registered site identity covers survey numbers 49, 53, 68, 69, 70, 73/2 and 74/2 and Plot Nos. 72 and 73 of DP No. 2/1992.
The building permit describes three residential blocks and a separate amenities block. The RERA unit record lists 135 homes—60 2BHK and 75 3BHK—and a separate amenities entry that is not treated as homes for sale.
The promoter’s Form B declared a completion undertaking of 13/11/2024. That date is the registered undertaking, not a site-progress measurement. Later official records include a GWMC occupancy certificate dated 08 April 2025 listing the project’s three residential buildings and amenities building, and an architect’s Form–1A certifying overall completion. These documents support reporting occupancy certification for the complete project as stated in the records; they do not establish an independently inspected current condition beyond the certificates’ stated scope.
3. Master plan, architecture & building design
The building-permit extraction records a site area of 8,009.9 m², net area of 8,007.09 m² and tot-lot of 862.5 m². The RERA land record separately reports 2.81 m² affected area. The permit also records “open space” as 5%. These are distinct filed or sanctioned measurements; no FSI-counted area is supplied.
The approved building configuration is:
| Building | Use | Floor configuration recorded | Sanction-extraction area figures |
|---|---|---|---|
| RESIDENTIAL1 | Residential | 1 stilt + 5 upper floors | Upper floors: 6,994.05 m²; stilt: 1,742.98 m² |
| RESIDENTIAL2 | Residential | 1 stilt + 5 upper floors | Upper floors: 4,814.40 m²; stilt: 1,081.21 m² |
| RESIDENTIAL3 | Residential | Sanction summary: 1 stilt + 5 upper floors; building description: 1 ground + 4 upper floors | Upper floors: 4,824.50 m²; stilt: 1,043.57 m² |
| AMENTIES | Amenities | 1 ground + 4 upper floors | Ground: 185.78 m²; upper floors: 743.12 m² |
The sanction extraction gives a building height of 14.7 m and requires construction in accordance with the sanctioned plan. It also records a tot-lot of 862.5 m² and 20 rainwater-harvesting pits. Detailed floor plans, flat-per-floor layouts, lifts, stairs, internal circulation, landscaping drawings and a phase-wise building schedule are not supplied for this review.
The project record gives approved built-up area as 17,561.85 m². This should not be read as carpet area, saleable area or a verified FSI figure; those are different measures, and no FSI-counted area is provided here.
4. Homes, configurations & floor plans
The RERA unit record lists 135 homes. The amenities entry is separately excluded from home counts. Filed saleable area is shown below; drawing-based carpet-area measurements are not available in the supplied floor-plan extraction.
| Configuration | Units | Booked | Available | RERA saleable area | Measured carpet area | Loading (if supplied) |
|---|---|---|---|---|---|---|
| 2BHK | 60 | 0 | 60 | 40.95 m² | Not available | Not supplied |
| 3BHK | 75 | 0 | 75 | 58.13 m² | Not available | Not supplied |
The recorded available and booked counts have no as-of date and should be treated as indicative. The floor-plan extraction reports no measured flat designs for either configuration. Carpet area is the usable area within a home; saleable area can include a proportionate share of common areas. No verified room dimensions, balcony or utility measurements are provided here.
5. Parking & vehicle circulation
The building-permit extraction shows stilt levels for the residential buildings and records 3,867.8 m² as “Parking Area” in the occupancy-certificate extraction. The supplied records do not establish sanctioned parking-space counts, whether spaces are covered or open, visitor or accessible spaces, bay-to-unit allocations, ramp arrangements, EV charging, or an exclusive ownership allocation for any bay.
6. Amenities, recreation & open spaces
The permit identifies an amenities building, tot-lot, transformer space, garbage house and rainwater-harvesting pits. The occupancy-certificate extraction records a tot-lot area of 862.5 m² and rainwater harvesting. The RERA amenity schedule marks several infrastructure and open-space items “YES” but shows 0% against the listed progress entries; these are filed declarations, not independent verification of delivered condition.
| Facility | Description / size | Evidence source | Declared progress / verified status |
|---|---|---|---|
| Tot-lot / recreational open space | Permit: 862.5 m²; occupancy-certificate extraction: 862.5 m² | Sanction and OC records | Included in official records; current condition not independently verified |
| Amenities building | One building; ground + 4 upper floors | Building permit and OC | Listed in OC; individual facilities and fit-out are not specified |
| Rainwater harvesting | Permit requires 20 pits; OC extraction records rainwater harvesting | Sanction and OC records | Completion of individual pits not separately evidenced |
| Internal roads and footpaths | RERA schedule marks “YES” | RERA amenity schedule | Schedule reports 0% progress; no independent completion verification |
| Water supply | RERA schedule marks “YES” | RERA amenity schedule | Schedule reports 0% progress; system details and current operation not supplied |
| Sewerage / sewage treatment and disposal | RERA schedule lists sewerage and treatment/disposal items | RERA amenity schedule | Schedule reports 0% progress; plant capacity and completion status not supplied |
| Storm-water drains | RERA schedule marks “YES” | RERA amenity schedule | Schedule reports 0% progress; no independent completion verification |
| Green strip / tot-lot / park | RERA schedule marks “YES”; tot-lot area appears in sanction/OC records | Official area is recorded; landscaped condition not independently verified | |
| Street lighting | RERA schedule marks “YES” | RERA amenity schedule | Schedule reports 0% progress; no independent completion verification |
| Community buildings | RERA schedule marks “YES”; permit identifies an amenities building | Building is listed in OC; use and fit-out not specified | |
| Solid-waste management and disposal | Included in RERA schedule; permit requires a garbage house and dry/wet segregation | Schedule reports 0% progress; operating arrangements not supplied | |
| Electrical meter room / substation / receiving station | RERA schedule marks “YES”; permit requires transformer space | Schedule reports 0% progress; capacity and completion not supplied | |
| Energy management and fire-protection requirements | Listed in RERA schedule | Schedule reports 0% progress; design details and completion evidence not supplied |
7. Utilities, building services & safety
The sanction requires 20 rainwater-harvesting pits, transformer space and a garbage house with dry and wet waste segregation. The RERA amenity schedule lists water supply, sewerage, sewage and sullage treatment/disposal, storm-water drains, electrical meter room/substation/receiving station, energy management and fire-protection requirements. The schedule’s progress entries are 0%; no capacities, detailed system design, testing records or current operational status are supplied for these services.
The building permit also states that construction should conform to the sanctioned plan, that a tot-lot is to be fenced and maintained as greenery before issue of the occupancy certificate where applicable, and that construction-worker safety and comprehensive construction-worker insurance are to be ensured. These are recorded approval conditions, not independent evidence of ongoing compliance or present facility performance.
No evidence is supplied on water-source details or storage, STP capacity or reuse, electrical supply and backup, lift number or capacity, fire-system equipment, escape stairs, CCTV or access control, or accessible circulation.
8. Location, access & connectivity
The official project records place the development at Waddepally Revenue Village, Hanamkonda Mandal, Warangal Urban District, PIN 506001, behind S.V. Convention Hall. The RERA land record gives the west boundary as a 9 m road and the north boundary as “9M ROAN AND BUILDING OF OTHERS”; the permit extraction separately records road width as 4.5 m.
The supplied connectivity record contains one measured distance: Financial District (Nanakramguda), 1.2 km. This is reproduced as supplied; no route, measurement method or travel time is provided. Public-transport services, nearby facilities and other verified road connections are not supplied.
9. Developer & development status
The registered promoter is HARI HARA ASSOCIATES, recorded as a partnership. Its GSTIN is 36AALFH2349J1Z4. The supplied promoter office address is Village: GMH Hanmakonda, Mandal: Hanamkonda, District: Warangal Urban, PIN 506001; the project record also gives KBR Residency, Hunter Road, SV Convention Street, Waddepally, Warangal Urban. No official phone, email or website is supplied.
The RERA registration certificate states validity from 04/04/2022 through 13/11/2024, with no extension shown in the supplied certificate. The Form B declaration by A. Konda Reddy undertakes completion by 13/11/2024. The later GWMC OC and Form–1A architect certificate record occupancy certification and overall completion for the project as described in those documents.
10. Approvals, official records & documents
| Identifier / date | P00300004359; issued 04/04/2022; stated validity through 13/11/2024 |
|---|---|
| Scope and source | POORNODAYA RESIDENCY; Form C. |
| Identifier / date | 0043/BP/3006/2021; 13 November 2021 |
|---|---|
| Scope and source | GWMC Municipality/Municipal Corporation; residential and amenities buildings. |
| Identifier / date | 002627/BP/DTCP/3006/0068/2021 |
|---|---|
| Scope and source | Building approval file identified in the permit record. |
| Identifier / date | 0036/OC/3006/2025; 08 April 2025 |
|---|---|
| Scope and source | GWMC record listing RESIDENTIAL1, RESIDENTIAL2, RESIDENTIAL3 and AMENTIES; project survey numbers 49, 53, 68, 69, 70, 73/2 and 74/2. The extraction notes a 5.07% deviation for one listed setback measurement. |
| Identifier / date | Identifies OC 0036/OC/3006/2025 dated 08/04/2025 |
|---|---|
| Scope and source | Records overall completion of POORNODAYA RESIDENCY and RERA number P00300004359. |
| Identifier / date | Completion undertaking: 13/11/2024 |
|---|---|
| Scope and source | Declaration made by A. Konda Reddy for the project; includes the promoter’s title and encumbrance statements. |
| Identifier / date | Document 212951 |
|---|---|
| Scope and source | Listed as a layout-plan submission, but the supplied extraction is not readable; layout details cannot be summarized from it. |
Frequently asked questions
Is POORNODAYA RESIDENCY registered with Telangana RERA?
Yes. POORNODAYA RESIDENCY is registered with the Telangana Real Estate Regulatory Authority as P00300004359; the registration status is New Project.
Who is the developer of POORNODAYA RESIDENCY?
The promoter named in the RERA registration is HARI HARA ASSOCIATES.
Where is POORNODAYA RESIDENCY located?
POORNODAYA RESIDENCY is in WADDEPALLY, Hanamkonda, Telangana (506001).
When will POORNODAYA RESIDENCY be completed?
The promoter's proposed date of completion filed with RERA is 13/11/2024. This is the promoter's declaration, not a guarantee.
More projects in Hanamkonda





