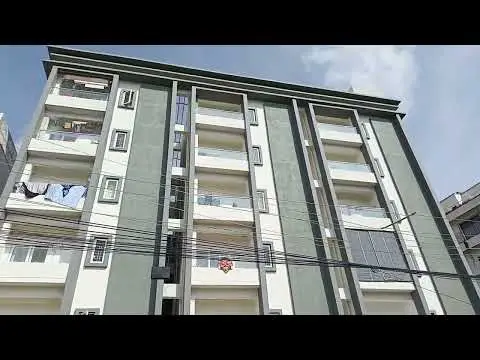
Rain Forest Block-A
S R BUILDERS · Rangareddy · RERA P02400006194
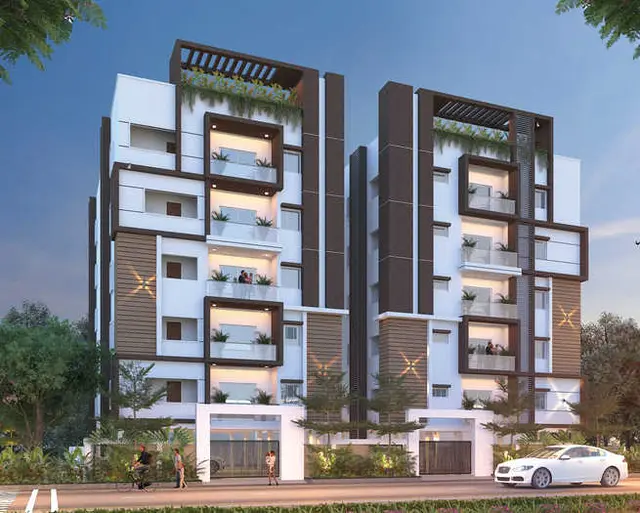
RAIN FOREST BLOCK-A is a residential apartment project in Neknampur, Rajendranagar mandal, Ranga Reddy district, developed by the registered promoter S R BUILDERS. The project covers 885.4 sq m and has one building with 1 Cellar + 1 Ground + 5 upper floors, comprising 23 apartments in 2BHK, 3BHK and 4BHK configurations. It is registered with TG-RERA under P02400006194, with proposed completion on 29/11/2025.
More from S R Builders · 13 projects →
01What we found
Read from TG-RERA filings, approvals, land and registration records and court records. A court case is counted only when the court record states this project's survey number with its village, or names the project.
02Check before you pay
7 items to check before you pay, 3 high - from the title chain, court records and approvals, each with what to ask the builder or your advocate. An item may not be a problem with the project: records can be incomplete.
1. Project at a glance
Project identity
| Field | Project record |
|---|---|
| Registered project name | RAIN FOREST BLOCK-A RERA record |
| Project type | Residential apartment project RERA record RERA filing |
| Phase / registered portion | Block-A; registration certificate identifies the site as “PART OF OPEN PLOT.” No separate phase number is disclosed. RERA record |
| TG-RERA registration | P02400006194 RERA record |
| Registration validity | 26/04/2023 to 29/11/2025; certificate says “2 years.” No extension is recorded in the supplied certificate. Registration validity is separate from completion and occupancy status. RERA record |
| Registered promoter | S R BUILDERS RERA record Corporate record |
| RERA status in supplied record | The registration certificate records the project registration and its stated validity through 29/11/2025. |
Land and geographic identity
| Field | Project record |
|---|---|
| Locality | Neknampur / NEKNAMPUR RERA record RERA filing |
| Revenue village | Neknampur; the project records use “Neknampur Village” and “NEKNAMPUR VILLAGE.” RERA record |
| Mandal | Rajendranagar in the project identity; the occupancy certificate identifies Gandipet mandal. RERA record |
| District | Ranga Reddy RERA record |
| PIN | 500089 RERA record |
| Project survey number(s) | 67/AA RERA record Land records |
| Site extent | 885.4 sq m in the RERA land record and building-permit extract. The occupancy certificate records 885.40 m². Land records |
| Net area | 885.40 sq m in the RERA land record; the building-permit extract states net area 879.86 m². Land records |
| Boundaries | Not disclosed in the supplied project land record. Land records |
Development identity
| Field | Project record |
|---|---|
| Sanctioning authority | Manikonda Municipality/Municipal Corporation Approvals record |
| Principal building approval | 0189/BP/3128/2022, dated 29 November 2022 Approvals record |
| Approved built-up area | 2,875.62 sq m in the project record RERA filing |
| Building count | One building is recorded in the project information. RERA filing |
| Sanctioned floor configuration | Building-permit extract: 1 Cellar + 1 Ground + 5 upper floors; height 17.4 m. |
| Occupancy-certificate building description | Ground Floor + 5 Upper Floor, for the residential building on Survey No. 67/AA. |
| Parking levels / area | Permit extract records two cellar parking floors and 1,010.76 m² cellar parking area. |
| Unit count | 23 units in the RERA configuration record; the land details also record one proposed building unit, which is not the apartment count. RERA unit table RERA filing |
| Approved versus RERA-declared unit count | The supplied extracts do not provide a separate sanctioned apartment total to compare with the RERA unit total. RERA unit table |
Offering and status
| Field | Project record |
|---|---|
| RERA-listed configurations | 2BHK, 3BHK and 4BHK; 23 apartments total RERA unit table |
| RERA saleable area | 2BHK: 120.87 sq m; 3BHK: 149.38 sq m; 4BHK: 271.18 sq m RERA unit table |
| Booked / available | Portal-derived counts show 0 booked and 23 available: 17 2BHK, 4 3BHK and 2 4BHK. The record has no booking-count as-of date, so these counts are indicative. RERA unit table |
| Completion date in project header | Proposed completion: 29/11/2025 RERA record |
| Promoter’s Form B completion declaration | The extracted Form B text states “29/1 2025”; the day/month formatting is unclear in that extraction. |
| Occupancy certificate | Occupancy Certificate 0172/OC/3128/2025, issued 22 May 2025, concerns the residential building at Survey No. 67/AA, Neknampur. |
| Completion certificate scope | The architect’s Form 1A identifies RAIN FOREST BLOCK-A and certifies overall completion, citing the occupancy certificate. |
2. The project story
RAIN FOREST BLOCK-A is a single-building residential apartment project registered with TG-RERA on land recorded at Survey No. 67/AA, Neknampur, Ranga Reddy district. The RERA filing lists 23 homes across 2BHK, 3BHK and 4BHK configurations. RERA record Land records RERA unit table
The building-permit extract describes a 1 Cellar + 1 Ground + 5 upper-floor building. The occupancy certificate later records a Ground Floor + 5 Upper Floor residential building and states that the inspected building is fit for occupation. The architect’s Form 1A separately certifies completion of RAIN FOREST BLOCK-A. These are document-recorded completion statements; no independent site inspection is supplied here.
The registration certificate states validity through 29/11/2025. That registration end date is not the same as the occupancy certificate date or the completion certification.
3. Master plan, architecture & building design
The building-permit extract records a site area of 885.4 m², net area of 879.86 m², one proposed residential building and a height of 17.4 m. Its floor schedule describes 1 Cellar + 1 Ground + 5 upper floors. The same extract records two cellar parking floors and a 1,010.76 m² parking area.
The permit’s area schedule lists 1,484.28 m² for residential use, 338.46 m² for “Others,” 0.00 m² for commercial use, and 46.68 m² for a tot-lot. It also lists 365.85 m² of “Others” on upper floors. The project record separately gives approved built-up area as 2,875.62 sq m; the supplied extracts do not define an FSI-counted area or carpet-area total for the whole building. RERA filing
The occupancy-certificate extract records 885.40 m² site area and 17.4 m building height. It also records a site-building-plan floor area of 2,226 m² and a sanctioned-plan floor area of 2,188.58 m². This overview reports the document values without interpreting their relationship.
The supplied material does not establish the number of apartments per floor, building footprint, lift and stair arrangement, entry/exit layout, internal circulation, or the extent of landscaping beyond the tot-lot and greenery conditions stated in the permit.
4. Homes, configurations & floor plans
The RERA filing records 23 apartments. The available counts below are portal-derived and have no recorded as-of date. Saleable area is the RERA-filed measure; the 2BHK carpet figures are software measurements from a drawing and are not RERA disclosures. RERA unit table Floor plans
| Configuration | Units | Booked | Available | RERA saleable area | Measured carpet area | Loading (if supplied) |
|---|---|---|---|---|---|---|
| 2BHK | 17 | 0 | 17 | 120.87 sq m | 62.0–68.7 sq m; median 66.2 sq m (median 713 sq ft) | 45% |
| 3BHK | 4 | 0 | 4 | 149.38 sq m | Not supplied | Not supplied |
| 4BHK | 2 | 0 | 2 | 271.18 sq m | Not supplied | Not supplied |
The 2BHK drawing review measured four flat designs from the supplied floor-plan drawing. One example plan labels two bedrooms, living/dining, kitchen, toilets, balconies and a utility area; the listed room dimensions are drawing-derived measurements, not RERA-filed specifications. The measurement set is flagged as needing review. Floor plans RERA unit details
Carpet area, as defined in the Act, excludes exclusive balcony/verandah and open-terrace areas, but includes internal partition walls. RERA saleable area is a separately filed figure and should not be treated as carpet area. The supplied data does not provide measured carpet areas for 3BHK or 4BHK plans. [PROJECT-CITED PROVISIONS: Act s.2(k)] RERA unit table Floor plans
5. Parking & vehicle circulation
The building-permit extract records two cellar parking floors and a parking area of 1,010.76 m². The occupancy certificate also lists a parking area of 1,010.76 m². The approval conditions state that cellar and stilt areas approved for parking are to be used exclusively for vehicle parking without partition walls or rolling shutters.
A parking-space count, resident/visitor allocation, accessible spaces, two-wheeler provision, ramp and driveway details, EV charging provision, and unit-specific parking allocations are not established by the supplied records. A parking area or drawn bay does not by itself establish exclusive ownership or allocation.
6. Amenities, recreation & open spaces
The RERA amenity record identifies facilities and services but shows 0% progress for every listed item; these entries do not establish delivery or independently verified completion. The building-permit and occupancy-certificate extracts also record a tot-lot and rainwater harvesting. RERA amenities
| Facility | Description / size | Evidence source | Declared progress / verified status |
|---|---|---|---|
| Tot-lot / green strip | 46.68 m² in the occupancy-certificate extract | Permit condition requires fencing and maintenance as greenery before OC; completion status not independently verified. | |
| Internal roads and footpaths | No dimensions supplied | RERA amenities | RERA amenity record: 0%; delivery not independently verified. |
| Street lighting | No details supplied | RERA amenities | RERA amenity record: 0%; delivery not independently verified. |
| Community buildings | No size or facility details supplied | RERA amenities | RERA amenity record: 0%; delivery not independently verified. |
| Recreational open space | No aggregate area supplied in the RERA amenity record | RERA amenities | RERA amenity record: 0%; delivery not independently verified. |
The developer-site material lists additional facilities including a clubhouse, swimming pool, gym, indoor games and landscaped gardens. These are promoter-site claims, not facilities established as delivered by the supplied RERA or approval records. Promoter website
7. Utilities, building services & safety
The RERA amenity record lists water supply, sewerage, storm-water drains, treatment and disposal of sewage and sullage water, rainwater harvesting, energy management, fire-protection and fire-safety requirements, and an electrical meter room/sub-station/receiving station. The record indicates “YES” for several of these categories but lists 0% progress across the amenity items; it does not provide capacities or independently verified completion. RERA amenities
The building permit specifically requires a rainwater-harvesting percolation pit, transformer space and a garbage house. It also makes provision of public water-supply and electricity connections conditional on production of an occupancy certificate. The occupancy-certificate extract lists rainwater harvesting. These records do not establish the installed capacity or current operating status of the systems.
The permit states that sanitation, plumbing, fire-safety requirements, lifts and electrical installations are to be executed under qualified technical supervision, and places structural and fire-safety responsibility on the owner, builder/developer, architect and site engineer. The supplied records do not specify lift count or capacity, backup power, STP capacity, water storage, fire equipment details, waste-segregation arrangements, CCTV, access-control systems or accessibility features.
8. Location, access & connectivity
The registered location is Neknampur, Rajendranagar, Ranga Reddy district, Telangana, PIN 500089. The project is recorded in Survey No. 67/AA. RERA record Land records
The supplied location data gives the Financial District (Nanakramguda) as an anchor at 1.2 km. No approach-road description, public-transport information or additional measured landmark distances are supplied. Location record
9. Developer & development status
The registered legal promoter is S R BUILDERS, recorded as a partnership, with GSTIN 36AEXFS6132E1ZN. The project record gives the promoter’s address as FLAT NO 408, ALKAPUR TOWNSHIP, RR VILLAGE POINT, NEKNAMPUR, Rajendranagar, Ranga Reddy, 500089. No official contact number, email address or promoter website is established in the supplied RERA identity fields. Corporate record Parties record RERA filing
The registration certificate names S R Builders as promoter. The building-permit extract identifies M/s RIDDHI HABITATS LLP as applicant and K.V ASSOCIATES as developer/builder; those roles are stated in that approval document.
The promoter’s Form B declares that the land is free from encumbrances and contains a completion undertaking extracted as “29/1 2025.” This is a promoter declaration, not an independent certification of the project’s current status.
10. Approvals, official records & documents
| Identifier / date | P02400006194, issued 26/04/2023; stated validity to 29/11/2025 |
|---|---|
| Scope and source | Form C for RAIN FOREST BLOCK-A; registered promoter S R Builders. |
| Identifier / date | 0189/BP/3128/2022, dated 29 November 2022 |
|---|---|
| Scope and source | Manikonda Municipality/Municipal Corporation; building-permit extract for Survey No. 67/AA, Neknampur. |
| Identifier / date | HMDAL003992/LRS/SKP/PLG/HMDA/2015-16, dated 17/08/2018 |
|---|---|
| Scope and source | Number is listed in the building-permit extract. |
| Identifier / date | 0172/OC/3128/2025; application 004443/OC/MANK/3128/0149/2025; issued 22 May 2025 |
|---|---|
| Scope and source | Manikonda Municipality/Municipal Corporation; building at Survey No. 67/AA, Neknampur. |
| Identifier / date | Cites 0172/0C/3128/2025, dated 22-05-2025 |
|---|---|
| Scope and source | Identifies RAIN FOREST BLOCK-A and TG-RERA number P02400006194; certifies project completion. |
| Identifier / date | Development Agreement-cum-GPA; Sale Deed; title search report |
|---|---|
| Scope and source | Development agreement and sale deed are filed under and; title report under. |
| Identifier / date | Form B |
|---|---|
| Scope and source | Promoter declaration for the project named RAIN FOREST. |
| Identifier / date | Layout / floor-plan document |
|---|---|
| Scope and source | Supplied drawing-derived 2BHK measurements refer to. |
The public HMDA master-plan sheet supplied for the area is image-only and does not establish the exact zone at the project survey. The HMDA approved-layout lookup is reported as unavailable through the public portal; that unavailability is not evidence of approval or refusal. HMDA
1. Project at a glance
Project identity
Registered project name: RAIN FOREST BLOCK-A
Project type: Residential apartment project
Phase / registered portion: Block-A; registration certificate identifies the site as “PART OF OPEN PLOT.” No separate phase number is disclosed.
TG-RERA registration: P02400006194
Registration validity: 26/04/2023 to 29/11/2025; certificate says “2 years.” No extension is recorded in the supplied certificate. Registration validity is separate from completion and occupancy status.
Registered promoter: S R BUILDERS
RERA status in supplied record: The registration certificate records the project registration and its stated validity through 29/11/2025.
Land and geographic identity
Locality: Neknampur / NEKNAMPUR
Revenue village: Neknampur; the project records use “Neknampur Village” and “NEKNAMPUR VILLAGE.”
Mandal: Rajendranagar in the project identity; the occupancy certificate identifies Gandipet mandal.
District: Ranga Reddy
PIN: 500089
Project survey number(s): 67/AA
Site extent: 885.4 sq m in the RERA land record and building-permit extract. The occupancy certificate records 885.40 m².
Net area: 885.40 sq m in the RERA land record; the building-permit extract states net area 879.86 m².
Boundaries: Not disclosed in the supplied project land record.
Development identity
Sanctioning authority: Manikonda Municipality/Municipal Corporation
Principal building approval: 0189/BP/3128/2022, dated 29 November 2022
Approved built-up area: 2,875.62 sq m in the project record
Building count: One building is recorded in the project information.
Sanctioned floor configuration: Building-permit extract: 1 Cellar + 1 Ground + 5 upper floors; height 17.4 m.
Occupancy-certificate building description: Ground Floor + 5 Upper Floor, for the residential building on Survey No. 67/AA.
Parking levels / area: Permit extract records two cellar parking floors and 1,010.76 m² cellar parking area.
Unit count: 23 units in the RERA configuration record; the land details also record one proposed building unit, which is not the apartment count.
Approved versus RERA-declared unit count: The supplied extracts do not provide a separate sanctioned apartment total to compare with the RERA unit total.
Offering and status
RERA-listed configurations: 2BHK, 3BHK and 4BHK; 23 apartments total
RERA saleable area: 2BHK: 120.87 sq m; 3BHK: 149.38 sq m; 4BHK: 271.18 sq m
Booked / available: Portal-derived counts show 0 booked and 23 available: 17 2BHK, 4 3BHK and 2 4BHK. The record has no booking-count as-of date, so these counts are indicative.
Completion date in project header: Proposed completion: 29/11/2025
Promoter’s Form B completion declaration: The extracted Form B text states “29/1 2025”; the day/month formatting is unclear in that extraction.
Occupancy certificate: Occupancy Certificate 0172/OC/3128/2025, issued 22 May 2025, concerns the residential building at Survey No. 67/AA, Neknampur.
Completion certificate scope: The architect’s Form 1A identifies RAIN FOREST BLOCK-A and certifies overall completion, citing the occupancy certificate.
2. The project story
RAIN FOREST BLOCK-A is a single-building residential apartment project registered with TG-RERA on land recorded at Survey No. 67/AA, Neknampur, Ranga Reddy district. The RERA filing lists 23 homes across 2BHK, 3BHK and 4BHK configurations.
The building-permit extract describes a 1 Cellar + 1 Ground + 5 upper-floor building. The occupancy certificate later records a Ground Floor + 5 Upper Floor residential building and states that the inspected building is fit for occupation. The architect’s Form 1A separately certifies completion of RAIN FOREST BLOCK-A. These are document-recorded completion statements; no independent site inspection is supplied here.
The registration certificate states validity through 29/11/2025. That registration end date is not the same as the occupancy certificate date or the completion certification.
3. Master plan, architecture & building design
The building-permit extract records a site area of 885.4 m², net area of 879.86 m², one proposed residential building and a height of 17.4 m. Its floor schedule describes 1 Cellar + 1 Ground + 5 upper floors. The same extract records two cellar parking floors and a 1,010.76 m² parking area.
The permit’s area schedule lists 1,484.28 m² for residential use, 338.46 m² for “Others,” 0.00 m² for commercial use, and 46.68 m² for a tot-lot. It also lists 365.85 m² of “Others” on upper floors. The project record separately gives approved built-up area as 2,875.62 sq m; the supplied extracts do not define an FSI-counted area or carpet-area total for the whole building.
The occupancy-certificate extract records 885.40 m² site area and 17.4 m building height. It also records a site-building-plan floor area of 2,226 m² and a sanctioned-plan floor area of 2,188.58 m². This overview reports the document values without interpreting their relationship.
The supplied material does not establish the number of apartments per floor, building footprint, lift and stair arrangement, entry/exit layout, internal circulation, or the extent of landscaping beyond the tot-lot and greenery conditions stated in the permit.
4. Homes, configurations & floor plans
The RERA filing records 23 apartments. The available counts below are portal-derived and have no recorded as-of date. Saleable area is the RERA-filed measure; the 2BHK carpet figures are software measurements from a drawing and are not RERA disclosures.
| Configuration | Units | Booked | Available | RERA saleable area | Measured carpet area | Loading (if supplied) |
|---|---|---|---|---|---|---|
| 2BHK | 17 | 0 | 17 | 120.87 sq m | 62.0–68.7 sq m; median 66.2 sq m (median 713 sq ft) | 45% |
| 3BHK | 4 | 0 | 4 | 149.38 sq m | Not supplied | Not supplied |
| 4BHK | 2 | 0 | 2 | 271.18 sq m | Not supplied | Not supplied |
The 2BHK drawing review measured four flat designs from the supplied floor-plan drawing. One example plan labels two bedrooms, living/dining, kitchen, toilets, balconies and a utility area; the listed room dimensions are drawing-derived measurements, not RERA-filed specifications. The measurement set is flagged as needing review.
Carpet area, as defined in the Act, excludes exclusive balcony/verandah and open-terrace areas, but includes internal partition walls. RERA saleable area is a separately filed figure and should not be treated as carpet area. The supplied data does not provide measured carpet areas for 3BHK or 4BHK plans. [PROJECT-CITED PROVISIONS: Act s.2(k)]
5. Parking & vehicle circulation
The building-permit extract records two cellar parking floors and a parking area of 1,010.76 m². The occupancy certificate also lists a parking area of 1,010.76 m². The approval conditions state that cellar and stilt areas approved for parking are to be used exclusively for vehicle parking without partition walls or rolling shutters.
A parking-space count, resident/visitor allocation, accessible spaces, two-wheeler provision, ramp and driveway details, EV charging provision, and unit-specific parking allocations are not established by the supplied records. A parking area or drawn bay does not by itself establish exclusive ownership or allocation.
6. Amenities, recreation & open spaces
The RERA amenity record identifies facilities and services but shows 0% progress for every listed item; these entries do not establish delivery or independently verified completion. The building-permit and occupancy-certificate extracts also record a tot-lot and rainwater harvesting.
| Facility | Description / size | Evidence source | Declared progress / verified status |
|---|---|---|---|
| Tot-lot / green strip | 46.68 m² in the occupancy-certificate extract | Permit condition requires fencing and maintenance as greenery before OC; completion status not independently verified. | |
| Internal roads and footpaths | No dimensions supplied | RERA amenity record: 0%; delivery not independently verified. | |
| Street lighting | No details supplied | RERA amenity record: 0%; delivery not independently verified. | |
| Community buildings | No size or facility details supplied | RERA amenity record: 0%; delivery not independently verified. | |
| Recreational open space | No aggregate area supplied in the RERA amenity record | RERA amenity record: 0%; delivery not independently verified. |
The developer-site material lists additional facilities including a clubhouse, swimming pool, gym, indoor games and landscaped gardens. These are promoter-site claims, not facilities established as delivered by the supplied RERA or approval records.
7. Utilities, building services & safety
The RERA amenity record lists water supply, sewerage, storm-water drains, treatment and disposal of sewage and sullage water, rainwater harvesting, energy management, fire-protection and fire-safety requirements, and an electrical meter room/sub-station/receiving station. The record indicates “YES” for several of these categories but lists 0% progress across the amenity items; it does not provide capacities or independently verified completion.
The building permit specifically requires a rainwater-harvesting percolation pit, transformer space and a garbage house. It also makes provision of public water-supply and electricity connections conditional on production of an occupancy certificate. The occupancy-certificate extract lists rainwater harvesting. These records do not establish the installed capacity or current operating status of the systems.
The permit states that sanitation, plumbing, fire-safety requirements, lifts and electrical installations are to be executed under qualified technical supervision, and places structural and fire-safety responsibility on the owner, builder/developer, architect and site engineer. The supplied records do not specify lift count or capacity, backup power, STP capacity, water storage, fire equipment details, waste-segregation arrangements, CCTV, access-control systems or accessibility features.
8. Location, access & connectivity
The registered location is Neknampur, Rajendranagar, Ranga Reddy district, Telangana, PIN 500089. The project is recorded in Survey No. 67/AA.
The supplied location data gives the Financial District (Nanakramguda) as an anchor at 1.2 km. No approach-road description, public-transport information or additional measured landmark distances are supplied.
9. Developer & development status
The registered legal promoter is S R BUILDERS, recorded as a partnership, with GSTIN 36AEXFS6132E1ZN. The project record gives the promoter’s address as FLAT NO 408, ALKAPUR TOWNSHIP, RR VILLAGE POINT, NEKNAMPUR, Rajendranagar, Ranga Reddy, 500089. No official contact number, email address or promoter website is established in the supplied RERA identity fields.
The registration certificate names S R Builders as promoter. The building-permit extract identifies M/s RIDDHI HABITATS LLP as applicant and K.V ASSOCIATES as developer/builder; those roles are stated in that approval document.
The promoter’s Form B declares that the land is free from encumbrances and contains a completion undertaking extracted as “29/1 2025.” This is a promoter declaration, not an independent certification of the project’s current status.
10. Approvals, official records & documents
| Identifier / date | P02400006194, issued 26/04/2023; stated validity to 29/11/2025 |
|---|---|
| Scope and source | Form C for RAIN FOREST BLOCK-A; registered promoter S R Builders. |
| Identifier / date | 0189/BP/3128/2022, dated 29 November 2022 |
|---|---|
| Scope and source | Manikonda Municipality/Municipal Corporation; building-permit extract for Survey No. 67/AA, Neknampur. |
| Identifier / date | HMDAL003992/LRS/SKP/PLG/HMDA/2015-16, dated 17/08/2018 |
|---|---|
| Scope and source | Number is listed in the building-permit extract. |
| Identifier / date | 0172/OC/3128/2025; application 004443/OC/MANK/3128/0149/2025; issued 22 May 2025 |
|---|---|
| Scope and source | Manikonda Municipality/Municipal Corporation; building at Survey No. 67/AA, Neknampur. |
| Identifier / date | Cites 0172/0C/3128/2025, dated 22-05-2025 |
|---|---|
| Scope and source | Identifies RAIN FOREST BLOCK-A and TG-RERA number P02400006194; certifies project completion. |
| Identifier / date | Development Agreement-cum-GPA; Sale Deed; title search report |
|---|---|
| Scope and source | Development agreement and sale deed are filed under and; title report under. |
| Identifier / date | Form B |
|---|---|
| Scope and source | Promoter declaration for the project named RAIN FOREST. |
| Identifier / date | Layout / floor-plan document |
|---|---|
| Scope and source | Supplied drawing-derived 2BHK measurements refer to. |
The public HMDA master-plan sheet supplied for the area is image-only and does not establish the exact zone at the project survey. The HMDA approved-layout lookup is reported as unavailable through the public portal; that unavailability is not evidence of approval or refusal.
Other registrations of Rain Forest
Frequently asked questions
Is RAIN FOREST BLOCK-A registered with Telangana RERA?
Yes. RAIN FOREST BLOCK-A is registered with the Telangana Real Estate Regulatory Authority as P02400006194; the registration status is New Project.
Who is the developer of RAIN FOREST BLOCK-A?
The promoter named in the RERA registration is S R BUILDERS.
Where is RAIN FOREST BLOCK-A located?
RAIN FOREST BLOCK-A is in NEKNAMPUR, Rajendranagar, Rangareddy, Telangana (500089).
When will RAIN FOREST BLOCK-A be completed?
The promoter's proposed date of completion filed with RERA is 29/11/2025. This is the promoter's declaration, not a guarantee.
More projects in Neknampur