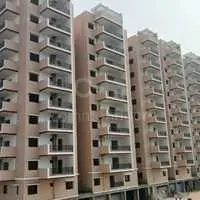
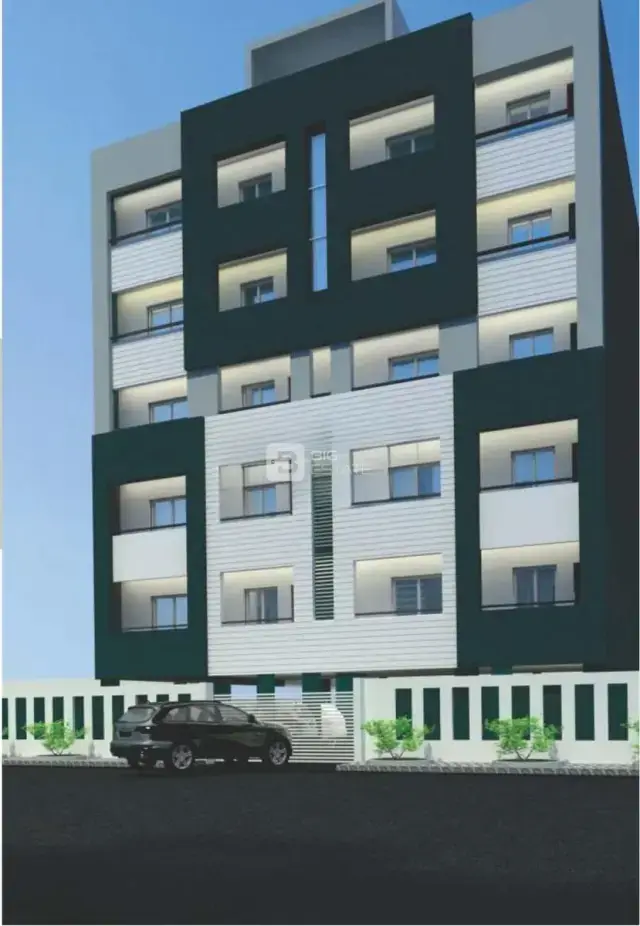
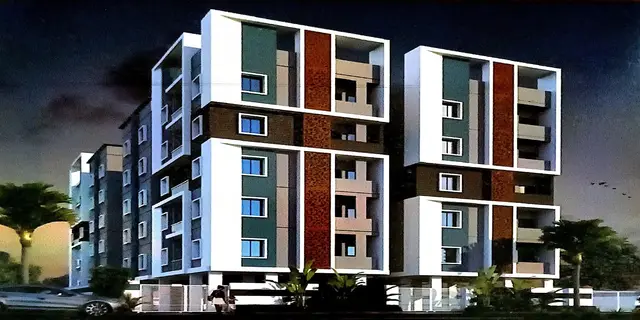
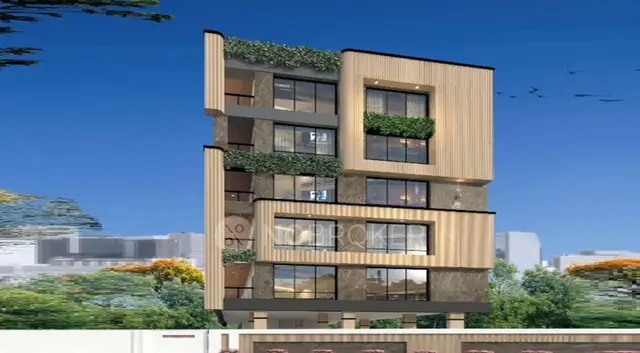
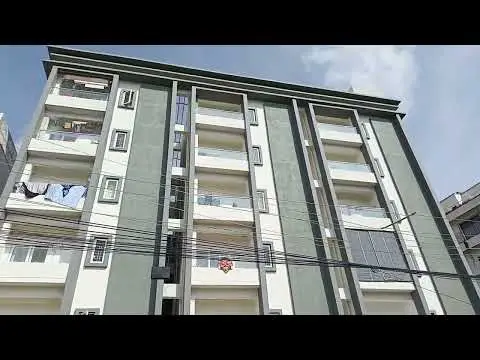
Rain Forest Block-B
S R BUILDERS · Rangareddy · RERA P02400006193
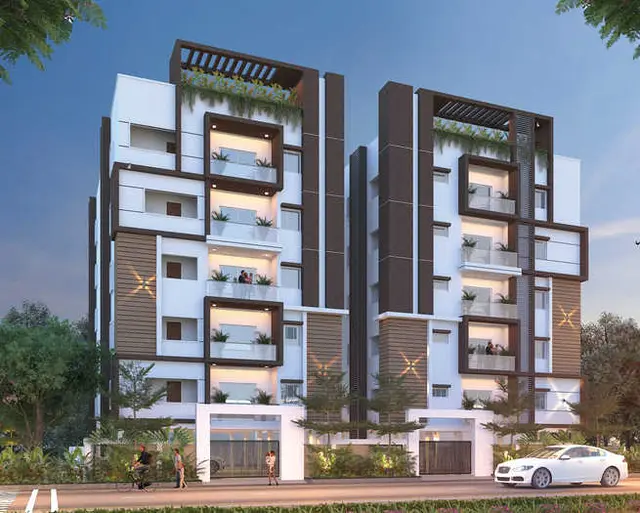
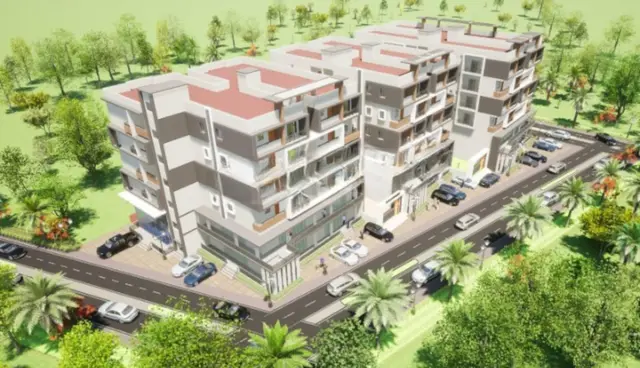
RAIN FOREST BLOCK-B is a residential apartment project in NEKNAMPUR, Rajendranagar Mandal, Ranga Reddy District, developed by registered promoter S R BUILDERS. It occupies 807.66 sq m and comprises one building with 1 Cellar + 1 Ground + 5 upper floors and 22 units: 20 2BHK, 1 3BHK and 1 4BHK. The TG-RERA registration is P02400006193, with validity from 26/04/2023 to 29/11/2025.
More from S R Builders · 13 projects →
01What we found
Read from TG-RERA filings, approvals, land and registration records and court records. A court case is counted only when the court record states this project's survey number with its village, or names the project.
02Check before you pay
8 items to check before you pay, 3 high - from the title chain, court records and approvals, each with what to ask the builder or your advocate. An item may not be a problem with the project: records can be incomplete.
1. Project at a glance
Project identity
| Field | Project record |
|---|---|
| Registered project name | RAIN FOREST BLOCK-B RERA record |
| Project type / intended use | Residential apartment project RERA record |
| Phase / registered portion | Block-B; registration is for this named project. A separate phase-wise project breakdown is not disclosed. RERA record |
| TG-RERA registration | P02400006193 |
| Registration validity | 26/04/2023 to 29/11/2025; the certificate states validity may be extended by the Authority under the Act and Rules. |
| Registered promoter | S R BUILDERS, a partnership according to the project filing RERA filing Corporate record |
| RERA status in supplied record | Registration certificate on file; recorded registration end date was 29/11/2025. The supplied record does not establish an extension. Approvals record |
Land and geographic identity
| Field | Project record |
|---|---|
| Locality | NEKNAMPUR RERA record |
| Revenue village | Neknampur Village RERA record Land records |
| Mandal | Rajendranagar RERA record |
| District | Ranga Reddy RERA record |
| PIN | 500089 RERA record |
| Project survey number(s) | 67/AA Land records |
| Registered site extent | 807.66 sq m RERA filing |
| Total / net area | Total area 807.66 sq m; net area 807.66 sq m. RERA filing |
| Boundaries | Not disclosed in the supplied project record. Land records |
Development identity
| Field | Project record |
|---|---|
| Sanctioning authority | Manikonda Municipality/Municipal Corporation Approvals record |
| Principal building approval | Building Permit 0190/BP/3128/2022, dated 29 November, 2022 Approvals record |
| File number | 009742/BP/DTCP/3128/0158/2022 Approvals record |
| Approved built-up area | Not stated in the supplied building-permit extraction as one overall approved built-up-area figure. The occupancy-certificate record lists floor area as 1899.25 m² in its “As per Sanctioned Plan” field. |
| Building count | One building / Block-B in the registered project record RERA filing |
| Sanctioned configuration | 1 Cellar + 1 Ground + 5 upper floors; height 17.4 m |
| Parking level / area | Cellar parking; 857.68 m² is listed as cellar parking area in the permit and as parking area in the occupancy-certificate extraction. |
| Unit count | 22 units recorded in the RERA unit summary; the sanctioned plan’s total unit count is not separately stated in the supplied extraction. RERA unit table RERA filing |
Offering and status
| Field | Project record |
|---|---|
| RERA-filed configurations | 2BHK, 3BHK and 4BHK RERA unit table |
| RERA-filed saleable areas | 2BHK: 111.62 sq m; 3BHK: 141.58 sq m; 4BHK: 382.01 sq m RERA unit table |
| Booked / available | Portal-derived unit counts show 0 booked, 22 available in total (20 2BHK, 1 3BHK, 1 4BHK). The record has no as-of date, so these counts are indicative. RERA unit table |
| Construction / completion record | An architect’s certificate records overall completion; a municipal occupancy certificate for the building is recorded as issued on 29 May, 2025. |
| Original / declared completion timing | The building permit required construction completion before 29 November, 2025. The RERA Form B declaration contains a completion undertaking transcribed as 29/1 2025; the supplied extraction does not clarify that date further. |
| Occupancy certificate scope | Municipal OC 0181/OC/3128/2025 concerns the building at Survey No. 67/AA, Neknampur; the architect’s completion certificate identifies RAIN FOREST BLOCK-B. |
2. The project story
RAIN FOREST BLOCK-B is registered as a residential apartment development by S R BUILDERS on a 807.66 sq m site at Neknampur Village, Rajendranagar Mandal, Ranga Reddy District, Survey No. 67/AA. The RERA record describes one building and records 22 apartments across three configurations. RERA record Land records RERA unit table
The municipal building permit describes a building with one cellar, one ground floor and five upper floors. The supplied project documents also include an architect’s completion certificate and a municipal occupancy certificate dated 29 May, 2025 for the building. These are documentary completion and occupation records; no independent site inspection or current physical-condition verification is supplied.
3. Master plan, architecture & building design
The RERA-filed site extent and the permit’s net area are each 807.66 sq m. The building permit records 1 Cellar + 1 Ground + 5 upper floors and a height of 17.4 m. It identifies 1,278.60 m² for residential upper floors, 301.00 m² for “Others ground,” and 319.65 m² for “Others upper floors”; these are the permit’s labelled area entries, not a carpet-area or saleable-area disclosure.
The occupancy-certificate extraction records floor area as 1899.25 m² “As per Sanctioned Plan” and 1938 m² “As per Site Building Plan.” It also lists the cellar, ground floor and five upper floors. The permit lists 40.47 m² for the tot-lot and 5% open space.
The supplied drawing data contains two drawings, both recorded as having no flats; no software-measured floor-plan areas or room layouts are available in this pack. Building footprint, apartment distribution by floor, lifts and stair details, and internal circulation are not established by the extracted records supplied here. Floor plans
4. Homes, configurations & floor plans
The following unit counts and saleable areas are from the TG-RERA project record. “Booked” and “available” are portal-derived figures without an as-of date. RERA unit table
| Configuration | Units | Booked | Available | RERA saleable area | Measured carpet area | Loading (if supplied) |
|---|---|---|---|---|---|---|
| 2BHK | 20 | 0 | 20 | 111.62 sq m | Not measured in supplied drawings | Not supplied |
| 3BHK | 1 | 0 | 1 | 141.58 sq m | Not measured in supplied drawings | Not supplied |
| 4BHK | 1 | 0 | 1 | 382.01 sq m | Not measured in supplied drawings | Not supplied |
The floor-plan dataset states that the two supplied drawings contain no flats, so there are no software-measured carpet areas or room dimensions to report. RERA saleable area is the filed unit-area measure; a drawing-based carpet measurement, if available, would be a separate measure and is not supplied here. Floor plans RERA unit details
5. Parking & vehicle circulation
The building permit identifies cellar parking with an area of 857.68 m² and requires cellar and stilt areas approved for parking to be used exclusively for vehicle parking, without partition walls or rolling shutters. The occupancy-certificate extraction also lists 857.68 m² as parking area. No number of car or two-wheeler spaces, visitor or accessible spaces, unit-wise parking allocation, or parking-ownership documentation is supplied.
The permit requires one entry and one exit, each with a minimum width of 4.5 m and height clearance of 5 m. The supplied data does not establish ramp design, internal driveway layout, pedestrian separation, mechanical parking, or EV charging.
6. Amenities, recreation & open spaces
Clubhouse / indoor
| Facility | Description / size | Evidence source | Declared progress / verified status |
|---|---|---|---|
| Clubhouse, fitness centre, gymnasium and multipurpose hall | No size or capacity supplied | Promoter-marketing listing Promoter website | Not established as RERA-filed or independently verified |
| Lift(s) | Count and capacity not supplied | Promoter-marketing listing Promoter website | Not independently verified |
Sports / recreation
| Description / size | 40.47 m² |
|---|---|
| Evidence source | Building permit and occupancy-certificate extraction |
| Declared progress / verified status | Permit specifies it; completion is not independently verified here |
| Description / size | Sizes and capacities not supplied |
|---|---|
| Evidence source | Promoter-marketing listing Promoter website |
| Declared progress / verified status | Not established as RERA-filed or independently verified |
Landscape / open space
| Facility | Description / size | Evidence source | Declared progress / verified status |
|---|---|---|---|
| Open space | Permit states 5% | Building permit | Sanction-record figure; delivery not independently verified |
| Green strip / tot-lot / park | Area beyond the tot-lot figure is not supplied | RERA amenity fields RERA amenities | Progress fields show 0; completion not independently verified |
| Landscaped gardens / lawn | No size supplied | Promoter-marketing listing Promoter website | Not established as delivered |
Convenience / community
| Facility | Description / size | Evidence source | Declared progress / verified status |
|---|---|---|---|
| Community buildings | No size or capacity supplied | RERA amenity fields RERA amenities | Progress field shows 0 |
| Street lighting and internal roads/footpaths | Details not supplied | RERA amenity fields RERA amenities | Progress fields show 0 |
The promoter-marketing listing also mentions gated-community features, security, CCTV and waste management; the supplied record does not establish their size, specification or current operational status. Promoter website
7. Utilities, building services & safety
| Service | Evidence in the supplied project record |
|---|---|
| Water | The building permit requires separate underground static water storage of 25,000 L and a separate residential terrace tank of 25,000 litres. It also requires rainwater-harvesting structures; the permit lists 3 RWHPs. The RERA amenity record marks water supply “YES,” with progress shown as 0. RERA amenities |
| Sewerage and drainage | The RERA amenity record marks sewerage (chambers, lines, septic tank, STP) “YES,” with progress 0. It also lists storm-water drains, with progress 0. The supplied evidence does not specify STP capacity or confirm completed operation. RERA amenities |
| Electrical and backup | The permit requires space for a transformer and a generator as an alternate electric supply, as well as emergency lighting in corridors, common passages and the staircase. The RERA amenity record marks energy management and electrical meter room/substation/receiving station “YES,” each with progress 0. RERA amenities |
| Vertical transportation | The permit refers to collapsible lifts and requires fire-resistant swing doors; lift count and capacity are not supplied. |
| Fire and life safety | The permit requires fire-safety measures to be the responsibility of the owner, builder/developer, architect and site engineer; it specifies emergency lighting and lift-door provisions. Automatic sprinklers are required by the permit if the basement area exceeds 200 sq m. The RERA amenity record marks fire protection and fire-safety requirements “YES,” with progress 0. RERA amenities |
| Waste and security | The permit requires a garbage house within the premises. Waste-management, security and CCTV features are also listed in promoter-marketing data; no operating status is established. Promoter website |
| Accessibility | The permit contains a condition referring to accessibility facilities for public and semi-public buildings above 300 sq m under the cited provisions. The supplied project evidence does not describe specific accessible routes or facilities. |
The RERA amenity entries above are filing fields, not independent verification of completed services. The permit’s requirements are approval conditions; the supplied evidence does not establish the current status of each service. RERA amenities
8. Location, access & connectivity
The registered project location is NEKNAMPUR, Neknampur Village, Rajendranagar Mandal, Ranga Reddy District, Telangana 500089. RERA record
The supplied location data identifies Financial District (Nanakramguda) at 1.2 km. A promoter-marketing listing describes the project as near Hyderabad International Airport but supplies no measured distance or travel time; that is a marketing claim, not a verified connectivity measurement. Location record Promoter website
The supplied records do not identify a project approach road, public-transport connection, or a detailed road-network description. The building permit refers to an abutting 18M road and states that no front compound wall is allowed on a site abutting an 18M road.
9. Developer & development status
The registered promoter is S R BUILDERS, recorded as a partnership. The supplied corporate identifier is GSTIN 36AEXFS6132E1ZN. The project record identifies Kesari Nagireddy as an authorized signatory and Kesari Suneetha Reddy as a partner. No registered-office address separate from the project filing address, official website, or project contact details are supplied. Corporate record Parties record
The architect’s certificate records completion of construction work for RAIN FOREST BLOCK-B and an occupancy certificate issued by Manikonda Municipality dated 29-05-2025. The municipal occupancy-certificate extraction states the building was completed within the stipulated time. These are filed documentary statements; the supplied material does not include an independent physical inspection.
10. Approvals, official records & documents
| Identifier / date | P02400006193; issued 26/04/2023; validity through 29/11/2025 |
|---|---|
| Supplied evidence | Form C registration certificate for RAIN FOREST BLOCK-B |
| Identifier / date | 0190/BP/3128/2022; 29 November, 2022; file 009742/BP/DTCP/3128/0158/2022 |
|---|---|
| Supplied evidence | Manikonda Municipality/Municipal Corporation building-construction approval |
| Identifier / date | 0181/OC/3128/2025; 29 May, 2025; application 004455/OC/MANK/3128/0151/2025 |
|---|---|
| Supplied evidence | Municipal occupancy-certificate extraction for the building at Survey No. 67/AA, Neknampur |
| Identifier / date | References OC 0181/0C/3128/2025, dated 29-05-2025 |
|---|---|
| Supplied evidence | Form–1A certificate identifying RAIN FOREST BLOCK-B and RERA registration P02400006193 |
| Identifier / date | Completion undertaking transcribed as 29/1 2025 |
|---|---|
| Supplied evidence | RERA-filed declaration by S R BUILDERS |
| Identifier / date | Survey No. 67/AA, Neknampur Village |
|---|---|
| Supplied evidence | Available title-report documents include and; title-chain analysis is addressed in Land & Title. |
The supplied pack does not include an extracted approved-layout document or a separate layout approval number for this registered apartment project. Document index Approvals record
1. Project at a glance
Project identity
Registered project name: RAIN FOREST BLOCK-B
Project type / intended use: Residential apartment project
Phase / registered portion: Block-B; registration is for this named project. A separate phase-wise project breakdown is not disclosed.
TG-RERA registration: P02400006193
Registration validity: 26/04/2023 to 29/11/2025; the certificate states validity may be extended by the Authority under the Act and Rules.
Registered promoter: S R BUILDERS, a partnership according to the project filing
RERA status in supplied record: Registration certificate on file; recorded registration end date was 29/11/2025. The supplied record does not establish an extension.
Land and geographic identity
Locality: NEKNAMPUR
Revenue village: Neknampur Village
Mandal: Rajendranagar
District: Ranga Reddy
PIN: 500089
Project survey number(s): 67/AA
Registered site extent: 807.66 sq m
Total / net area: Total area 807.66 sq m; net area 807.66 sq m.
Boundaries: Not disclosed in the supplied project record.
Development identity
Sanctioning authority: Manikonda Municipality/Municipal Corporation
Principal building approval: Building Permit 0190/BP/3128/2022, dated 29 November, 2022
File number: 009742/BP/DTCP/3128/0158/2022
Approved built-up area: Not stated in the supplied building-permit extraction as one overall approved built-up-area figure. The occupancy-certificate record lists floor area as 1899.25 m² in its “As per Sanctioned Plan” field.
Building count: One building / Block-B in the registered project record
Sanctioned configuration: 1 Cellar + 1 Ground + 5 upper floors; height 17.4 m
Parking level / area: Cellar parking; 857.68 m² is listed as cellar parking area in the permit and as parking area in the occupancy-certificate extraction.
Unit count: 22 units recorded in the RERA unit summary; the sanctioned plan’s total unit count is not separately stated in the supplied extraction.
Offering and status
RERA-filed configurations: 2BHK, 3BHK and 4BHK
RERA-filed saleable areas: 2BHK: 111.62 sq m; 3BHK: 141.58 sq m; 4BHK: 382.01 sq m
Booked / available: Portal-derived unit counts show 0 booked, 22 available in total (20 2BHK, 1 3BHK, 1 4BHK). The record has no as-of date, so these counts are indicative.
Construction / completion record: An architect’s certificate records overall completion; a municipal occupancy certificate for the building is recorded as issued on 29 May, 2025.
Original / declared completion timing: The building permit required construction completion before 29 November, 2025. The RERA Form B declaration contains a completion undertaking transcribed as 29/1 2025; the supplied extraction does not clarify that date further.
Occupancy certificate scope: Municipal OC 0181/OC/3128/2025 concerns the building at Survey No. 67/AA, Neknampur; the architect’s completion certificate identifies RAIN FOREST BLOCK-B.
2. The project story
RAIN FOREST BLOCK-B is registered as a residential apartment development by S R BUILDERS on a 807.66 sq m site at Neknampur Village, Rajendranagar Mandal, Ranga Reddy District, Survey No. 67/AA. The RERA record describes one building and records 22 apartments across three configurations.
The municipal building permit describes a building with one cellar, one ground floor and five upper floors. The supplied project documents also include an architect’s completion certificate and a municipal occupancy certificate dated 29 May, 2025 for the building. These are documentary completion and occupation records; no independent site inspection or current physical-condition verification is supplied.
3. Master plan, architecture & building design
The RERA-filed site extent and the permit’s net area are each 807.66 sq m. The building permit records 1 Cellar + 1 Ground + 5 upper floors and a height of 17.4 m. It identifies 1,278.60 m² for residential upper floors, 301.00 m² for “Others ground,” and 319.65 m² for “Others upper floors”; these are the permit’s labelled area entries, not a carpet-area or saleable-area disclosure.
The occupancy-certificate extraction records floor area as 1899.25 m² “As per Sanctioned Plan” and 1938 m² “As per Site Building Plan.” It also lists the cellar, ground floor and five upper floors. The permit lists 40.47 m² for the tot-lot and 5% open space.
The supplied drawing data contains two drawings, both recorded as having no flats; no software-measured floor-plan areas or room layouts are available in this pack. Building footprint, apartment distribution by floor, lifts and stair details, and internal circulation are not established by the extracted records supplied here.
4. Homes, configurations & floor plans
The following unit counts and saleable areas are from the TG-RERA project record. “Booked” and “available” are portal-derived figures without an as-of date.
| Configuration | Units | Booked | Available | RERA saleable area | Measured carpet area | Loading (if supplied) |
|---|---|---|---|---|---|---|
| 2BHK | 20 | 0 | 20 | 111.62 sq m | Not measured in supplied drawings | Not supplied |
| 3BHK | 1 | 0 | 1 | 141.58 sq m | Not measured in supplied drawings | Not supplied |
| 4BHK | 1 | 0 | 1 | 382.01 sq m | Not measured in supplied drawings | Not supplied |
The floor-plan dataset states that the two supplied drawings contain no flats, so there are no software-measured carpet areas or room dimensions to report. RERA saleable area is the filed unit-area measure; a drawing-based carpet measurement, if available, would be a separate measure and is not supplied here.
5. Parking & vehicle circulation
The building permit identifies cellar parking with an area of 857.68 m² and requires cellar and stilt areas approved for parking to be used exclusively for vehicle parking, without partition walls or rolling shutters. The occupancy-certificate extraction also lists 857.68 m² as parking area. No number of car or two-wheeler spaces, visitor or accessible spaces, unit-wise parking allocation, or parking-ownership documentation is supplied.
The permit requires one entry and one exit, each with a minimum width of 4.5 m and height clearance of 5 m. The supplied data does not establish ramp design, internal driveway layout, pedestrian separation, mechanical parking, or EV charging.
6. Amenities, recreation & open spaces
Clubhouse / indoor
| Facility | Description / size | Evidence source | Declared progress / verified status |
|---|---|---|---|
| Clubhouse, fitness centre, gymnasium and multipurpose hall | No size or capacity supplied | Promoter-marketing listing | Not established as RERA-filed or independently verified |
| Lift(s) | Count and capacity not supplied | Promoter-marketing listing | Not independently verified |
Sports / recreation
| Description / size | 40.47 m² |
|---|---|
| Evidence source | Building permit and occupancy-certificate extraction |
| Declared progress / verified status | Permit specifies it; completion is not independently verified here |
| Description / size | Sizes and capacities not supplied |
|---|---|
| Evidence source | Promoter-marketing listing |
| Declared progress / verified status | Not established as RERA-filed or independently verified |
Landscape / open space
| Facility | Description / size | Evidence source | Declared progress / verified status |
|---|---|---|---|
| Open space | Permit states 5% | Building permit | Sanction-record figure; delivery not independently verified |
| Green strip / tot-lot / park | Area beyond the tot-lot figure is not supplied | RERA amenity fields | Progress fields show 0; completion not independently verified |
| Landscaped gardens / lawn | No size supplied | Promoter-marketing listing | Not established as delivered |
Convenience / community
| Facility | Description / size | Evidence source | Declared progress / verified status |
|---|---|---|---|
| Community buildings | No size or capacity supplied | RERA amenity fields | Progress field shows 0 |
| Street lighting and internal roads/footpaths | Details not supplied | RERA amenity fields | Progress fields show 0 |
The promoter-marketing listing also mentions gated-community features, security, CCTV and waste management; the supplied record does not establish their size, specification or current operational status.
7. Utilities, building services & safety
Water: The building permit requires separate underground static water storage of 25,000 L and a separate residential terrace tank of 25,000 litres. It also requires rainwater-harvesting structures; the permit lists 3 RWHPs. The RERA amenity record marks water supply “YES,” with progress shown as 0.
Sewerage and drainage: The RERA amenity record marks sewerage (chambers, lines, septic tank, STP) “YES,” with progress 0. It also lists storm-water drains, with progress 0. The supplied evidence does not specify STP capacity or confirm completed operation.
Electrical and backup: The permit requires space for a transformer and a generator as an alternate electric supply, as well as emergency lighting in corridors, common passages and the staircase. The RERA amenity record marks energy management and electrical meter room/substation/receiving station “YES,” each with progress 0.
Vertical transportation: The permit refers to collapsible lifts and requires fire-resistant swing doors; lift count and capacity are not supplied.
Fire and life safety: The permit requires fire-safety measures to be the responsibility of the owner, builder/developer, architect and site engineer; it specifies emergency lighting and lift-door provisions. Automatic sprinklers are required by the permit if the basement area exceeds 200 sq m. The RERA amenity record marks fire protection and fire-safety requirements “YES,” with progress 0.
Waste and security: The permit requires a garbage house within the premises. Waste-management, security and CCTV features are also listed in promoter-marketing data; no operating status is established.
Accessibility: The permit contains a condition referring to accessibility facilities for public and semi-public buildings above 300 sq m under the cited provisions. The supplied project evidence does not describe specific accessible routes or facilities.
The RERA amenity entries above are filing fields, not independent verification of completed services. The permit’s requirements are approval conditions; the supplied evidence does not establish the current status of each service.
8. Location, access & connectivity
The registered project location is NEKNAMPUR, Neknampur Village, Rajendranagar Mandal, Ranga Reddy District, Telangana 500089.
The supplied location data identifies Financial District (Nanakramguda) at 1.2 km. A promoter-marketing listing describes the project as near Hyderabad International Airport but supplies no measured distance or travel time; that is a marketing claim, not a verified connectivity measurement.
The supplied records do not identify a project approach road, public-transport connection, or a detailed road-network description. The building permit refers to an abutting 18M road and states that no front compound wall is allowed on a site abutting an 18M road.
9. Developer & development status
The registered promoter is S R BUILDERS, recorded as a partnership. The supplied corporate identifier is GSTIN 36AEXFS6132E1ZN. The project record identifies Kesari Nagireddy as an authorized signatory and Kesari Suneetha Reddy as a partner. No registered-office address separate from the project filing address, official website, or project contact details are supplied.
The architect’s certificate records completion of construction work for RAIN FOREST BLOCK-B and an occupancy certificate issued by Manikonda Municipality dated 29-05-2025. The municipal occupancy-certificate extraction states the building was completed within the stipulated time. These are filed documentary statements; the supplied material does not include an independent physical inspection.
10. Approvals, official records & documents
| Identifier / date | P02400006193; issued 26/04/2023; validity through 29/11/2025 |
|---|---|
| Supplied evidence | Form C registration certificate for RAIN FOREST BLOCK-B |
| Identifier / date | 0190/BP/3128/2022; 29 November, 2022; file 009742/BP/DTCP/3128/0158/2022 |
|---|---|
| Supplied evidence | Manikonda Municipality/Municipal Corporation building-construction approval |
| Identifier / date | 0181/OC/3128/2025; 29 May, 2025; application 004455/OC/MANK/3128/0151/2025 |
|---|---|
| Supplied evidence | Municipal occupancy-certificate extraction for the building at Survey No. 67/AA, Neknampur |
| Identifier / date | References OC 0181/0C/3128/2025, dated 29-05-2025 |
|---|---|
| Supplied evidence | Form–1A certificate identifying RAIN FOREST BLOCK-B and RERA registration P02400006193 |
| Identifier / date | Completion undertaking transcribed as 29/1 2025 |
|---|---|
| Supplied evidence | RERA-filed declaration by S R BUILDERS |
| Identifier / date | Survey No. 67/AA, Neknampur Village |
|---|---|
| Supplied evidence | Available title-report documents include and; title-chain analysis is addressed in Land & Title. |
The supplied pack does not include an extracted approved-layout document or a separate layout approval number for this registered apartment project.
Other registrations of Rain Forest
Frequently asked questions
Is RAIN FOREST BLOCK-B registered with Telangana RERA?
Yes. RAIN FOREST BLOCK-B is registered with the Telangana Real Estate Regulatory Authority as P02400006193; the registration status is New Project.
Who is the developer of RAIN FOREST BLOCK-B?
The promoter named in the RERA registration is S R BUILDERS.
Where is RAIN FOREST BLOCK-B located?
RAIN FOREST BLOCK-B is in NEKNAMPUR, Rajendranagar, Rangareddy, Telangana (500089).
When will RAIN FOREST BLOCK-B be completed?
The promoter's proposed date of completion filed with RERA is 29/11/2025. This is the promoter's declaration, not a guarantee.
More projects in Neknampur