Serengeti
VANDER BILT GROUP · Rangareddy · RERA P02400007117
SERENGETI is a residential project in SIRIGIRIPUR REVENUE VILLLAGE AND GRAM PANCHAYATH, Maheshwaram Mandal, Ranga Reddy District, developed by VANDER BILT GROUP. The RERA-filed land area is 49,729.59 sq.m, with a net area of 47,417.34 sq.m, and the record reports 115 total building units; it does not state a tower count or floor configuration. The filed homes comprise 228 1BHK units and 114 2BHK units, with saleable areas of 93.12–133.28 sq.m and 126.63 sq.m respectively. Its TG-RERA registration number is P02400007117, and the promoter’s Form B declares completion by 03 Julv. 2029.
01What we found
Read from TG-RERA filings, approvals, land and registration records and court records. A court case is counted only when the court record states this project's survey number with its village, or names the project.
02Check before you pay
9 items to check before you pay, 3 high - from the title chain, court records and approvals, each with what to ask the builder or your advocate. An item may not be a problem with the project: records can be incomplete.
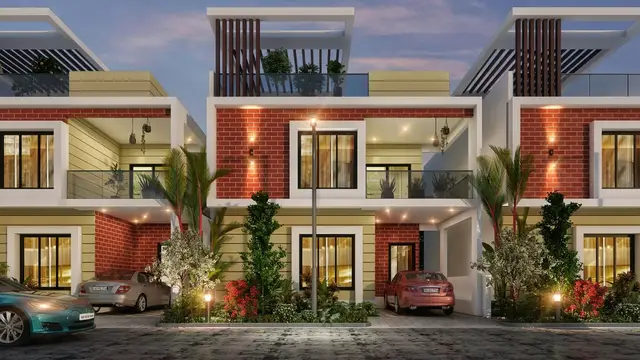
1. Project at a glance
Project identity
| Item | Record |
|---|---|
| Registered project name | SERENGETI RERA record |
| Project type | Residential; the filed offering includes villa homes and a commercial unit described as “SWIMMING POOL MARKET.” RERA record RERA filing RERA unit details |
| Phase / registered portion | Phase not separately identified in the supplied record. Registration is for the project on SY NO 68/PART. RERA record |
| TG-RERA registration | P02400007117 RERA record |
| Registration validity | 18/10/2023 to 03/07/2029; the certificate states five years, unless extended by the Authority. Registration validity is distinct from the completion undertaking. |
| Registered promoter | VANDER BILT GROUP, filed as a Proprietorship. RERA record RERA filing |
| RERA project status | New Project in the supplied project record. RERA record |
Land and geographic identity
| Item | Record |
|---|---|
| Locality / revenue village | SIRIGIRIPUR REVENUE VILLLAGE AND GRAM PANCHAYATH; the approval and title records also spell the village Sirigirpur or Sirigiripur Revenue Village. RERA filing |
| Mandal / district / PIN | Maheshwaram, Ranga Reddy, 501359. RERA record |
| Project survey number and subdivision | SY NO 68/PART; the approval records refer to Sy.Nos. 68/ Part. No further project subdivision is identified in the supplied RERA record. RERA record |
| RERA-filed land area | Total area 49,729.59 sq.m; area affected by road widening 2,312.25 sq.m; net area 47,417.34 sq.m. RERA filing |
| Boundaries | East: P W D ROAD; West: LAND OF SALEH BHAI; North: LAND OF SHAIK ABOOBAKAR; South: LAND OF SHAIK SALEH BHAI AND OTHERS. RERA filing |
| Cadastral record | Bhu Bharati identifies SYNO68/PART and reports an extent of 67,537.73 sq.m for the whole survey in its cadastral record; that is not a project-parcel extent. Cadastral map |
Development identity
| Item | Record |
|---|---|
| Principal authority and approval | HMDA Draft Layout Permit 000132/LO/Plg/HMDA/2023, dated 03 July, 2023, for the gated-community housing layout on SY NO 68/PART. |
| Additional approval record | A Gram Panchayat draft-layout order, GP/SGP/01 /Dratt-Layout/2023-2024, dated 12-10-2023, also appears in the file. |
| Approved site-area figures in HMDA letter | Total site area 49729.59; master-plan road affected area 2312.25; net site area 47417.34 (areas stated in sq.m in the approval extraction). |
| Approved built-up area | 43455.62 sq.m is recorded in the project information; the supplied approval extraction does not give a floor-by-floor building schedule. RERA filing |
| Building / block count and floors | RERA record reports 115 total building units; the supplied material does not establish a conventional tower count or sanctioned floor configuration (basement, stilt, podium, ground and upper floors). RERA filing RERA unit table |
| Unit count | RERA land details state 115 total building units as per approved plan and 115 proposed building units as per agreement. The filed unit table separately lists 346 unit entries, including homes, a commercial unit and non-sale/common-area entries; see the offering section below. RERA filing RERA unit table |
Offering and status
| Item | Record |
|---|---|
| Filed home configurations | 1BHK: 228; 2BHK: 114. RERA unit details |
| Other filed entries | One commercial unit, filed as “SWIMMING POOL MARKET”, with saleable area 744.3 sq.m; three “BANQUET HALL DINING” entries are identified as not for sale. RERA unit details RERA unit table |
| RERA-filed saleable sizes | 1BHK: 93.12–133.28 sq.m; 2BHK: 126.63 sq.m. RERA unit details |
| Booked / available | Portal-read counts: 1BHK 30 booked / 198 available; 2BHK 15 booked / 99 available; commercial entry 0 booked / 1 available. The portal record has no as-of date, so these counts are indicative. RERA unit details |
| Construction stage | The supplied RERA amenity record reports progress percentages for listed site works; it does not establish an independently verified overall construction stage. RERA amenities |
| Completion undertaking | The promoter’s Form B declares completion by 03 Julv. 2029 (as printed). This is a promoter declaration, not an occupancy certificate. |
| Occupancy / completion certificate | No occupancy or completion certificate is identified in the supplied project documents. The record does not establish that any phase or tower is occupancy-certified. Document index |
2. The project story
SERENGETI is registered as a residential project on SY NO 68/PART in the Sirigirpur/Sirigiripur revenue-village area of Maheshwaram Mandal, Ranga Reddy District. Its HMDA file describes a gated-community layout with housing development. The RERA filing reports a net site area of 47,417.34 sq.m, including a 2,312.25 sq.m area affected by a proposed master-plan road. RERA record
The RERA unit schedule lists 1BHK and 2BHK homes and one commercial entry, “SWIMMING POOL MARKET.” The filed counts are 228 and 114 homes respectively; the supplied record also labels three banquet-hall entries as not for sale. The records do not describe a tower-by-tower delivery programme or identify an occupancy-certified portion. RERA unit details RERA unit table
The project’s RERA amenity entries report progress for some infrastructure items, but these percentages are declarations in the project record—not independent site verification. The promoter’s Form B states a completion date of 03 July 2029 as printed in the filed declaration. RERA amenities
3. Master plan, architecture & building design
The HMDA draft layout letter records a net site area of 47,417.34 sq.m and a master-plan road-affected area of 2,312.25 sq.m. Its extracted land-use figures include 24,939.55 sq.m plotted area, 15,408.98 sq.m layout road area, 5,271.14 sq.m park area and 1,797.63 sq.m amenities area. The approval describes development as a gated-community layout with housing; it does not provide a detailed building-by-building floor schedule in the material supplied here.
The RERA filing reports 43,455.62 sq.m approved built-up area and 115 total building units. The supplied evidence does not establish building footprints, floors, height, homes per floor, lifts, stairs, parking levels or phase-wise building arrangement. RERA filing RERA filing
A software reading of the approved layout drawing identifies 502 plot numbers, numbered 1 to 502, and a net layout area of 210,750.22 sq.m. The drawing-derived plot count and land-use split relate to that drawing; the supplied project identity record for SERENGETI is the separate SY NO 68/PART project site. Layout record
4. Homes, configurations & floor plans
RERA’s filed unit table identifies the following homes and other entries. The 1BHK and 2BHK saleable areas below are RERA-filed figures; the portal-read booking counts have no as-of date and should be treated as indicative. RERA unit details RERA unit table
| Configuration | Units | Booked | Available | RERA saleable area | Measured carpet area | Loading (if supplied) |
|---|---|---|---|---|---|---|
| 1BHK | 228 | 30 | 198 | 93.12–133.28 sq.m | Not available | Not supplied |
| 2BHK | 114 | 15 | 99 | 126.63 sq.m | Not available | Not supplied |
The filing also lists one commercial unit as “SWIMMING POOL MARKET” (saleable area 744.3 sq.m, 0 booked / 1 available) and three “BANQUET HALL DINING” entries (each treated in the supplied unit analysis as not for sale). These are not additional homes. RERA unit details RERA unit table
The floor-plan evidence records six drawings: one measured, four scans pending and one with no flats. No software-measured carpet-area figure is supplied for the home configurations. Carpet area, where measured, would be a drawing-based measurement rather than a RERA-filed saleable area; the supplied evidence does not provide room dimensions or a basis to calculate loading. Floor plans
5. Parking & vehicle circulation
The supplied project records do not establish a sanctioned parking-space count, resident or visitor allocation, accessible parking, parking levels, ramps, vehicle entry/exit arrangements, or EV charging provision. The HMDA draft layout letter identifies roads and layout infrastructure, but does not provide a project parking schedule. A parking bay or allocation should therefore not be inferred from the available material. Document index
6. Amenities, recreation & open spaces
The RERA amenity record gives progress percentages for site infrastructure. These are reported project-record values, not independent verification of completion. RERA amenities
| Facility | Description / size | Evidence source | Declared progress / verified status |
|---|---|---|---|
| Internal roads and footpaths | No size supplied | RERA amenity record; HMDA draft layout conditions RERA amenities | 50% reported; not independently verified |
| Green strip / park | HMDA letter states park area 5,271.14 sq.m | RERA amenity record; HMDA draft layout RERA amenities | 50% reported; not independently verified |
| Community buildings | No size or capacity supplied | RERA amenity record RERA amenities | 0% reported |
| Aggregate recreational open space | No RERA progress figure beyond the record | RERA amenity record RERA amenities | 0% reported |
| Amenities area | HMDA letter states 1,797.63 sq.m | HMDA draft layout | Area identified in approval; completion status not established |
| Landscaping / tree-lined avenues | Promoter/vendor-listed; no area or quantity supplied | Vendor listing Promoter website | Marketing claim; not independently verified |
| Swimming pool, gym, children’s play area, clubhouse | Vendor-listed; no size or capacity supplied | Vendor listing Promoter website | Marketing claims; not established as delivered |
7. Utilities, building services & safety
The HMDA draft layout letter specifies proposed infrastructure including internal water-supply pipelines and a hydro-pneumatic system, sewerage lines and an STP/common septic-tank arrangement, storm-water drains, electrical supply lines, street lighting, a transformer, rainwater-harvesting pits, and avenue planting. These are approval conditions or proposed provisions; the supplied documents do not establish their completion or capacities.
The RERA amenity record reports water supply at 30%, sewerage at 50%, and water conservation/rainwater harvesting at 50%. It reports storm-water drains, street lighting, community buildings, sewage treatment and disposal, solid-waste management, energy management, fire protection, and recreational open space at 0%; the electrical meter room/sub-station/receiving-station entry is listed as available “YES” with 0% progress. These are record entries, not independent site verification. RERA amenities
No supplied project record establishes water source or storage capacity, STP capacity or treated-water reuse, power-backup capacity, lift count/capacity, fire-system details or clearances, CCTV/security arrangements, waste-segregation facilities in operation, or accessible circulation. RERA amenities Document index
8. Location, access & connectivity
The registered project location is SIRIGIRIPUR REVENUE VILLLAGE AND GRAM PANCHAYATH, Sirigirpuram, Maheshwaram Mandal, Ranga Reddy District, PIN 501359; the project survey is SY NO 68/PART. The cadastral parcel centroid is recorded at 17.149167648118596, 78.44158734271583. RERA record Cadastral map
The nearest sampled Outer Ring Road interchange is recorded at approximately 9.1 km. No public-transport distance or verified travel time is supplied. Location record
9. Developer & development status
The registered promoter is VANDER BILT GROUP, filed as a Proprietorship. The record names BASWA GOVARDHAN GOUD as proprietor and authorised signatory. The supplied registered-office details are H NO 1-73, VANDER BILT GROUP, SRINAGAR, SY NO 68/PART, SIRIGIRIPUR REVENUE VILLLAGE AND GRAM PANCHAYATH, Maheshwaram, Ranga Reddy, 501359. No separate company registration identifier, website or official contact details are supplied. RERA filing RERA filing Parties record
In its Form B declaration for SERENGETI, the promoter states that the land is free from encumbrances and undertakes completion by 03 Julv. 2029 (as printed). These are promoter statements. The supplied records do not establish an independently verified overall construction percentage, a tower-wise construction programme, or occupancy certification for any portion. RERA amenities Document index
10. Approvals, official records & documents
| Identifier / date | P02400007117, issued 18/10/2023 |
|---|---|
| What the supplied material establishes | FORM “C” registration for SERENGETI; valid through 03/07/2029 unless extended. |
| Identifier / date | 000132/LO/Plg/HMDA/2023, 03 July, 2023 |
|---|---|
| What the supplied material establishes | Draft gated-community housing layout for SY NO 68/PART, Sirigirpur Village; includes area figures and development conditions. |
| Identifier / date | GP/SGP/01 /Dratt-Layout/2023-2024, 12-10-2023 |
|---|---|
| What the supplied material establishes | Draft layout with housing under a gated community on 68/ Part. |
| Identifier / date | 29 July, 2023 |
|---|---|
| What the supplied material establishes | Promoter declaration for SERENGETI, including its stated completion undertaking. |
| Identifier / date | Document 304629 |
|---|---|
| What the supplied material establishes | Software-derived reading reports 502 plot numbers and layout land-use figures; the plot count and sizes require verification against the drawing. Layout record |
| Identifier / date | Not identified in supplied documents |
|---|---|
| What the supplied material establishes | No project- or phase-specific OC/completion certificate is established by the supplied evidence. Document index |
The HMDA letter states that the draft layout permission is not proof of land title and sets out conditions for development, road/open-space handover and release of the final layout. Full conditions and their status are outside this overview.
1. Project at a glance
Project identity
Registered project name: SERENGETI
Project type: Residential; the filed offering includes villa homes and a commercial unit described as “SWIMMING POOL MARKET.”
Phase / registered portion: Phase not separately identified in the supplied record. Registration is for the project on SY NO 68/PART.
TG-RERA registration: P02400007117
Registration validity: 18/10/2023 to 03/07/2029; the certificate states five years, unless extended by the Authority. Registration validity is distinct from the completion undertaking.
Registered promoter: VANDER BILT GROUP, filed as a Proprietorship.
RERA project status: New Project in the supplied project record.
Land and geographic identity
Locality / revenue village: SIRIGIRIPUR REVENUE VILLLAGE AND GRAM PANCHAYATH; the approval and title records also spell the village Sirigirpur or Sirigiripur Revenue Village.
Mandal / district / PIN: Maheshwaram, Ranga Reddy, 501359.
Project survey number and subdivision: SY NO 68/PART; the approval records refer to Sy.Nos. 68/ Part. No further project subdivision is identified in the supplied RERA record.
RERA-filed land area: Total area 49,729.59 sq.m; area affected by road widening 2,312.25 sq.m; net area 47,417.34 sq.m.
Boundaries: East: P W D ROAD; West: LAND OF SALEH BHAI; North: LAND OF SHAIK ABOOBAKAR; South: LAND OF SHAIK SALEH BHAI AND OTHERS.
Cadastral record: Bhu Bharati identifies SYNO68/PART and reports an extent of 67,537.73 sq.m for the whole survey in its cadastral record; that is not a project-parcel extent.
Development identity
Principal authority and approval: HMDA Draft Layout Permit 000132/LO/Plg/HMDA/2023, dated 03 July, 2023, for the gated-community housing layout on SY NO 68/PART.
Additional approval record: A Gram Panchayat draft-layout order, GP/SGP/01 /Dratt-Layout/2023-2024, dated 12-10-2023, also appears in the file.
Approved site-area figures in HMDA letter: Total site area 49729.59; master-plan road affected area 2312.25; net site area 47417.34 (areas stated in sq.m in the approval extraction).
Approved built-up area: 43455.62 sq.m is recorded in the project information; the supplied approval extraction does not give a floor-by-floor building schedule.
Building / block count and floors: RERA record reports 115 total building units; the supplied material does not establish a conventional tower count or sanctioned floor configuration (basement, stilt, podium, ground and upper floors).
Unit count: RERA land details state 115 total building units as per approved plan and 115 proposed building units as per agreement. The filed unit table separately lists 346 unit entries, including homes, a commercial unit and non-sale/common-area entries; see the offering section below.
Offering and status
Filed home configurations: 1BHK: 228; 2BHK: 114.
Other filed entries: One commercial unit, filed as “SWIMMING POOL MARKET”, with saleable area 744.3 sq.m; three “BANQUET HALL DINING” entries are identified as not for sale.
RERA-filed saleable sizes: 1BHK: 93.12–133.28 sq.m; 2BHK: 126.63 sq.m.
Booked / available: Portal-read counts: 1BHK 30 booked / 198 available; 2BHK 15 booked / 99 available; commercial entry 0 booked / 1 available. The portal record has no as-of date, so these counts are indicative.
Construction stage: The supplied RERA amenity record reports progress percentages for listed site works; it does not establish an independently verified overall construction stage.
Completion undertaking: The promoter’s Form B declares completion by 03 Julv. 2029 (as printed). This is a promoter declaration, not an occupancy certificate.
Occupancy / completion certificate: No occupancy or completion certificate is identified in the supplied project documents. The record does not establish that any phase or tower is occupancy-certified.
2. The project story
SERENGETI is registered as a residential project on SY NO 68/PART in the Sirigirpur/Sirigiripur revenue-village area of Maheshwaram Mandal, Ranga Reddy District. Its HMDA file describes a gated-community layout with housing development. The RERA filing reports a net site area of 47,417.34 sq.m, including a 2,312.25 sq.m area affected by a proposed master-plan road.
The RERA unit schedule lists 1BHK and 2BHK homes and one commercial entry, “SWIMMING POOL MARKET.” The filed counts are 228 and 114 homes respectively; the supplied record also labels three banquet-hall entries as not for sale. The records do not describe a tower-by-tower delivery programme or identify an occupancy-certified portion.
The project’s RERA amenity entries report progress for some infrastructure items, but these percentages are declarations in the project record—not independent site verification. The promoter’s Form B states a completion date of 03 July 2029 as printed in the filed declaration.
3. Master plan, architecture & building design
The HMDA draft layout letter records a net site area of 47,417.34 sq.m and a master-plan road-affected area of 2,312.25 sq.m. Its extracted land-use figures include 24,939.55 sq.m plotted area, 15,408.98 sq.m layout road area, 5,271.14 sq.m park area and 1,797.63 sq.m amenities area. The approval describes development as a gated-community layout with housing; it does not provide a detailed building-by-building floor schedule in the material supplied here.
The RERA filing reports 43,455.62 sq.m approved built-up area and 115 total building units. The supplied evidence does not establish building footprints, floors, height, homes per floor, lifts, stairs, parking levels or phase-wise building arrangement.
A software reading of the approved layout drawing identifies 502 plot numbers, numbered 1 to 502, and a net layout area of 210,750.22 sq.m. The drawing-derived plot count and land-use split relate to that drawing; the supplied project identity record for SERENGETI is the separate SY NO 68/PART project site.
4. Homes, configurations & floor plans
RERA’s filed unit table identifies the following homes and other entries. The 1BHK and 2BHK saleable areas below are RERA-filed figures; the portal-read booking counts have no as-of date and should be treated as indicative.
| Configuration | Units | Booked | Available | RERA saleable area | Measured carpet area | Loading (if supplied) |
|---|---|---|---|---|---|---|
| 1BHK | 228 | 30 | 198 | 93.12–133.28 sq.m | Not available | Not supplied |
| 2BHK | 114 | 15 | 99 | 126.63 sq.m | Not available | Not supplied |
The filing also lists one commercial unit as “SWIMMING POOL MARKET” (saleable area 744.3 sq.m, 0 booked / 1 available) and three “BANQUET HALL DINING” entries (each treated in the supplied unit analysis as not for sale). These are not additional homes.
The floor-plan evidence records six drawings: one measured, four scans pending and one with no flats. No software-measured carpet-area figure is supplied for the home configurations. Carpet area, where measured, would be a drawing-based measurement rather than a RERA-filed saleable area; the supplied evidence does not provide room dimensions or a basis to calculate loading.
5. Parking & vehicle circulation
The supplied project records do not establish a sanctioned parking-space count, resident or visitor allocation, accessible parking, parking levels, ramps, vehicle entry/exit arrangements, or EV charging provision. The HMDA draft layout letter identifies roads and layout infrastructure, but does not provide a project parking schedule. A parking bay or allocation should therefore not be inferred from the available material.
6. Amenities, recreation & open spaces
The RERA amenity record gives progress percentages for site infrastructure. These are reported project-record values, not independent verification of completion.
| Facility | Description / size | Evidence source | Declared progress / verified status |
|---|---|---|---|
| Internal roads and footpaths | No size supplied | RERA amenity record; HMDA draft layout conditions | 50% reported; not independently verified |
| Green strip / park | HMDA letter states park area 5,271.14 sq.m | RERA amenity record; HMDA draft layout | 50% reported; not independently verified |
| Community buildings | No size or capacity supplied | RERA amenity record | 0% reported |
| Aggregate recreational open space | No RERA progress figure beyond the record | RERA amenity record | 0% reported |
| Amenities area | HMDA letter states 1,797.63 sq.m | HMDA draft layout | Area identified in approval; completion status not established |
| Landscaping / tree-lined avenues | Promoter/vendor-listed; no area or quantity supplied | Vendor listing | Marketing claim; not independently verified |
| Swimming pool, gym, children’s play area, clubhouse | Vendor-listed; no size or capacity supplied | Vendor listing | Marketing claims; not established as delivered |
7. Utilities, building services & safety
The HMDA draft layout letter specifies proposed infrastructure including internal water-supply pipelines and a hydro-pneumatic system, sewerage lines and an STP/common septic-tank arrangement, storm-water drains, electrical supply lines, street lighting, a transformer, rainwater-harvesting pits, and avenue planting. These are approval conditions or proposed provisions; the supplied documents do not establish their completion or capacities.
The RERA amenity record reports water supply at 30%, sewerage at 50%, and water conservation/rainwater harvesting at 50%. It reports storm-water drains, street lighting, community buildings, sewage treatment and disposal, solid-waste management, energy management, fire protection, and recreational open space at 0%; the electrical meter room/sub-station/receiving-station entry is listed as available “YES” with 0% progress. These are record entries, not independent site verification.
No supplied project record establishes water source or storage capacity, STP capacity or treated-water reuse, power-backup capacity, lift count/capacity, fire-system details or clearances, CCTV/security arrangements, waste-segregation facilities in operation, or accessible circulation.
8. Location, access & connectivity
The registered project location is SIRIGIRIPUR REVENUE VILLLAGE AND GRAM PANCHAYATH, Sirigirpuram, Maheshwaram Mandal, Ranga Reddy District, PIN 501359; the project survey is SY NO 68/PART. The cadastral parcel centroid is recorded at 17.149167648118596, 78.44158734271583.
The nearest sampled Outer Ring Road interchange is recorded at approximately 9.1 km. No public-transport distance or verified travel time is supplied.
9. Developer & development status
The registered promoter is VANDER BILT GROUP, filed as a Proprietorship. The record names BASWA GOVARDHAN GOUD as proprietor and authorised signatory. The supplied registered-office details are H NO 1-73, VANDER BILT GROUP, SRINAGAR, SY NO 68/PART, SIRIGIRIPUR REVENUE VILLLAGE AND GRAM PANCHAYATH, Maheshwaram, Ranga Reddy, 501359. No separate company registration identifier, website or official contact details are supplied.
In its Form B declaration for SERENGETI, the promoter states that the land is free from encumbrances and undertakes completion by 03 Julv. 2029 (as printed). These are promoter statements. The supplied records do not establish an independently verified overall construction percentage, a tower-wise construction programme, or occupancy certification for any portion.
10. Approvals, official records & documents
| Identifier / date | P02400007117, issued 18/10/2023 |
|---|---|
| What the supplied material establishes | FORM “C” registration for SERENGETI; valid through 03/07/2029 unless extended. |
| Identifier / date | 000132/LO/Plg/HMDA/2023, 03 July, 2023 |
|---|---|
| What the supplied material establishes | Draft gated-community housing layout for SY NO 68/PART, Sirigirpur Village; includes area figures and development conditions. |
| Identifier / date | GP/SGP/01 /Dratt-Layout/2023-2024, 12-10-2023 |
|---|---|
| What the supplied material establishes | Draft layout with housing under a gated community on 68/ Part. |
| Identifier / date | 29 July, 2023 |
|---|---|
| What the supplied material establishes | Promoter declaration for SERENGETI, including its stated completion undertaking. |
| Identifier / date | Document 304629 |
|---|---|
| What the supplied material establishes | Software-derived reading reports 502 plot numbers and layout land-use figures; the plot count and sizes require verification against the drawing. |
| Identifier / date | Not identified in supplied documents |
|---|---|
| What the supplied material establishes | No project- or phase-specific OC/completion certificate is established by the supplied evidence. |
The HMDA letter states that the draft layout permission is not proof of land title and sets out conditions for development, road/open-space handover and release of the final layout. Full conditions and their status are outside this overview.
Frequently asked questions
Is SERENGETI registered with Telangana RERA?
Yes. SERENGETI is registered with the Telangana Real Estate Regulatory Authority as P02400007117; the registration status is New Project.
Who is the developer of SERENGETI?
The promoter named in the RERA registration is VANDER BILT GROUP.
Where is SERENGETI located?
SERENGETI is in SIRIGIRIPUR REVENUE VILLLAGE AND GRAM PANCHAYATH, Sirigirpuram, Maheshwaram, Rangareddy, Telangana (501359).
When will SERENGETI be completed?
The promoter's proposed date of completion filed with RERA is 03/11/2029. This is the promoter's declaration, not a guarantee.
More projects in Sirigirpuram



