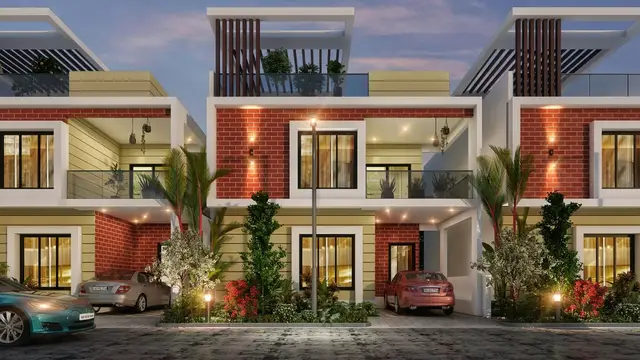
Sark Green Spaces
SARK PROJECTS INDIA PRIVATE LIMITED AND OTHERS · Rangareddy · RERA P02400008462
SARK GREEN SPACES is a plotted development of residential plots in Sirigirpuram, Maheshwaram Mandal, Ranga Reddy District. It is being developed by SARK PROJECTS INDIA PRIVATE LIMITED AND OTHERS. The layout covers 82,793.83 sq.m of total site area and has 284 plots; no tower or floor configuration is provided. Registered under TG-RERA number P02400008462, the project has a proposed completion date of 03/06/2024.
More from Sark Projects India Pvt Ltd · 8 projects →
01What we found
Read from TG-RERA filings, approvals, land and registration records and court records. A court case is counted only when the court record states this project's survey number with its village, or names the project.
02Check before you pay
14 items to check before you pay, 4 high - from the title chain, court records and approvals, each with what to ask the builder or your advocate. An item may not be a problem with the project: records can be incomplete.
Project at a glance
Project identity
| Item | Project record |
|---|---|
| Registered name | SARK GREEN SPACES RERA record |
| Project type | Plotted development / open residential layout; the HMDA record describes the proposed development as “Open plot.” RERA record |
| Phase / registered portion | No separate phase name is disclosed. The RERA record identifies the project by its listed survey numbers. RERA record |
| TG-RERA registration | P02400008462 RERA record |
| Registration validity | Form C states commencement 06/07/2024 and expiry 03/06/2024 (“0 years”). The dates are reproduced as recorded; the certificate does not establish a current valid period. |
| Registered promoter | SARK PROJECTS INDIA PRIVATE LIMITED AND OTHERS; the Form B declaration describes the project as jointly developed. RERA record |
| RERA status | The project record labels it On-Going Project. RERA record |
Land and geographic identity
| Item | Project record |
|---|---|
| Locality / village | Sirigirpur / Sirigiripuram; the registered land is described across Sirigiripuram (V) and Gangaram (V). RERA record |
| Mandal / district / PIN | Maheshwaram / Ranga Reddy / 501359. RERA record |
| Survey numbers—Sirigiripuram (V) | 170, 171, 172, 173, 174 & 175. The RERA record does not specify subdivisions for these survey numbers. RERA record |
| Survey numbers—Gangaram (V) | 20, 22P, 23P. RERA record |
| Site area | 82,793.83 sq.m total site area; 80,204.72 sq.m net site area; 2,589.11 sq.m total deductions, including 1,060.54 sq.m road-widening area and 1,528.57 sq.m leftover owners’ land area, as stated in the HMDA layout record. |
| Boundaries | East: neighbours’ land and existing road; west, north and south: neighbours’ land. RERA record |
Development identity
| Item | Project record |
|---|---|
| Sanctioning authority | Hyderabad Metropolitan Development Authority (HMDA). Approvals record |
| Principal approval | Draft layout technical approval 000224/LO/Plg/HMDA/2021, dated 03 June, 2021; application/file reference 031587/SMD/LT/U6/HMDA/09122019. Approvals record |
| Approved built-up area | Not disclosed in the supplied layout record. This is an open-plot layout, not a disclosed multi-storey building development. RERA record |
| Plot count | 284, read from the approved layout drawing/area statement. Layout record |
| Floors / towers / building configuration | Not applicable to the disclosed plotted layout; no tower or floor configuration is provided. |
| Parking | No approved parking-space count or parking-level configuration is supplied. |
Offering and status
| Item | Project record |
|---|---|
| Unit type | Residential plots. RERA record |
| Plot sizes | Drawing-derived plot areas range from 104.52 sq.m (125.0 sq.yd) to 1,188.14 sq.m (1,421.0 sq.yd); median 167.23 sq.m (200.0 sq.yd). These are software-measured from the layout drawing, not RERA-filed unit-area figures. Layout record |
| Booked / available | Not disclosed in the supplied RERA evidence. RERA record |
| Construction stage | RERA lists the project as on-going and records 80% completeness; this is a filed status, not independent site verification. RERA record |
| Completion dates | Original and revised proposed completion are both 03/06/2024. RERA record |
| Occupancy / completion certificate | No occupancy certificate or completion certificate is evidenced in the supplied project documents; phase-specific certification is not disclosed. Document index |
The project story
SARK GREEN SPACES is a residential plotted layout in the Sirigirpur/Sirigiripuram area of Maheshwaram Mandal, Ranga Reddy District. Its registered land identity covers survey numbers 170, 171, 172, 173, 174 and 175 of Sirigiripuram (V) and 20, 22P and 23P of Gangaram (V). The registered project record identifies the promoter as SARK PROJECTS INDIA PRIVATE LIMITED AND OTHERS and classifies the project as on-going. RERA record
HMDA’s filed document describes a technically approved draft open-plot layout for residential use, with 284 plots shown in the drawing-derived layout data. The stated net site area is 80,204.72 sq.m. Roads, parks/open space and social infrastructure are part of the layout plan; the record also specifies conditions for infrastructure development and for release of a final layout plan. The RERA record reports 80% completeness, but that percentage is not independently verified by a site inspection in the evidence supplied here. Layout record RERA record
The promoter’s Form B declaration undertakes completion by 03 June 2024. The supplied record does not include a final layout release or an occupancy/completion certificate. Document index
Master plan, architecture & building design
This is a plotted layout rather than a tower or apartment scheme. The HMDA document identifies residential plot use and an open-layout proposal. Its area statement records 82,793.83 sq.m total site area, 80,204.72 sq.m net site area and the following components of the net layout area:
| Layout component | Area | Share of net layout area |
|---|---|---|
| Plotted area | 50,601.06 sq.m | 63.1% |
| Layout roads | 21,148.15 sq.m | 26.4% |
| Parks / open space / utility area | 6,449.35 sq.m | 8.0% |
| Social infrastructure | 2,006.14 sq.m | 2.5% |
The drawing-derived plot schedule contains 284 plots. Software extracted plot sizes from the layout drawing; the supplied data says the plotted areas sum to the drawing’s plotted-area statement, but the extracted plot count and sizes should still be checked against the source drawing. Layout record
The HMDA draft approval refers to 18.29 m, 30' wide roads and 40' wide roads. It also specifies roads, footpaths, storm-water drainage, underground drainage, water-supply lines, street lighting, avenue planting, parks, rainwater-harvesting pits and cycle tracks as layout development works. These are approval-document requirements or proposed layout features, not evidence that each item has been completed.
No building footprint, floor configuration, tower height, apartment layout or building-level approved built-up area is supplied. The layout document describes an open-plot development; apartment carpet area and saleable area are therefore not applicable to the disclosed offering.
Homes, configurations & floor plans
The project is a plotted development, so apartment configurations and apartment carpet areas do not apply. RERA-filed plot-wise booked/available counts and plot saleable areas are not present in the supplied data. RERA record
The layout drawing yields the following software-measured plot-size profile; these are drawing measurements, not RERA-filed saleable-area figures. Layout record
| Plot-size band | Number of plots |
|---|---|
| 100–150 sq.yd (84–125 sq.m) | 3 |
| 150–200 sq.yd (125–167 sq.m) | 100 |
| 200–250 sq.yd (167–209 sq.m) | 147 |
| 250–300 sq.yd (209–251 sq.m) | 24 |
| 300–400 sq.yd (251–334 sq.m) | 7 |
| 500–1,000 sq.yd (418–836 sq.m) | 1 |
| 1,000+ sq.yd (836+ sq.m) | 2 |
Most common drawing-labelled plot sizes are 200 sq.yd (102 plots), 178 sq.yd (41), 167 sq.yd (38), 228 sq.yd (18) and 256 sq.yd (13). No apartment floor plans or room measurements are supplied. Layout record
Parking & vehicle circulation
The supplied HMDA layout material identifies internal roads and footpaths, including road widths of 18.29 m, 30' and 40'. It does not provide a count of resident or visitor parking spaces, accessible spaces, parking levels, mechanical parking, EV charging, or plot-specific parking allocations. The drawing of a road or plot does not establish an exclusive parking right. RERA amenities
Amenities, recreation & open spaces
The HMDA draft layout record includes park/open-space and social-infrastructure areas and specifies certain planned layout facilities. RERA progress fields report percentages for several infrastructure categories; these are filed progress figures, not independently verified completion. RERA amenities
| Facility | Description / size | Evidence source | Declared progress / verified status |
|---|---|---|---|
| Parks / open space | 6,449.35 sq.m in the layout area statement; includes park/open-space/utility area. | “Green Strip/TOT LOT/Park” listed at 10% in RERA progress data; not independently verified. RERA amenities | |
| Social infrastructure | 2,006.14 sq.m. | RERA “Community Buildings” progress is 0%; no completed facility is independently verified. RERA amenities | |
| Internal roads and footpaths | Layout roads total 21,148.15 sq.m; HMDA draft conditions call for road formation, footpaths and accessibility to neighbouring sites. | RERA progress: 30%. RERA amenities | |
| Cycle tracks | Specified as a layout development feature. | No completion verification supplied. | |
| Avenue planting | Specified in HMDA conditions. | No completion verification supplied. |
The supplied evidence does not identify a separate clubhouse or indoor recreation facility with a size or capacity.
Utilities, building services & safety
HMDA’s draft layout conditions describe proposed infrastructure, including internal water-supply lines and an overhead tank, underground drainage and a common septic tank/STP, storm-water drains, electrical lines, street lighting, a transformer, rainwater-harvesting pits and a solid-waste disposal area. These are specified development works; the supplied records do not independently verify their completion or provide system capacities.
RERA progress data records the following filed percentages: water supply 35%; sewerage 48%; treatment and disposal of sewage and sullage water 35%; storm-water drains 40%; water conservation/rainwater harvesting 35%; solid-waste management and disposal 20%; electrical meter room/sub-station/receiving station 20%; street lighting 0%; energy management 0%; and fire protection/fire-safety requirements 0%. These are project progress entries, not certification of operational or statutory compliance. RERA amenities
No details are supplied for water source or treatment, backup-power capacity, CCTV/access-control arrangements, waste segregation operations, accessible circulation, or fire-system specifications. RERA amenities
Location, access & connectivity
The project’s registered location is Sirigirpuram, Maheshwaram Mandal, Ranga Reddy District, Telangana, PIN 501359, with land recorded in Sirigiripuram (V) and Gangaram (V). RERA record
The supplied cadastral coordinate is 17.15918, 78.43514, identified as the parcel centroid. The nearest sampled Outer Ring Road interchange is listed at approximately 7.9 km. No other measured distances, public-transport routes, approach-road names or landmark distances are supplied. Location record Cadastral map
Developer & development status
The registered promoter is SARK PROJECTS INDIA PRIVATE LIMITED AND OTHERS; the Form B affidavit describes them as joint developers. The corporate identifier supplied for SARK PROJECTS INDIA PRIVATE LIMITED is CIN: U45400TG2012PTC085012 and the GSTIN is 36AASCS5253L1ZN. RERA record Corporate record
The TG-RERA certificate lists SARK PROJECTS INDIA PRIVATE LIMITED as promoter and gives its address as Village: Kondapur, Mandal: Serilingampally, District: Ranga Reddy, Pin: 500032. The project contact/address record separately gives 6th Floor, Botanical Garden, Sirigiripuram, Maheshwaram, Ranga Reddy, 501359. No official project contact number or email is supplied. RERA record Parties record
The project record shows 80% completeness, with original and revised proposed completion both 03/06/2024. These are RERA-recorded/declaratory details; the supplied materials do not include independent construction verification or a final completion certificate. RERA record Document index
Approvals, official records & documents
| Record | Supplied evidence |
|---|---|
| TG-RERA registration | Form C registration certificate for SARK GREEN SPACES, registration P02400008462. |
| HMDA layout approval | Technical approval of draft layout 000224/LO/Plg/HMDA/2021, dated 03 June, 2021, with application/file reference 031587/SMD/LT/U6/HMDA/09122019. |
| HMDA mortgage references | Mortgage document numbers 9004/2021 and 9005/2021, dated 06.04.2021, are cited in the draft layout record. |
| Promoter declaration | Form B affidavit by authorized signatory G. Venkateswara Rao, dated February 2024, including the promoter’s completion undertaking of 03rd JUNE 2024. |
| Treasury challan | Government of Telangana challan records payment of Rs. 202400 for a layout-permission approval fee; it is not itself an approval. |
| Completion / occupancy records | No final layout release, occupancy certificate or completion certificate is included in the supplied project documents. Document index |
The HMDA document is expressly described as technical approval of a draft layout and includes development and handover conditions. The evidence supplied does not establish that those conditions have been completed or that final layout release has been issued.
Project at a glance
Project identity
Registered name: SARK GREEN SPACES
Project type: Plotted development / open residential layout; the HMDA record describes the proposed development as “Open plot.”
Phase / registered portion: No separate phase name is disclosed. The RERA record identifies the project by its listed survey numbers.
TG-RERA registration: P02400008462
Registration validity: Form C states commencement 06/07/2024 and expiry 03/06/2024 (“0 years”). The dates are reproduced as recorded; the certificate does not establish a current valid period.
Registered promoter: SARK PROJECTS INDIA PRIVATE LIMITED AND OTHERS; the Form B declaration describes the project as jointly developed.
RERA status: The project record labels it On-Going Project.
Land and geographic identity
Locality / village: Sirigirpur / Sirigiripuram; the registered land is described across Sirigiripuram (V) and Gangaram (V).
Mandal / district / PIN: Maheshwaram / Ranga Reddy / 501359.
Survey numbers—Sirigiripuram (V): 170, 171, 172, 173, 174 & 175. The RERA record does not specify subdivisions for these survey numbers.
Survey numbers—Gangaram (V): 20, 22P, 23P.
Site area: 82,793.83 sq.m total site area; 80,204.72 sq.m net site area; 2,589.11 sq.m total deductions, including 1,060.54 sq.m road-widening area and 1,528.57 sq.m leftover owners’ land area, as stated in the HMDA layout record.
Boundaries: East: neighbours’ land and existing road; west, north and south: neighbours’ land.
Development identity
Sanctioning authority: Hyderabad Metropolitan Development Authority (HMDA).
Principal approval: Draft layout technical approval 000224/LO/Plg/HMDA/2021, dated 03 June, 2021; application/file reference 031587/SMD/LT/U6/HMDA/09122019.
Approved built-up area: Not disclosed in the supplied layout record. This is an open-plot layout, not a disclosed multi-storey building development.
Plot count: 284, read from the approved layout drawing/area statement.
Floors / towers / building configuration: Not applicable to the disclosed plotted layout; no tower or floor configuration is provided.
Parking: No approved parking-space count or parking-level configuration is supplied.
Offering and status
Unit type: Residential plots.
Plot sizes: Drawing-derived plot areas range from 104.52 sq.m (125.0 sq.yd) to 1,188.14 sq.m (1,421.0 sq.yd); median 167.23 sq.m (200.0 sq.yd). These are software-measured from the layout drawing, not RERA-filed unit-area figures.
Booked / available: Not disclosed in the supplied RERA evidence.
Construction stage: RERA lists the project as on-going and records 80% completeness; this is a filed status, not independent site verification.
Completion dates: Original and revised proposed completion are both 03/06/2024.
Occupancy / completion certificate: No occupancy certificate or completion certificate is evidenced in the supplied project documents; phase-specific certification is not disclosed.
The project story
SARK GREEN SPACES is a residential plotted layout in the Sirigirpur/Sirigiripuram area of Maheshwaram Mandal, Ranga Reddy District. Its registered land identity covers survey numbers 170, 171, 172, 173, 174 and 175 of Sirigiripuram (V) and 20, 22P and 23P of Gangaram (V). The registered project record identifies the promoter as SARK PROJECTS INDIA PRIVATE LIMITED AND OTHERS and classifies the project as on-going.
HMDA’s filed document describes a technically approved draft open-plot layout for residential use, with 284 plots shown in the drawing-derived layout data. The stated net site area is 80,204.72 sq.m. Roads, parks/open space and social infrastructure are part of the layout plan; the record also specifies conditions for infrastructure development and for release of a final layout plan. The RERA record reports 80% completeness, but that percentage is not independently verified by a site inspection in the evidence supplied here.
The promoter’s Form B declaration undertakes completion by 03 June 2024. The supplied record does not include a final layout release or an occupancy/completion certificate.
Master plan, architecture & building design
This is a plotted layout rather than a tower or apartment scheme. The HMDA document identifies residential plot use and an open-layout proposal. Its area statement records 82,793.83 sq.m total site area, 80,204.72 sq.m net site area and the following components of the net layout area:
| Layout component | Area | Share of net layout area |
|---|---|---|
| Plotted area | 50,601.06 sq.m | 63.1% |
| Layout roads | 21,148.15 sq.m | 26.4% |
| Parks / open space / utility area | 6,449.35 sq.m | 8.0% |
| Social infrastructure | 2,006.14 sq.m | 2.5% |
The drawing-derived plot schedule contains 284 plots. Software extracted plot sizes from the layout drawing; the supplied data says the plotted areas sum to the drawing’s plotted-area statement, but the extracted plot count and sizes should still be checked against the source drawing.
The HMDA draft approval refers to 18.29 m, 30' wide roads and 40' wide roads. It also specifies roads, footpaths, storm-water drainage, underground drainage, water-supply lines, street lighting, avenue planting, parks, rainwater-harvesting pits and cycle tracks as layout development works. These are approval-document requirements or proposed layout features, not evidence that each item has been completed.
No building footprint, floor configuration, tower height, apartment layout or building-level approved built-up area is supplied. The layout document describes an open-plot development; apartment carpet area and saleable area are therefore not applicable to the disclosed offering.
Homes, configurations & floor plans
The project is a plotted development, so apartment configurations and apartment carpet areas do not apply. RERA-filed plot-wise booked/available counts and plot saleable areas are not present in the supplied data.
The layout drawing yields the following software-measured plot-size profile; these are drawing measurements, not RERA-filed saleable-area figures.
100–150 sq.yd (84–125 sq.m): 3
150–200 sq.yd (125–167 sq.m): 100
200–250 sq.yd (167–209 sq.m): 147
250–300 sq.yd (209–251 sq.m): 24
300–400 sq.yd (251–334 sq.m): 7
500–1,000 sq.yd (418–836 sq.m): 1
1,000+ sq.yd (836+ sq.m): 2
Most common drawing-labelled plot sizes are 200 sq.yd (102 plots), 178 sq.yd (41), 167 sq.yd (38), 228 sq.yd (18) and 256 sq.yd (13). No apartment floor plans or room measurements are supplied.
Parking & vehicle circulation
The supplied HMDA layout material identifies internal roads and footpaths, including road widths of 18.29 m, 30' and 40'. It does not provide a count of resident or visitor parking spaces, accessible spaces, parking levels, mechanical parking, EV charging, or plot-specific parking allocations. The drawing of a road or plot does not establish an exclusive parking right.
Amenities, recreation & open spaces
The HMDA draft layout record includes park/open-space and social-infrastructure areas and specifies certain planned layout facilities. RERA progress fields report percentages for several infrastructure categories; these are filed progress figures, not independently verified completion.
| Facility | Description / size | Evidence source | Declared progress / verified status |
|---|---|---|---|
| Parks / open space | 6,449.35 sq.m in the layout area statement; includes park/open-space/utility area. | “Green Strip/TOT LOT/Park” listed at 10% in RERA progress data; not independently verified. | |
| Social infrastructure | 2,006.14 sq.m. | RERA “Community Buildings” progress is 0%; no completed facility is independently verified. | |
| Internal roads and footpaths | Layout roads total 21,148.15 sq.m; HMDA draft conditions call for road formation, footpaths and accessibility to neighbouring sites. | RERA progress: 30%. | |
| Cycle tracks | Specified as a layout development feature. | No completion verification supplied. | |
| Avenue planting | Specified in HMDA conditions. | No completion verification supplied. |
The supplied evidence does not identify a separate clubhouse or indoor recreation facility with a size or capacity.
Utilities, building services & safety
HMDA’s draft layout conditions describe proposed infrastructure, including internal water-supply lines and an overhead tank, underground drainage and a common septic tank/STP, storm-water drains, electrical lines, street lighting, a transformer, rainwater-harvesting pits and a solid-waste disposal area. These are specified development works; the supplied records do not independently verify their completion or provide system capacities.
RERA progress data records the following filed percentages: water supply 35%; sewerage 48%; treatment and disposal of sewage and sullage water 35%; storm-water drains 40%; water conservation/rainwater harvesting 35%; solid-waste management and disposal 20%; electrical meter room/sub-station/receiving station 20%; street lighting 0%; energy management 0%; and fire protection/fire-safety requirements 0%. These are project progress entries, not certification of operational or statutory compliance.
No details are supplied for water source or treatment, backup-power capacity, CCTV/access-control arrangements, waste segregation operations, accessible circulation, or fire-system specifications.
Location, access & connectivity
The project’s registered location is Sirigirpuram, Maheshwaram Mandal, Ranga Reddy District, Telangana, PIN 501359, with land recorded in Sirigiripuram (V) and Gangaram (V).
The supplied cadastral coordinate is 17.15918, 78.43514, identified as the parcel centroid. The nearest sampled Outer Ring Road interchange is listed at approximately 7.9 km. No other measured distances, public-transport routes, approach-road names or landmark distances are supplied.
Developer & development status
The registered promoter is SARK PROJECTS INDIA PRIVATE LIMITED AND OTHERS; the Form B affidavit describes them as joint developers. The corporate identifier supplied for SARK PROJECTS INDIA PRIVATE LIMITED is CIN: U45400TG2012PTC085012 and the GSTIN is 36AASCS5253L1ZN.
The TG-RERA certificate lists SARK PROJECTS INDIA PRIVATE LIMITED as promoter and gives its address as Village: Kondapur, Mandal: Serilingampally, District: Ranga Reddy, Pin: 500032. The project contact/address record separately gives 6th Floor, Botanical Garden, Sirigiripuram, Maheshwaram, Ranga Reddy, 501359. No official project contact number or email is supplied.
The project record shows 80% completeness, with original and revised proposed completion both 03/06/2024. These are RERA-recorded/declaratory details; the supplied materials do not include independent construction verification or a final completion certificate.
Approvals, official records & documents
TG-RERA registration: Form C registration certificate for SARK GREEN SPACES, registration P02400008462.
HMDA layout approval: Technical approval of draft layout 000224/LO/Plg/HMDA/2021, dated 03 June, 2021, with application/file reference 031587/SMD/LT/U6/HMDA/09122019.
HMDA mortgage references: Mortgage document numbers 9004/2021 and 9005/2021, dated 06.04.2021, are cited in the draft layout record.
Promoter declaration: Form B affidavit by authorized signatory G. Venkateswara Rao, dated February 2024, including the promoter’s completion undertaking of 03rd JUNE 2024.
Treasury challan: Government of Telangana challan records payment of Rs. 202400 for a layout-permission approval fee; it is not itself an approval.
Completion / occupancy records: No final layout release, occupancy certificate or completion certificate is included in the supplied project documents.
The HMDA document is expressly described as technical approval of a draft layout and includes development and handover conditions. The evidence supplied does not establish that those conditions have been completed or that final layout release has been issued.
Frequently asked questions
Is SARK GREEN SPACES registered with Telangana RERA?
Yes. SARK GREEN SPACES is registered with the Telangana Real Estate Regulatory Authority as P02400008462; the registration status is On-Going Project.
Who is the developer of SARK GREEN SPACES?
The promoter named in the RERA registration is SARK PROJECTS INDIA PRIVATE LIMITED AND OTHERS.
Where is SARK GREEN SPACES located?
SARK GREEN SPACES is in Sirigiripuram, Sirigirpuram, Maheshwaram, Rangareddy, Telangana (501359).
When will SARK GREEN SPACES be completed?
The promoter's proposed date of completion filed with RERA is 03/06/2024. This is the promoter's declaration, not a guarantee.
More projects in Sirigirpuram