Sree Nilayam
ASTER INFRA · Rangareddy · RERA P02500000597
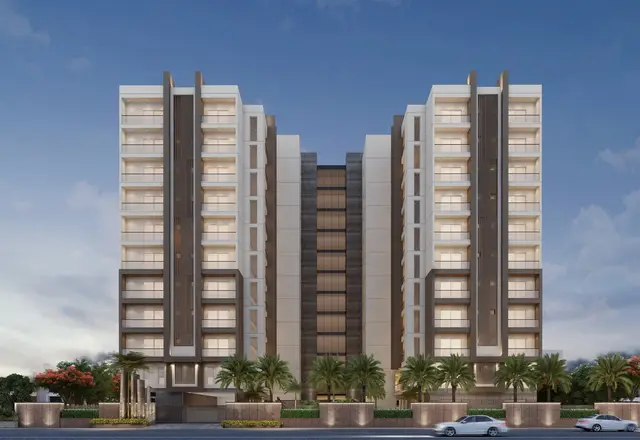
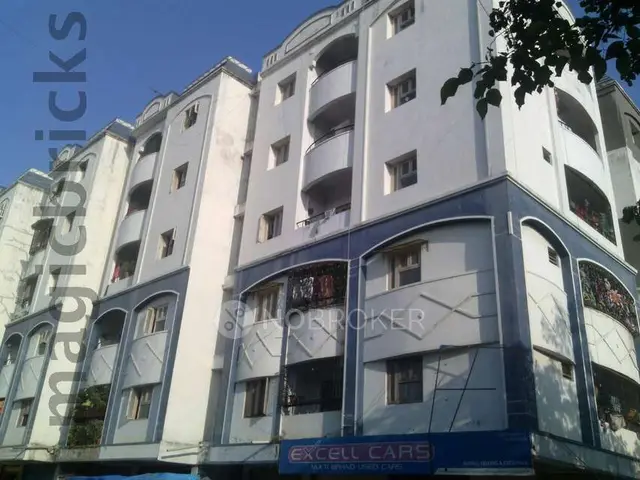
SREE NILAYAM is a residential apartment project in Kantareddy Nagar, Attapur, Rajendranagar mandal, Ranga Reddy district, developed by the registered promoter ASTER INFRA. The project occupies 664.5 m² and comprises one residential building with 1 stilt + 5 upper floors and 15 apartments: 5 two-bedroom and 10 three-bedroom units, with 2BHK and 3BHK configurations. It is registered under TG-RERA number P02500000597, with proposed completion on 24/01/2025.
01What we found
Read from TG-RERA filings, approvals, land and registration records and court records. A court case is counted only when the court record states this project's survey number with its village, or names the project.
02Check before you pay
6 items to check before you pay, 3 high - from the title chain, court records and approvals, each with what to ask the builder or your advocate. An item may not be a problem with the project: records can be incomplete.
Project at a glance
Project identity
| Field | Project record |
|---|---|
| Registered name and type | SREE NILAYAM — residential apartment project. RERA record |
| Registered portion / phase | One residential building is identified in the supplied records; no separate phase name is disclosed. RERA record |
| TG-RERA registration | P02500000597; registered from 12/04/2019 to 24/01/2025 for five years. The supplied certificate records no extension. Registration validity is distinct from the building’s completion/occupancy record. RERA record |
| Registered promoter | ASTER INFRA; the registration record identifies the promoter as Aster Infra. RERA record |
| Recorded RERA status | The project header labels it “New Project.” The registration certificate’s recorded validity ended on 24/01/2025; a current extension or renewed registration is not evidenced in the supplied certificate. RERA record |
Land and geographic identity
| Field | Project record |
|---|---|
| Locality / revenue village | Kantareddy Nagar, Attapur; revenue village Attapur. RERA record Land records |
| Mandal / district / PIN | Rajendranagar / Ranga Reddy / 500048. RERA record |
| Project survey numbers, as filed | 480PART, 483PART, 408P, 410, 429, 482PART, 484PART, 485P, 487P, 489PART. The certificate and building-permit extraction identify these survey portions. Land records |
| Plot reference | Plot 97 & part of open plot. |
| Registered site area | 664.5 m² in the RERA project record; the GHMC occupancy certificate states 664.50 m². RERA record Land records |
| Total / net / affected area | Filed total and net area: 664.50 m²; road-widening/FTL/nala-affected area: 0 m². Land records |
| Boundaries | North: Plot 91/92; South: 9 m road; East: Plot 96 / 9 m road; West: Plot 90 and neighbours’ land. Land records |
Development identity
| Field | Project record |
|---|---|
| Sanctioning authority | Greater Hyderabad Municipal Corporation (GHMC). Approvals record |
| Principal building permit | GHMC Building Permit Order 2/C11/01369/2019, approved 24 January 2019; the permit extraction also identifies Building Permit No. 2/C11/08581/2020. Approvals record |
| Building / floors | One residential building, BLDG (PRAVEEN KUMAR REDDY); sanctioned 1 stilt + 5 upper floors. |
| Approved built-up area | Not separately stated as an approved built-up-area figure in the supplied project fields. The permit extraction lists a cellar area of 1,527.65 m² and stilt area of 317.85 m²; the occupancy-certificate extraction reports floor area of 1,527.65 m² as sanctioned and 1,528.55 m² as per site building plan. These are the document’s separately labelled figures. RERA record |
| RERA-declared units | 15 apartments in one building: 5 two-bedroom and 10 three-bedroom units. RERA unit table RERA unit details |
| Parking | The permit extraction records sanctioned parking area of 317.8 m²; it does not establish a parking-space count or unit-by-unit allocation. |
Offering and status
| Field | Project record |
|---|---|
| Configurations | 2BHK and 3BHK apartments. RERA unit table RERA unit details |
| RERA-filed saleable areas | 2BHK: 83.05 m²; 3BHK: 102.36–120.1 m². RERA unit table RERA unit details |
| Bookings / availability | Portal-derived counts, with no as-of date recorded: 5 booked and 10 available overall; 2BHK: 0 booked / 5 available; 3BHK: 5 booked / 5 available. Treat as indicative. RERA unit table RERA unit details |
| Completion dates in project record | RERA project header proposed completion: 24/01/2025. Form B states an undertaking to complete by 25th January, 2025. The GHMC occupancy-certificate extraction records building completion date 15 July, 2020 and a due date for completion of 24 January, 2025. RERA record |
| Occupancy-certificate status and scope | A GHMC occupancy certificate is supplied for the identified building at the 664.50 m² site; it records that the inspected building is fit for occupation. |
| Construction stage | No current independently verified construction-progress measurement is supplied. RERA record Document index |
The project story
SREE NILAYAM is recorded with TG-RERA as a residential apartment project on a 664.50 m² site in Kantareddy Nagar, Attapur, in the Rajendranagar mandal of Ranga Reddy district. The registered parcel description lists ten survey portions and a single building, named BLDG (PRAVEEN KUMAR REDDY) in the GHMC permit and occupancy-certificate extracts. RERA record Land records
The GHMC permit describes a building of 1 stilt + 5 upper floors. The RERA unit record lists 15 apartments: five 2BHKs and ten 3BHKs. A GHMC occupancy-certificate extract is included for this building and describes it as fit for occupation; it records completion on 15 July, 2020. This certificate is building-specific evidence, not a statement about any other phase or building. The supplied records do not provide a current site inspection or independently verified progress report. RERA unit table RERA unit details Document index
Master plan, architecture & building design
The supplied GHMC permit extract identifies one residential building, BLDG (PRAVEEN KUMAR REDDY), on a site of 664.5 m², with a sanctioned height of 14.95 m and configuration of 1 stilt + 5 upper floors. It records a cellar area of 1,527.65 m², stilt area of 317.85 m², and no ground- or upper-floor area in the extracted parameter list. The occupancy-certificate extract separately reports sanctioned floor area of 1,527.65 m² and site-building-plan floor area of 1,528.55 m². These figures are reproduced as labelled in the documents and are not treated as interchangeable area measures.
The occupancy-certificate extract records sanctioned setbacks of Front 3.00 m, Rear 3.50 m, Side-1 2.50 m, and Side-2 4.50 m; it records site-plan setbacks of Front 3.00 m, Rear 3.50 m, Side-1 2.46 m, and Side-2 4.50 m.
- No supplied drawing-derived record establishes the building footprint, flats per floor, lift or stair configuration, entrances, internal circulation, or a detailed common-area layout. Two floor-plan drawings are listed, but neither has been software-measured; both are marked as scans pending. Floor plans
- The HMDA Master Plan 2031 sheet for the Moinabad–Rajendranagar area is available as an image, but its map layer is image-only and the exact zoning at the project survey parcel has not been read or verified. HMDA
Homes, configurations & floor plans
The TG-RERA unit record lists the following configurations and saleable areas. Booking and availability counts are portal readings without an as-of date and should be treated as indicative. RERA unit table RERA unit details
| Configuration | Units | Booked | Available | RERA saleable area | Measured carpet area | Loading (if supplied) |
|---|---|---|---|---|---|---|
| 2BHK | 5 | 0 | 5 | 83.05 m² | Not measured from drawings | Not supplied |
| 3BHK | 10 | 5 | 5 | 102.36–120.1 m² | Not measured from drawings | Not supplied |
The 2BHK units are filed as “DOUBLE BEDROOM”; the 3BHK units are filed under several “TRIPLE BEDROOM” labels, including unit-specific entries. RERA unit details The supplied floor-plan drawings have not been software-measured, so there are no drawing-based carpet-area or room-dimension measurements to report. RERA-filed saleable area is the available filed area measure; it is not presented here as carpet area. Floor plans RERA unit table
Parking & vehicle circulation
The GHMC permit extract records a sanctioned parking area of 317.8 m². No verified count of car or two-wheeler spaces, visitor or accessible spaces, parking allocation by apartment, or parking-level circulation arrangement is supplied. The permit describes the building as 1 stilt + 5 upper floors; the available evidence does not establish an individual allottee’s exclusive parking rights.
The promoter/vendor listing mentions open and covered car parking, but the supplied project records do not establish the number, sanctioned layout, or allocation of those spaces. Promoter website
Amenities, recreation & open spaces
The RERA amenity record lists the following project infrastructure and facilities. The percentages are as recorded in the amenity data; the evidence supplied does not establish independent on-site verification of completion. RERA amenities
| Facility | Description / size | Evidence source | Declared progress / verified status |
|---|---|---|---|
| Internal roads and footpaths | No size disclosed | RERA amenities | 0%; no independent completion verification supplied |
| Green strip / tot-lot / park | No size disclosed | RERA amenities | Available: YES; 100% recorded |
| Community buildings | No size disclosed | RERA amenities | 0%; no independent completion verification supplied |
| Aggregate recreational open space | No area disclosed | RERA amenities | 0%; no independent completion verification supplied |
The GHMC permit also lists a tot-lot condition and a rain-water-harvesting structure; these are addressed with the project’s utilities below. The vendor listing mentions additional leisure facilities, including a swimming pool, gym, clubhouse, landscaped gardens and play areas, but these are vendor-listed claims rather than verified project delivery evidence. Promoter website
Utilities, building services & safety
The RERA amenity record marks water supply, sewerage, storm-water drains, street lighting, and an electrical meter room/sub-station/receiving station as available at 100%. These are portal-recorded status figures, not an independent inspection. The same record assigns 0% to sewage/sullage treatment and disposal, solid-waste management, water conservation/rainwater harvesting, energy management, and fire-protection/fire-safety requirements. RERA amenities
The GHMC building-permit conditions require a rain-water-harvesting structure (percolation pit), transformer space, and a garbage house; the permit parameter list records 4 rain-water-harvesting points and 30 trees. The occupancy-certificate extract lists RWH as an amenity/utility. These records establish the stated permit provisions, not current operational capacity or independently verified performance.
No supplied evidence gives water source or storage capacity, treatment capacity, sewerage reuse arrangements, electrical backup capacity, lift number or capacity, fire-system details, CCTV or access-control installation, or accessible routes and facilities. Vendor-listed utilities and safety features are not treated as verified project provisions. Promoter website
Location, access & connectivity
The registered location is Kantareddy Nagar, Attapur, in Rajendranagar mandal, Ranga Reddy district, PIN 500048. The land record describes road boundaries to the south and east, each stated as 9 m wide; the GHMC permit extract separately records an 18 mt. road width. RERA record Land records
The supplied location data gives the cadastral parcel centroid as 17.370993930009327, 78.42655864421324 and lists HITEC City — 9.6 km as a connectivity point. Location record The vendor listing describes schools, airports, restaurants, bus stops and railway stations as being in proximity, but supplies no measured distances or travel times. Promoter website
Developer & development status
The registered promoter is ASTER INFRA, identified in the RERA record as a partnership. The listed promoter address is Jayasekhara Nivas, Nallakunta, Kantareddy Nagar, Attapur, Rajendranagar, Ranga Reddy, PIN 500048. The registration certificate separately prints a promoter office address in Nallakunta (Sultan Bazar), Himayatha Nagar, Hyderabad, PIN 500044. Corporate record RERA record
The project’s Form B affidavit is dated 08th March, 2019 and states an undertaking to complete the project by 25th January, 2025. The RERA header gives 24/01/2025 as the proposed completion date. The GHMC occupancy-certificate extract records completion on 15 July, 2020 for the identified building. No current construction-progress report or independent site-status inspection is supplied. RERA record
The GHMC permit identifies AVL CONSTRUCTIONS as developer/builder; the supplied records do not establish that it is the registered TG-RERA promoter.
Approvals, official records & documents
| Record | Supplied evidence |
|---|---|
| TG-RERA registration | Form C certificate for SREE NILAYAM, registration P02500000597, issued 12/04/2019, valid to 24/01/2025; the certificate records no extension. |
| GHMC building permit | Building Permit Order 2/C11/01369/2019, dated 24 January 2019, for one residential building on the listed Attapur survey portions. The extraction also lists Building Permit No. 2/C11/08581/2020. |
| GHMC occupancy certificate | Occupancy Certificate 2/C11/01369/2019, approved 13/08/2020, for the identified building and 664.50 m² site; the extract states the inspected building is fit for occupation. |
| Building completion notice | Form–1A architect’s certificate/building completion notice associated with Building Permit/Proceedings No. 2/C11/01369/2019. |
| Promoter declaration | Form B affidavit-cum-declaration by authorised signatories of ASTER INFRA, dated 08th March, 2019. |
| Title report | Advocate’s title-cum-search report concerning Plot No. 97 and part of an open plot at Attapur; document extraction identifies Sale Deed No. 10831/2018 in favour of M/s Aster Infra. |
| Land-use / layout lookup | HMDA Master Plan 2031 sheet is image-only for the area; exact survey-level zone is not verified. The HMDA approved-layout lookup is unavailable through the public portal in the supplied record; no LP number is listed in the RERA record. HMDA |
| Additional permit references | GHMC permit extraction lists LRS/13467/VI/SZ/08, LRS/13466/VI/SZ/08, Contractor’s All Risk Policy No. 417052/44/19/000083, Notarised Affidavit No. 326/2019, and compound-wall references BL/1574/2010 and CA/2012/57139. |
Project at a glance
Project identity
Registered name and type: SREE NILAYAM — residential apartment project.
Registered portion / phase: One residential building is identified in the supplied records; no separate phase name is disclosed.
TG-RERA registration: P02500000597; registered from 12/04/2019 to 24/01/2025 for five years. The supplied certificate records no extension. Registration validity is distinct from the building’s completion/occupancy record.
Registered promoter: ASTER INFRA; the registration record identifies the promoter as Aster Infra.
Recorded RERA status: The project header labels it “New Project.” The registration certificate’s recorded validity ended on 24/01/2025; a current extension or renewed registration is not evidenced in the supplied certificate.
Land and geographic identity
Locality / revenue village: Kantareddy Nagar, Attapur; revenue village Attapur.
Mandal / district / PIN: Rajendranagar / Ranga Reddy / 500048.
Project survey numbers, as filed: 480PART, 483PART, 408P, 410, 429, 482PART, 484PART, 485P, 487P, 489PART. The certificate and building-permit extraction identify these survey portions.
Plot reference: Plot 97 & part of open plot.
Registered site area: 664.5 m² in the RERA project record; the GHMC occupancy certificate states 664.50 m².
Total / net / affected area: Filed total and net area: 664.50 m²; road-widening/FTL/nala-affected area: 0 m².
Boundaries: North: Plot 91/92; South: 9 m road; East: Plot 96 / 9 m road; West: Plot 90 and neighbours’ land.
Development identity
Sanctioning authority: Greater Hyderabad Municipal Corporation (GHMC).
Principal building permit: GHMC Building Permit Order 2/C11/01369/2019, approved 24 January 2019; the permit extraction also identifies Building Permit No. 2/C11/08581/2020.
Building / floors: One residential building, BLDG (PRAVEEN KUMAR REDDY); sanctioned 1 stilt + 5 upper floors.
Approved built-up area: Not separately stated as an approved built-up-area figure in the supplied project fields. The permit extraction lists a cellar area of 1,527.65 m² and stilt area of 317.85 m²; the occupancy-certificate extraction reports floor area of 1,527.65 m² as sanctioned and 1,528.55 m² as per site building plan. These are the document’s separately labelled figures.
RERA-declared units: 15 apartments in one building: 5 two-bedroom and 10 three-bedroom units.
Parking: The permit extraction records sanctioned parking area of 317.8 m²; it does not establish a parking-space count or unit-by-unit allocation.
Offering and status
Configurations: 2BHK and 3BHK apartments.
RERA-filed saleable areas: 2BHK: 83.05 m²; 3BHK: 102.36–120.1 m².
Bookings / availability: Portal-derived counts, with no as-of date recorded: 5 booked and 10 available overall; 2BHK: 0 booked / 5 available; 3BHK: 5 booked / 5 available. Treat as indicative.
Completion dates in project record: RERA project header proposed completion: 24/01/2025. Form B states an undertaking to complete by 25th January, 2025. The GHMC occupancy-certificate extraction records building completion date 15 July, 2020 and a due date for completion of 24 January, 2025.
Occupancy-certificate status and scope: A GHMC occupancy certificate is supplied for the identified building at the 664.50 m² site; it records that the inspected building is fit for occupation.
Construction stage: No current independently verified construction-progress measurement is supplied.
The project story
SREE NILAYAM is recorded with TG-RERA as a residential apartment project on a 664.50 m² site in Kantareddy Nagar, Attapur, in the Rajendranagar mandal of Ranga Reddy district. The registered parcel description lists ten survey portions and a single building, named BLDG (PRAVEEN KUMAR REDDY) in the GHMC permit and occupancy-certificate extracts.
The GHMC permit describes a building of 1 stilt + 5 upper floors. The RERA unit record lists 15 apartments: five 2BHKs and ten 3BHKs. A GHMC occupancy-certificate extract is included for this building and describes it as fit for occupation; it records completion on 15 July, 2020. This certificate is building-specific evidence, not a statement about any other phase or building. The supplied records do not provide a current site inspection or independently verified progress report.
Master plan, architecture & building design
The supplied GHMC permit extract identifies one residential building, BLDG (PRAVEEN KUMAR REDDY), on a site of 664.5 m², with a sanctioned height of 14.95 m and configuration of 1 stilt + 5 upper floors. It records a cellar area of 1,527.65 m², stilt area of 317.85 m², and no ground- or upper-floor area in the extracted parameter list. The occupancy-certificate extract separately reports sanctioned floor area of 1,527.65 m² and site-building-plan floor area of 1,528.55 m². These figures are reproduced as labelled in the documents and are not treated as interchangeable area measures.
The occupancy-certificate extract records sanctioned setbacks of Front 3.00 m, Rear 3.50 m, Side-1 2.50 m, and Side-2 4.50 m; it records site-plan setbacks of Front 3.00 m, Rear 3.50 m, Side-1 2.46 m, and Side-2 4.50 m.
- No supplied drawing-derived record establishes the building footprint, flats per floor, lift or stair configuration, entrances, internal circulation, or a detailed common-area layout. Two floor-plan drawings are listed, but neither has been software-measured; both are marked as scans pending.
- The HMDA Master Plan 2031 sheet for the Moinabad–Rajendranagar area is available as an image, but its map layer is image-only and the exact zoning at the project survey parcel has not been read or verified.
Homes, configurations & floor plans
The TG-RERA unit record lists the following configurations and saleable areas. Booking and availability counts are portal readings without an as-of date and should be treated as indicative.
| Configuration | Units | Booked | Available | RERA saleable area | Measured carpet area | Loading (if supplied) |
|---|---|---|---|---|---|---|
| 2BHK | 5 | 0 | 5 | 83.05 m² | Not measured from drawings | Not supplied |
| 3BHK | 10 | 5 | 5 | 102.36–120.1 m² | Not measured from drawings | Not supplied |
The 2BHK units are filed as “DOUBLE BEDROOM”; the 3BHK units are filed under several “TRIPLE BEDROOM” labels, including unit-specific entries. The supplied floor-plan drawings have not been software-measured, so there are no drawing-based carpet-area or room-dimension measurements to report. RERA-filed saleable area is the available filed area measure; it is not presented here as carpet area.
Parking & vehicle circulation
The GHMC permit extract records a sanctioned parking area of 317.8 m². No verified count of car or two-wheeler spaces, visitor or accessible spaces, parking allocation by apartment, or parking-level circulation arrangement is supplied. The permit describes the building as 1 stilt + 5 upper floors; the available evidence does not establish an individual allottee’s exclusive parking rights.
The promoter/vendor listing mentions open and covered car parking, but the supplied project records do not establish the number, sanctioned layout, or allocation of those spaces.
Amenities, recreation & open spaces
The RERA amenity record lists the following project infrastructure and facilities. The percentages are as recorded in the amenity data; the evidence supplied does not establish independent on-site verification of completion.
| Facility | Description / size | Evidence source | Declared progress / verified status |
|---|---|---|---|
| Internal roads and footpaths | No size disclosed | 0%; no independent completion verification supplied | |
| Green strip / tot-lot / park | No size disclosed | Available: YES; 100% recorded | |
| Community buildings | No size disclosed | 0%; no independent completion verification supplied | |
| Aggregate recreational open space | No area disclosed | 0%; no independent completion verification supplied |
The GHMC permit also lists a tot-lot condition and a rain-water-harvesting structure; these are addressed with the project’s utilities below. The vendor listing mentions additional leisure facilities, including a swimming pool, gym, clubhouse, landscaped gardens and play areas, but these are vendor-listed claims rather than verified project delivery evidence.
Utilities, building services & safety
The RERA amenity record marks water supply, sewerage, storm-water drains, street lighting, and an electrical meter room/sub-station/receiving station as available at 100%. These are portal-recorded status figures, not an independent inspection. The same record assigns 0% to sewage/sullage treatment and disposal, solid-waste management, water conservation/rainwater harvesting, energy management, and fire-protection/fire-safety requirements.
The GHMC building-permit conditions require a rain-water-harvesting structure (percolation pit), transformer space, and a garbage house; the permit parameter list records 4 rain-water-harvesting points and 30 trees. The occupancy-certificate extract lists RWH as an amenity/utility. These records establish the stated permit provisions, not current operational capacity or independently verified performance.
No supplied evidence gives water source or storage capacity, treatment capacity, sewerage reuse arrangements, electrical backup capacity, lift number or capacity, fire-system details, CCTV or access-control installation, or accessible routes and facilities. Vendor-listed utilities and safety features are not treated as verified project provisions.
Location, access & connectivity
The registered location is Kantareddy Nagar, Attapur, in Rajendranagar mandal, Ranga Reddy district, PIN 500048. The land record describes road boundaries to the south and east, each stated as 9 m wide; the GHMC permit extract separately records an 18 mt. road width.
The supplied location data gives the cadastral parcel centroid as 17.370993930009327, 78.42655864421324 and lists HITEC City — 9.6 km as a connectivity point. The vendor listing describes schools, airports, restaurants, bus stops and railway stations as being in proximity, but supplies no measured distances or travel times.
Developer & development status
The registered promoter is ASTER INFRA, identified in the RERA record as a partnership. The listed promoter address is Jayasekhara Nivas, Nallakunta, Kantareddy Nagar, Attapur, Rajendranagar, Ranga Reddy, PIN 500048. The registration certificate separately prints a promoter office address in Nallakunta (Sultan Bazar), Himayatha Nagar, Hyderabad, PIN 500044.
The project’s Form B affidavit is dated 08th March, 2019 and states an undertaking to complete the project by 25th January, 2025. The RERA header gives 24/01/2025 as the proposed completion date. The GHMC occupancy-certificate extract records completion on 15 July, 2020 for the identified building. No current construction-progress report or independent site-status inspection is supplied.
The GHMC permit identifies AVL CONSTRUCTIONS as developer/builder; the supplied records do not establish that it is the registered TG-RERA promoter.
Approvals, official records & documents
TG-RERA registration: Form C certificate for SREE NILAYAM, registration P02500000597, issued 12/04/2019, valid to 24/01/2025; the certificate records no extension.
GHMC building permit: Building Permit Order 2/C11/01369/2019, dated 24 January 2019, for one residential building on the listed Attapur survey portions. The extraction also lists Building Permit No. 2/C11/08581/2020.
GHMC occupancy certificate: Occupancy Certificate 2/C11/01369/2019, approved 13/08/2020, for the identified building and 664.50 m² site; the extract states the inspected building is fit for occupation.
Building completion notice: Form–1A architect’s certificate/building completion notice associated with Building Permit/Proceedings No. 2/C11/01369/2019.
Promoter declaration: Form B affidavit-cum-declaration by authorised signatories of ASTER INFRA, dated 08th March, 2019.
Title report: Advocate’s title-cum-search report concerning Plot No. 97 and part of an open plot at Attapur; document extraction identifies Sale Deed No. 10831/2018 in favour of M/s Aster Infra.
Land-use / layout lookup: HMDA Master Plan 2031 sheet is image-only for the area; exact survey-level zone is not verified. The HMDA approved-layout lookup is unavailable through the public portal in the supplied record; no LP number is listed in the RERA record.
Additional permit references: GHMC permit extraction lists LRS/13467/VI/SZ/08, LRS/13466/VI/SZ/08, Contractor’s All Risk Policy No. 417052/44/19/000083, Notarised Affidavit No. 326/2019, and compound-wall references BL/1574/2010 and CA/2012/57139.
Frequently asked questions
Is SREE NILAYAM registered with Telangana RERA?
Yes. SREE NILAYAM is registered with the Telangana Real Estate Regulatory Authority as P02500000597; the registration status is New Project.
Who is the developer of SREE NILAYAM?
The promoter named in the RERA registration is ASTER INFRA.
Where is SREE NILAYAM located?
SREE NILAYAM is in ATTAPUR, Rajendranagar, Rangareddy, Telangana (500048).
When will SREE NILAYAM be completed?
The promoter's proposed date of completion filed with RERA is 24/01/2025. This is the promoter's declaration, not a guarantee.
More projects in Attapur