Riddhi S Taranto Towers
M/S.RIDDHI HABITATS LLP · Sangareddy · RERA P01100007133
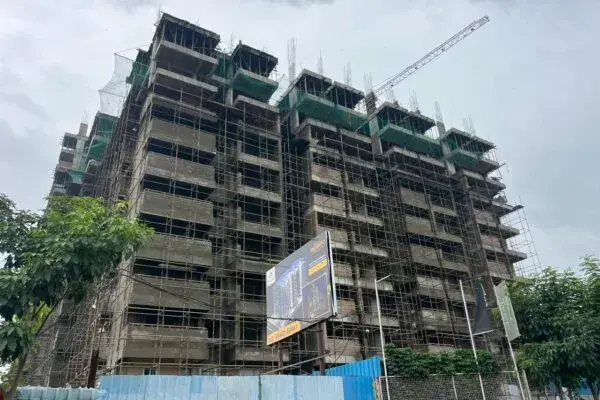
RIDDHI S TARANTO TOWERS is a residential apartment project in PATANCHERUVU-ORRGC, PATANCHERU Mandal, Sangareddy District, being developed by M/S.RIDDHI HABITATS LLP. The project covers a total site area of 9390.47 sq. m and comprises one tower with 333 apartments in 2BHK, 2.5BHK and 3BHK configurations. It is registered with TG-RERA under P01100007133, and the project information field states a proposed completion date of 12/11/2028.
More from Riddhi Habitats LLP · 8 projects →
01What we found
Read from TG-RERA filings, approvals, land and registration records and court records. A court case is counted only when the court record states this project's survey number with its village, or names the project.
02Check before you pay
6 items to check before you pay, 3 high - from the title chain, court records and approvals, each with what to ask the builder or your advocate. An item may not be a problem with the project: records can be incomplete.
1. Project at a glance
Project identity
| Field | Project record |
|---|---|
| Registered project name | RIDDHI S TARANTO TOWERS RERA record |
| Project type | Residential apartment project RERA record RERA filing |
| Phase / registered portion | Not separately identified in the supplied record; registered land is Survey No. 202 PART Approvals record Land records |
| TG-RERA registration | P01100007133; registration certificate issued 21/10/2023, valid through 12/07/2028; no extension is recorded |
| Registered promoter | M/S.RIDDHI HABITATS LLP; LLP RERA record Corporate record |
| RERA project status | “New Project” in the project record RERA record |
Registration validity is distinct from the promoter’s completion undertaking: Form B states a completion date of 12-07-2028. The project record also gives a proposed completion date of 12/11/2028; the supplied information does not explain the difference. No occupancy or completion certificate is recorded in the documents supplied. RERA filing Document index
Land and geographic identity
| Field | Project record |
|---|---|
| Locality | PATANCHERUVU-ORRGC; approval documents also refer to Patighanpur-ORRGC / Pati Village RERA record Land records |
| Revenue village(s) | Patighanpur Village / Patighanpur-ORRGC; the Gram Panchayat proceeding also uses Pati Village. The records do not resolve these naming forms into a single canonical revenue-village name. Land records |
| Mandal | PATANCHERU; the approval documents use Patancheru or Patancheruvu-ORRGC Mandal RERA record Land records |
| District / PIN | Sangareddy / 502300 RERA record |
| Survey number(s) and subdivision | Survey No. 202 PART; the Gram Panchayat proceeding describes Sy. No. 202 Land records |
| Total site area | 9390.47 sq. m Land records |
| Area affected in road widening/FTL/nala widening | 466.7 sq. m Land records |
| Net area | 8923.77 sq. m Land records |
| Approved permission extent | 8923.77 sq. m |
| Boundaries in RERA land record | East: ROAD WIDTH - 30; West: OTHERS LAND; North: SURVEY NO 202 PART; South: SURVEY NO -188 Land records |
Development identity
| Field | Project record |
|---|---|
| Sanctioning authority / principal building permission | Hyderabad Metropolitan Development Authority (HMDA), revised multistoried residential building permission, File No. 056513/ZOC/R1/U6/HMDA/29082022, approved 12-07-2023 Approvals record |
| Approved built-up area | 45080.78 sq. m RERA filing |
| Building count | One building/unit in the project land record; one tower in the unit summary Land records RERA unit table |
| Sanctioned configuration | The approval extraction describes 1 Cellar Floor + Additional ONE floor and 2 additional floors with TDR (Over the permitted Cellar + Stilt + 12 floors) and a height of 44.94 mts. It does not supply a full floor-by-floor plan in the extracted facts. |
| Parking levels / count | The supplied extracted approval does not state parking-space counts or a distinct parking allocation. It refers to a cellar and the permitted stilt configuration. Document index |
| Units | Approved-plan units: 1; units proposed as per agreement: 1 in the land record, while the RERA configuration schedule lists 333 apartments. The approved-plan unit field is not further explained in the supplied record. Land records RERA unit table |
Offering and status
| Field | Project record |
|---|---|
| RERA-filed configurations | 2BHK, 2.5BHK and 3BHK RERA unit table |
| RERA-filed saleable area | 2BHK: 115.89 sq. m; 2.5BHK: 124.24 sq. m; 3BHK: 166.21 sq. m RERA unit table |
| RERA portal inventory snapshot | 333 total; 61 booked; 272 available. The portal record has no as-of date, so counts are indicative. RERA unit table |
| Tower / block organization | One tower / one block in the unit summary RERA unit table |
| Construction stage | No independently verified site-progress report or current construction-stage assessment is supplied. The amenities record includes percentage entries for some infrastructure items; these are recorded separately below and are not independent site verification. RERA amenities |
| Completion dates | Promoter Form B undertaking: 12-07-2028. Project information field: proposed completion 12/11/2028. RERA filing |
| Occupancy / completion certificate | Not recorded in the supplied documents; no OC status is established for the building. Document index |
2. The project story
RIDDHI S TARANTO TOWERS is registered as a residential apartment project on land identified in the TG-RERA record as Survey No. 202 PART, at PATANCHERUVU-ORRGC, Patancheru Mandal, Sangareddy District. The RERA land record gives a total site area of 9390.47 sq. m, an affected area of 466.7 sq. m, and a net area of 8923.77 sq. m; the extracted HMDA building permission covers 8923.77 sq. m. RERA record Land records
The RERA configuration schedule lists 333 apartments in one tower: 107 2BHK, 97 2.5BHK and 129 3BHK. The project is registered through 12/07/2028. The promoter’s Form B declaration undertakes completion by 12-07-2028, while the project information field states 12/11/2028 as the proposed completion date. The supplied documents do not establish current construction progress or an occupancy certificate; the project should therefore not be described as completed or occupancy-certified on this evidence. RERA unit table RERA filing Document index
The supplied material identifies one registered project parcel and one tower/block, rather than separately described phases or multiple buildings. The precise correspondence between the approval’s “1” unit fields and the RERA apartment inventory is not explained in the supplied record. Land records RERA unit table
3. Master plan, architecture & building design
The RERA land record gives a 9390.47 sq. m total area and 8923.77 sq. m net area. The approved built-up area recorded in the RERA project information is 45080.78 sq. m. These are different land and building-area fields; no FSI-counted area, carpet-area total or building-footprint measurement is supplied. Land records RERA filing
The HMDA revised permission is for a multistoried residential building on Survey No. 202 PART, with a stated height of 44.94 mts and a configuration described as “1Cellar Floor + Additional ONE floor and 2 additional floors with TDR (Over the permitted Cellar + Stilt + 12 floors).” The supplied extraction does not provide a complete floor schedule, flats per floor, lift/stair details, building footprint, internal circulation plan or landscape/open-space dimensions.
The RERA record lists one building and one tower/block. No sanctioned drawing-derived arrangement of residential, commercial or common-area distribution is available in the supplied material. An item described as a layout plan is present in the document register, but it is not extracted as a usable drawing. Land records RERA unit table Document index
4. Homes, configurations & floor plans
RERA-filed unit counts, booking figures and saleable areas are listed below. The booked and available counts are from a portal snapshot without an as-of date. The two floor-plan drawings in the supplied record have not yet been software-measured; consequently, drawing-based carpet areas and room dimensions are unavailable. RERA unit table RERA unit details Floor plans
| Configuration | Units | Booked | Available | RERA saleable area | Measured carpet area | Loading (if supplied) |
|---|---|---|---|---|---|---|
| 2BHK | 107 | 15 | 92 | 115.89 sq. m | Not measured; two drawings pending measurement Floor plans | Not supplied |
| 2.5BHK | 97 | 17 | 80 | 124.24 sq. m | Not measured; two drawings pending measurement Floor plans | Not supplied |
| 3BHK | 129 | 29 | 100 | 166.21 sq. m | Not measured; two drawings pending measurement Floor plans | Not supplied |
Saleable area is the RERA-filed area for the apartment. A drawing-based carpet-area measurement would be a separate, software-measured figure; the supplied floor-plan record says these measurements have not been completed and notes that saleable area also counts the home’s share of common areas. No measured carpet areas, room dimensions, balcony or utility measurements, or loading figures are available here. RERA unit table Floor plans
5. Parking & vehicle circulation
The extracted HMDA permission describes a cellar and a permitted stilt configuration, but the supplied material does not establish the number of sanctioned car or two-wheeler spaces, visitor or accessible spaces, parking allocation by unit, or whether parking is surface, mechanical or otherwise arranged. A promoter-side specifications list refers generally to covered parking, but does not provide a space count or unit-specific allocation. Promoter website
The permission extraction specifies one entry and one exit, each with a minimum width of 4.5 mtrs and a height clearance of 5 mtrs. It does not provide further details of ramps, internal driveways or pedestrian separation.
6. Amenities, recreation & open spaces
The RERA amenities record lists 14 infrastructure/facility items. Its percentage figures are recorded below as declared progress entries; they are not identified as independently verified completion. A “YES” entry indicates availability in that record, not proof that the facility is completed or operational. RERA amenities
| Facility | Description / size | Evidence source | Declared progress / verified status |
|---|---|---|---|
| Green Strip/TOT LOT/Park | Size not stated | RERA amenities record RERA amenities | YES; 0%; not independently verified |
| Street Lighting | Size not stated | RERA amenities record RERA amenities | YES; 0%; not independently verified |
| Community Buildings | Size not stated | RERA amenities record RERA amenities | YES; 45%; not independently verified |
| Treatment and disposal of sewage and sullage water | System size/capacity not stated | RERA amenities record RERA amenities | YES; 0%; not independently verified |
| Solid waste management and disposal | System details not stated | RERA amenities record RERA amenities | YES; 0%; not independently verified |
| Water conservation / rainwater harvesting | Size/capacity not stated | RERA amenities record RERA amenities | YES; 25%; not independently verified |
| Energy management | Details not stated | RERA amenities record RERA amenities | 0%; not independently verified |
| Fire protection and fire-safety requirements | System details not stated | RERA amenities record RERA amenities | YES; 60%; not independently verified |
| Electrical meter room, sub-station, receiving station | Capacity/details not stated | RERA amenities record RERA amenities | YES; 0%; not independently verified |
| Aggregate area of recreational open space | Area not stated | RERA amenities record RERA amenities | YES; 0%; not independently verified |
| Internal roads and footpaths | Dimensions not stated | RERA amenities record RERA amenities | YES; 0%; not independently verified |
| Water supply | Source/capacity not specified in this record | RERA amenities record RERA amenities | YES; 50%; not independently verified |
| Sewerage (chamber, lines, septic tank, STP) | Capacity not stated | RERA amenities record RERA amenities | YES; 50%; not independently verified |
| Storm-water drains | Dimensions/capacity not stated | RERA amenities record RERA amenities | YES; 40%; not independently verified |
7. Utilities, building services & safety
The HMDA permission extraction specifies a separate underground static water-storage tank of 25.000 Its Capacity and a separate terrace tank of 25,000 lits capacity for residential buildings. It also requires rainwater-harvesting structures, an STP, reuse of recycled water for gardening, a sump, septic tank and water-harvesting pits. The supplied project record does not establish that these facilities have been completed or state their operational capacity beyond the figures quoted in the permission extraction.
The approval extraction lists a transformer, garbage house and refuse-chute. It does not provide transformer capacity, backup-power capacity or a detailed waste-management design. The promoter-side specification list mentions backup generation for common areas and lifts and states that flats are covered except for geysers and air conditioners; this is a promoter-provided specification, not evidence of installed or operational service. Promoter website
For fire and life safety, the HMDA permission requires compliance with fire-safety requirements, says the applicant must obtain clearance from the T.S. Fire Services Department before applying for an occupancy certificate, and requires automatic sprinklers if the basement area exceeds 200 Sq.mtrs. The supplied record does not include a fire clearance or establish that the specified systems are installed.
The extracted permission refers to one entry and one exit, each at least 4.5 mtrs wide with 5 mtrs height clearance. No lift count or capacity, service-lift details, escape-stair particulars, accessibility provisions, CCTV or access-control details are supplied. Document index
8. Location, access & connectivity
The registered location is PATANCHERUVU-ORRGC, Patancheru Mandal, Sangareddy District, PIN 502300; the land and approval records additionally refer to Patighanpur Village / Patighanpur-ORRGC and Pati Village. The supplied material does not settle these village-name forms into a single canonical revenue-village label. RERA record Land records
The RERA land record gives the eastern boundary as ROAD WIDTH - 30, without further road identification in the supplied data. A separate location record gives a cadastral parcel centroid of 17.41528, 78.35459. It lists Financial District (Nanakramguda) at 1.2 km; the record does not specify the measurement method. Land records Location record
No independently verified public-transport details, approach-road measurements or landmark distances are supplied. Promoter/vendor connectivity descriptions are not used here as verified location measurements.
9. Developer & development status
The registered legal promoter is M/S.RIDDHI HABITATS LLP, an LLP. Its GSTIN is 36AAUFR2463E1ZX and its recorded LLP identification number is AAG-7968. The RERA registration certificate gives a promoter-office line of “Village: Mandal: District: Hyderabad, Pin: 500082”; the corporate record lists the promoter address as Hill Park Avenue, Erramanzi, Patighanpur-ORRGC, Patancheruvu-ORRGC, Patancheru, Sangareddy, 502300. RERA record Corporate record
The HMDA permission names M/s. Mirchi Reality & Others as applicants and Riddhi Habitats LLP as DGPA holder/developer. The Gram Panchayat proceeding also names Mirchi Reality & Others and Riddhi Habitats LLP. This identifies their roles in those filed permissions; the supplied record does not establish construction progress through an independent site inspection.
The promoter’s Form B declaration, signed by Dharmender Kumar on 13 JUN 2023, states a completion undertaking of 12-07-2028. The project information field separately records proposed completion as 12/11/2028. The registration certificate is valid through 12/07/2028 and records no extension. No OC or completion certificate is included in the supplied documents. RERA filing Document index
10. Approvals, official records & documents
| Identifier / date | P01100007133, issued 21/10/2023; valid through 12/07/2028 |
|---|---|
| What the supplied record establishes | Registration of RIDDHI S TARANTO TOWERS under section 5; certificate states the validity period and project conditions. |
| Identifier / date | File No. 056513/ZOC/R1/U6/HMDA/29082022; approved 12-07-2023 |
|---|---|
| What the supplied record establishes | Extracted as a revised residential building permission for Survey No. 202 PART, extent 8923.77 Sq Mtrs. |
| Identifier / date | Proceedings SPP/2023; 16.09.2023; File No. 056513/ZOX/R1/U6/HMDA/29082022 |
|---|---|
| What the supplied record establishes | Extracted as residential building permission on Sy. No. 202 over 8923.77 sq.Mtrs. |
| Identifier / date | 13 JUN 2023 |
|---|---|
| What the supplied record establishes | Promoter declaration includes the completion undertaking of 12-07-2028 and project-account commitments. |
| Identifier / date | Document ID 356050 |
|---|---|
| What the supplied record establishes | Listed in the RERA document register, but not extracted as a usable approved layout drawing in the supplied data. Document index |
| Identifier / date | Not supplied |
|---|---|
| What the supplied record establishes | No OC or completion certificate is established by the supplied documents. Document index |
1. Project at a glance
Project identity
Registered project name: RIDDHI S TARANTO TOWERS
Project type: Residential apartment project
Phase / registered portion: Not separately identified in the supplied record; registered land is Survey No. 202 PART
TG-RERA registration: P01100007133; registration certificate issued 21/10/2023, valid through 12/07/2028; no extension is recorded
Registered promoter: M/S.RIDDHI HABITATS LLP; LLP
RERA project status: “New Project” in the project record
Registration validity is distinct from the promoter’s completion undertaking: Form B states a completion date of 12-07-2028. The project record also gives a proposed completion date of 12/11/2028; the supplied information does not explain the difference. No occupancy or completion certificate is recorded in the documents supplied.
Land and geographic identity
Locality: PATANCHERUVU-ORRGC; approval documents also refer to Patighanpur-ORRGC / Pati Village
Revenue village(s): Patighanpur Village / Patighanpur-ORRGC; the Gram Panchayat proceeding also uses Pati Village. The records do not resolve these naming forms into a single canonical revenue-village name.
Mandal: PATANCHERU; the approval documents use Patancheru or Patancheruvu-ORRGC Mandal
District / PIN: Sangareddy / 502300
Survey number(s) and subdivision: Survey No. 202 PART; the Gram Panchayat proceeding describes Sy. No. 202
Total site area: 9390.47 sq. m
Area affected in road widening/FTL/nala widening: 466.7 sq. m
Net area: 8923.77 sq. m
Approved permission extent: 8923.77 sq. m
Boundaries in RERA land record: East: ROAD WIDTH - 30; West: OTHERS LAND; North: SURVEY NO 202 PART; South: SURVEY NO -188
Development identity
Sanctioning authority / principal building permission: Hyderabad Metropolitan Development Authority (HMDA), revised multistoried residential building permission, File No. 056513/ZOC/R1/U6/HMDA/29082022, approved 12-07-2023
Approved built-up area: 45080.78 sq. m
Building count: One building/unit in the project land record; one tower in the unit summary
Sanctioned configuration: The approval extraction describes 1 Cellar Floor + Additional ONE floor and 2 additional floors with TDR (Over the permitted Cellar + Stilt + 12 floors) and a height of 44.94 mts. It does not supply a full floor-by-floor plan in the extracted facts.
Parking levels / count: The supplied extracted approval does not state parking-space counts or a distinct parking allocation. It refers to a cellar and the permitted stilt configuration.
Units: Approved-plan units: 1; units proposed as per agreement: 1 in the land record, while the RERA configuration schedule lists 333 apartments. The approved-plan unit field is not further explained in the supplied record.
Offering and status
RERA-filed configurations: 2BHK, 2.5BHK and 3BHK
RERA-filed saleable area: 2BHK: 115.89 sq. m; 2.5BHK: 124.24 sq. m; 3BHK: 166.21 sq. m
RERA portal inventory snapshot: 333 total; 61 booked; 272 available. The portal record has no as-of date, so counts are indicative.
Tower / block organization: One tower / one block in the unit summary
Construction stage: No independently verified site-progress report or current construction-stage assessment is supplied. The amenities record includes percentage entries for some infrastructure items; these are recorded separately below and are not independent site verification.
Completion dates: Promoter Form B undertaking: 12-07-2028. Project information field: proposed completion 12/11/2028.
Occupancy / completion certificate: Not recorded in the supplied documents; no OC status is established for the building.
2. The project story
RIDDHI S TARANTO TOWERS is registered as a residential apartment project on land identified in the TG-RERA record as Survey No. 202 PART, at PATANCHERUVU-ORRGC, Patancheru Mandal, Sangareddy District. The RERA land record gives a total site area of 9390.47 sq. m, an affected area of 466.7 sq. m, and a net area of 8923.77 sq. m; the extracted HMDA building permission covers 8923.77 sq. m.
The RERA configuration schedule lists 333 apartments in one tower: 107 2BHK, 97 2.5BHK and 129 3BHK. The project is registered through 12/07/2028. The promoter’s Form B declaration undertakes completion by 12-07-2028, while the project information field states 12/11/2028 as the proposed completion date. The supplied documents do not establish current construction progress or an occupancy certificate; the project should therefore not be described as completed or occupancy-certified on this evidence.
The supplied material identifies one registered project parcel and one tower/block, rather than separately described phases or multiple buildings. The precise correspondence between the approval’s “1” unit fields and the RERA apartment inventory is not explained in the supplied record.
3. Master plan, architecture & building design
The RERA land record gives a 9390.47 sq. m total area and 8923.77 sq. m net area. The approved built-up area recorded in the RERA project information is 45080.78 sq. m. These are different land and building-area fields; no FSI-counted area, carpet-area total or building-footprint measurement is supplied.
The HMDA revised permission is for a multistoried residential building on Survey No. 202 PART, with a stated height of 44.94 mts and a configuration described as “1Cellar Floor + Additional ONE floor and 2 additional floors with TDR (Over the permitted Cellar + Stilt + 12 floors).” The supplied extraction does not provide a complete floor schedule, flats per floor, lift/stair details, building footprint, internal circulation plan or landscape/open-space dimensions.
The RERA record lists one building and one tower/block. No sanctioned drawing-derived arrangement of residential, commercial or common-area distribution is available in the supplied material. An item described as a layout plan is present in the document register, but it is not extracted as a usable drawing.
4. Homes, configurations & floor plans
RERA-filed unit counts, booking figures and saleable areas are listed below. The booked and available counts are from a portal snapshot without an as-of date. The two floor-plan drawings in the supplied record have not yet been software-measured; consequently, drawing-based carpet areas and room dimensions are unavailable.
| Configuration | Units | Booked | Available | RERA saleable area | Measured carpet area | Loading (if supplied) |
|---|---|---|---|---|---|---|
| 2BHK | 107 | 15 | 92 | 115.89 sq. m | Not measured; two drawings pending measurement | Not supplied |
| 2.5BHK | 97 | 17 | 80 | 124.24 sq. m | Not measured; two drawings pending measurement | Not supplied |
| 3BHK | 129 | 29 | 100 | 166.21 sq. m | Not measured; two drawings pending measurement | Not supplied |
Saleable area is the RERA-filed area for the apartment. A drawing-based carpet-area measurement would be a separate, software-measured figure; the supplied floor-plan record says these measurements have not been completed and notes that saleable area also counts the home’s share of common areas. No measured carpet areas, room dimensions, balcony or utility measurements, or loading figures are available here.
5. Parking & vehicle circulation
The extracted HMDA permission describes a cellar and a permitted stilt configuration, but the supplied material does not establish the number of sanctioned car or two-wheeler spaces, visitor or accessible spaces, parking allocation by unit, or whether parking is surface, mechanical or otherwise arranged. A promoter-side specifications list refers generally to covered parking, but does not provide a space count or unit-specific allocation.
The permission extraction specifies one entry and one exit, each with a minimum width of 4.5 mtrs and a height clearance of 5 mtrs. It does not provide further details of ramps, internal driveways or pedestrian separation.
6. Amenities, recreation & open spaces
The RERA amenities record lists 14 infrastructure/facility items. Its percentage figures are recorded below as declared progress entries; they are not identified as independently verified completion. A “YES” entry indicates availability in that record, not proof that the facility is completed or operational.
| Facility | Description / size | Evidence source | Declared progress / verified status |
|---|---|---|---|
| Green Strip/TOT LOT/Park | Size not stated | RERA amenities record | YES; 0%; not independently verified |
| Street Lighting | Size not stated | RERA amenities record | YES; 0%; not independently verified |
| Community Buildings | Size not stated | RERA amenities record | YES; 45%; not independently verified |
| Treatment and disposal of sewage and sullage water | System size/capacity not stated | RERA amenities record | YES; 0%; not independently verified |
| Solid waste management and disposal | System details not stated | RERA amenities record | YES; 0%; not independently verified |
| Water conservation / rainwater harvesting | Size/capacity not stated | RERA amenities record | YES; 25%; not independently verified |
| Energy management | Details not stated | RERA amenities record | 0%; not independently verified |
| Fire protection and fire-safety requirements | System details not stated | RERA amenities record | YES; 60%; not independently verified |
| Electrical meter room, sub-station, receiving station | Capacity/details not stated | RERA amenities record | YES; 0%; not independently verified |
| Aggregate area of recreational open space | Area not stated | RERA amenities record | YES; 0%; not independently verified |
| Internal roads and footpaths | Dimensions not stated | RERA amenities record | YES; 0%; not independently verified |
| Water supply | Source/capacity not specified in this record | RERA amenities record | YES; 50%; not independently verified |
| Sewerage (chamber, lines, septic tank, STP) | Capacity not stated | RERA amenities record | YES; 50%; not independently verified |
| Storm-water drains | Dimensions/capacity not stated | RERA amenities record | YES; 40%; not independently verified |
7. Utilities, building services & safety
The HMDA permission extraction specifies a separate underground static water-storage tank of 25.000 Its Capacity and a separate terrace tank of 25,000 lits capacity for residential buildings. It also requires rainwater-harvesting structures, an STP, reuse of recycled water for gardening, a sump, septic tank and water-harvesting pits. The supplied project record does not establish that these facilities have been completed or state their operational capacity beyond the figures quoted in the permission extraction.
The approval extraction lists a transformer, garbage house and refuse-chute. It does not provide transformer capacity, backup-power capacity or a detailed waste-management design. The promoter-side specification list mentions backup generation for common areas and lifts and states that flats are covered except for geysers and air conditioners; this is a promoter-provided specification, not evidence of installed or operational service.
For fire and life safety, the HMDA permission requires compliance with fire-safety requirements, says the applicant must obtain clearance from the T.S. Fire Services Department before applying for an occupancy certificate, and requires automatic sprinklers if the basement area exceeds 200 Sq.mtrs. The supplied record does not include a fire clearance or establish that the specified systems are installed.
The extracted permission refers to one entry and one exit, each at least 4.5 mtrs wide with 5 mtrs height clearance. No lift count or capacity, service-lift details, escape-stair particulars, accessibility provisions, CCTV or access-control details are supplied.
8. Location, access & connectivity
The registered location is PATANCHERUVU-ORRGC, Patancheru Mandal, Sangareddy District, PIN 502300; the land and approval records additionally refer to Patighanpur Village / Patighanpur-ORRGC and Pati Village. The supplied material does not settle these village-name forms into a single canonical revenue-village label.
The RERA land record gives the eastern boundary as ROAD WIDTH - 30, without further road identification in the supplied data. A separate location record gives a cadastral parcel centroid of 17.41528, 78.35459. It lists Financial District (Nanakramguda) at 1.2 km; the record does not specify the measurement method.
No independently verified public-transport details, approach-road measurements or landmark distances are supplied. Promoter/vendor connectivity descriptions are not used here as verified location measurements.
9. Developer & development status
The registered legal promoter is M/S.RIDDHI HABITATS LLP, an LLP. Its GSTIN is 36AAUFR2463E1ZX and its recorded LLP identification number is AAG-7968. The RERA registration certificate gives a promoter-office line of “Village: Mandal: District: Hyderabad, Pin: 500082”; the corporate record lists the promoter address as Hill Park Avenue, Erramanzi, Patighanpur-ORRGC, Patancheruvu-ORRGC, Patancheru, Sangareddy, 502300.
The HMDA permission names M/s. Mirchi Reality & Others as applicants and Riddhi Habitats LLP as DGPA holder/developer. The Gram Panchayat proceeding also names Mirchi Reality & Others and Riddhi Habitats LLP. This identifies their roles in those filed permissions; the supplied record does not establish construction progress through an independent site inspection.
The promoter’s Form B declaration, signed by Dharmender Kumar on 13 JUN 2023, states a completion undertaking of 12-07-2028. The project information field separately records proposed completion as 12/11/2028. The registration certificate is valid through 12/07/2028 and records no extension. No OC or completion certificate is included in the supplied documents.
10. Approvals, official records & documents
| Identifier / date | P01100007133, issued 21/10/2023; valid through 12/07/2028 |
|---|---|
| What the supplied record establishes | Registration of RIDDHI S TARANTO TOWERS under section 5; certificate states the validity period and project conditions. |
| Identifier / date | File No. 056513/ZOC/R1/U6/HMDA/29082022; approved 12-07-2023 |
|---|---|
| What the supplied record establishes | Extracted as a revised residential building permission for Survey No. 202 PART, extent 8923.77 Sq Mtrs. |
| Identifier / date | Proceedings SPP/2023; 16.09.2023; File No. 056513/ZOX/R1/U6/HMDA/29082022 |
|---|---|
| What the supplied record establishes | Extracted as residential building permission on Sy. No. 202 over 8923.77 sq.Mtrs. |
| Identifier / date | 13 JUN 2023 |
|---|---|
| What the supplied record establishes | Promoter declaration includes the completion undertaking of 12-07-2028 and project-account commitments. |
| Identifier / date | Document ID 356050 |
|---|---|
| What the supplied record establishes | Listed in the RERA document register, but not extracted as a usable approved layout drawing in the supplied data. |
| Identifier / date | Not supplied |
|---|---|
| What the supplied record establishes | No OC or completion certificate is established by the supplied documents. |
Frequently asked questions
Is RIDDHI S TARANTO TOWERS registered with Telangana RERA?
Yes. RIDDHI S TARANTO TOWERS is registered with the Telangana Real Estate Regulatory Authority as P01100007133; the registration status is New Project.
Who is the developer of RIDDHI S TARANTO TOWERS?
The promoter named in the RERA registration is M/S.RIDDHI HABITATS LLP.
Where is RIDDHI S TARANTO TOWERS located?
RIDDHI S TARANTO TOWERS is in PATANCHERUVU-ORRGC, PATANCHERU, Sangareddy, Telangana (502300).
When will RIDDHI S TARANTO TOWERS be completed?
The promoter's proposed date of completion filed with RERA is 12/11/2028. This is the promoter's declaration, not a guarantee.
More projects in Patancheruvu Orrgc