Riddhi S Venkat Square
RIDDHI INFRA ESTATE LLP · Hyderabad · RERA P02500006269
RIDDHI S VENKAT SQUARE is a commercial project in Himayath Nagar, Hyderabad district; the mandal is not disclosed. The registered promoter is RIDDHI INFRA ESTATE LLP. The project has a land area of 1459.19 sq.m and one building, described as 2 Cellar + 1 Ground + 4 upper floors, with 5 commercial units: 4 recorded as COMMERCIAL and 1 as COMMERCIL. It is registered with TG-RERA under P02500006269, and the promoter declared completion by 05.01.2025.
More from Riddhi Infra Estate LLP · 2 projects →
01What we found
Read from TG-RERA filings, approvals, land and registration records and court records. A court case is counted only when the court record states this project's survey number with its village, or names the project.
02Check before you pay
7 items to check before you pay, 2 high - from the title chain, court records and approvals, each with what to ask the builder or your advocate. An item may not be a problem with the project: records can be incomplete.
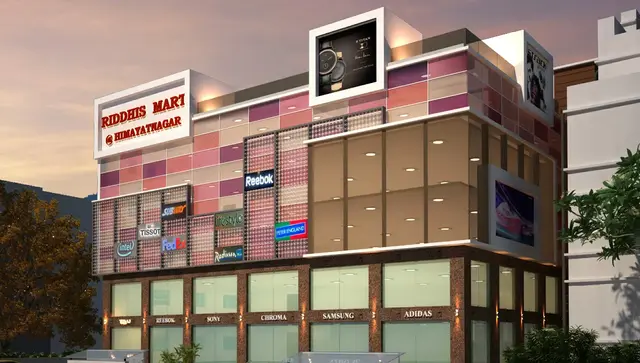
1. Project at a glance
Project identity
| Field | Record |
|---|---|
| Registered project name | RIDDHI S VENKAT SQUARE RERA record |
| Project type / status | Commercial; recorded as a new project RERA record RERA filing |
| Registered portion / phase | One registered project; a separate phase name or phase-wise scope is not disclosed RERA record |
| TG-RERA registration | P02500006269, issued 07/07/2023; valid from 07/07/2023 to 05/01/2025. The certificate records a one-year validity and no extension in the supplied record. Registration validity is distinct from the project’s completion date and occupancy certificate. RERA record Approvals record |
| Registered promoter | RIDDHI INFRA ESTATE LLP RERA record Corporate record |
Land and geographic identity
| Field | Record |
|---|---|
| Locality / revenue village | Himayath Nagar; revenue-village identification is recorded as Himayath Nagar. RERA record Land records |
| Mandal | Not disclosed Land records |
| District | Hyderabad in the project and land records RERA record Land records |
| PIN | 500029 RERA record |
| Survey numbers and subdivisions | 3-6-234, 3-6-235, 3-6-266, 3-6-266/1, 3-6-266/2, 3-6-266/3, 3-6-267, 3-6-267/1, 3-6-267/A, 3-6-267/2A, 3-6-267/B, 3-6-267/2B Land records |
| Site area | Total area 1459.19 sq.m; road-affected area 161.45 sq.m; net area 1297.74 sq.m in the project land record. The building-permit extraction records net area as 1297.75 m². Land records |
| Boundaries | North: others’ land; south: road; east: others’ land; west: others’ land Land records |
Development identity
| Field | Record |
|---|---|
| Sanctioning authority | Greater Hyderabad Municipal Corporation (GHMC) Approvals record |
| Principal building-permit approval | 1/C16/00301/2019, approved 05 January 2019; file no. 1/C16/17721/2018 Approvals record |
| Approved built-up area | The supplied project record gives 5070.71 sq.m as approved built-up area. The building-permit extraction separately lists Ground Area 641.96 m² and Upper floors Area 2,912.40 m²; these are presented as recorded and not treated here as an alternative built-up-area figure. RERA record |
| Building count and configuration | One building/unit in the project record. The building-permit extraction describes Building A as 2 Cellar + 1 Ground + 4 upper floors and records height 14.8 m. Land records |
| Parking levels | The permit states that cellar and stilt areas approved for parking must be used exclusively for vehicle parking. The extracted floor configuration lists two cellars; no stilt level or parking-space count is specified in the supplied records. |
| Unit counts | The approved-plan record and project record each indicate one building. TG-RERA’s filed inventory identifies 5 commercial units; no separate approved-plan unit count is provided here. Land records RERA unit table |
Offering and status
| Field | Record |
|---|---|
| RERA-filed configurations | COMMERCIAL: 4 units, each recorded at saleable area 936.61 sq.m. COMMERCIL: 1 unit, recorded at 963.31 sq.m. The latter spelling is retained as filed. RERA unit table |
| Booked / available | Portal-read inventory records 0 booked and 5 available in total; the portal extract supplies no as-of date, so counts are indicative rather than current confirmation. RERA unit table |
| Registration completion date | The RERA certificate is valid through 05/01/2025; the promoter’s Form B declares completion by 05.01.2025. |
| Occupancy certificate | An architect’s Form 1A records a GHMC occupancy certificate, 012907/GHMC/6349/SEC BUILDING 1/2023-OC, dated 27.12.2023, and certifies completion of the registered project. Its stated scope is Building 1. Approvals record |
| Construction stage | Form 1A records the project as completed and an OC issued. The supplied material does not include an independent site inspection. |
2. The project story
RIDDHI S VENKAT SQUARE is registered with TG-RERA as a commercial development on the Himayath Nagar site identified by the survey numbers listed above. The project record identifies one building, while the sanctioned building-permit extraction describes Building A with two cellar levels, a ground floor and four upper floors. The permit’s extracted use description labels Building A as residential, but this Overview reports the TG-RERA project classification as commercial; the source records’ differing descriptions are not reconciled here. RERA record Land records
The filed inventory comprises five commercial units. TG-RERA portal counts show none booked and five available, but no “as of” date accompanies that inventory snapshot. An architect’s Form 1A records completion and a GHMC occupancy certificate for Building 1 dated 27.12.2023. That is documentary certification; no independent inspection or current on-site progress assessment was supplied. RERA unit table
3. Master plan, architecture & building design
The project land record gives total site area 1459.19 sq.m, affected area 161.45 sq.m, and net area 1297.74 sq.m. The building-permit extraction records net area as 1297.75 m². The supplied permit describes Building A as 2 Cellar + 1 Ground + 4 upper floors, with a recorded height of 14.8 m. It gives Ground Area as 641.96 m² and Upper floors Area as 2,912.40 m²; these figures should not be confused with the project record’s approved built-up area of 5070.71 sq.m. Land records RERA record
The permit extraction also records a 109.93 m² tot-lot and 16 trees, and requires a greenery strip around the site. It states that the road-affected portion is to be surrendered to GHMC. The supplied extracts do not describe the building footprint by floor, number of units per floor, lift or stair arrangements, entrances, circulation, landscaped-area distribution, or a detailed commercial/common-area split.
No floor-plan drawings were measured: the supplied plan set records two drawings pending scan and zero software-measured plans. Consequently, no drawing-based room, floor-layout or carpet-area measurements can be reported. Floor plans
4. Homes, configurations & floor plans
This is a commercial project. TG-RERA’s inventory records five commercial units; the supplied data does not provide separately identified residential homes. Saleable area below is the area filed in the RERA inventory, not a software-measured carpet area. RERA unit table RERA unit details
| Configuration | Units | Booked | Available | RERA saleable area | Measured carpet area | Loading (if supplied) |
|---|---|---|---|---|---|---|
| COMMERCIAL | 4 | 0 | 4 | 936.61 sq.m | Not measured | Not supplied |
| COMMERCIL | 1 | 0 | 1 | 963.31 sq.m | Not measured | Not supplied |
The portal-read booking and availability figures have no supplied as-of date. The floor-plan set was not available for software measurement, so the supplied record does not support reporting room dimensions, orientations, balconies, utilities or typical floor arrangements. RERA unit table Floor plans
5. Parking & vehicle circulation
The building-permit extraction states that cellar and stilt areas approved for parking must be used exclusively for parking, without partition walls or rolling shutters, and must not be converted to another use. Its extracted building configuration lists two cellar levels; it does not specify the number of parking spaces, whether a stilt level is present in the final design, visitor or accessible bays, two-wheeler provision, ramps, vehicle entry/exit arrangements, pedestrian separation, EV charging, or unit-specific parking allocations. A TG-RERA inventory entry marks one commercial unit as mortgaged, but that entry does not establish parking allocation or ownership. RERA unit table Land records
6. Amenities, recreation & open spaces
The RERA-filed amenities record lists 14 entries. Each entry with a progress field shows 0%; this is a filed progress indicator, not independent verification of whether a facility exists or is complete. RERA amenities
| Description / size | Type, quantity and size not specified |
|---|---|
| Evidence source | RERA-filed amenities RERA amenities |
| Declared progress / verified status | 0%; not independently verified |
| Description / size | Permit extraction records a tot-lot of 109.93 m² and 16 trees; permit conditions require fencing and greenery maintenance |
|---|---|
| Evidence source | RERA-filed amenities RERA amenities; building permit |
| Declared progress / verified status | Amenities record: 0%; completion not independently verified |
| Description / size | Area not specified in the supplied amenities extract |
|---|---|
| Evidence source | RERA-filed amenities RERA amenities |
| Declared progress / verified status | 0%; not independently verified |
No project-filed clubhouse, indoor recreation or sports-facility details are supplied. The permit also identifies a garbage house, transformer space and rainwater-harvesting structure; these are site services covered below.
7. Utilities, building services & safety
TG-RERA’s amenities record lists water supply; sewerage, including chambers, lines, septic tank and STP; storm-water drains; treatment and disposal of sewage and sullage; solid-waste management and disposal; rainwater harvesting; energy management; fire protection and fire safety; electrical meter room, sub-station and receiving station; and street lighting. The supplied RERA amenities data shows 0% progress for entries with a reported percentage and does not give capacities, designs or independent completion verification. RERA amenities
The building-permit extraction lists a rainwater-harvesting percolation pit, space for a transformer and a garbage house. It also states that structural safety and fire-safety requirements are the responsibility of the owner, builder/developer, architect and structural engineer. The supplied material does not provide system capacities, power-backup details, lift numbers or capacities, fire-system specifications, CCTV/security details, access-control arrangements or accessibility provisions.
8. Location, access & connectivity
The registered project locality and revenue-village identity are Himayath Nagar, district Hyderabad, PIN 500029. The registered site boundaries identify a road to the south and others’ land on the remaining three sides. RERA record Land records
The building-permit extraction records road width as 18 mt. and requires surrender of the road-affected site portion to GHMC. The supplied location record provides one measured connectivity point: Financial District (Nanakramguda), 1.2 km. No approach-road name, public-transport detail, travel time or further landmark distance is supplied. Location record
9. Developer & development status
The registered promoter is RIDDHI INFRA ESTATE LLP, an LLP. Its supplied corporate identifier is GSTIN 36AAUFR2221E1Z9. The recorded promoter address is AALTOS A M TRADE CENTER,203-2, HIMAYATH NAGAR, Himayath Nagar, Himayath Nagar, Hyderabad, 500029. Corporate record Parties record
The RERA filing names DHARMENDER KUMAR NAHAR as authorized signatory and ARVIND KUMAR, ARVIND KUMAR JAIN and ANAND KUMAR JAIN as partners. A project website is recorded at https://www.riddhibuilders.in/riddhi-venkat-square/; it is supplied as promoter contact/site information, not as evidence of project specifications. Parties record
In Form B, DHARMENDER KUMAR, representing RIDDHI INFRA ESTATE LLP, declared that the project would be completed by 05.01.2025 and made the stated declarations concerning title, encumbrances, the separate account and audit obligations. These are promoter declarations. Separately, architect Form 1A records completion and an OC for Building 1 dated 27.12.2023.
10. Approvals, official records & documents
| Record | Supplied evidence |
|---|---|
| TG-RERA registration | Form C for RIDDHI S VENKAT SQUARE, registration P02500006269, issued 07/07/2023; valid through 05/01/2025. |
| GHMC building permit | Building Permit Order 1/C16/00301/2019, file no. 1/C16/17721/2018, approved 05 January 2019; includes building parameters and site conditions. |
| GHMC occupancy certificate / architect completion certificate | Architect Form 1A records OC 012907/GHMC/6349/SEC BUILDING 1/2023-OC, dated 27.12.2023, and certifies project completion. |
| RERA promoter declaration | Form B by DHARMENDER KUMAR representing RIDDHI INFRA ESTATE LLP, dated April 2023; includes the promoter’s completion undertaking and other declarations. |
| Approved layout-plan document | The RERA document list contains a layout-plan requirement, but the supplied record marks the corresponding item unextracted; no separate readable approved layout is available here. Document index |
| Project inventory | TG-RERA portal-read inventory records five commercial units and their filed saleable areas; the booking snapshot has no supplied as-of date. RERA unit table |
The permit extraction records conditions including obtaining an occupancy certificate before occupation and using the designated cellar/stilt parking areas for parking. This is a summary of supplied permit information, not a complete reproduction of its conditions.
1. Project at a glance
Project identity
Registered project name: RIDDHI S VENKAT SQUARE
Project type / status: Commercial; recorded as a new project
Registered portion / phase: One registered project; a separate phase name or phase-wise scope is not disclosed
TG-RERA registration: P02500006269, issued 07/07/2023; valid from 07/07/2023 to 05/01/2025. The certificate records a one-year validity and no extension in the supplied record. Registration validity is distinct from the project’s completion date and occupancy certificate.
Registered promoter: RIDDHI INFRA ESTATE LLP
Land and geographic identity
Locality / revenue village: Himayath Nagar; revenue-village identification is recorded as Himayath Nagar.
Mandal: Not disclosed
District: Hyderabad in the project and land records
PIN: 500029
Survey numbers and subdivisions: 3-6-234, 3-6-235, 3-6-266, 3-6-266/1, 3-6-266/2, 3-6-266/3, 3-6-267, 3-6-267/1, 3-6-267/A, 3-6-267/2A, 3-6-267/B, 3-6-267/2B
Site area: Total area 1459.19 sq.m; road-affected area 161.45 sq.m; net area 1297.74 sq.m in the project land record. The building-permit extraction records net area as 1297.75 m².
Boundaries: North: others’ land; south: road; east: others’ land; west: others’ land
Development identity
Sanctioning authority: Greater Hyderabad Municipal Corporation (GHMC)
Principal building-permit approval: 1/C16/00301/2019, approved 05 January 2019; file no. 1/C16/17721/2018
Approved built-up area: The supplied project record gives 5070.71 sq.m as approved built-up area. The building-permit extraction separately lists Ground Area 641.96 m² and Upper floors Area 2,912.40 m²; these are presented as recorded and not treated here as an alternative built-up-area figure.
Building count and configuration: One building/unit in the project record. The building-permit extraction describes Building A as 2 Cellar + 1 Ground + 4 upper floors and records height 14.8 m.
Parking levels: The permit states that cellar and stilt areas approved for parking must be used exclusively for vehicle parking. The extracted floor configuration lists two cellars; no stilt level or parking-space count is specified in the supplied records.
Unit counts: The approved-plan record and project record each indicate one building. TG-RERA’s filed inventory identifies 5 commercial units; no separate approved-plan unit count is provided here.
Offering and status
RERA-filed configurations: COMMERCIAL: 4 units, each recorded at saleable area 936.61 sq.m. COMMERCIL: 1 unit, recorded at 963.31 sq.m. The latter spelling is retained as filed.
Booked / available: Portal-read inventory records 0 booked and 5 available in total; the portal extract supplies no as-of date, so counts are indicative rather than current confirmation.
Registration completion date: The RERA certificate is valid through 05/01/2025; the promoter’s Form B declares completion by 05.01.2025.
Occupancy certificate: An architect’s Form 1A records a GHMC occupancy certificate, 012907/GHMC/6349/SEC BUILDING 1/2023-OC, dated 27.12.2023, and certifies completion of the registered project. Its stated scope is Building 1.
Construction stage: Form 1A records the project as completed and an OC issued. The supplied material does not include an independent site inspection.
2. The project story
RIDDHI S VENKAT SQUARE is registered with TG-RERA as a commercial development on the Himayath Nagar site identified by the survey numbers listed above. The project record identifies one building, while the sanctioned building-permit extraction describes Building A with two cellar levels, a ground floor and four upper floors. The permit’s extracted use description labels Building A as residential, but this Overview reports the TG-RERA project classification as commercial; the source records’ differing descriptions are not reconciled here.
The filed inventory comprises five commercial units. TG-RERA portal counts show none booked and five available, but no “as of” date accompanies that inventory snapshot. An architect’s Form 1A records completion and a GHMC occupancy certificate for Building 1 dated 27.12.2023. That is documentary certification; no independent inspection or current on-site progress assessment was supplied.
3. Master plan, architecture & building design
The project land record gives total site area 1459.19 sq.m, affected area 161.45 sq.m, and net area 1297.74 sq.m. The building-permit extraction records net area as 1297.75 m². The supplied permit describes Building A as 2 Cellar + 1 Ground + 4 upper floors, with a recorded height of 14.8 m. It gives Ground Area as 641.96 m² and Upper floors Area as 2,912.40 m²; these figures should not be confused with the project record’s approved built-up area of 5070.71 sq.m.
The permit extraction also records a 109.93 m² tot-lot and 16 trees, and requires a greenery strip around the site. It states that the road-affected portion is to be surrendered to GHMC. The supplied extracts do not describe the building footprint by floor, number of units per floor, lift or stair arrangements, entrances, circulation, landscaped-area distribution, or a detailed commercial/common-area split.
No floor-plan drawings were measured: the supplied plan set records two drawings pending scan and zero software-measured plans. Consequently, no drawing-based room, floor-layout or carpet-area measurements can be reported.
4. Homes, configurations & floor plans
This is a commercial project. TG-RERA’s inventory records five commercial units; the supplied data does not provide separately identified residential homes. Saleable area below is the area filed in the RERA inventory, not a software-measured carpet area.
| Configuration | Units | Booked | Available | RERA saleable area | Measured carpet area | Loading (if supplied) |
|---|---|---|---|---|---|---|
| COMMERCIAL | 4 | 0 | 4 | 936.61 sq.m | Not measured | Not supplied |
| COMMERCIL | 1 | 0 | 1 | 963.31 sq.m | Not measured | Not supplied |
The portal-read booking and availability figures have no supplied as-of date. The floor-plan set was not available for software measurement, so the supplied record does not support reporting room dimensions, orientations, balconies, utilities or typical floor arrangements.
5. Parking & vehicle circulation
The building-permit extraction states that cellar and stilt areas approved for parking must be used exclusively for parking, without partition walls or rolling shutters, and must not be converted to another use. Its extracted building configuration lists two cellar levels; it does not specify the number of parking spaces, whether a stilt level is present in the final design, visitor or accessible bays, two-wheeler provision, ramps, vehicle entry/exit arrangements, pedestrian separation, EV charging, or unit-specific parking allocations. A TG-RERA inventory entry marks one commercial unit as mortgaged, but that entry does not establish parking allocation or ownership.
6. Amenities, recreation & open spaces
The RERA-filed amenities record lists 14 entries. Each entry with a progress field shows 0%; this is a filed progress indicator, not independent verification of whether a facility exists or is complete.
| Description / size | Type, quantity and size not specified |
|---|---|
| Evidence source | RERA-filed amenities |
| Declared progress / verified status | 0%; not independently verified |
| Description / size | Permit extraction records a tot-lot of 109.93 m² and 16 trees; permit conditions require fencing and greenery maintenance |
|---|---|
| Evidence source | RERA-filed amenities; building permit |
| Declared progress / verified status | Amenities record: 0%; completion not independently verified |
| Description / size | Area not specified in the supplied amenities extract |
|---|---|
| Evidence source | RERA-filed amenities |
| Declared progress / verified status | 0%; not independently verified |
No project-filed clubhouse, indoor recreation or sports-facility details are supplied. The permit also identifies a garbage house, transformer space and rainwater-harvesting structure; these are site services covered below.
7. Utilities, building services & safety
TG-RERA’s amenities record lists water supply; sewerage, including chambers, lines, septic tank and STP; storm-water drains; treatment and disposal of sewage and sullage; solid-waste management and disposal; rainwater harvesting; energy management; fire protection and fire safety; electrical meter room, sub-station and receiving station; and street lighting. The supplied RERA amenities data shows 0% progress for entries with a reported percentage and does not give capacities, designs or independent completion verification.
The building-permit extraction lists a rainwater-harvesting percolation pit, space for a transformer and a garbage house. It also states that structural safety and fire-safety requirements are the responsibility of the owner, builder/developer, architect and structural engineer. The supplied material does not provide system capacities, power-backup details, lift numbers or capacities, fire-system specifications, CCTV/security details, access-control arrangements or accessibility provisions.
8. Location, access & connectivity
The registered project locality and revenue-village identity are Himayath Nagar, district Hyderabad, PIN 500029. The registered site boundaries identify a road to the south and others’ land on the remaining three sides.
The building-permit extraction records road width as 18 mt. and requires surrender of the road-affected site portion to GHMC. The supplied location record provides one measured connectivity point: Financial District (Nanakramguda), 1.2 km. No approach-road name, public-transport detail, travel time or further landmark distance is supplied.
9. Developer & development status
The registered promoter is RIDDHI INFRA ESTATE LLP, an LLP. Its supplied corporate identifier is GSTIN 36AAUFR2221E1Z9. The recorded promoter address is AALTOS A M TRADE CENTER,203-2, HIMAYATH NAGAR, Himayath Nagar, Himayath Nagar, Hyderabad, 500029.
The RERA filing names DHARMENDER KUMAR NAHAR as authorized signatory and ARVIND KUMAR, ARVIND KUMAR JAIN and ANAND KUMAR JAIN as partners. A project website is recorded at https://www.riddhibuilders.in/riddhi-venkat-square/; it is supplied as promoter contact/site information, not as evidence of project specifications.
In Form B, DHARMENDER KUMAR, representing RIDDHI INFRA ESTATE LLP, declared that the project would be completed by 05.01.2025 and made the stated declarations concerning title, encumbrances, the separate account and audit obligations. These are promoter declarations. Separately, architect Form 1A records completion and an OC for Building 1 dated 27.12.2023.
10. Approvals, official records & documents
TG-RERA registration: Form C for RIDDHI S VENKAT SQUARE, registration P02500006269, issued 07/07/2023; valid through 05/01/2025.
GHMC building permit: Building Permit Order 1/C16/00301/2019, file no. 1/C16/17721/2018, approved 05 January 2019; includes building parameters and site conditions.
GHMC occupancy certificate / architect completion certificate: Architect Form 1A records OC 012907/GHMC/6349/SEC BUILDING 1/2023-OC, dated 27.12.2023, and certifies project completion.
RERA promoter declaration: Form B by DHARMENDER KUMAR representing RIDDHI INFRA ESTATE LLP, dated April 2023; includes the promoter’s completion undertaking and other declarations.
Approved layout-plan document: The RERA document list contains a layout-plan requirement, but the supplied record marks the corresponding item unextracted; no separate readable approved layout is available here.
Project inventory: TG-RERA portal-read inventory records five commercial units and their filed saleable areas; the booking snapshot has no supplied as-of date.
The permit extraction records conditions including obtaining an occupancy certificate before occupation and using the designated cellar/stilt parking areas for parking. This is a summary of supplied permit information, not a complete reproduction of its conditions.
Frequently asked questions
Is RIDDHI S VENKAT SQUARE registered with Telangana RERA?
Yes. RIDDHI S VENKAT SQUARE is registered with the Telangana Real Estate Regulatory Authority as P02500006269; the registration status is New Project.
Who is the developer of RIDDHI S VENKAT SQUARE?
The promoter named in the RERA registration is RIDDHI INFRA ESTATE LLP.
Where is RIDDHI S VENKAT SQUARE located?
RIDDHI S VENKAT SQUARE is in Himayath Nagar, Hyderabad, Telangana (500029).
When will RIDDHI S VENKAT SQUARE be completed?
The promoter's proposed date of completion filed with RERA is 05/01/2025. This is the promoter's declaration, not a guarantee.
More projects in Hyderabad





