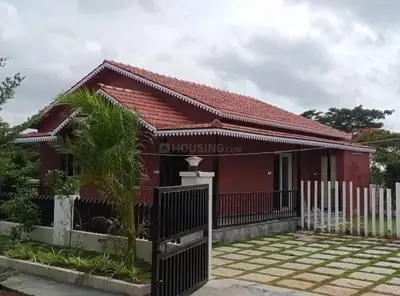
Rk Prestige
R K REALTYS · Sangareddy · RERA P01100007829
RK PRESTIGE is a residential apartment project in ZAHEERABAD, Zaheerabad mandal, Sangareddy district, developed by registered promoter R K REALTYS. The project has a land area of 909.52 sq m and one residential building with 1 Stilt + 5 upper floors and 25 apartments, configured as 2BHK with a saleable area of 77.61 m² per unit. Its TG-RERA registration number is P01100007829, and the proposed completion date is 27/02/2027.
01What we found
Read from TG-RERA filings, approvals, land and registration records and court records. A court case is counted only when the court record states this project's survey number with its village, or names the project.
02Check before you pay
7 items to check before you pay, 3 high - from the title chain, court records and approvals, each with what to ask the builder or your advocate. An item may not be a problem with the project: records can be incomplete.
1. Project at a glance
Project identity
| Item | RERA-filed / recorded information |
|---|---|
| Registered project name | RK PRESTIGE RERA record |
| Project type and registered portion | Residential apartment project; a single registered project is identified. Phase-specific details are not disclosed. RERA record RERA filing |
| TG-RERA registration | P01100007829 RERA record |
| Registration validity | 13 March 2024 to 27 February 2027, subject to any extension by the Authority. This is registration validity, not a completion certificate or confirmation of completion. RERA record |
| Registered promoter | R K REALTYS; partnership. RERA record Corporate record |
| RERA status | Recorded as “New Project”; the supplied record gives the registration dates above. RERA record RERA filing |
Land and geographic identity
| Item | RERA-filed / recorded information |
|---|---|
| Locality; revenue village | ZAHEERABAD; revenue-village entry is ZAHEERABAD. RERA record RERA filing |
| Mandal; district; PIN | ZAHEERABAD mandal; Sangareddy district; 502220. RERA record RERA filing |
| Project survey numbers / subdivisions | Survey Nos. 113 and 114; no project subdivision is specified in the RERA identity. RERA record Land records |
| Site extent | RERA land details record total area 909.52 sq m, affected area 0, and net area 909.52 sq m. RERA filing |
| Boundaries | East: 40 FEET ROAD; West: 40 FEET ROAD; North: 40 FEET ROAD; South: PLOT NO 49 AND PLOT NO 40. RERA filing |
Development identity
| Item | Recorded approval / project information |
|---|---|
| Sanctioning authority | Zaheerabad Municipality/Municipal Corporation; the approval record also identifies TS-DTCP and a TS-bPASS portal reference. Approvals record |
| Principal building approval | 0017/BP/3057/2024, approved 27 February 2024. Related file number: 012708/BP/DTCP/3057/0031/2023. Approvals record |
| Approved building | One residential building, Building A (SUDHEER), on plots 38, 39, 50 and 51; sanctioned configuration: 1 Stilt + 5 upper floors, height 14.50 m. |
| Site / net area in building approval | Site area 909.52 m²; net area 904.05 m² in the approval extract. |
| Approved built-up area | 2,044.40 m² excluding parking; 2,503.20 m² including parking, as recorded in the plan details. These are approval figures, not saleable or carpet area. |
| Parking recorded in plan details | Proposed parking area 458.80 m²; required parking area 449.77 m²; 17 cars proposed. |
| Units | The layout/building plan details record 25 units; RERA unit data also records 25 apartments. RERA unit table |
Offering and status
| Item | Recorded information |
|---|---|
| RERA-filed configuration and area | 25 × 2BHK; saleable area 77.61 m² per unit. RERA unit table |
| Booking / availability | 0 booked and 25 available in the portal snapshot; no as-of date is provided for these counts, so they are indicative. RERA unit table |
| Completion dates | Form B completion undertaking: 27/02/2027. The registration certificate is valid through 27 February 2027. The building approval also states construction is to be completed before 27 February, 2027. |
| Construction stage / OC | No independently verified construction-progress figure is supplied. The approval extraction marks completion certified as false; no occupancy or completion certificate is supplied. The approval requires an OC before occupation. |
2. The project story
RK PRESTIGE is registered as a residential apartment project at Zaheerabad, Sangareddy, on Survey Nos. 113 and 114. The RERA filing identifies one building and 25 two-bedroom apartments. The building approval describes Building A (SUDHEER), at S.S. Enclave, on plots 38, 39, 50 and 51, with one stilt and five upper floors. RERA record RERA filing RERA unit table
The promoter’s Form B affidavit undertakes completion by 27/02/2027. That is a stated commitment, not evidence that construction is complete. The supplied record does not establish a verified construction stage, and no occupancy or completion certificate is included. The approval states that an Occupancy Certificate is required before occupation.
3. Master plan, architecture & building design
The building approval identifies a single residential building with 1 Stilt + 5 upper floors and a stated building height of 14.50 m. The plan-details extract records total proposed built-up area of 2,044.40 m² excluding parking and 2,503.20 m² including parking, with 458.80 m² of parking area. These are sanctioned-plan figures; they are not the same measurement as apartment saleable or carpet area.
The plan details also identify 444.74 m² as vacant plot area and 5.47 m² as splay area; the building approval records net area as 904.05 m². The supplied extracts do not describe a detailed floor-by-floor apartment arrangement, building footprint, lift or stair configuration, or internal circulation.
The approval lists two rainwater-harvesting pits, space for a transformer, a garbage house, a lift, a sewage treatment plant, a green strip/tot-lot and parking. These are approval-recorded facilities or requirements, not confirmation that they have been installed or completed.
4. Homes, configurations & floor plans
The TG-RERA unit record lists 25 2BHK apartments, with 0 booked and 25 available in the portal snapshot (which has no as-of date). The RERA-filed saleable area is 77.61 m² per unit. RERA unit table
| Units | 25 |
|---|---|
| Booked | 0 |
| Available | 25 |
| RERA saleable area | 77.61 m² per unit |
| Measured carpet area | Software-measured from approved-plan drawings: median 57.5 m²; range 54.3–71.7 m² across 6 measured flat designs. |
| Loading (if supplied) | 26% (supplied drawing-measurement record) Floor plans |
Carpet-area measurements are software-derived from drawing geometry and are not RERA disclosures; the source notes they need review. Saleable area is the filed figure and includes the home’s share of common areas, so it should not be treated as carpet area. The supplied drawing record describes, for one measured 2BHK plan, two bedrooms, a hall, kitchen and toilet; individual room dimensions are drawing measurements, not RERA-filed areas. Floor plans RERA unit details
The drawings also contain a measured 1BHK design, but 1BHK is not listed as a RERA-filed configuration; it is therefore not included as a project offering in the table. Floor plans RERA unit details
5. Parking & vehicle circulation
The plan details record 458.80 m² of proposed parking area against 449.77 m² required, and 17 cars proposed. The building approval identifies a stilt and five upper floors, but the supplied extracts do not specify parking-space locations by level, visitor or accessible bays, two-wheeler counts, ramps, or a unit-wise parking allocation. A plan-level parking provision does not establish exclusive allocation or ownership of a particular bay.
The plan details require electric-vehicle charging infrastructure in parking places. No installed-charger count or completion evidence is supplied.
6. Amenities, recreation & open spaces
| Facility | Description / size | Evidence source | Declared progress / verified status |
|---|---|---|---|
| Lift | Quantity and capacity not specified. | Listed in plan details; installation or operation not independently verified. | |
| Green strip / tot-lot | Tot-lot area recorded as 0 m² in the building approval; the layout conditions refer to fencing and maintaining the tot-lot as greenery. | Approval-recorded requirement; completion not verified. | |
| Rainwater harvesting | 2 rainwater-harvesting pits recorded in the building approval. | Approval-recorded provision; completion not verified. | |
| Sewage treatment plant | Listed in plan details; capacity not supplied. | Listed facility; completion not verified. | |
| Transformer space | Space for a transformer is listed in the building approval. | Approval condition; installation not verified. | |
| Garbage house | Required within the premises. | Approval condition; completion not verified. |
The RERA amenity record lists internal roads and footpaths, water supply, sewerage, storm-water drains, street lighting, community buildings, sewage and sullage treatment/disposal, solid-waste management, energy management, fire protection, an electrical meter room/substation/receiving station, recreational open space and water conservation/rainwater harvesting. Its entries show 0% progress; rainwater harvesting is marked “YES.” These portal entries are not independent site verification. RERA amenities
7. Utilities, building services & safety
The approval and RERA amenity records identify water supply, sewerage/STP, storm-water drainage, rainwater harvesting, electrical infrastructure and fire-safety requirements. The supplied extracts do not provide water-source or storage capacities, STP capacity, reuse volumes, electrical backup capacity, lift capacity, or evidence of completed systems. RERA amenities
The building approval requires rainwater harvesting, transformer space and a garbage house. Plan details require EV charging infrastructure in parking places and refer to a dual-piping system; the same extract states dual piping for buildings over 10,000 sq m and group housing buildings with 100 units or more. The project record gives 25 units, and no dual-piping installation or applicability determination is supplied. RERA unit table
The approval requires an Occupancy Certificate before occupation and identifies construction-safety and worker-insurance conditions. Fire-protection/fire-safety requirements appear in the RERA amenity list, but no detailed fire-system specification or completion evidence is supplied. RERA amenities
8. Location, access & connectivity
The registered location is ZAHEERABAD, Zaheerabad mandal, Sangareddy district, Telangana, PIN 502220. The building approval locates the site at S.S. Enclave and records plots 38, 39, 50 and 51. RERA record RERA filing
The registered land boundaries identify 40 FEET ROAD to the east, west and north, and plots 49 and 40 to the south. Plan details also refer to a 12.00 MT wide existing road, a 12.00 MT wide proposed road, a 40'-0" road and a 4.5M wide driveway; their exact relationship to each boundary is not established in the supplied extracts. RERA filing
A supplied location record gives the nearest sampled Outer Ring Road interchange as approximately 70.3 km away. No verified public-transport distances or travel times are supplied. Location record
9. Developer & development status
The registered promoter is R K REALTYS, recorded as a partnership. The RERA filing identifies partners PUTTALA RAVI KUMAR and AMBATI RAMAKRISHNA REDDY, with Puttala Ravi Kumar as authorized signatory. GSTIN: 36ABFFR5995R1Z0. Corporate record Parties record RERA filing
The registration certificate records a promoter address in Hyderabad, PIN 500081; the project identity record separately lists the organization address at Vasuki Chandani Jewel, Zaheerabad, Sangareddy, PIN 502220. Parties record
The Form B affidavit, dated 28-02-2024, declares a completion undertaking of 27/02/2027. No verified progress percentage or completion certification is supplied, and the approval extraction records completion certified as false.
10. Approvals, official records & documents
| Identifier / date | P01100007829; valid 13 March 2024–27 February 2027 |
|---|---|
| Scope and evidence | Form C certificate for RK PRESTIGE and promoter R K Realtys. |
| Identifier / date | 0017/BP/3057/2024; 27 February 2024 |
|---|---|
| Scope and evidence | Zaheerabad Municipality/Municipal Corporation approval for Building A (SUDHEER), 1 Stilt + 5 upper floors. Related file: 012708/BP/DTCP/3057/0031/2023. |
| Identifier / date | TS-bPASS portal reference TS/073830/2023; layout permit reference DTLP NO. 57/2009/H |
|---|---|
| Scope and evidence | Plan-details extract records one residential building and 25 units. |
| Identifier / date | Dated 28-02-2024 |
|---|---|
| Scope and evidence | Promoter declaration covering title basis, encumbrance statement, project obligations and completion undertaking. |
| Identifier / date | Dated 01/08/2023 |
|---|---|
| Scope and evidence | Advocate’s title investigation concerning plots 38, 39, 50 and 51 in Survey Nos. 113 and 114 at Sai Susheela Enclave, Zaheerabad. |
| Identifier / date | Doc. No. 4858/2023 |
|---|---|
| Scope and evidence | Registered development agreement concerning 1100 Sq. yards; it is a development agreement and GPA, not a title-transfer deed. |
| Identifier / date | Not supplied |
|---|---|
| Scope and evidence | The approval states an OC is compulsory before occupation; the approval extraction marks completion certified as false. |
1. Project at a glance
Project identity
Registered project name: RK PRESTIGE
Project type and registered portion: Residential apartment project; a single registered project is identified. Phase-specific details are not disclosed.
TG-RERA registration: P01100007829
Registration validity: 13 March 2024 to 27 February 2027, subject to any extension by the Authority. This is registration validity, not a completion certificate or confirmation of completion.
Registered promoter: R K REALTYS; partnership.
RERA status: Recorded as “New Project”; the supplied record gives the registration dates above.
Land and geographic identity
Locality; revenue village: ZAHEERABAD; revenue-village entry is ZAHEERABAD.
Mandal; district; PIN: ZAHEERABAD mandal; Sangareddy district; 502220.
Project survey numbers / subdivisions: Survey Nos. 113 and 114; no project subdivision is specified in the RERA identity.
Site extent: RERA land details record total area 909.52 sq m, affected area 0, and net area 909.52 sq m.
Boundaries: East: 40 FEET ROAD; West: 40 FEET ROAD; North: 40 FEET ROAD; South: PLOT NO 49 AND PLOT NO 40.
Development identity
Sanctioning authority: Zaheerabad Municipality/Municipal Corporation; the approval record also identifies TS-DTCP and a TS-bPASS portal reference.
Principal building approval: 0017/BP/3057/2024, approved 27 February 2024. Related file number: 012708/BP/DTCP/3057/0031/2023.
Approved building: One residential building, Building A (SUDHEER), on plots 38, 39, 50 and 51; sanctioned configuration: 1 Stilt + 5 upper floors, height 14.50 m.
Site / net area in building approval: Site area 909.52 m²; net area 904.05 m² in the approval extract.
Approved built-up area: 2,044.40 m² excluding parking; 2,503.20 m² including parking, as recorded in the plan details. These are approval figures, not saleable or carpet area.
Parking recorded in plan details: Proposed parking area 458.80 m²; required parking area 449.77 m²; 17 cars proposed.
Units: The layout/building plan details record 25 units; RERA unit data also records 25 apartments.
Offering and status
RERA-filed configuration and area: 25 × 2BHK; saleable area 77.61 m² per unit.
Booking / availability: 0 booked and 25 available in the portal snapshot; no as-of date is provided for these counts, so they are indicative.
Completion dates: Form B completion undertaking: 27/02/2027. The registration certificate is valid through 27 February 2027. The building approval also states construction is to be completed before 27 February, 2027.
Construction stage / OC: No independently verified construction-progress figure is supplied. The approval extraction marks completion certified as false; no occupancy or completion certificate is supplied. The approval requires an OC before occupation.
2. The project story
RK PRESTIGE is registered as a residential apartment project at Zaheerabad, Sangareddy, on Survey Nos. 113 and 114. The RERA filing identifies one building and 25 two-bedroom apartments. The building approval describes Building A (SUDHEER), at S.S. Enclave, on plots 38, 39, 50 and 51, with one stilt and five upper floors.
The promoter’s Form B affidavit undertakes completion by 27/02/2027. That is a stated commitment, not evidence that construction is complete. The supplied record does not establish a verified construction stage, and no occupancy or completion certificate is included. The approval states that an Occupancy Certificate is required before occupation.
3. Master plan, architecture & building design
The building approval identifies a single residential building with 1 Stilt + 5 upper floors and a stated building height of 14.50 m. The plan-details extract records total proposed built-up area of 2,044.40 m² excluding parking and 2,503.20 m² including parking, with 458.80 m² of parking area. These are sanctioned-plan figures; they are not the same measurement as apartment saleable or carpet area.
The plan details also identify 444.74 m² as vacant plot area and 5.47 m² as splay area; the building approval records net area as 904.05 m². The supplied extracts do not describe a detailed floor-by-floor apartment arrangement, building footprint, lift or stair configuration, or internal circulation.
The approval lists two rainwater-harvesting pits, space for a transformer, a garbage house, a lift, a sewage treatment plant, a green strip/tot-lot and parking. These are approval-recorded facilities or requirements, not confirmation that they have been installed or completed.
4. Homes, configurations & floor plans
The TG-RERA unit record lists 25 2BHK apartments, with 0 booked and 25 available in the portal snapshot (which has no as-of date). The RERA-filed saleable area is 77.61 m² per unit.
| Units | 25 |
|---|---|
| Booked | 0 |
| Available | 25 |
| RERA saleable area | 77.61 m² per unit |
| Measured carpet area | Software-measured from approved-plan drawings: median 57.5 m²; range 54.3–71.7 m² across 6 measured flat designs. |
| Loading (if supplied) | 26% (supplied drawing-measurement record) |
Carpet-area measurements are software-derived from drawing geometry and are not RERA disclosures; the source notes they need review. Saleable area is the filed figure and includes the home’s share of common areas, so it should not be treated as carpet area. The supplied drawing record describes, for one measured 2BHK plan, two bedrooms, a hall, kitchen and toilet; individual room dimensions are drawing measurements, not RERA-filed areas.
The drawings also contain a measured 1BHK design, but 1BHK is not listed as a RERA-filed configuration; it is therefore not included as a project offering in the table.
5. Parking & vehicle circulation
The plan details record 458.80 m² of proposed parking area against 449.77 m² required, and 17 cars proposed. The building approval identifies a stilt and five upper floors, but the supplied extracts do not specify parking-space locations by level, visitor or accessible bays, two-wheeler counts, ramps, or a unit-wise parking allocation. A plan-level parking provision does not establish exclusive allocation or ownership of a particular bay.
The plan details require electric-vehicle charging infrastructure in parking places. No installed-charger count or completion evidence is supplied.
6. Amenities, recreation & open spaces
| Facility | Description / size | Evidence source | Declared progress / verified status |
|---|---|---|---|
| Lift | Quantity and capacity not specified. | Listed in plan details; installation or operation not independently verified. | |
| Green strip / tot-lot | Tot-lot area recorded as 0 m² in the building approval; the layout conditions refer to fencing and maintaining the tot-lot as greenery. | Approval-recorded requirement; completion not verified. | |
| Rainwater harvesting | 2 rainwater-harvesting pits recorded in the building approval. | Approval-recorded provision; completion not verified. | |
| Sewage treatment plant | Listed in plan details; capacity not supplied. | Listed facility; completion not verified. | |
| Transformer space | Space for a transformer is listed in the building approval. | Approval condition; installation not verified. | |
| Garbage house | Required within the premises. | Approval condition; completion not verified. |
The RERA amenity record lists internal roads and footpaths, water supply, sewerage, storm-water drains, street lighting, community buildings, sewage and sullage treatment/disposal, solid-waste management, energy management, fire protection, an electrical meter room/substation/receiving station, recreational open space and water conservation/rainwater harvesting. Its entries show 0% progress; rainwater harvesting is marked “YES.” These portal entries are not independent site verification.
7. Utilities, building services & safety
The approval and RERA amenity records identify water supply, sewerage/STP, storm-water drainage, rainwater harvesting, electrical infrastructure and fire-safety requirements. The supplied extracts do not provide water-source or storage capacities, STP capacity, reuse volumes, electrical backup capacity, lift capacity, or evidence of completed systems.
The building approval requires rainwater harvesting, transformer space and a garbage house. Plan details require EV charging infrastructure in parking places and refer to a dual-piping system; the same extract states dual piping for buildings over 10,000 sq m and group housing buildings with 100 units or more. The project record gives 25 units, and no dual-piping installation or applicability determination is supplied.
The approval requires an Occupancy Certificate before occupation and identifies construction-safety and worker-insurance conditions. Fire-protection/fire-safety requirements appear in the RERA amenity list, but no detailed fire-system specification or completion evidence is supplied.
8. Location, access & connectivity
The registered location is ZAHEERABAD, Zaheerabad mandal, Sangareddy district, Telangana, PIN 502220. The building approval locates the site at S.S. Enclave and records plots 38, 39, 50 and 51.
The registered land boundaries identify 40 FEET ROAD to the east, west and north, and plots 49 and 40 to the south. Plan details also refer to a 12.00 MT wide existing road, a 12.00 MT wide proposed road, a 40'-0" road and a 4.5M wide driveway; their exact relationship to each boundary is not established in the supplied extracts.
A supplied location record gives the nearest sampled Outer Ring Road interchange as approximately 70.3 km away. No verified public-transport distances or travel times are supplied.
9. Developer & development status
The registered promoter is R K REALTYS, recorded as a partnership. The RERA filing identifies partners PUTTALA RAVI KUMAR and AMBATI RAMAKRISHNA REDDY, with Puttala Ravi Kumar as authorized signatory. GSTIN: 36ABFFR5995R1Z0.
The registration certificate records a promoter address in Hyderabad, PIN 500081; the project identity record separately lists the organization address at Vasuki Chandani Jewel, Zaheerabad, Sangareddy, PIN 502220.
The Form B affidavit, dated 28-02-2024, declares a completion undertaking of 27/02/2027. No verified progress percentage or completion certification is supplied, and the approval extraction records completion certified as false.
10. Approvals, official records & documents
| Identifier / date | P01100007829; valid 13 March 2024–27 February 2027 |
|---|---|
| Scope and evidence | Form C certificate for RK PRESTIGE and promoter R K Realtys. |
| Identifier / date | 0017/BP/3057/2024; 27 February 2024 |
|---|---|
| Scope and evidence | Zaheerabad Municipality/Municipal Corporation approval for Building A (SUDHEER), 1 Stilt + 5 upper floors. Related file: 012708/BP/DTCP/3057/0031/2023. |
| Identifier / date | TS-bPASS portal reference TS/073830/2023; layout permit reference DTLP NO. 57/2009/H |
|---|---|
| Scope and evidence | Plan-details extract records one residential building and 25 units. |
| Identifier / date | Dated 28-02-2024 |
|---|---|
| Scope and evidence | Promoter declaration covering title basis, encumbrance statement, project obligations and completion undertaking. |
| Identifier / date | Dated 01/08/2023 |
|---|---|
| Scope and evidence | Advocate’s title investigation concerning plots 38, 39, 50 and 51 in Survey Nos. 113 and 114 at Sai Susheela Enclave, Zaheerabad. |
| Identifier / date | Doc. No. 4858/2023 |
|---|---|
| Scope and evidence | Registered development agreement concerning 1100 Sq. yards; it is a development agreement and GPA, not a title-transfer deed. |
| Identifier / date | Not supplied |
|---|---|
| Scope and evidence | The approval states an OC is compulsory before occupation; the approval extraction marks completion certified as false. |
Frequently asked questions
Is RK PRESTIGE registered with Telangana RERA?
Yes. RK PRESTIGE is registered with the Telangana Real Estate Regulatory Authority as P01100007829; the registration status is New Project.
Who is the developer of RK PRESTIGE?
The promoter named in the RERA registration is R K REALTYS.
Where is RK PRESTIGE located?
RK PRESTIGE is in ZAHEERABAD, Sangareddy, Telangana (502220).
When will RK PRESTIGE be completed?
The promoter's proposed date of completion filed with RERA is 27/06/2027. This is the promoter's declaration, not a guarantee.
More projects in Zaheerabad