Sai S Balaji Classic
SRI SAI RAM PROJECTS · Medchal-Malkajgiri · RERA P02500001309
SAI S BALAJI CLASSIC is a residential apartment project in Gajularamaram, Qutballapur mandal, Medchal-Malkajgiri district, developed by the registered promoter SRI SAI RAM PROJECTS. The project has a site area of 2006.71 m² and one building described as Cellar + Stilt + 5, with 50 2BHK units. Its TG-RERA registration number is P02500001309, and the Form-B declaration undertakes completion by 23rd September 2024.
01What we found
Read from TG-RERA filings, approvals, land and registration records and court records. A court case is counted only when the court record states this project's survey number with its village, or names the project.
02Check before you pay
8 items to check before you pay, 5 high - from the title chain, court records and approvals, each with what to ask the builder or your advocate. An item may not be a problem with the project: records can be incomplete.
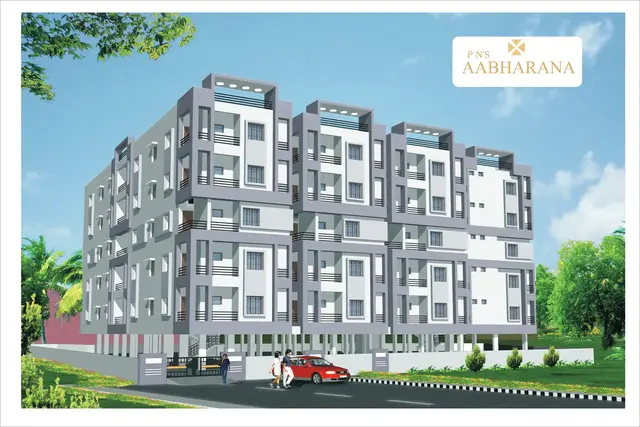
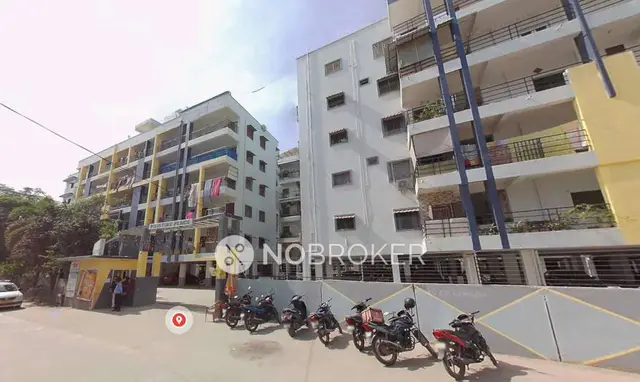
1. Project at a glance
Project identity
| Field | Record |
|---|---|
| Registered project name | SAI S BALAJI CLASSIC RERA record |
| Project type / category | Residential apartment project RERA record |
| Phase / registered portion | One registered project; phase-wise scope is not separately stated RERA record |
| TG-RERA registration | P02500001309 RERA record |
| Registration validity | 19 October 2019 to 23 September 2024; the supplied certificate says four years and records no extension |
| RERA status | Registration period shown in the supplied record has ended; current registration status is not independently verified RERA record |
| Registered promoter | SRI SAI RAM PROJECTS, recorded as a partnership RERA record Corporate record |
Land and geographic identity
| Field | Record |
|---|---|
| Locality | Gajularamaram / GAJULARAMARAM RERA record |
| Revenue village | Gajula Ramaram-1 in the RERA project record; the building permit identifies GAJULARAMARAM VILLAGE RERA record |
| Mandal | Qutballapur RERA record |
| District | Medchal-Malkajgiri RERA record |
| PIN | 500055 RERA record |
| Project survey numbers | 3, 4, 5, 6, 129P, 177P, 178 & 179 RERA record Land records |
| Plot references in registration certificate | 16, 17/PART, 24/PART, 25/PART, 18/PART, 26/PART |
| Site area | 2006.71 m² (RERA land record and building-permit site area) Land records |
| Net / total area | RERA land record: total 2006.71 m², net 2006.71 m². Permit extract separately records road-affected area of 101.26 m² and net area of 2006.71 m². Land records |
| Boundaries in RERA land record | East: 40 FEET WIDE ROAD; West: 40 FEET WIDE ROAD; North and South: NEIGHBOURS PROPERTY Land records |
Development identity
| Field | Record |
|---|---|
| Sanctioning authority | Greater Hyderabad Municipal Corporation (GHMC) Approvals record |
| Principal building-permit number / date | 1/C26/15284/2018, approved 23 September, 2018; file no. 1/15B/07424/2018 Approvals record |
| Building-permit description | Residential building identified as “Building AGINENIRAVI KUMAR”; Cellar + Stilt + 5; height 14.99 m |
| Approved built-up area | Upper floors area 5,115.75 m²; the permit extract does not label this figure as gross built-up area |
| Buildings / towers | One building in the RERA record; one building is described in the permit extract RERA record |
| Approved versus RERA-declared units | RERA project record lists 50 units, all 2BHK. The supplied permit extraction does not state an approved unit count. RERA unit table |
| Approved parking areas | Permit extract records stilt area 1,300.15 m² and parking-floors area 1,094.11 m²; the permit says cellar and stilt are for vehicle parking. Number of spaces is not supplied. |
Offering and status
| Field | Record |
|---|---|
| Unit type | 2BHK, 50 units RERA unit table RERA unit details |
| RERA-filed saleable area | 113.71 m² per unit RERA unit table RERA unit details |
| Booking record | 0 booked; 50 available, as last read from the TG-RERA portal; the supplied record gives no as-of date, so counts are indicative RERA unit table RERA unit details |
| Construction stage | Not established by the supplied records; no independently verified site-progress evidence is supplied Document index |
| Completion dates | Building permit records construction to be completed before September, 2024; the RERA Form-B declaration undertakes completion by 23rd September 2024. |
| Occupancy / completion certificate | The supplied building-permit extraction records completion_certified: false. No occupancy or completion certificate is supplied; this does not establish the current on-site or authority status. |
2. The project story
SAI S BALAJI CLASSIC is registered as a residential apartment project in Gajularamaram, Qutballapur mandal, Medchal-Malkajgiri district. The project record identifies one building and an offering of 50 two-bedroom apartments. The GHMC permit describes a residential building with a cellar, stilt and five upper floors, at a recorded height of 14.99 m. RERA record RERA unit table
The RERA record lists 50 units as available and none booked, but does not provide an as-of date for that inventory snapshot. The supplied materials do not establish current construction progress or independently verify completion. The permit extraction says completion notice and an occupancy certificate are required before occupation, and records no completion certification in the extracted data. RERA unit table
3. Master plan, architecture & building design
The RERA land record identifies a site area of 2006.71 m² and net area of 2006.71 m². The GHMC building-permit extraction also records a site area of 2006.71 m², an upper-floors area of 5,115.75 m², stilt area of 1,300.15 m², parking-floors area of 1,094.11 m², and building height of 14.99 m. These are separately reported permit figures; the supplied extraction does not identify the upper-floors area as gross built-up area or state an FSI-counted area. Land records
The permit describes one residential building as Cellar + Stilt + 5. It lists cellar area as 0.00 m² and says cellar and stilt approved for parking should be used exclusively for vehicles. It also records 19 rainwater-harvesting pits (RWHPs), 100 trees, a tot-lot, garbage house, transformer space and an ETP in its amenities/utilities list. The supplied records do not include usable floor-plan drawings from which to describe apartment arrangement, flats per floor, lifts, stairs, entrances, circulation or building footprint. Floor plans
The permit records 101.26 m² of road-affected land surrendered to GHMC without compensation. It also records Ground area: Residential 0.00 m²; Commercial 0.00 m²; Others 0.00 m². These fields are reproduced as stated in the permit extract and are not a separate measurement of the project’s land-use distribution.
4. Homes, configurations & floor plans
| Configuration | Units | Booked | Available | RERA saleable area | Measured carpet area | Loading (if supplied) |
|---|---|---|---|---|---|---|
| 2BHK | 50 | 0 | 50 | 113.71 m² | Not available | Not supplied |
The unit count, booking status and saleable area are RERA-filed values. The supplied floor-plan data contains two drawings, neither with flats, and records no software-measured units or carpet-area measurements. Thus, no drawing-based room dimensions, balcony or utility measurements, or carpet area can be reported. Saleable area and carpet area are distinct measures; the supplied records do not provide a carpet-area figure or loading calculation for this project. RERA unit details RERA unit table Floor plans
5. Parking & vehicle circulation
The GHMC permit states that the cellar and stilt approved for parking are to be used exclusively for vehicle parking, without partition walls or rolling shutters. It records 1,300.15 m² of stilt area and 1,094.11 m² of parking-floors area, but the supplied extract does not give a parking-space count, distinguish resident from visitor parking, or establish unit-level parking allocations.
The RERA record marks the 50 units as mortgaged, and the permit states that mortgaged built-up area may be registered only after an occupancy certificate is produced. The supplied material does not establish which specific units or parking spaces are allocated to buyers. RERA unit table
6. Amenities, recreation & open spaces
| Facility | Description / size | Evidence source | Declared progress / verified status |
|---|---|---|---|
| Tot-lot / green strip | Permit requires the tot-lot to be fenced and maintained as greenery before issue of the occupancy certificate; no area stated | GHMC building permit; RERA amenity record RERA amenities | Listed in permit; RERA amenity record shows 0% progress; completion not independently verified |
| Trees | 100 Trees stated in permit parameters | GHMC building permit | Permit figure; planting/completion not independently verified |
| Garbage house | Listed; no size stated | GHMC building permit | Permit-listed; completion not independently verified |
| Internal roads and footpaths | No dimensions stated | RERA amenity record RERA amenities | 0% recorded |
| Community buildings | No details or size stated | RERA amenity record RERA amenities | 0% recorded |
| Aggregate recreational open space | No area stated | RERA amenity record RERA amenities | 0% recorded |
The vendor’s amenity list includes a gym, indoor games, security, open parking, clubhouse, power backup, swimming pool, lift, park, rainwater harvesting, 24-hour water supply, CCTV cameras, covered car parking, landscaped garden, play area, intercom and other items. These are vendor-listed claims, not evidence in the supplied material that the facilities are sanctioned or completed; they are not treated as delivered amenities here. Promoter website
7. Utilities, building services & safety
| What the supplied record states | RERA amenity record marks water supply and water conservation/rainwater harvesting “YES.” The permit lists a rainwater-harvesting structure (percolation pit) and 19 RWHPs. |
|---|---|
| Status / limitation | Declared/listed; source, storage capacity, treatment and completion are not supplied. RERA amenities |
| What the supplied record states | Permit lists an ETP; RERA amenity record lists sewerage and treatment/disposal of sewage and sullage water. |
|---|---|
| Status / limitation | The RERA amenity record shows 0% progress for these items; plant capacity and completion status are not supplied. RERA amenities |
| What the supplied record states | Permit requires space for a transformer; the RERA amenity record marks electrical meter room/sub-station/receiving station “YES.” |
|---|---|
| Status / limitation | No capacity, installation or completion evidence supplied. RERA amenities |
| What the supplied record states | Vendor claims a lift and standard-make lifts. |
|---|---|
| Status / limitation | No lift count, capacity or sanctioned drawing detail is supplied; vendor claim only. Promoter website |
| What the supplied record states | RERA amenity record lists fire protection and fire-safety requirements. |
|---|---|
| Status / limitation | Progress is recorded as 0%; no system specification or completion evidence supplied. RERA amenities |
| What the supplied record states | Permit lists a garbage house. Vendor lists security, CCTV, intercom and gated community. |
|---|---|
| Status / limitation | Vendor claims are not independently verified; no waste-management or security-system details supplied. Promoter website |
| What the supplied record states | No project-specific accessible routes, ramps or facilities are described in the supplied records. |
|---|---|
| Status / limitation | Not established. |
The building permit states that an occupancy certificate is compulsory before occupation and requires a completion notice after construction. These permit conditions do not establish that the required certificate has been obtained.
8. Location, access & connectivity
The registered location is Gajula Ramaram-1, Qutballapur mandal, Medchal-Malkajgiri district, PIN 500055; the permit identifies Gajularamaram village. The RERA land record gives 40-feet-wide roads on the east and west boundaries, with neighbouring property to the north and south. RERA record Land records
The supplied location data gives a parcel-centroid coordinate of 17.52909, 78.42234 and lists HITEC City at 10.7 km. No measured approach-route description, public-transport information or other verified landmark distances are supplied. Location record
9. Developer & development status
The registered promoter is SRI SAI RAM PROJECTS, recorded as a partnership. The RERA record identifies SINGAMANENI MADHUSUDHAN RAO as authorized signatory and GORIPARTHI RANGA RAO, GORIPARTHI MANJUSRI, and RISHISAIRAM PROJECTS PRIVATE LIMITED as partners. Corporate record RERA record
The project’s Form-B declaration, signed by Mr. S. Madhusudhan Rao as authorized representative and dated 24 December 2018, states that the landowners are Sri. Gogineni Ravi Kumar and Sri. Kodali Prasada Rao, refers to development agreement-cum-GPA No. 9438/2018, and undertakes completion by 23rd September 2024. These are promoter declarations in the filed affidavit.
The supplied records do not establish current construction progress, an extended completion deadline or a current occupancy certificate. Registration validity and the declared completion date are separate matters; the registration certificate records validity through 23 September 2024.
10. Approvals, official records & documents
| Identifier / date | P02500001309; issued 19/10/2019; validity stated through 23/09/2024 |
|---|---|
| Scope and evidence | Registration certificate for SAI S BALAJI CLASSIC; the supplied certificate records no extension. |
| Identifier / date | Approval no. 1/C26/15284/2018; file no. 1/15B/07424/2018; approved 23 September, 2018 |
|---|---|
| Scope and evidence | Building permit for the residential site and building described above; includes conditions requiring construction to follow the sanctioned plan and an occupancy certificate before occupation. |
| Identifier / date | LRS07032018063924 and RS07032018063835 |
|---|---|
| Scope and evidence | Numbers listed in the building-permit extraction; no separate approved-layout drawing is supplied. |
| Identifier / date | Not supplied as usable apartment floor-plan measurements |
|---|---|
| Scope and evidence | The floor-plan record lists two drawings, both with no flats and none measured. Floor plans |
| Identifier / date | Dated 24 December 2018 |
|---|---|
| Scope and evidence | Promoter affidavit concerning title claim, development agreement-cum-GPA, encumbrance declaration and proposed completion date. |
| Identifier / date | Statement no. 42508004; searched 01-10-2007 to 30-09-2019 |
|---|---|
| Scope and evidence | Filed encumbrance statement; document numbers in the parsed entries are marked unconfirmed. |
| Identifier / date | Not available in supplied records |
|---|---|
| Scope and evidence | Public approved-layout lookup was reported unavailable; this is not evidence of approval or refusal. HMDA |
1. Project at a glance
Project identity
Registered project name: SAI S BALAJI CLASSIC
Project type / category: Residential apartment project
Phase / registered portion: One registered project; phase-wise scope is not separately stated
TG-RERA registration: P02500001309
Registration validity: 19 October 2019 to 23 September 2024; the supplied certificate says four years and records no extension
RERA status: Registration period shown in the supplied record has ended; current registration status is not independently verified
Registered promoter: SRI SAI RAM PROJECTS, recorded as a partnership
Land and geographic identity
Locality: Gajularamaram / GAJULARAMARAM
Revenue village: Gajula Ramaram-1 in the RERA project record; the building permit identifies GAJULARAMARAM VILLAGE
Mandal: Qutballapur
District: Medchal-Malkajgiri
PIN: 500055
Project survey numbers: 3, 4, 5, 6, 129P, 177P, 178 & 179
Plot references in registration certificate: 16, 17/PART, 24/PART, 25/PART, 18/PART, 26/PART
Site area: 2006.71 m² (RERA land record and building-permit site area)
Net / total area: RERA land record: total 2006.71 m², net 2006.71 m². Permit extract separately records road-affected area of 101.26 m² and net area of 2006.71 m².
Boundaries in RERA land record: East: 40 FEET WIDE ROAD; West: 40 FEET WIDE ROAD; North and South: NEIGHBOURS PROPERTY
Development identity
Sanctioning authority: Greater Hyderabad Municipal Corporation (GHMC)
Principal building-permit number / date: 1/C26/15284/2018, approved 23 September, 2018; file no. 1/15B/07424/2018
Building-permit description: Residential building identified as “Building AGINENIRAVI KUMAR”; Cellar + Stilt + 5; height 14.99 m
Approved built-up area: Upper floors area 5,115.75 m²; the permit extract does not label this figure as gross built-up area
Buildings / towers: One building in the RERA record; one building is described in the permit extract
Approved versus RERA-declared units: RERA project record lists 50 units, all 2BHK. The supplied permit extraction does not state an approved unit count.
Approved parking areas: Permit extract records stilt area 1,300.15 m² and parking-floors area 1,094.11 m²; the permit says cellar and stilt are for vehicle parking. Number of spaces is not supplied.
Offering and status
Unit type: 2BHK, 50 units
RERA-filed saleable area: 113.71 m² per unit
Booking record: 0 booked; 50 available, as last read from the TG-RERA portal; the supplied record gives no as-of date, so counts are indicative
Construction stage: Not established by the supplied records; no independently verified site-progress evidence is supplied
Completion dates: Building permit records construction to be completed before September, 2024; the RERA Form-B declaration undertakes completion by 23rd September 2024.
Occupancy / completion certificate: The supplied building-permit extraction records completion_certified: false. No occupancy or completion certificate is supplied; this does not establish the current on-site or authority status.
2. The project story
SAI S BALAJI CLASSIC is registered as a residential apartment project in Gajularamaram, Qutballapur mandal, Medchal-Malkajgiri district. The project record identifies one building and an offering of 50 two-bedroom apartments. The GHMC permit describes a residential building with a cellar, stilt and five upper floors, at a recorded height of 14.99 m.
The RERA record lists 50 units as available and none booked, but does not provide an as-of date for that inventory snapshot. The supplied materials do not establish current construction progress or independently verify completion. The permit extraction says completion notice and an occupancy certificate are required before occupation, and records no completion certification in the extracted data.
3. Master plan, architecture & building design
The RERA land record identifies a site area of 2006.71 m² and net area of 2006.71 m². The GHMC building-permit extraction also records a site area of 2006.71 m², an upper-floors area of 5,115.75 m², stilt area of 1,300.15 m², parking-floors area of 1,094.11 m², and building height of 14.99 m. These are separately reported permit figures; the supplied extraction does not identify the upper-floors area as gross built-up area or state an FSI-counted area.
The permit describes one residential building as Cellar + Stilt + 5. It lists cellar area as 0.00 m² and says cellar and stilt approved for parking should be used exclusively for vehicles. It also records 19 rainwater-harvesting pits (RWHPs), 100 trees, a tot-lot, garbage house, transformer space and an ETP in its amenities/utilities list. The supplied records do not include usable floor-plan drawings from which to describe apartment arrangement, flats per floor, lifts, stairs, entrances, circulation or building footprint.
The permit records 101.26 m² of road-affected land surrendered to GHMC without compensation. It also records Ground area: Residential 0.00 m²; Commercial 0.00 m²; Others 0.00 m². These fields are reproduced as stated in the permit extract and are not a separate measurement of the project’s land-use distribution.
4. Homes, configurations & floor plans
| Configuration | Units | Booked | Available | RERA saleable area | Measured carpet area | Loading (if supplied) |
|---|---|---|---|---|---|---|
| 2BHK | 50 | 0 | 50 | 113.71 m² | Not available | Not supplied |
The unit count, booking status and saleable area are RERA-filed values. The supplied floor-plan data contains two drawings, neither with flats, and records no software-measured units or carpet-area measurements. Thus, no drawing-based room dimensions, balcony or utility measurements, or carpet area can be reported. Saleable area and carpet area are distinct measures; the supplied records do not provide a carpet-area figure or loading calculation for this project.
5. Parking & vehicle circulation
The GHMC permit states that the cellar and stilt approved for parking are to be used exclusively for vehicle parking, without partition walls or rolling shutters. It records 1,300.15 m² of stilt area and 1,094.11 m² of parking-floors area, but the supplied extract does not give a parking-space count, distinguish resident from visitor parking, or establish unit-level parking allocations.
The RERA record marks the 50 units as mortgaged, and the permit states that mortgaged built-up area may be registered only after an occupancy certificate is produced. The supplied material does not establish which specific units or parking spaces are allocated to buyers.
6. Amenities, recreation & open spaces
| Facility | Description / size | Evidence source | Declared progress / verified status |
|---|---|---|---|
| Tot-lot / green strip | Permit requires the tot-lot to be fenced and maintained as greenery before issue of the occupancy certificate; no area stated | GHMC building permit; RERA amenity record | Listed in permit; RERA amenity record shows 0% progress; completion not independently verified |
| Trees | 100 Trees stated in permit parameters | GHMC building permit | Permit figure; planting/completion not independently verified |
| Garbage house | Listed; no size stated | GHMC building permit | Permit-listed; completion not independently verified |
| Internal roads and footpaths | No dimensions stated | RERA amenity record | 0% recorded |
| Community buildings | No details or size stated | RERA amenity record | 0% recorded |
| Aggregate recreational open space | No area stated | RERA amenity record | 0% recorded |
The vendor’s amenity list includes a gym, indoor games, security, open parking, clubhouse, power backup, swimming pool, lift, park, rainwater harvesting, 24-hour water supply, CCTV cameras, covered car parking, landscaped garden, play area, intercom and other items. These are vendor-listed claims, not evidence in the supplied material that the facilities are sanctioned or completed; they are not treated as delivered amenities here.
7. Utilities, building services & safety
| What the supplied record states | RERA amenity record marks water supply and water conservation/rainwater harvesting “YES.” The permit lists a rainwater-harvesting structure (percolation pit) and 19 RWHPs. |
|---|---|
| Status / limitation | Declared/listed; source, storage capacity, treatment and completion are not supplied. |
| What the supplied record states | Permit lists an ETP; RERA amenity record lists sewerage and treatment/disposal of sewage and sullage water. |
|---|---|
| Status / limitation | The RERA amenity record shows 0% progress for these items; plant capacity and completion status are not supplied. |
| What the supplied record states | Permit requires space for a transformer; the RERA amenity record marks electrical meter room/sub-station/receiving station “YES.” |
|---|---|
| Status / limitation | No capacity, installation or completion evidence supplied. |
| What the supplied record states | Vendor claims a lift and standard-make lifts. |
|---|---|
| Status / limitation | No lift count, capacity or sanctioned drawing detail is supplied; vendor claim only. |
| What the supplied record states | RERA amenity record lists fire protection and fire-safety requirements. |
|---|---|
| Status / limitation | Progress is recorded as 0%; no system specification or completion evidence supplied. |
| What the supplied record states | Permit lists a garbage house. Vendor lists security, CCTV, intercom and gated community. |
|---|---|
| Status / limitation | Vendor claims are not independently verified; no waste-management or security-system details supplied. |
| What the supplied record states | No project-specific accessible routes, ramps or facilities are described in the supplied records. |
|---|---|
| Status / limitation | Not established. |
The building permit states that an occupancy certificate is compulsory before occupation and requires a completion notice after construction. These permit conditions do not establish that the required certificate has been obtained.
8. Location, access & connectivity
The registered location is Gajula Ramaram-1, Qutballapur mandal, Medchal-Malkajgiri district, PIN 500055; the permit identifies Gajularamaram village. The RERA land record gives 40-feet-wide roads on the east and west boundaries, with neighbouring property to the north and south.
The supplied location data gives a parcel-centroid coordinate of 17.52909, 78.42234 and lists HITEC City at 10.7 km. No measured approach-route description, public-transport information or other verified landmark distances are supplied.
9. Developer & development status
The registered promoter is SRI SAI RAM PROJECTS, recorded as a partnership. The RERA record identifies SINGAMANENI MADHUSUDHAN RAO as authorized signatory and GORIPARTHI RANGA RAO, GORIPARTHI MANJUSRI, and RISHISAIRAM PROJECTS PRIVATE LIMITED as partners.
The project’s Form-B declaration, signed by Mr. S. Madhusudhan Rao as authorized representative and dated 24 December 2018, states that the landowners are Sri. Gogineni Ravi Kumar and Sri. Kodali Prasada Rao, refers to development agreement-cum-GPA No. 9438/2018, and undertakes completion by 23rd September 2024. These are promoter declarations in the filed affidavit.
The supplied records do not establish current construction progress, an extended completion deadline or a current occupancy certificate. Registration validity and the declared completion date are separate matters; the registration certificate records validity through 23 September 2024.
10. Approvals, official records & documents
| Identifier / date | P02500001309; issued 19/10/2019; validity stated through 23/09/2024 |
|---|---|
| Scope and evidence | Registration certificate for SAI S BALAJI CLASSIC; the supplied certificate records no extension. |
| Identifier / date | Approval no. 1/C26/15284/2018; file no. 1/15B/07424/2018; approved 23 September, 2018 |
|---|---|
| Scope and evidence | Building permit for the residential site and building described above; includes conditions requiring construction to follow the sanctioned plan and an occupancy certificate before occupation. |
| Identifier / date | LRS07032018063924 and RS07032018063835 |
|---|---|
| Scope and evidence | Numbers listed in the building-permit extraction; no separate approved-layout drawing is supplied. |
| Identifier / date | Not supplied as usable apartment floor-plan measurements |
|---|---|
| Scope and evidence | The floor-plan record lists two drawings, both with no flats and none measured. |
| Identifier / date | Dated 24 December 2018 |
|---|---|
| Scope and evidence | Promoter affidavit concerning title claim, development agreement-cum-GPA, encumbrance declaration and proposed completion date. |
| Identifier / date | Statement no. 42508004; searched 01-10-2007 to 30-09-2019 |
|---|---|
| Scope and evidence | Filed encumbrance statement; document numbers in the parsed entries are marked unconfirmed. |
| Identifier / date | Not available in supplied records |
|---|---|
| Scope and evidence | Public approved-layout lookup was reported unavailable; this is not evidence of approval or refusal. |
Frequently asked questions
Is SAI S BALAJI CLASSIC registered with Telangana RERA?
Yes. SAI S BALAJI CLASSIC is registered with the Telangana Real Estate Regulatory Authority as P02500001309; the registration status is New Project.
Who is the developer of SAI S BALAJI CLASSIC?
The promoter named in the RERA registration is SRI SAI RAM PROJECTS.
Where is SAI S BALAJI CLASSIC located?
SAI S BALAJI CLASSIC is in GAJULARAMARAM, Gajula Ramaram-1, Qutballapur, Medchal-Malkajgiri, Telangana (500055).
When will SAI S BALAJI CLASSIC be completed?
The promoter's proposed date of completion filed with RERA is 23/09/2024. This is the promoter's declaration, not a guarantee.
More projects in Gajula Ramaram 1





