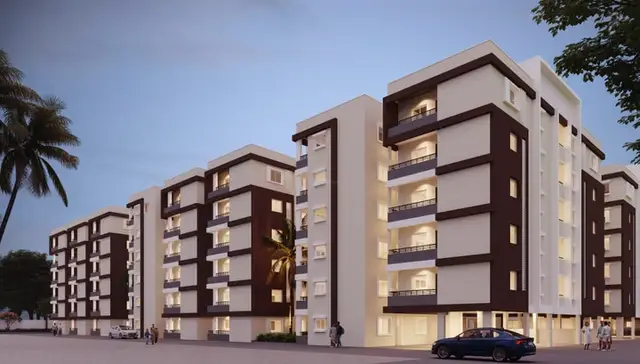
SAMISHTI s FELICITY
SAMISHTI INFRA DEVELOPERS · Medchal-Malkajgiri · RERA P02200007525
SAMISHTI s FELICITY is a residential apartment development in Dundigal Gandimaisamma, Dundigal Gandimaisamma mandal, Medchal-Malkajgiri district, developed by the registered promoter SAMISHTI INFRA DEVELOPERS. The project covers 4,046.86 sq. m. and comprises two residential blocks, each with 1 Stilt + 5 upper floors, with 85 homes: 80 2BHK and 5 3BHK. The 2BHK homes have a filed saleable area of 96.9 sq. m., and the 3BHK homes 139.35 sq. m. Its TG-RERA registration is P02200007525, and the RERA project record lists proposed completion as 12/02/2027.
More from Samishti Infra Developers · 2 projects →
01What we found
Read from TG-RERA filings, approvals, land and registration records and court records. A court case is counted only when the court record states this project's survey number with its village, or names the project.
02Check before you pay
7 items to check before you pay, 3 high - from the title chain, court records and approvals, each with what to ask the builder or your advocate. An item may not be a problem with the project: records can be incomplete.
1. Project at a glance
Project identity
| Item | Project record |
|---|---|
| Registered project name | SAMISHTI s FELICITY RERA record |
| Project type | Residential apartment development in the project filing; the registration certificate extraction labels the project type “plotted.” The overview uses the building-permit records, which describe two residential blocks. RERA filing |
| Phase / registered portion | No phase name is disclosed; the registration covers the project on the site described below. RERA record RERA filing |
| TG-RERA registration | P02200007525 RERA record |
| Registration status and validity | The registration record lists validity from 4 January 2024 to 12 October 2026. No extension is supplied. Registration validity is distinct from the project’s completion undertaking. RERA record |
| Registered promoter | SAMISHTI INFRA DEVELOPERS RERA record Corporate record |
| RERA project status | New Project in the RERA filing. RERA filing |
Land and geographic identity
| Item | Project record |
|---|---|
| Locality | Dundigal Gandimaisamma RERA record RERA filing |
| Revenue village | Dundigal-Tanda is the project-record location; the building-permit extraction states Dundigal. RERA record |
| Mandal | Dundigal Gandimaisamma RERA record |
| District | Medchal-Malkajgiri RERA record |
| PIN | 500043 RERA record |
| Project survey numbers and subdivisions | 518/A, 518/B/A, 518/B/B, 518/C, 518/D RERA record Land records |
| Registered site extent | 4,046.86 sq. m.; the filed land details give total area and net area as 4046.86 sq. m. RERA filing |
| Boundaries in RERA filing | East: ROAD WIDTH - 12; West: SY NO 523; North: EXISTING BUILDINGS; South: SY NO 519. RERA filing |
Development identity
| Item | Project record |
|---|---|
| Sanctioning authority / principal approval | HMDA technical approval, with building-permit order issued by Dundigal Municipality / Municipal Corporation; approval no. 003298/BP/HMDA/0591/MED/2022, dated 13 October 2023. Approvals record |
| Building arrangement | Two residential blocks: Block A and Block B. |
| Sanctioned floor configuration | Each block: 1 Stilt + 5 upper floors. The supplied approval data does not identify a basement or podium. |
| Approved built-up area | Total built-up area: 9,762.56 sq. m. The approval extraction separately gives proposed built-up area of 7,912.10 sq. m. |
| Building heights | The plan extraction lists 21.88mt. Total Ht. and 22.08mt. Total Ht., and separately 17.88 mt. from GL and 14.90 mt. Excluding Stilt Floor; the supplied extraction does not map each height figure to a block. |
| Parking in approval extraction | Proposed number of parkings: 79; the same extraction lists PROP. NO: 62 and VISITORS PARKING PROP. NO: 17.00. |
| Approved versus RERA-declared units | The RERA land details state 2 total building units and 2 proposed building units. The RERA unit schedule lists 85 homes: 80 2BHK and 5 3BHK. The supplied records do not explain the difference between building-unit and home-unit counts. RERA filing RERA unit table |
Offering and status
| Item | Project record |
|---|---|
| RERA-filed configurations | 2BHK and 3BHK. RERA unit table |
| Filed saleable areas | 2BHK: 96.9 sq. m.; 3BHK: 139.35 sq. m. RERA unit table |
| Booked / available | Portal snapshot lists 0 booked and 85 available (80 2BHK; 5 3BHK). The record does not provide an as-of date, so counts are indicative. RERA unit table |
| Construction stage | No construction-progress percentage or independently verified site-stage report is supplied. The permit records describe proposed construction; the RERA filing labels the project “New Project.” RERA filing |
| Completion date | The RERA project record lists proposed completion as 12/02/2027. The Form B declaration states completion by 12/10/2026. These are completion undertakings, not registration-validity dates; no revised completion order is supplied. RERA record RERA filing |
| Occupancy / completion certificate | No occupancy or completion certificate is supplied. The building-permit order requires an occupancy certificate before occupation. |
2. The project story
SAMISHTI s FELICITY is registered in Dundigal Gandimaisamma, Medchal-Malkajgiri district, on a 4,046.86 sq. m. site identified in the project records by survey numbers 518/A, 518/B/A, 518/B/B, 518/C and 518/D. The building-permit records describe a residential development comprising Block A and Block B, each with 1 Stilt + 5 upper floors. RERA record Land records
The RERA unit schedule lists 85 homes—80 2BHK and 5 3BHK—and indicates no bookings in the captured portal data, with the caveat that the snapshot has no as-of date. The supplied evidence does not establish current construction progress or confirm that any block is complete. The registration and Form B contain different stated completion dates; neither is evidence of completion, and no extension or occupancy certificate is included in the supplied records. RERA unit table
3. Master plan, architecture & building design
The supplied building-plan extraction describes a residential site with 4,046.86 sq. m. minimum plot area and the same net plot area. It records vacant plot area: 2277.86, proposed coverage area (43.71%): 1769.00, net BUA residential: 7912.10, and built-up area: 7993.66, followed by a separate total built-up figure of 9762.56. These are distinct labels in the supplied plan extraction and should not be treated as interchangeable area measures.
The technical approval records two blocks, each with 1 Stilt + 5 upper floors. Its block-level schedule lists:
| Block | Net / proposed built-up area stated in approval | Total built-up area stated in approval | Parking stated in plan extraction |
|---|---|---|---|
| Block A | 5,183.45 sq. m. | 6,392.13 sq. m. | 55 |
| Block B | 2,728.65 sq. m. | 3,370.43 sq. m. | 30 |
| Total | 7,912.10 sq. m. | 9,762.56 sq. m. | 79 |
The plan extraction lists a 12.0M (40'0") wide road and four tot-lots: 110.22 sq. m., 218.24 sq. m., 45.97 sq. m. and 30.67 sq. m. It also lists a 1.00M wide green belt. The supplied drawing-derived data does not provide a reliably extracted floor-by-floor unit arrangement, building footprints, lift or stair details, or common-area distribution.
4. Homes, configurations & floor plans
The following counts and areas are from the RERA unit schedule. Saleable area is reported as filed; no measured carpet-area result is available from the supplied approved floor-plan drawings. RERA unit table RERA unit details Floor plans
| Configuration | Units | Booked | Available | RERA saleable area | Measured carpet area | Loading (if supplied) |
|---|---|---|---|---|---|---|
| 2BHK | 80 | 0 | 80 | 96.9 sq. m. | Not measured from supplied drawings | Not supplied |
| 3BHK | 5 | 0 | 5 | 139.35 sq. m. | Not measured from supplied drawings | Not supplied |
The floor-plan record says there are two drawings, but neither has a measured plan or extracted flats. Accordingly, room dimensions, balcony or utility areas, orientation and typical floor arrangements cannot be described from the supplied drawing data. Carpet area, saleable area and any common-area loading should not be inferred from the unmeasured drawings. Floor plans
5. Parking & vehicle circulation
The plan extraction states 79 proposed parking spaces, including 62 spaces and 17 visitors parking spaces. It separately allocates 55 parking spaces to Block A and 30 to Block B. The approval records require the stilt floor to be used for vehicle parking and prohibit parking or construction in setback areas.
The supplied material does not establish the number of two-wheeler or accessible spaces, parking-bay dimensions, ramp or driveway layout, EV-charging locations, or unit-specific parking allotments. A plan-level parking provision does not itself establish an exclusive parking right for an individual home.
6. Amenities, recreation & open spaces
The approval plan lists tot-lots and a green belt; the building-permit records also specify utilities and safety provisions. These are plan or permit records, not evidence that facilities have been completed. The RERA amenity entries shown as “YES” have 0% progress in the supplied schedule; no independent completion verification is provided. RERA amenities
| Facility | Description / size | Evidence source | Declared progress / verified status |
|---|---|---|---|
| Tot-lot 1 | 110.22 sq. m. | Building-plan extraction | Plan-listed; completion not verified |
| Tot-lot 2 | 218.24 sq. m. | Building-plan extraction | Plan-listed; completion not verified |
| Tot-lot 3 | 45.97 sq. m. | Building-plan extraction | Plan-listed; completion not verified |
| Tot-lot 4 | 30.67 sq. m. | Building-plan extraction | Plan-listed; completion not verified |
| Green belt | 1.00M wide | Building-plan extraction | Plan-listed; completion not verified |
| Internal roads and footpaths | Size not supplied | RERA amenity schedule RERA amenities | “YES”; 0% recorded |
| Green strip / tot lot / park | Size not supplied in the RERA amenity schedule | RERA amenity schedule RERA amenities | “YES”; 0% recorded |
| Community buildings | Details and size not supplied | RERA amenity schedule RERA amenities | 0% recorded; provision or completion not established |
| Swimming pool, gym and clubhouse | Mentioned in vendor material, not established in the supplied RERA or approval records | Vendor-provided listing Promoter website | Marketing/listing claim; not verified as sanctioned or delivered |
7. Utilities, building services & safety
The building-permit records list a transformer, garbage house, STP, rainwater-harvesting structures, EV charging infrastructure, generator, underground static water storage tank, terrace tank, hose reel, down corner and automatic sprinkler system. These are permit-recorded provisions; the supplied evidence does not confirm installation, capacity or operational status.
| What the records state | Water supply, bore, underground static water storage tank and terrace tank are listed. Tank capacities and the proposed mix of water sources are not supplied. |
|---|---|
| Status limitation | Provision listed; completion and operating status not verified |
| What the records state | STP, sewerage disposal, sump, septic tank and underground drainage are listed in the permit materials. Capacity and treated-water reuse arrangements are not supplied. |
|---|---|
| Status limitation | Provision listed; completion and operating status not verified |
| What the records state | Rainwater-harvesting structures and water-conservation provisions are listed. No capacity or system detail is supplied. RERA amenities |
|---|---|
| Status limitation | Provision listed; completion not verified |
| What the records state | Transformer and generator are listed; capacity and backup coverage are not supplied. |
|---|---|
| Status limitation | Provision listed; installation and operation not verified |
| What the records state | EV charging infrastructure is listed in the building-permit record. Number and location of chargers are not supplied. |
|---|---|
| Status limitation | Provision listed; completion not verified |
| What the records state | Permit materials list fire extinguishers, hose reel, down corner and automatic sprinkler system. Detailed equipment capacities and final clearance evidence are not supplied. |
|---|---|
| Status limitation | Approval-recorded provisions; installation, testing and statutory clearance not established |
| What the records state | A garbage house is listed in the permit record; the RERA amenity schedule includes solid-waste management and disposal, with 0% recorded. RERA amenities |
|---|---|
| Status limitation | Provision listed; operational arrangements not verified |
| What the records state | No lift details, accessible-circulation information, CCTV installation status or access-control specification is supplied in the project records used here. |
|---|---|
| Status limitation | Not established by supplied evidence |
8. Location, access & connectivity
The registered project location is Dundigal-Tanda, Dundigal Gandimaisamma mandal, Medchal-Malkajgiri district, PIN 500043. The building-permit extraction identifies the revenue village as Dundigal. The project boundary schedule records a 12 road-width boundary on the east; the plan extraction describes a 12.0M (40'0") wide road. RERA record RERA filing
The supplied location record gives the nearest sampled Outer Ring Road interchange as approximately 7.3 km away. No further public-transport, landmark or approach-route measurements are supplied. Location record
9. Developer & development status
The registered promoter is SAMISHTI INFRA DEVELOPERS, identified in the RERA records as a partnership, with GSTIN 36AECFS7892C1ZR. The authorized signatory is identified as CHINDALA BALAKRISHNA. The promoter address recorded in the project data is B, SRINIVASA NAGAR COLONY, DUNDIGAL, DUNDIGAL GANDIMAISAMMA, Dundigal Gandimaisamma, Medchal-Malkajgiri, 500043. A separate registered-office location, official contact details and official website are not supplied. Corporate record Parties record RERA filing
The filing identifies two blocks and an 85-home RERA unit schedule. The evidence supplied does not include a verified construction-progress report or site inspection. The RERA record lists proposed completion as 12/02/2027; the Form B declaration states completion by 12/10/2026. No revised completion approval or occupancy certificate is supplied. RERA unit table RERA record
10. Approvals, official records & documents
| Details | P02200007525, for SAMISHTI s FELICITY; validity stated as 04/01/2024 to 12/10/2026 |
|---|
| Details | Approval no. 003298/BP/HMDA/0591/MED/2022, dated 13 October 2023; issued by Dundigal Municipality / Municipal Corporation and recording HMDA permission |
|---|
| Details | Technical approval for Blocks A and B under approval no. 003298/BP/HMDA/0591/MED/2022 |
|---|
| Details | Plan extraction records two blocks, site area, built-up areas, parking and tot-lots |
|---|
| Details | No separate commencement notice or occupancy/completion certificate is supplied. The permit requires commencement and completion notices and an occupancy certificate before occupation. |
|---|
| Details | Form B records the promoter’s declarations and completion undertaking; the extracted verification date is not filled in. |
|---|
| Details | ICICI Bank, Sanath Nagar; account number masked as \\\\\\\\7607. This is a filed account detail, not an independent confirmation of account operation or balances. |
|---|---|
| Source | Parties record |
The supplied records do not include an occupancy certificate, verified construction-progress evidence, or detailed measured floor-plan data.
1. Project at a glance
Project identity
Registered project name: SAMISHTI s FELICITY
Project type: Residential apartment development in the project filing; the registration certificate extraction labels the project type “plotted.” The overview uses the building-permit records, which describe two residential blocks.
Phase / registered portion: No phase name is disclosed; the registration covers the project on the site described below.
TG-RERA registration: P02200007525
Registration status and validity: The registration record lists validity from 4 January 2024 to 12 October 2026. No extension is supplied. Registration validity is distinct from the project’s completion undertaking.
Registered promoter: SAMISHTI INFRA DEVELOPERS
RERA project status: New Project in the RERA filing.
Land and geographic identity
Locality: Dundigal Gandimaisamma
Revenue village: Dundigal-Tanda is the project-record location; the building-permit extraction states Dundigal.
Mandal: Dundigal Gandimaisamma
District: Medchal-Malkajgiri
PIN: 500043
Project survey numbers and subdivisions: 518/A, 518/B/A, 518/B/B, 518/C, 518/D
Registered site extent: 4,046.86 sq. m.; the filed land details give total area and net area as 4046.86 sq. m.
Boundaries in RERA filing: East: ROAD WIDTH - 12; West: SY NO 523; North: EXISTING BUILDINGS; South: SY NO 519.
Development identity
Sanctioning authority / principal approval: HMDA technical approval, with building-permit order issued by Dundigal Municipality / Municipal Corporation; approval no. 003298/BP/HMDA/0591/MED/2022, dated 13 October 2023.
Building arrangement: Two residential blocks: Block A and Block B.
Sanctioned floor configuration: Each block: 1 Stilt + 5 upper floors. The supplied approval data does not identify a basement or podium.
Approved built-up area: Total built-up area: 9,762.56 sq. m. The approval extraction separately gives proposed built-up area of 7,912.10 sq. m.
Building heights: The plan extraction lists 21.88mt. Total Ht. and 22.08mt. Total Ht., and separately 17.88 mt. from GL and 14.90 mt. Excluding Stilt Floor; the supplied extraction does not map each height figure to a block.
Parking in approval extraction: Proposed number of parkings: 79; the same extraction lists PROP. NO: 62 and VISITORS PARKING PROP. NO: 17.00.
Approved versus RERA-declared units: The RERA land details state 2 total building units and 2 proposed building units. The RERA unit schedule lists 85 homes: 80 2BHK and 5 3BHK. The supplied records do not explain the difference between building-unit and home-unit counts.
Offering and status
RERA-filed configurations: 2BHK and 3BHK.
Filed saleable areas: 2BHK: 96.9 sq. m.; 3BHK: 139.35 sq. m.
Booked / available: Portal snapshot lists 0 booked and 85 available (80 2BHK; 5 3BHK). The record does not provide an as-of date, so counts are indicative.
Construction stage: No construction-progress percentage or independently verified site-stage report is supplied. The permit records describe proposed construction; the RERA filing labels the project “New Project.”
Completion date: The RERA project record lists proposed completion as 12/02/2027. The Form B declaration states completion by 12/10/2026. These are completion undertakings, not registration-validity dates; no revised completion order is supplied.
Occupancy / completion certificate: No occupancy or completion certificate is supplied. The building-permit order requires an occupancy certificate before occupation.
2. The project story
SAMISHTI s FELICITY is registered in Dundigal Gandimaisamma, Medchal-Malkajgiri district, on a 4,046.86 sq. m. site identified in the project records by survey numbers 518/A, 518/B/A, 518/B/B, 518/C and 518/D. The building-permit records describe a residential development comprising Block A and Block B, each with 1 Stilt + 5 upper floors.
The RERA unit schedule lists 85 homes—80 2BHK and 5 3BHK—and indicates no bookings in the captured portal data, with the caveat that the snapshot has no as-of date. The supplied evidence does not establish current construction progress or confirm that any block is complete. The registration and Form B contain different stated completion dates; neither is evidence of completion, and no extension or occupancy certificate is included in the supplied records.
3. Master plan, architecture & building design
The supplied building-plan extraction describes a residential site with 4,046.86 sq. m. minimum plot area and the same net plot area. It records vacant plot area: 2277.86, proposed coverage area (43.71%): 1769.00, net BUA residential: 7912.10, and built-up area: 7993.66, followed by a separate total built-up figure of 9762.56. These are distinct labels in the supplied plan extraction and should not be treated as interchangeable area measures.
The technical approval records two blocks, each with 1 Stilt + 5 upper floors. Its block-level schedule lists:
| Block | Net / proposed built-up area stated in approval | Total built-up area stated in approval | Parking stated in plan extraction |
|---|---|---|---|
| Block A | 5,183.45 sq. m. | 6,392.13 sq. m. | 55 |
| Block B | 2,728.65 sq. m. | 3,370.43 sq. m. | 30 |
| Total | 7,912.10 sq. m. | 9,762.56 sq. m. | 79 |
The plan extraction lists a 12.0M (40'0") wide road and four tot-lots: 110.22 sq. m., 218.24 sq. m., 45.97 sq. m. and 30.67 sq. m. It also lists a 1.00M wide green belt. The supplied drawing-derived data does not provide a reliably extracted floor-by-floor unit arrangement, building footprints, lift or stair details, or common-area distribution.
4. Homes, configurations & floor plans
The following counts and areas are from the RERA unit schedule. Saleable area is reported as filed; no measured carpet-area result is available from the supplied approved floor-plan drawings.
| Configuration | Units | Booked | Available | RERA saleable area | Measured carpet area | Loading (if supplied) |
|---|---|---|---|---|---|---|
| 2BHK | 80 | 0 | 80 | 96.9 sq. m. | Not measured from supplied drawings | Not supplied |
| 3BHK | 5 | 0 | 5 | 139.35 sq. m. | Not measured from supplied drawings | Not supplied |
The floor-plan record says there are two drawings, but neither has a measured plan or extracted flats. Accordingly, room dimensions, balcony or utility areas, orientation and typical floor arrangements cannot be described from the supplied drawing data. Carpet area, saleable area and any common-area loading should not be inferred from the unmeasured drawings.
5. Parking & vehicle circulation
The plan extraction states 79 proposed parking spaces, including 62 spaces and 17 visitors parking spaces. It separately allocates 55 parking spaces to Block A and 30 to Block B. The approval records require the stilt floor to be used for vehicle parking and prohibit parking or construction in setback areas.
The supplied material does not establish the number of two-wheeler or accessible spaces, parking-bay dimensions, ramp or driveway layout, EV-charging locations, or unit-specific parking allotments. A plan-level parking provision does not itself establish an exclusive parking right for an individual home.
6. Amenities, recreation & open spaces
The approval plan lists tot-lots and a green belt; the building-permit records also specify utilities and safety provisions. These are plan or permit records, not evidence that facilities have been completed. The RERA amenity entries shown as “YES” have 0% progress in the supplied schedule; no independent completion verification is provided.
| Facility | Description / size | Evidence source | Declared progress / verified status |
|---|---|---|---|
| Tot-lot 1 | 110.22 sq. m. | Building-plan extraction | Plan-listed; completion not verified |
| Tot-lot 2 | 218.24 sq. m. | Building-plan extraction | Plan-listed; completion not verified |
| Tot-lot 3 | 45.97 sq. m. | Building-plan extraction | Plan-listed; completion not verified |
| Tot-lot 4 | 30.67 sq. m. | Building-plan extraction | Plan-listed; completion not verified |
| Green belt | 1.00M wide | Building-plan extraction | Plan-listed; completion not verified |
| Internal roads and footpaths | Size not supplied | RERA amenity schedule | “YES”; 0% recorded |
| Green strip / tot lot / park | Size not supplied in the RERA amenity schedule | RERA amenity schedule | “YES”; 0% recorded |
| Community buildings | Details and size not supplied | RERA amenity schedule | 0% recorded; provision or completion not established |
| Swimming pool, gym and clubhouse | Mentioned in vendor material, not established in the supplied RERA or approval records | Vendor-provided listing | Marketing/listing claim; not verified as sanctioned or delivered |
7. Utilities, building services & safety
The building-permit records list a transformer, garbage house, STP, rainwater-harvesting structures, EV charging infrastructure, generator, underground static water storage tank, terrace tank, hose reel, down corner and automatic sprinkler system. These are permit-recorded provisions; the supplied evidence does not confirm installation, capacity or operational status.
| What the records state | Water supply, bore, underground static water storage tank and terrace tank are listed. Tank capacities and the proposed mix of water sources are not supplied. |
|---|---|
| Status limitation | Provision listed; completion and operating status not verified |
| What the records state | STP, sewerage disposal, sump, septic tank and underground drainage are listed in the permit materials. Capacity and treated-water reuse arrangements are not supplied. |
|---|---|
| Status limitation | Provision listed; completion and operating status not verified |
| What the records state | Rainwater-harvesting structures and water-conservation provisions are listed. No capacity or system detail is supplied. |
|---|---|
| Status limitation | Provision listed; completion not verified |
| What the records state | Transformer and generator are listed; capacity and backup coverage are not supplied. |
|---|---|
| Status limitation | Provision listed; installation and operation not verified |
| What the records state | EV charging infrastructure is listed in the building-permit record. Number and location of chargers are not supplied. |
|---|---|
| Status limitation | Provision listed; completion not verified |
| What the records state | Permit materials list fire extinguishers, hose reel, down corner and automatic sprinkler system. Detailed equipment capacities and final clearance evidence are not supplied. |
|---|---|
| Status limitation | Approval-recorded provisions; installation, testing and statutory clearance not established |
| What the records state | A garbage house is listed in the permit record; the RERA amenity schedule includes solid-waste management and disposal, with 0% recorded. |
|---|---|
| Status limitation | Provision listed; operational arrangements not verified |
| What the records state | No lift details, accessible-circulation information, CCTV installation status or access-control specification is supplied in the project records used here. |
|---|---|
| Status limitation | Not established by supplied evidence |
8. Location, access & connectivity
The registered project location is Dundigal-Tanda, Dundigal Gandimaisamma mandal, Medchal-Malkajgiri district, PIN 500043. The building-permit extraction identifies the revenue village as Dundigal. The project boundary schedule records a 12 road-width boundary on the east; the plan extraction describes a 12.0M (40'0") wide road.
The supplied location record gives the nearest sampled Outer Ring Road interchange as approximately 7.3 km away. No further public-transport, landmark or approach-route measurements are supplied.
9. Developer & development status
The registered promoter is SAMISHTI INFRA DEVELOPERS, identified in the RERA records as a partnership, with GSTIN 36AECFS7892C1ZR. The authorized signatory is identified as CHINDALA BALAKRISHNA. The promoter address recorded in the project data is B, SRINIVASA NAGAR COLONY, DUNDIGAL, DUNDIGAL GANDIMAISAMMA, Dundigal Gandimaisamma, Medchal-Malkajgiri, 500043. A separate registered-office location, official contact details and official website are not supplied.
The filing identifies two blocks and an 85-home RERA unit schedule. The evidence supplied does not include a verified construction-progress report or site inspection. The RERA record lists proposed completion as 12/02/2027; the Form B declaration states completion by 12/10/2026. No revised completion approval or occupancy certificate is supplied.
10. Approvals, official records & documents
| Details | P02200007525, for SAMISHTI s FELICITY; validity stated as 04/01/2024 to 12/10/2026 |
|---|
| Details | Approval no. 003298/BP/HMDA/0591/MED/2022, dated 13 October 2023; issued by Dundigal Municipality / Municipal Corporation and recording HMDA permission |
|---|
| Details | Technical approval for Blocks A and B under approval no. 003298/BP/HMDA/0591/MED/2022 |
|---|
| Details | Plan extraction records two blocks, site area, built-up areas, parking and tot-lots |
|---|
| Details | No separate commencement notice or occupancy/completion certificate is supplied. The permit requires commencement and completion notices and an occupancy certificate before occupation. |
|---|
| Details | Form B records the promoter’s declarations and completion undertaking; the extracted verification date is not filled in. |
|---|
| Details | ICICI Bank, Sanath Nagar; account number masked as \\\\\\\\7607. This is a filed account detail, not an independent confirmation of account operation or balances. |
|---|
The supplied records do not include an occupancy certificate, verified construction-progress evidence, or detailed measured floor-plan data.
Frequently asked questions
Is SAMISHTI s FELICITY registered with Telangana RERA?
Yes. SAMISHTI s FELICITY is registered with the Telangana Real Estate Regulatory Authority as P02200007525; the registration status is New Project.
Who is the developer of SAMISHTI s FELICITY?
The promoter named in the RERA registration is SAMISHTI INFRA DEVELOPERS.
Where is SAMISHTI s FELICITY located?
SAMISHTI s FELICITY is in DUNDIGAL GANDIMAISAMMA, Dundigal-Tanda, Medchal-Malkajgiri, Telangana (500043).
When will SAMISHTI s FELICITY be completed?
The promoter's proposed date of completion filed with RERA is 12/02/2027. This is the promoter's declaration, not a guarantee.
More projects in Dundigal Tanda