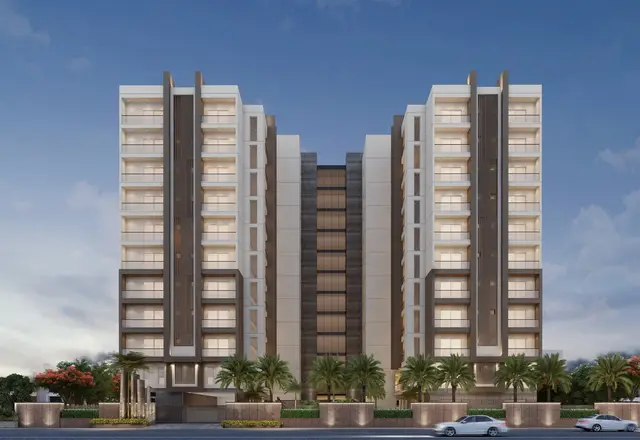
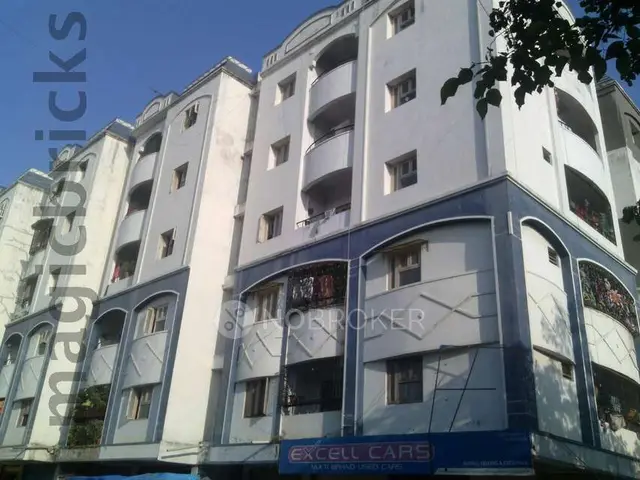
Saraa City
GAMUT INDIA PROJECTS · Rangareddy · RERA P02400007239
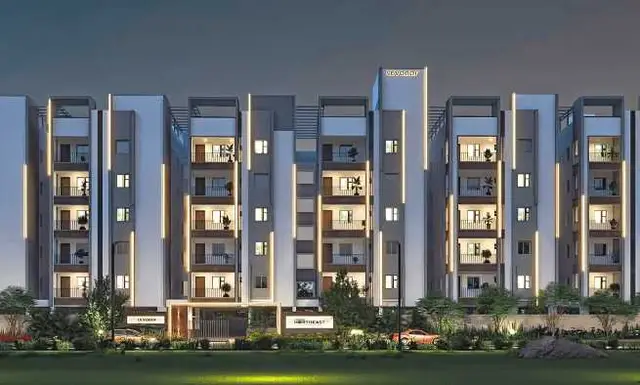
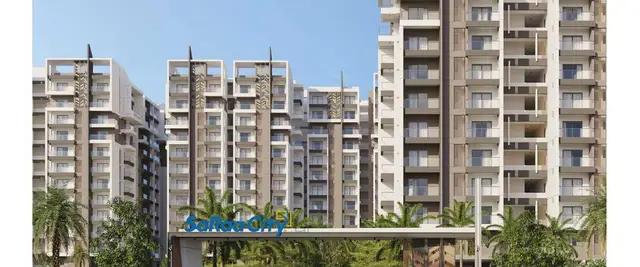
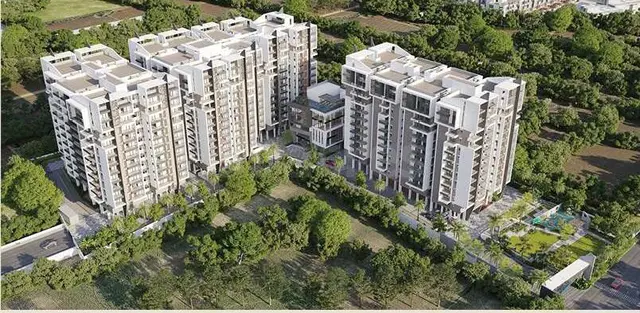
SARAA CITY is a residential apartment project in Attapur, Rajendranagar mandal, Ranga Reddy district, developed by the registered promoter GAMUT INDIA PROJECTS. The site covers 12747.59 Sq. Mtrs and the development comprises three residential towers and one amenities building: Tower A has 2 Cellar + 1 Stilt + 12 upper floors, Towers B and C each have 1 Stilt + 12 upper floors, and the amenities building has 1 Ground + 4 upper floors. The RERA filing lists 300 3BHK homes and one 2BHK home. Its TG-RERA registration is P02400007239, and the project header records proposed completion as 06/02/2029.
More from Gamut India Projects · 3 projects →
01What we found
Read from TG-RERA filings, approvals, land and registration records and court records. A court case is counted only when the court record states this project's survey number with its village, or names the project.
02Check before you pay
8 items to check before you pay, 2 high - from the title chain, court records and approvals, each with what to ask the builder or your advocate. An item may not be a problem with the project: records can be incomplete.
1. Project at a glance
Project identity
| Item | Project record |
|---|---|
| Registered project name | SARAA CITY RERA record |
| Project type | Residential apartment project RERA record |
| Phase / registered portion | Phase designation not disclosed. The registration identifies the project across Survey Nos. 441, 442 and 469; its registration certificate does not specify a separate phase name. |
| TG-RERA registration | P02400007239 RERA record |
| Registration validity | 09/11/2023–06/10/2028; the certificate says four years, unless extended by the Authority. This is registration validity, not the construction completion deadline. |
| Registered promoter | GAMUT INDIA PROJECTS, a partnership RERA filing Corporate record |
| RERA status in supplied record | Registered; the certificate says no extension has been granted. |
Land and geographic identity
| Item | Project record |
|---|---|
| Locality | Attapur RERA record |
| Revenue village | Attapur RERA record |
| Mandal / district | Rajendranagar / Ranga Reddy (the building permit labels the district “Rangareddy District”) RERA record |
| PIN | 500048 in the project header and RERA certificate RERA record |
| Project survey numbers | 441, 442 and 469; no project subdivision numbers are specified in the supplied project filing. RERA record |
| Registered site extent | 12747.59 Sq. Mtrs |
| Permit plot / net plot area | Plot Area 12747.59 Sq. Mtrs; Net Plot Area 12747.59 Sq. Mtrs. Road affected area and nala affected area are each recorded as 0.0 in the permit. |
| Boundaries | North: 60 - 0 WIDE ROAD; South: LEGEND HORIZON VILLAS; East: RAJAPUSHPA SILICON RIDGE NADANAVANAM APTS; West: ISHTA CITY APTS PLEASANT PARK COLONY. RERA filing |
Development identity
| Item | Project record |
|---|---|
| Sanctioning authority | Greater Hyderabad Municipal Corporation (GHMC) Approvals record |
| Principal building permit | 3789/GHMC/CHR/2023-BP, approved 07 October, 2023; file no. 002099/GHMC/1042/CHR1/2023-BP. Approvals record |
| Approved built-up area | 73877.84 sq. m as recorded in the project information. The permit extraction also gives a separate figure, Total: 70,606,548.39, without a clear area label in the supplied extraction; it is not treated here as the approved built-up area. RERA filing |
| Building count and use | Four proposed buildings in the RERA land details: three residential towers (A, B and C) and one amenities building. RERA filing |
| Sanctioned floor configuration | Tower A: 2 Cellar + 1 Stilt + 12 upper floors; Towers B and C: 1 Stilt + 12 upper floors each; amenities building: 1 Ground + 4 upper floors. |
| Parking levels / provision | The permit identifies cellars and stilts for parking and gives Total Parking Area 26788.88; the supplied extraction does not state a parking-space count. |
| Units | GHMC permit extraction does not give a unit total. RERA records 305 homes for sale: 300 3BHK and one 2BHK, plus four entries classified as common areas rather than homes. RERA filing RERA unit table |
Offering and status
| Item | Project record |
|---|---|
| RERA-filed homes | 3BHK: 300 units, saleable area 182.65 sq. m each; 2BHK: 1 unit, saleable area 385.1 sq. m. RERA unit table |
| Booked / available | The portal data supplied records 0 booked and 300 available 3BHK units, and 0 booked and 1 available 2BHK unit. The record has no as-of date, so counts are indicative rather than a current inventory confirmation. RERA unit table |
| Construction stage | RERA amenity/infrastructure entries report varied completion percentages, including 0% for several items and 100% for water supply and sewerage. These are filed progress figures, not independently verified site observations. RERA amenities |
| Completion dates | GHMC permit: construction to commence before 07 April, 2024 and complete before 07 October, 2028. The promoter’s Form B undertaking also states 06/10/2028; the project header records proposed completion 06/02/2029. These are separate filed/permit dates; no revised completion approval is supplied. RERA record |
| OC / completion certificate | The permit extraction records completion as not certified. No occupancy or completion certificate is supplied for any tower or the amenities building. |
2. The project story
SARAA CITY is registered as a residential apartment development on a site identified in Attapur revenue village, Rajendranagar mandal, Ranga Reddy district, across Survey Nos. 441, 442 and 469. The GHMC building permit describes three residential towers and a separate amenities building on a stated site area of 12747.59 Sq. Mtrs. The RERA filing lists 300 3BHK homes and one 2BHK home, and separately lists a hall, indoor games room and yoga/gym room in its unit table; those four entries are classified as common-area items, not homes for sale. The project record also identifies four landowner participants under area-share arrangements. RERA record RERA unit table Parties record
The supplied record does not establish an independently verified construction stage for each tower, nor does it include an occupancy certificate for any building. RERA progress percentages for infrastructure and amenities are promoter-filed updates and should not be read as independent inspection results. RERA amenities
3. Master plan, architecture & building design
The GHMC permit records a 12747.59 Sq. Mtrs plot and net plot area, with road-affected and nala-affected areas each recorded as 0.0. The RERA project information lists approved built-up area as 73877.84 sq. m. The supplied permit extraction gives building configuration and parking area, but does not provide a reliably labelled building footprint, FSI-counted area, flat-per-floor schedule, lift or stair count, internal road plan, or quantified open-space schedule. RERA filing
The permitted organization comprises Towers A, B and C for residential use and a four-upper-floor amenities building. Tower A is shown with two cellar levels and a stilt; Towers B and C each have a stilt. The permit requires sanctioned plans to be followed and displayed at the site, and states that modifications require separate prior approval.
The supplied RERA layout-plan upload is not extracted, so detailed arrangement of buildings, circulation, landscaped areas and amenities cannot be described from that drawing here. The GHMC permit requires, among other items, peripheral greenery and a fenced tot-lot maintained as greenery, but its extracted “Tot Lot” area is 0; the supplied evidence does not give a quantified open-space area. Document index
4. Homes, configurations & floor plans
RERA-filed saleable areas and unit counts are shown below. Floor-plan measurements are software-measured from the supplied approved floor-plan drawing; they are not RERA disclosures and are subject to drawing review. Carpet area and saleable area are different measures: the supplied floor-plan note says saleable area includes the home’s share of common areas. Balcony and utility areas are excluded from the reported drawing-based carpet measurements. RERA unit table Floor plans
| Configuration | Units | Booked | Available | RERA saleable area | Measured carpet area | Loading (if supplied) |
|---|---|---|---|---|---|---|
| 2BHK | 1 | 0 | 1 | 385.1 sq. m | Not measured in supplied drawing data | Not supplied |
| 3BHK | 300 | 0 | 300 | 182.65 sq. m | 75.1–141.7 sq. m; median 99.9 sq. m across 113 measured designs | 45% |
For a measured 3BHK example, the typical-floor drawing identifies bedrooms, living/dining, kitchen, toilets, balcony and utility; the drawing lists a balcony of 6.83 m² and utility of 4.43 m² for that example. These are drawing-derived measurements, not RERA-filed areas.
The RERA table also contains two “HALL” entries, one “INDOOR GAMES ROOM” entry and one “YOGA ND GYM ROOM” entry. They are common-area records, not saleable home configurations, and are excluded from the home count. RERA unit table
5. Parking & vehicle circulation
The GHMC permit records Total Parking Area 26788.88 and specifies that approved cellar and stilt areas are to be used exclusively for vehicle parking, without partition walls or rolling shutters, and not converted to another use. Tower A has two cellar levels and a stilt; Towers B and C have a stilt each. The permit extraction does not state the number of parking spaces, distinguish resident from visitor or accessible parking, or establish parking allocation to individual homes.
No supplied evidence establishes a parking-space count, two-wheeler provision, mechanical parking, EV charger installation or completed parking works. The permit does require parking places in buildings to be provided with Electric Vehicle Charging Infrastructure; this is a permit condition, not evidence that charging facilities have been installed.
6. Amenities, recreation & open spaces
The RERA amenity record includes the following infrastructure and community items. Percentages are promoter-filed progress values; no independent completion verification is supplied. RERA amenities
| Facility | Description / size | Evidence source | Declared progress / verified status |
|---|---|---|---|
| Community buildings | Amenities building is sanctioned as 1 Ground + 4 upper floors; facility-by-facility internal schedule not supplied | GHMC permit; RERA amenities RERA amenities | Community Buildings: 0%; no independent verification |
| Water supply | RERA record marks available | RERA amenities RERA amenities | 100% filed |
| Sewerage (chamber, lines, septic tank, STP) | System components are listed collectively; capacities and detailed configuration not supplied | RERA amenities RERA amenities | 100% filed |
| Storm-water drains | No size or network details supplied | RERA amenities RERA amenities | 40% filed |
| Green strip / tot lot / park | Permit requires peripheral greenery and a fenced tot-lot maintained as greenery; permit extraction lists Tot Lot 0 | GHMC permit; RERA amenities RERA amenities | RERA Green Strip/TOT LOT/Park: 0% filed |
| Water conservation / rainwater harvesting | Permit specifies 11 rainwater harvesting pits and requires a rainwater harvesting structure (percolation pit) | GHMC permit; RERA amenities RERA amenities | RERA entry: 20% filed |
| Internal roads & footpaths | No dimensions or drawing-derived description supplied | RERA amenities RERA amenities | 0% filed |
| Street lighting | Details not supplied | RERA amenities RERA amenities | 0% filed |
| Solid-waste management and disposal | Permit requires a garbage house within the premises; further system details not supplied | GHMC permit; RERA amenities RERA amenities | RERA entry: 0% filed |
| Electrical meter room / sub-station / receiving station | Permit requires space for a transformer; installed capacity not supplied | GHMC permit; RERA amenities RERA amenities | 70% filed |
| Energy management | Details not supplied | RERA amenities RERA amenities | 0% filed |
| Fire protection and fire-safety requirements | Permit conditions require fire-fighting installations and an Occupancy Fire NOC before issue of OC | GHMC permit | RERA entry: 0% filed; no independent verification |
| Aggregate recreational open space | No area or layout schedule supplied | RERA amenities RERA amenities | 0% filed |
7. Utilities, building services & safety
The RERA amenity record marks water supply and sewerage at 100%, storm-water drains at 40%, water conservation/rainwater harvesting at 20%, and electrical meter room/sub-station/receiving station at 70%. These are filed progress figures; the supplied evidence does not identify water sources, storage or treatment capacity, an STP capacity, treated-water reuse arrangements, electrical load or backup capacity. RERA amenities
The GHMC permit requires 11 rainwater harvesting pits, space for a transformer, a garbage house, and EV charging infrastructure in building parking places. It also requires fire-fighting installations and an Occupancy Fire NOC before issue of an occupancy certificate. These are approval conditions; the supplied record does not establish installation, capacity or completion.
The project documents do not specify lift numbers or capacities, service lifts, CCTV, access-control arrangements, accessible routes, or detailed emergency-escape provisions. The permit states that structural safety and means-of-escape safety are the responsibility of the owner, builder/developer, architect and site engineer, and requires services including plumbing, fire safety, lifts and electrical installations to be executed under qualified technical supervision.
8. Location, access & connectivity
The registered project location is Attapur, Attapur village, Rajendranagar mandal, Ranga Reddy district, PIN 500048. The GHMC permit identifies the north boundary as 60 - 0 WIDE ROAD and records a road width of 18 mt. among its approval details. The supplied data does not identify the road’s name or provide a project approach-road plan. RERA record
The supplied location record gives HITEC City — 9.4 km as a measured connectivity distance. No travel time, public-transport service, or additional landmark distances are supplied. Location record
9. Developer & development status
The RERA-registered promoter is GAMUT INDIA PROJECTS, identified as a partnership, with GSTIN 36AANFG1032F2ZP. Its RERA-filed address is KNR GAMUT SQUARE, Khanamet Village, Attapur, Rajendranagar, Ranga Reddy, 500048. The registration certificate’s promoter-office field instead gives PIN 500084; no separate registered office address or official contact details are supplied in the available record. RERA filing Corporate record Parties record
The promoter’s Form B declaration states a completion undertaking of 06/10/2028. The GHMC permit sets a completion-before date of 07 October, 2028; the project header records proposed completion 06/02/2029. The supplied record does not include an approved revised completion date or an occupancy/completion certificate for any building. RERA record
The RERA filing identifies four landowners—G JAIRAM REDDY, G BALWANT REDDY, G SANRRJEEVA REDDY and G PULLA REDDY—under area-share arrangements. This is a project-party disclosure; it does not alter the registered promoter identity. Parties record
10. Approvals, official records & documents
| Record | Supplied evidence and scope |
|---|---|
| TG-RERA registration | Form C registers SARAA CITY, registration P02400007239, for 09/11/2023–06/10/2028. The certificate includes project obligations and says no extension is recorded. |
| GHMC building permit | Building Permit Order 3789/GHMC/CHR/2023-BP, approved 07 October, 2023, file 002099/GHMC/1042/CHR1/2023-BP, for Survey Nos. 441, 442 and 469, Attapur. It includes the tower and amenities-building configurations and permit conditions. |
| Commencement / completion / OC | The uploaded document is a GHMC building permit order; no separate commencement notice, occupancy certificate or completion certificate is supplied. The permit requires commencement and completion notices and an OC before occupation. |
| Approved layout / drawings | A layout-plan document is listed in the RERA upload register but was not extracted in the supplied evidence. A floor-plan drawing document, 364747, is used for software-measured configuration data. Document index |
| Promoter declaration | Form B, dated 19 October 2023, records the promoter’s declarations, including its completion undertaking and separate-account obligations. |
| Project land-use record | An HMDA Land Use Information letter dated 22 August, 2022 is listed in the project documents; it is not a title document. Detailed title and land-use assessment is addressed in the relevant report sections. |
| Project registration / sanction identifiers in permit | Permit references 10285/2023, 01723/TDR/2022, 01938/TDR/2022, 01454/TDR/2022 and 00669/TDR/2021. |
1. Project at a glance
Project identity
Registered project name: SARAA CITY
Project type: Residential apartment project
Phase / registered portion: Phase designation not disclosed. The registration identifies the project across Survey Nos. 441, 442 and 469; its registration certificate does not specify a separate phase name.
TG-RERA registration: P02400007239
Registration validity: 09/11/2023–06/10/2028; the certificate says four years, unless extended by the Authority. This is registration validity, not the construction completion deadline.
Registered promoter: GAMUT INDIA PROJECTS, a partnership
RERA status in supplied record: Registered; the certificate says no extension has been granted.
Land and geographic identity
Locality: Attapur
Revenue village: Attapur
Mandal / district: Rajendranagar / Ranga Reddy (the building permit labels the district “Rangareddy District”)
PIN: 500048 in the project header and RERA certificate
Project survey numbers: 441, 442 and 469; no project subdivision numbers are specified in the supplied project filing.
Registered site extent: 12747.59 Sq. Mtrs
Permit plot / net plot area: Plot Area 12747.59 Sq. Mtrs; Net Plot Area 12747.59 Sq. Mtrs. Road affected area and nala affected area are each recorded as 0.0 in the permit.
Boundaries: North: 60 - 0 WIDE ROAD; South: LEGEND HORIZON VILLAS; East: RAJAPUSHPA SILICON RIDGE NADANAVANAM APTS; West: ISHTA CITY APTS PLEASANT PARK COLONY.
Development identity
Sanctioning authority: Greater Hyderabad Municipal Corporation (GHMC)
Principal building permit: 3789/GHMC/CHR/2023-BP, approved 07 October, 2023; file no. 002099/GHMC/1042/CHR1/2023-BP.
Approved built-up area: 73877.84 sq. m as recorded in the project information. The permit extraction also gives a separate figure, Total: 70,606,548.39, without a clear area label in the supplied extraction; it is not treated here as the approved built-up area.
Building count and use: Four proposed buildings in the RERA land details: three residential towers (A, B and C) and one amenities building.
Sanctioned floor configuration: Tower A: 2 Cellar + 1 Stilt + 12 upper floors; Towers B and C: 1 Stilt + 12 upper floors each; amenities building: 1 Ground + 4 upper floors.
Parking levels / provision: The permit identifies cellars and stilts for parking and gives Total Parking Area 26788.88; the supplied extraction does not state a parking-space count.
Units: GHMC permit extraction does not give a unit total. RERA records 305 homes for sale: 300 3BHK and one 2BHK, plus four entries classified as common areas rather than homes.
Offering and status
RERA-filed homes: 3BHK: 300 units, saleable area 182.65 sq. m each; 2BHK: 1 unit, saleable area 385.1 sq. m.
Booked / available: The portal data supplied records 0 booked and 300 available 3BHK units, and 0 booked and 1 available 2BHK unit. The record has no as-of date, so counts are indicative rather than a current inventory confirmation.
Construction stage: RERA amenity/infrastructure entries report varied completion percentages, including 0% for several items and 100% for water supply and sewerage. These are filed progress figures, not independently verified site observations.
Completion dates: GHMC permit: construction to commence before 07 April, 2024 and complete before 07 October, 2028. The promoter’s Form B undertaking also states 06/10/2028; the project header records proposed completion 06/02/2029. These are separate filed/permit dates; no revised completion approval is supplied.
OC / completion certificate: The permit extraction records completion as not certified. No occupancy or completion certificate is supplied for any tower or the amenities building.
2. The project story
SARAA CITY is registered as a residential apartment development on a site identified in Attapur revenue village, Rajendranagar mandal, Ranga Reddy district, across Survey Nos. 441, 442 and 469. The GHMC building permit describes three residential towers and a separate amenities building on a stated site area of 12747.59 Sq. Mtrs. The RERA filing lists 300 3BHK homes and one 2BHK home, and separately lists a hall, indoor games room and yoga/gym room in its unit table; those four entries are classified as common-area items, not homes for sale. The project record also identifies four landowner participants under area-share arrangements.
The supplied record does not establish an independently verified construction stage for each tower, nor does it include an occupancy certificate for any building. RERA progress percentages for infrastructure and amenities are promoter-filed updates and should not be read as independent inspection results.
3. Master plan, architecture & building design
The GHMC permit records a 12747.59 Sq. Mtrs plot and net plot area, with road-affected and nala-affected areas each recorded as 0.0. The RERA project information lists approved built-up area as 73877.84 sq. m. The supplied permit extraction gives building configuration and parking area, but does not provide a reliably labelled building footprint, FSI-counted area, flat-per-floor schedule, lift or stair count, internal road plan, or quantified open-space schedule.
The permitted organization comprises Towers A, B and C for residential use and a four-upper-floor amenities building. Tower A is shown with two cellar levels and a stilt; Towers B and C each have a stilt. The permit requires sanctioned plans to be followed and displayed at the site, and states that modifications require separate prior approval.
The supplied RERA layout-plan upload is not extracted, so detailed arrangement of buildings, circulation, landscaped areas and amenities cannot be described from that drawing here. The GHMC permit requires, among other items, peripheral greenery and a fenced tot-lot maintained as greenery, but its extracted “Tot Lot” area is 0; the supplied evidence does not give a quantified open-space area.
4. Homes, configurations & floor plans
RERA-filed saleable areas and unit counts are shown below. Floor-plan measurements are software-measured from the supplied approved floor-plan drawing; they are not RERA disclosures and are subject to drawing review. Carpet area and saleable area are different measures: the supplied floor-plan note says saleable area includes the home’s share of common areas. Balcony and utility areas are excluded from the reported drawing-based carpet measurements.
| Configuration | Units | Booked | Available | RERA saleable area | Measured carpet area | Loading (if supplied) |
|---|---|---|---|---|---|---|
| 2BHK | 1 | 0 | 1 | 385.1 sq. m | Not measured in supplied drawing data | Not supplied |
| 3BHK | 300 | 0 | 300 | 182.65 sq. m | 75.1–141.7 sq. m; median 99.9 sq. m across 113 measured designs | 45% |
For a measured 3BHK example, the typical-floor drawing identifies bedrooms, living/dining, kitchen, toilets, balcony and utility; the drawing lists a balcony of 6.83 m² and utility of 4.43 m² for that example. These are drawing-derived measurements, not RERA-filed areas.
The RERA table also contains two “HALL” entries, one “INDOOR GAMES ROOM” entry and one “YOGA ND GYM ROOM” entry. They are common-area records, not saleable home configurations, and are excluded from the home count.
5. Parking & vehicle circulation
The GHMC permit records Total Parking Area 26788.88 and specifies that approved cellar and stilt areas are to be used exclusively for vehicle parking, without partition walls or rolling shutters, and not converted to another use. Tower A has two cellar levels and a stilt; Towers B and C have a stilt each. The permit extraction does not state the number of parking spaces, distinguish resident from visitor or accessible parking, or establish parking allocation to individual homes.
No supplied evidence establishes a parking-space count, two-wheeler provision, mechanical parking, EV charger installation or completed parking works. The permit does require parking places in buildings to be provided with Electric Vehicle Charging Infrastructure; this is a permit condition, not evidence that charging facilities have been installed.
6. Amenities, recreation & open spaces
The RERA amenity record includes the following infrastructure and community items. Percentages are promoter-filed progress values; no independent completion verification is supplied.
| Facility | Description / size | Evidence source | Declared progress / verified status |
|---|---|---|---|
| Community buildings | Amenities building is sanctioned as 1 Ground + 4 upper floors; facility-by-facility internal schedule not supplied | GHMC permit; RERA amenities | Community Buildings: 0%; no independent verification |
| Water supply | RERA record marks available | RERA amenities | 100% filed |
| Sewerage (chamber, lines, septic tank, STP) | System components are listed collectively; capacities and detailed configuration not supplied | RERA amenities | 100% filed |
| Storm-water drains | No size or network details supplied | RERA amenities | 40% filed |
| Green strip / tot lot / park | Permit requires peripheral greenery and a fenced tot-lot maintained as greenery; permit extraction lists Tot Lot 0 | GHMC permit; RERA amenities | RERA Green Strip/TOT LOT/Park: 0% filed |
| Water conservation / rainwater harvesting | Permit specifies 11 rainwater harvesting pits and requires a rainwater harvesting structure (percolation pit) | GHMC permit; RERA amenities | RERA entry: 20% filed |
| Internal roads & footpaths | No dimensions or drawing-derived description supplied | RERA amenities | 0% filed |
| Street lighting | Details not supplied | RERA amenities | 0% filed |
| Solid-waste management and disposal | Permit requires a garbage house within the premises; further system details not supplied | GHMC permit; RERA amenities | RERA entry: 0% filed |
| Electrical meter room / sub-station / receiving station | Permit requires space for a transformer; installed capacity not supplied | GHMC permit; RERA amenities | 70% filed |
| Energy management | Details not supplied | RERA amenities | 0% filed |
| Fire protection and fire-safety requirements | Permit conditions require fire-fighting installations and an Occupancy Fire NOC before issue of OC | GHMC permit | RERA entry: 0% filed; no independent verification |
| Aggregate recreational open space | No area or layout schedule supplied | RERA amenities | 0% filed |
7. Utilities, building services & safety
The RERA amenity record marks water supply and sewerage at 100%, storm-water drains at 40%, water conservation/rainwater harvesting at 20%, and electrical meter room/sub-station/receiving station at 70%. These are filed progress figures; the supplied evidence does not identify water sources, storage or treatment capacity, an STP capacity, treated-water reuse arrangements, electrical load or backup capacity.
The GHMC permit requires 11 rainwater harvesting pits, space for a transformer, a garbage house, and EV charging infrastructure in building parking places. It also requires fire-fighting installations and an Occupancy Fire NOC before issue of an occupancy certificate. These are approval conditions; the supplied record does not establish installation, capacity or completion.
The project documents do not specify lift numbers or capacities, service lifts, CCTV, access-control arrangements, accessible routes, or detailed emergency-escape provisions. The permit states that structural safety and means-of-escape safety are the responsibility of the owner, builder/developer, architect and site engineer, and requires services including plumbing, fire safety, lifts and electrical installations to be executed under qualified technical supervision.
8. Location, access & connectivity
The registered project location is Attapur, Attapur village, Rajendranagar mandal, Ranga Reddy district, PIN 500048. The GHMC permit identifies the north boundary as 60 - 0 WIDE ROAD and records a road width of 18 mt. among its approval details. The supplied data does not identify the road’s name or provide a project approach-road plan.
The supplied location record gives HITEC City — 9.4 km as a measured connectivity distance. No travel time, public-transport service, or additional landmark distances are supplied.
9. Developer & development status
The RERA-registered promoter is GAMUT INDIA PROJECTS, identified as a partnership, with GSTIN 36AANFG1032F2ZP. Its RERA-filed address is KNR GAMUT SQUARE, Khanamet Village, Attapur, Rajendranagar, Ranga Reddy, 500048. The registration certificate’s promoter-office field instead gives PIN 500084; no separate registered office address or official contact details are supplied in the available record.
The promoter’s Form B declaration states a completion undertaking of 06/10/2028. The GHMC permit sets a completion-before date of 07 October, 2028; the project header records proposed completion 06/02/2029. The supplied record does not include an approved revised completion date or an occupancy/completion certificate for any building.
The RERA filing identifies four landowners—G JAIRAM REDDY, G BALWANT REDDY, G SANRRJEEVA REDDY and G PULLA REDDY—under area-share arrangements. This is a project-party disclosure; it does not alter the registered promoter identity.
10. Approvals, official records & documents
TG-RERA registration: Form C registers SARAA CITY, registration P02400007239, for 09/11/2023–06/10/2028. The certificate includes project obligations and says no extension is recorded.
GHMC building permit: Building Permit Order 3789/GHMC/CHR/2023-BP, approved 07 October, 2023, file 002099/GHMC/1042/CHR1/2023-BP, for Survey Nos. 441, 442 and 469, Attapur. It includes the tower and amenities-building configurations and permit conditions.
Commencement / completion / OC: The uploaded document is a GHMC building permit order; no separate commencement notice, occupancy certificate or completion certificate is supplied. The permit requires commencement and completion notices and an OC before occupation.
Approved layout / drawings: A layout-plan document is listed in the RERA upload register but was not extracted in the supplied evidence. A floor-plan drawing document, 364747, is used for software-measured configuration data.
Promoter declaration: Form B, dated 19 October 2023, records the promoter’s declarations, including its completion undertaking and separate-account obligations.
Project land-use record: An HMDA Land Use Information letter dated 22 August, 2022 is listed in the project documents; it is not a title document. Detailed title and land-use assessment is addressed in the relevant report sections.
Project registration / sanction identifiers in permit: Permit references 10285/2023, 01723/TDR/2022, 01938/TDR/2022, 01454/TDR/2022 and 00669/TDR/2021.
Frequently asked questions
Is SARAA CITY registered with Telangana RERA?
Yes. SARAA CITY is registered with the Telangana Real Estate Regulatory Authority as P02400007239; the registration status is New Project.
Who is the developer of SARAA CITY?
The promoter named in the RERA registration is GAMUT INDIA PROJECTS.
Where is SARAA CITY located?
SARAA CITY is in ATTAPUR, Rajendranagar, Rangareddy, Telangana (500048).
When will SARAA CITY be completed?
The promoter's proposed date of completion filed with RERA is 06/02/2029. This is the promoter's declaration, not a guarantee.
More projects in Attapur