Sark North Town Homes
SARK PROJECTS (INDIA) PRIVATE LIMITED · Sangareddy · RERA P01100005741
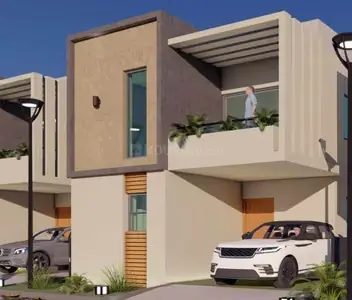
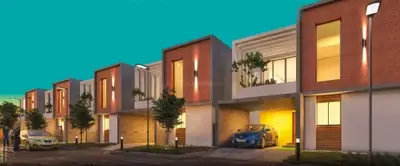
SARK NORTH TOWN HOMES is a residential villa project in Erdanur, KANDI Mandal, Sangareddy District. It is being developed by the registered promoter SARK PROJECTS (INDIA) PRIVATE LIMITED on a registered site extent of 37,828.24 sq. m total area and 37,714.14 sq. m net area, with 132 homes: 130 Duplex units and 2 Villa units. The filed saleable areas are 148.92 sq. m for each Duplex unit and 148.64 sq. m for each Villa unit. The project is registered with TG-RERA under P01100005741, with a proposed completion date of 23/09/2025.
📘 Project brochure from the promoter’s website ↗More from Sark Projects India Pvt Ltd · 8 projects →
01What we found
Read from TG-RERA filings, approvals, land and registration records and court records. A court case is counted only when the court record states this project's survey number with its village, or names the project.
02Check before you pay
10 items to check before you pay, 4 high - from the title chain, court records and approvals, each with what to ask the builder or your advocate. An item may not be a problem with the project: records can be incomplete.
1. Project at a glance
Project identity
| Field | Project record |
|---|---|
| Registered project name | SARK NORTH TOWN HOMES RERA record |
| Project type / registered portion | Residential villa project; phase or separately registered portion is not disclosed RERA record RERA filing |
| TG-RERA registration | P01100005741, Form C, granted under section 5 Approvals record |
| Registration validity | 13/03/2023 to 23/09/2025; certificate says extension is possible, but no extension is recorded on the certificate |
| Registered promoter | SARK PROJECTS (INDIA) PRIVATE LIMITED RERA record Corporate record |
| RERA status / completion deadline | The supplied record identifies the project as a new project and gives a proposed completion date of 23/09/2025. Registration validity and the proposed completion date are separate dates; current registration-extension and completion status are not established by the supplied documents. RERA record RERA filing |
Land and geographic identity
| Field | Project record |
|---|---|
| Locality / revenue village | Erdanur; the HMDA intimation spells the village “Edthanur,” while the title and RERA records also use “Erdanoor” / “Yerdhanoor.” RERA record RERA filing |
| Mandal / district / PIN | KANDI Mandal, Sangareddy District, PIN 502285 RERA record |
| Project survey numbers and subdivision | 278/P, 301, 302 and 303 RERA record Land records |
| Registered site extent | 37,828.24 sq. m total area; 37,714.14 sq. m net area in the RERA land details RERA filing Land records |
| HMDA intimation extent | 37,714.13 sq. m |
| Boundaries as filed | North, south, east and west: “Neighbours Land” RERA filing |
| Parcel-coordinate reference | Cadastral parcel centroid: 17.590753444883784, 78.15763552584525 Cadastral map |
Development identity
| Field | Project record |
|---|---|
| Sanctioning authority identified in the record | Hyderabad Metropolitan Development Authority (HMDA) RERA filing Approvals record |
| Principal application / approval reference | HMDA application no. 056358/SKP/LT/U6/HMDA/22082022, dated 22/08/2022. The supplied HMDA intimation concerns charges and precedent conditions and expressly says it is not approval of the proposal or permission for development. Approvals record |
| Approved built-up area | Not established by a final approved plan in the supplied material. The RERA record lists 19,620 sq. m; the HMDA intimation’s charge calculation refers to 19,659.79 sq. m of built-up area. The intimation is not a development approval. RERA filing |
| Layout / building count | The layout drawing is software-read as showing plots numbered 1–132. The RERA record lists 132 approved-plan units and 132 proposed units. A final HMDA-approved layout or building plan is not established in the supplied material. Layout record RERA filing |
| Floor configuration / parking levels | Not disclosed in the supplied RERA and drawing-derived records. RERA filing Document index Layout record |
| Project organization | RERA unit records describe 132 homes, predominantly filed as “DUPLEX VILLA”; tower/block and phase organization beyond the counts in the filing is not established. RERA unit table RERA unit details |
Offering and status
| Field | Project record |
|---|---|
| Filed unit types | Duplex: 130 units, filed saleable area 148.92 sq. m each; Villa: 2 units, filed saleable area 148.64 sq. m each. RERA unit table RERA unit details |
| Bookings / availability | Portal figures read for the project: 15 booked and 117 available (14 booked and 116 available in the 130-unit Duplex group; 1 booked and 1 available in the 2-unit Villa group). No as-of date accompanies these counts, so they are indicative. RERA unit table RERA unit details |
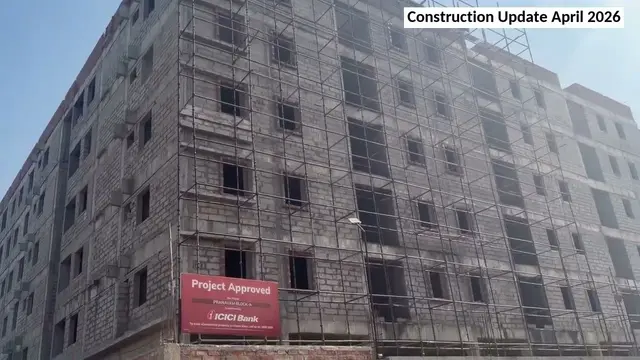
| Construction-stage information | The RERA amenity record reports percentages for certain infrastructure items, but no independently verified site progress or overall construction percentage is supplied. RERA amenities |
| Completion / OC | Proposed completion date: 23/09/2025. No occupancy or completion certificate is included in the supplied documents; the record does not establish an OC for any villa, phase or common facility. RERA record RERA filing Document index |
2. The project story
- SARK NORTH TOWN HOMES is registered with TG-RERA as a residential project in Erdanur, KANDI Mandal, Sangareddy District, on the filed survey numbers 278/P, 301, 302 and 303. The RERA record describes 132 homes, with 130 units filed as “DUPLEX VILLA” and two filed under villa spelling variants. The supplied RERA unit record gives saleable areas of 148.92 sq. m and 148.64 sq. m respectively. RERA record Land records RERA unit table RERA unit details
- The HMDA document in the file is an intimation for payment of charges and completion of precedent conditions for further processing—not permission to develop. It does not establish final layout approval. The project’s proposed completion date is 23/09/2025; the supplied material does not establish current construction completion or occupancy certification. RERA record Document index
- The RERA portal’s amenity data reports progress percentages for selected infrastructure items. These are portal-recorded figures, not an independent site inspection, and do not establish that a home or facility is complete or ready for use. RERA amenities
3. Master plan, architecture & building design
- The RERA land record gives 37,828.24 sq. m total area, 114.10 sq. m affected by road widening/FTL/nala widening, and 37,714.14 sq. m net area. The layout drawing is software-read as having 37,714.13 sq. m net layout area and plots numbered 1–132; the plan-derived plot count and land-use readings should be checked against the original drawing. RERA filing Layout record
| Drawing-read layout use | Area | Share of net layout area |
|---|---|---|
| Roads | 12,690.02 sq. m | 33.6% |
| Parks / open space | 3,778.65 sq. m | 10.0% |
| Utilities | 333.34 sq. m | 0.9% |
Layout record
- The RERA record lists 132 approved-plan units and 132 proposed units. The supplied material does not establish sanctioned floor levels, villa footprints, parking floors, heights, internal unit arrangement, or a final approved building/layout plan. The HMDA intimation refers to a proposed 30-metre-wide road affected area and requires a registered gift deed for that area before release of layout plans; it expressly states that the intimation is not approval or development permission. RERA filing Document index
- No floor-plan measurements were produced: the two drawing sheets in the supplied floor-plan record are identified as layout sheets with no flats, and none was software-measured for carpet area. Approved built-up area, gross built-up area, FSI-counted area and carpet area therefore cannot be confirmed from the supplied documents. Floor plans RERA filing Document index
4. Homes, configurations & floor plans
| Configuration | Units | Booked | Available | RERA saleable area | Measured carpet area | Loading (if supplied) |
|---|---|---|---|---|---|---|
| Duplex (filed as “DUPLEX VILLA”) | 130 | 14 | 116 | 148.92 sq. m | Not measured | Not supplied |
| Villa (filed as “DULPEX VILLA” and “DUPLEC VILLA”) | 2 | 1 | 1 | 148.64 sq. m | Not measured | Not supplied |
RERA unit table RERA unit details Floor plans
- The saleable areas above are RERA-filed values. No software-measured carpet area, room dimensions, balcony/utility measurements or internal floor arrangements are available in the supplied floor-plan data; the layout sheets are not home floor plans. Booked and available counts are portal readings without an accompanying as-of date. RERA unit details Floor plans RERA unit table
5. Parking & vehicle circulation
- The supplied material does not establish sanctioned parking-space counts, visitor or accessible parking, parking levels, ramps, vehicle entry/exit arrangements, EV charging, or unit-specific parking allocations. The RERA registration record includes a declared mortgage area of 997.29 sq. m, but that does not identify parking provision or an allotment of parking to a buyer. Land records RERA filing Document index
6. Amenities, recreation & open spaces
The RERA portal lists 14 project infrastructure and amenity items. Its percentages are portal-reported progress figures; the supplied material does not provide independent verification.
| Facility | Description / size | Evidence source | Declared progress / verified status |
|---|---|---|---|
| Internal Roads & Footpaths | No dimensions supplied | RERA amenity record RERA amenities | 45% reported; not independently verified |
| Water Supply | No capacity or source specified here | RERA amenity record RERA amenities | 72% reported; not independently verified |
| Sewerage (Chamber, Lines, Septic Tank, STP) | No capacity supplied | RERA amenity record RERA amenities | 25% reported; not independently verified |
| Storm Water Drains | No dimensions supplied | RERA amenity record RERA amenities | 0% reported |
| Green Strip/TOT LOT/Park | No size or facility description supplied | RERA amenity record; layout drawing RERA amenities Layout record | 0% reported; layout drawing software-reads 3,778.65 sq. m for parks/open space |
| Street Lighting | No specification supplied | RERA amenity record RERA amenities | 0% reported |
| Community Buildings | No size or use supplied | RERA amenity record RERA amenities | 0% reported |
| Treatment and Disposal of Sewage and Sullage Water | No system capacity supplied | RERA amenity record RERA amenities | 0% reported |
| Solid Waste Management and Disposal | No system details supplied | RERA amenity record RERA amenities | 0% reported |
| Water Conservation / Rain Water Harvesting | No system details supplied | RERA amenity record RERA amenities | 0% reported |
| Energy management | No system details supplied | RERA amenity record RERA amenities | 0% reported |
| Fire Protection and Fire Safety Requirements | No system details supplied | RERA amenity record RERA amenities | 0% reported |
| Electrical Meter Room, Sub-Station, Receiving Station | No capacity supplied | RERA amenity record RERA amenities | 25% reported; not independently verified |
| Aggregate area of recreational open space | No RERA progress percentage beyond the layout’s park/open-space reading | RERA amenity record; layout drawing RERA amenities Layout record | 0% reported |
- The brochure lists additional marketed facilities, including a clubhouse, gymnasium, swimming pool, indoor games, banquet hall, badminton court, landscaped gardens, security and power backup. These are brochure claims, not established as sanctioned or completed by the supplied RERA amenity record. Promoter website
7. Utilities, building services & safety
- The RERA amenity record reports water-supply progress at 72%, sewerage-related progress at 25%, and electrical meter room/sub-station/receiving-station progress at 25%. It reports 0% for storm-water drains, sewage/sullage treatment and disposal, water conservation/rainwater harvesting, energy management, and fire protection/fire safety. These are portal-reported percentages; the supplied documents do not provide capacities, technical designs, completion certificates or independent verification. RERA amenities
- The HMDA intimation states that fire-service norms are to be followed and lists conditions relating to an irrigation NOC, a water-body committee plan/NOC confirmation, and other processing requirements. It also says that the document is not development approval.
- The brochure markets a sewerage treatment plant, modern street lighting, underground cabling, drip irrigation, intercom, solar fencing, security and 100% power backup. These claims are not confirmed as RERA-approved or delivered facilities in the supplied evidence. No verified information is supplied on water sources or storage, STP capacity/reuse, electrical supply or backup capacity, lifts, accessible circulation, waste collection arrangements, or CCTV. Promoter website RERA amenities
8. Location, access & connectivity
- The registered location is Erdanur, KANDI Mandal, Sangareddy District, PIN 502285. The HMDA intimation uses “Edthanur”; the title search also uses “Erdanoor” and “Yerdhanoor.” The cadastral record provides a parcel-centroid reference at 17.590753444883784, 78.15763552584525. RERA record RERA filing Cadastral map
- The location record supplies one sampled network reference: the nearest sampled Outer Ring Road interchange is approximately 12.8 km away. This is a sampled distance, not a travel-time estimate. Location record
9. Developer & development status
- The TG-RERA registered promoter is SARK PROJECTS (INDIA) PRIVATE LIMITED, a private limited company. The supplied corporate record identifies GSTIN 36AASCS5253L1ZN. The registration certificate gives the promoter office as Village Kondapur, Mandal Serilingampally, District Ranga Reddy, PIN 500084. RERA record Corporate record
- The promoter’s Form B declaration, dated 15/11/22, is signed by its authorised signatory and states that the promoter has legal title, that the land is free from encumbrances, and that 70% of amounts realised will be deposited in a separate scheduled-bank account for land and construction costs, with withdrawals proportionate to completion and professional certification. These are promoter declarations in the filed affidavit.
- The project’s proposed completion date is 23/09/2025. The supplied records do not establish an updated completion schedule, an extension order, independently verified construction progress, or an occupancy/completion certificate. The RERA registration certificate identifies the project registration number and validity period, but not a separate phase or tower completion scope. RERA record Document index
10. Approvals, official records & documents
| Record | What the supplied document establishes |
|---|---|
| TG-RERA Form C registration certificate, P01100005741 | Registers SARK NORTH TOWN HOMES; validity stated as 13/03/2023 to 23/09/2025, subject to extension by the Authority. |
| HMDA application 056358/SKP/LT/U6/HMDA/22082022, 22/08/2022 | Intimation concerning charges and precedent conditions for further processing of a residential draft-layout application; expressly not approval or development permission. |
| RERA land details | Filed survey numbers 278/P, 301, 302 and 303; recorded total and net area, affected area, unit counts and boundaries. Land records RERA filing |
| Layout drawing, document 274954 | Drawing-derived plot count and land-use readings are available; extraction is not complete, and final HMDA-approved layout status is not established by the supplied material. Layout record |
| Form B affidavit, document 274965 | Promoter declarations on title, encumbrances, funding-account arrangements and pending approvals. |
| Title search report, document 299797 | Advocate’s report dated 30/11/2022 concerning the title chain and land in the project survey numbers. |
| Encumbrance statements, documents 274978 and 274979 | Filed statements with searches through 10/11/2022; they are not a current encumbrance search. |
| Occupancy/completion certificate | No such certificate is included in the supplied documents. Document index |
1. Project at a glance
Project identity
Registered project name: SARK NORTH TOWN HOMES
Project type / registered portion: Residential villa project; phase or separately registered portion is not disclosed
TG-RERA registration: P01100005741, Form C, granted under section 5
Registration validity: 13/03/2023 to 23/09/2025; certificate says extension is possible, but no extension is recorded on the certificate
Registered promoter: SARK PROJECTS (INDIA) PRIVATE LIMITED
RERA status / completion deadline: The supplied record identifies the project as a new project and gives a proposed completion date of 23/09/2025. Registration validity and the proposed completion date are separate dates; current registration-extension and completion status are not established by the supplied documents.
Land and geographic identity
Locality / revenue village: Erdanur; the HMDA intimation spells the village “Edthanur,” while the title and RERA records also use “Erdanoor” / “Yerdhanoor.”
Mandal / district / PIN: KANDI Mandal, Sangareddy District, PIN 502285
Project survey numbers and subdivision: 278/P, 301, 302 and 303
Registered site extent: 37,828.24 sq. m total area; 37,714.14 sq. m net area in the RERA land details
HMDA intimation extent: 37,714.13 sq. m
Boundaries as filed: North, south, east and west: “Neighbours Land”
Parcel-coordinate reference: Cadastral parcel centroid: 17.590753444883784, 78.15763552584525
Development identity
Sanctioning authority identified in the record: Hyderabad Metropolitan Development Authority (HMDA)
Principal application / approval reference: HMDA application no. 056358/SKP/LT/U6/HMDA/22082022, dated 22/08/2022. The supplied HMDA intimation concerns charges and precedent conditions and expressly says it is not approval of the proposal or permission for development.
Approved built-up area: Not established by a final approved plan in the supplied material. The RERA record lists 19,620 sq. m; the HMDA intimation’s charge calculation refers to 19,659.79 sq. m of built-up area. The intimation is not a development approval.
Layout / building count: The layout drawing is software-read as showing plots numbered 1–132. The RERA record lists 132 approved-plan units and 132 proposed units. A final HMDA-approved layout or building plan is not established in the supplied material.
Floor configuration / parking levels: Not disclosed in the supplied RERA and drawing-derived records.
Project organization: RERA unit records describe 132 homes, predominantly filed as “DUPLEX VILLA”; tower/block and phase organization beyond the counts in the filing is not established.
Offering and status
Filed unit types: Duplex: 130 units, filed saleable area 148.92 sq. m each; Villa: 2 units, filed saleable area 148.64 sq. m each.
Bookings / availability: Portal figures read for the project: 15 booked and 117 available (14 booked and 116 available in the 130-unit Duplex group; 1 booked and 1 available in the 2-unit Villa group). No as-of date accompanies these counts, so they are indicative.
Construction-stage information: The RERA amenity record reports percentages for certain infrastructure items, but no independently verified site progress or overall construction percentage is supplied.
Completion / OC: Proposed completion date: 23/09/2025. No occupancy or completion certificate is included in the supplied documents; the record does not establish an OC for any villa, phase or common facility.
2. The project story
- SARK NORTH TOWN HOMES is registered with TG-RERA as a residential project in Erdanur, KANDI Mandal, Sangareddy District, on the filed survey numbers 278/P, 301, 302 and 303. The RERA record describes 132 homes, with 130 units filed as “DUPLEX VILLA” and two filed under villa spelling variants. The supplied RERA unit record gives saleable areas of 148.92 sq. m and 148.64 sq. m respectively.
- The HMDA document in the file is an intimation for payment of charges and completion of precedent conditions for further processing—not permission to develop. It does not establish final layout approval. The project’s proposed completion date is 23/09/2025; the supplied material does not establish current construction completion or occupancy certification.
- The RERA portal’s amenity data reports progress percentages for selected infrastructure items. These are portal-recorded figures, not an independent site inspection, and do not establish that a home or facility is complete or ready for use.
3. Master plan, architecture & building design
- The RERA land record gives 37,828.24 sq. m total area, 114.10 sq. m affected by road widening/FTL/nala widening, and 37,714.14 sq. m net area. The layout drawing is software-read as having 37,714.13 sq. m net layout area and plots numbered 1–132; the plan-derived plot count and land-use readings should be checked against the original drawing.
| Drawing-read layout use | Area | Share of net layout area |
|---|---|---|
| Roads | 12,690.02 sq. m | 33.6% |
| Parks / open space | 3,778.65 sq. m | 10.0% |
| Utilities | 333.34 sq. m | 0.9% |
- The RERA record lists 132 approved-plan units and 132 proposed units. The supplied material does not establish sanctioned floor levels, villa footprints, parking floors, heights, internal unit arrangement, or a final approved building/layout plan. The HMDA intimation refers to a proposed 30-metre-wide road affected area and requires a registered gift deed for that area before release of layout plans; it expressly states that the intimation is not approval or development permission.
- No floor-plan measurements were produced: the two drawing sheets in the supplied floor-plan record are identified as layout sheets with no flats, and none was software-measured for carpet area. Approved built-up area, gross built-up area, FSI-counted area and carpet area therefore cannot be confirmed from the supplied documents.
4. Homes, configurations & floor plans
| Configuration | Units | Booked | Available | RERA saleable area | Measured carpet area | Loading (if supplied) |
|---|---|---|---|---|---|---|
| Duplex (filed as “DUPLEX VILLA”) | 130 | 14 | 116 | 148.92 sq. m | Not measured | Not supplied |
| Villa (filed as “DULPEX VILLA” and “DUPLEC VILLA”) | 2 | 1 | 1 | 148.64 sq. m | Not measured | Not supplied |
- The saleable areas above are RERA-filed values. No software-measured carpet area, room dimensions, balcony/utility measurements or internal floor arrangements are available in the supplied floor-plan data; the layout sheets are not home floor plans. Booked and available counts are portal readings without an accompanying as-of date.
5. Parking & vehicle circulation
- The supplied material does not establish sanctioned parking-space counts, visitor or accessible parking, parking levels, ramps, vehicle entry/exit arrangements, EV charging, or unit-specific parking allocations. The RERA registration record includes a declared mortgage area of 997.29 sq. m, but that does not identify parking provision or an allotment of parking to a buyer.
6. Amenities, recreation & open spaces
The RERA portal lists 14 project infrastructure and amenity items. Its percentages are portal-reported progress figures; the supplied material does not provide independent verification.
| Facility | Description / size | Evidence source | Declared progress / verified status |
|---|---|---|---|
| Internal Roads & Footpaths | No dimensions supplied | RERA amenity record | 45% reported; not independently verified |
| Water Supply | No capacity or source specified here | RERA amenity record | 72% reported; not independently verified |
| Sewerage (Chamber, Lines, Septic Tank, STP) | No capacity supplied | RERA amenity record | 25% reported; not independently verified |
| Storm Water Drains | No dimensions supplied | RERA amenity record | 0% reported |
| Green Strip/TOT LOT/Park | No size or facility description supplied | RERA amenity record; layout drawing | 0% reported; layout drawing software-reads 3,778.65 sq. m for parks/open space |
| Street Lighting | No specification supplied | RERA amenity record | 0% reported |
| Community Buildings | No size or use supplied | RERA amenity record | 0% reported |
| Treatment and Disposal of Sewage and Sullage Water | No system capacity supplied | RERA amenity record | 0% reported |
| Solid Waste Management and Disposal | No system details supplied | RERA amenity record | 0% reported |
| Water Conservation / Rain Water Harvesting | No system details supplied | RERA amenity record | 0% reported |
| Energy management | No system details supplied | RERA amenity record | 0% reported |
| Fire Protection and Fire Safety Requirements | No system details supplied | RERA amenity record | 0% reported |
| Electrical Meter Room, Sub-Station, Receiving Station | No capacity supplied | RERA amenity record | 25% reported; not independently verified |
| Aggregate area of recreational open space | No RERA progress percentage beyond the layout’s park/open-space reading | RERA amenity record; layout drawing | 0% reported |
- The brochure lists additional marketed facilities, including a clubhouse, gymnasium, swimming pool, indoor games, banquet hall, badminton court, landscaped gardens, security and power backup. These are brochure claims, not established as sanctioned or completed by the supplied RERA amenity record.
7. Utilities, building services & safety
- The RERA amenity record reports water-supply progress at 72%, sewerage-related progress at 25%, and electrical meter room/sub-station/receiving-station progress at 25%. It reports 0% for storm-water drains, sewage/sullage treatment and disposal, water conservation/rainwater harvesting, energy management, and fire protection/fire safety. These are portal-reported percentages; the supplied documents do not provide capacities, technical designs, completion certificates or independent verification.
- The HMDA intimation states that fire-service norms are to be followed and lists conditions relating to an irrigation NOC, a water-body committee plan/NOC confirmation, and other processing requirements. It also says that the document is not development approval.
- The brochure markets a sewerage treatment plant, modern street lighting, underground cabling, drip irrigation, intercom, solar fencing, security and 100% power backup. These claims are not confirmed as RERA-approved or delivered facilities in the supplied evidence. No verified information is supplied on water sources or storage, STP capacity/reuse, electrical supply or backup capacity, lifts, accessible circulation, waste collection arrangements, or CCTV.
8. Location, access & connectivity
- The registered location is Erdanur, KANDI Mandal, Sangareddy District, PIN 502285. The HMDA intimation uses “Edthanur”; the title search also uses “Erdanoor” and “Yerdhanoor.” The cadastral record provides a parcel-centroid reference at 17.590753444883784, 78.15763552584525.
- The location record supplies one sampled network reference: the nearest sampled Outer Ring Road interchange is approximately 12.8 km away. This is a sampled distance, not a travel-time estimate.
9. Developer & development status
- The TG-RERA registered promoter is SARK PROJECTS (INDIA) PRIVATE LIMITED, a private limited company. The supplied corporate record identifies GSTIN 36AASCS5253L1ZN. The registration certificate gives the promoter office as Village Kondapur, Mandal Serilingampally, District Ranga Reddy, PIN 500084.
- The promoter’s Form B declaration, dated 15/11/22, is signed by its authorised signatory and states that the promoter has legal title, that the land is free from encumbrances, and that 70% of amounts realised will be deposited in a separate scheduled-bank account for land and construction costs, with withdrawals proportionate to completion and professional certification. These are promoter declarations in the filed affidavit.
- The project’s proposed completion date is 23/09/2025. The supplied records do not establish an updated completion schedule, an extension order, independently verified construction progress, or an occupancy/completion certificate. The RERA registration certificate identifies the project registration number and validity period, but not a separate phase or tower completion scope.
10. Approvals, official records & documents
TG-RERA Form C registration certificate, P01100005741: Registers SARK NORTH TOWN HOMES; validity stated as 13/03/2023 to 23/09/2025, subject to extension by the Authority.
HMDA application 056358/SKP/LT/U6/HMDA/22082022, 22/08/2022: Intimation concerning charges and precedent conditions for further processing of a residential draft-layout application; expressly not approval or development permission.
RERA land details: Filed survey numbers 278/P, 301, 302 and 303; recorded total and net area, affected area, unit counts and boundaries.
Layout drawing, document 274954: Drawing-derived plot count and land-use readings are available; extraction is not complete, and final HMDA-approved layout status is not established by the supplied material.
Form B affidavit, document 274965: Promoter declarations on title, encumbrances, funding-account arrangements and pending approvals.
Title search report, document 299797: Advocate’s report dated 30/11/2022 concerning the title chain and land in the project survey numbers.
Encumbrance statements, documents 274978 and 274979: Filed statements with searches through 10/11/2022; they are not a current encumbrance search.
Occupancy/completion certificate: No such certificate is included in the supplied documents.
Other registrations of Sark North Town Homes
Frequently asked questions
Is SARK NORTH TOWN HOMES registered with Telangana RERA?
Yes. SARK NORTH TOWN HOMES is registered with the Telangana Real Estate Regulatory Authority as P01100005741; the registration status is New Project.
Who is the developer of SARK NORTH TOWN HOMES?
The promoter named in the RERA registration is SARK PROJECTS (INDIA) PRIVATE LIMITED.
Where is SARK NORTH TOWN HOMES located?
SARK NORTH TOWN HOMES is in Erdanur, KANDI, Sangareddy, Telangana (502285).
When will SARK NORTH TOWN HOMES be completed?
The promoter's proposed date of completion filed with RERA is 23/09/2025. This is the promoter's declaration, not a guarantee.
More projects in Kandi