Shanthi Trikuta Residency
SHANTHI CONSTRUCTIONS AND DEVELOPERS · Hanamkonda · RERA P00300000672
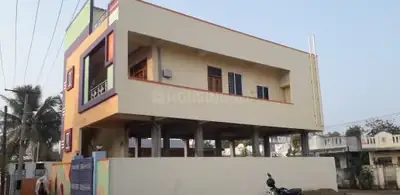
SHANTHI TRIKUTA RESIDENCY is a residential apartment project in Prashanth Nagar, Hanamkonda mandal, Warangal Urban district. It is being developed by SHANTHI CONSTRUCTIONS AND DEVELOPERS, partnership. The project has a sanctioned site area of 4,818.86 m² and one residential building with a cellar, stilt and 5 upper floors, comprising 99 apartments: 66 2BHK and 33 3BHK units. It is registered with TG-RERA under P00300000672, and its proposed completion date is 27/06/2024.
More from Shanthi Constructions And Developers · 4 projects →
01What we found
Read from TG-RERA filings, approvals, land and registration records and court records. A court case is counted only when the court record states this project's survey number with its village, or names the project.
02Check before you pay
7 items to check before you pay, 3 high - from the title chain, court records and approvals, each with what to ask the builder or your advocate. An item may not be a problem with the project: records can be incomplete.
1. Project at a glance
Project identity
| Item | Record |
|---|---|
| Registered project name | SHANTHI TRIKUTA RESIDENCY RERA record |
| Project type | Residential apartment project RERA record |
| Phase / registered portion | The RERA record describes one building; a separate phase name is not disclosed. RERA filing |
| TG-RERA registration | P00300000672; registered 29/04/2019 to 27/06/2024 (certificate states five years). RERA record |
| RERA status | Listed as “On-Going Project” in the project record. The registration certificate supplied records the validity dates above and does not record an extension. RERA filing |
| Registered promoter | SHANTHI CONSTRUCTIONS AND DEVELOPERS, partnership. RERA filing Corporate record |
| Promoter office | Village Nacharam, Mandal Uppal, District Medchal-Malkajgiri, PIN 500076, as stated on the RERA certificate. |
Land and geographic identity
| Item | Record |
|---|---|
| Locality | Prashanth Nagar RERA record RERA filing |
| Revenue village(s) | Waddepally Revenue Village is stated in the title and approval documents; the RERA identity fields separately state Prashanth Nagar. Land records |
| Mandal | Hanamkonda, as stated in the occupancy certificate. The RERA land identity record does not disclose a mandal. Land records |
| District / PIN | Warangal Urban; 506004 RERA record |
| Survey numbers | 723 and 723/C Approvals record |
| Site extent | Sanctioned site area: 4,818.86 m²; road-affected area: 217.64 m²; sanctioned net area: 4,601.21 m². The project land record also gives net area as 4,601.22 m². Land records |
| Boundaries in RERA record | North: vacant land; South: vacant land; East: vacant land; West: 45 meter road. RERA filing |
| Address in building permit | Waddepally, Warangal; premises numbers 723 and 723/C. |
Development identity
| Item | Record |
|---|---|
| Sanctioning authority | Greater Warangal Municipal Corporation Approvals record |
| Principal building permit | 3006/7106/W51/2017, approved 27 June 2018 Approvals record |
| Approved building form | One residential building: Cellar + Stilt + 5 upper floors; sanctioned height 15 m. |
| Area recorded in building permit | Site: 4,818.86 m²; cellar: 1,422.40 m²; stilt: 3,363.52 m²; upper-floor residential area: 11,329.80 m². The extract does not label the upper-floor figure as saleable or carpet area. |
| RERA-approved-plan unit count | The supplied project record reports 99 total units in one building. The permit extract does not itself state a unit count. RERA unit table |
| Parking / tot-lot in permit | Cellar and stilt are approved for parking; the permit lists a 538.82 m² tot-lot. |
Offering and status
| Item | Record |
|---|---|
| RERA-filed configurations | 2BHK: 66 units; 3BHK: 33 units. RERA unit table |
| RERA-filed saleable area | 2BHK: 20.39–24.61 m²; 3BHK: 142.17–145.83 m². RERA unit table |
| Booked / available | Portal-derived counts show 0 booked / 99 available at the last read; the record has no as-of date, so these counts are indicative. RERA unit table |
| Completion deadline | Proposed and revised proposed completion: 27/06/2024. RERA record |
| Occupancy certificate | An occupancy certificate for the residential apartment building at Survey Nos. 723 and 723/C is recorded as issued on 28 March 2022, with completion date shown as 05 March 2022. |
| Construction stage | The project’s portal status is “On-Going Project”; the supplied information does not provide an independently verified current site-progress assessment. RERA filing RERA record |
2. The project story
Shanthi Trikuta Residency is a single-building residential apartment development associated with Waddepally Revenue Village and the project’s RERA locality entry of Prashanth Nagar, Warangal Urban. The building permit identifies the site as Survey Nos. 723 and 723/C and authorizes a cellar, stilt and five upper floors. RERA record
The RERA unit schedule lists 99 apartments: 66 two-bedroom and 33 three-bedroom units. The project record describes the development as on-going, while a municipal occupancy certificate is also included for the residential apartment building on the same survey numbers. The supplied records do not establish the current physical condition or independently verify progress after that certificate. RERA unit table RERA filing
3. Master plan, architecture & building design
The building permit describes one residential building with a cellar, stilt and five upper floors, with a sanctioned height of 15 m. It records 11,329.80 m² for upper-floor residential area, 1,422.40 m² for the cellar and 3,363.52 m² for the stilt. These are figures as labelled in the permit extraction, not RERA-filed carpet or saleable areas.
The permit records a 538.82 m² tot-lot and requires it to be fenced and maintained as greenery. It also specifies that the cellar and stilt approved for parking are to remain exclusively for vehicle parking, and that no parking or construction is to be placed in setback areas. The supplied material does not provide a readable floor-by-floor plan from which to describe flat placement, floor layouts, lifts, stairs or internal circulation.
The occupancy-certificate extraction describes the building as “Cellar+Stilt Ground +Upper Floors 5 Upper Floor.” It records a 9.49% deviation extent and a site-building-plan height of 15.9 m, alongside the sanctioned height of 15 m. These certificate particulars are noted here as recorded; detailed review of approval conditions belongs in the approvals assessment.
4. Homes, configurations & floor plans
The RERA record lists two configurations and 99 units in total. RERA saleable area is shown below as filed; it is not the same measure as carpet area. The supplied drawing measurement is software-measured from plan geometry and is not a RERA disclosure. RERA unit table Floor plans
| Configuration | Units | Booked | Available | RERA saleable area | Measured carpet area | Loading (if supplied) |
|---|---|---|---|---|---|---|
| 2BHK | 66 | 0 | 66 | 20.39–24.61 m² | Not measured in supplied drawings | Not supplied |
| 3BHK | 33 | 0 | 33 | 142.17–145.83 m² | 90.5–96.8 m²; median 92.1 m², software-measured | 36% (drawing measurement record) |
The supplied drawing extraction includes five measured 3BHK designs. One example lists a hall, kitchen, three bedrooms, two toilets and a balcony; the balcony is excluded from the carpet measurement. Carpet-area measurements are drawing-derived and require review against the drawings. Saleable area is a separate RERA-filed measure that may include the home’s share of common areas. RERA unit details Floor plans
The drawing extraction also identifies two 1BHK designs, but the RERA unit schedule supplied for this project lists 2BHK and 3BHK configurations. No 1BHK count or RERA-filed offering is established by the supplied project unit schedule. RERA unit details RERA unit table
5. Parking & vehicle circulation
The building permit identifies the cellar and stilt as parking levels and requires them to be used exclusively for vehicle parking. It records 1,422.40 m² for the cellar and 3,363.52 m² for the stilt; the occupancy-certificate extraction records parking area as 100 m² in the sanctioned-plan field and 538.82 m² in the site-building-plan field.
The supplied records do not establish the number of parking bays, separate resident or visitor allocations, accessible spaces, a parking-allotment schedule, or the number and arrangement of vehicle ramps and entries. The permit specifies an entry and exit with a minimum width of 4.5 m and height clearance of 5 m.
6. Amenities, recreation & open spaces
The RERA amenity record includes both affirmative availability entries and entries recorded at 0%. It does not provide independent verification of completed facilities. The permit separately includes a tot-lot and certain site provisions. RERA amenities
| Facility | Description / size | Evidence source | Declared progress / verified status |
|---|---|---|---|
| Internal roads and footpaths | No size stated | RERA amenity record RERA amenities | Listed as available; 100% recorded |
| Water supply | No capacity stated in amenity record | RERA amenity record RERA amenities | Listed as available; 100% recorded |
| Sewerage | Record lists “Chamber, Lines, Septic Tank, STP”; no capacity stated | RERA amenity record RERA amenities | Listed as available; 100% recorded |
| Green strip / tot-lot / park | Permit lists tot-lot 538.82 m² | RERA amenity record RERA amenities; building permit | Amenity record: available, 100%; permit requires tot-lot fencing and greenery maintenance |
| Street lighting | No quantity stated | RERA amenity record RERA amenities | Listed as available; 100% recorded |
| Rainwater harvesting / water conservation | Permit specifies a percolation pit; occupancy-certificate extraction lists rainwater harvesting | RERA amenity record RERA amenities | Amenity record: available, 100%; completion certificate extraction records RWH |
| Energy management | No detail stated | RERA amenity record RERA amenities | Listed as available; 100% recorded |
| Electrical meter room / sub-station / receiving station | Permit specifies transformer space | RERA amenity record RERA amenities | Amenity record: available, 100%; no separate completion verification supplied |
| Recreational open space | No area stated in amenity record | RERA amenity record RERA amenities | Listed as available; 100% recorded |
| Storm-water drains | No size stated | RERA amenity record RERA amenities | 0% recorded |
| Community buildings | No details stated | RERA amenity record RERA amenities | 0% recorded |
| Sewage and sullage treatment/disposal | No details stated | RERA amenity record RERA amenities | 0% recorded |
| Solid-waste management and disposal | No details stated | RERA amenity record RERA amenities | 0% recorded |
| Fire protection and fire-safety requirements | No system details stated in the amenity record | RERA amenity record RERA amenities | 0% recorded |
7. Utilities, building services & safety
The permit requires a separate underground static water-storage tank of 25,000 L and a separate residential terrace tank of 25,000 litres. It also requires a rainwater-harvesting percolation pit, transformer space and a garbage house. The RERA amenity record marks water supply and energy management as available, but the supplied information does not give water sources, treatment arrangements, backup-power capacity or waste-processing capacity. RERA amenities
For safety and building services, the permit calls for fire-fighting installations, emergency lighting in corridors/common passages and the staircase, a fire-resistant swing door for collapsible lifts on all floors, and a generator as an alternate electricity source. It requires automatic sprinklers if the basement area exceeds 200 m². The supplied documents do not specify lift count or capacity, fire-system equipment details, accessibility arrangements, or evidence that each listed system has been independently inspected as installed.
8. Location, access & connectivity
The RERA record identifies the project locality as Prashanth Nagar, Warangal Urban, PIN 506004. The building permit describes the site as Waddepally and records a 100'-0" wide road; the RERA boundary record identifies a 45 meter road on the west. RERA record RERA filing RERA filing
The supplied location data lists Financial District (Nanakramguda), 1.2 km as a connectivity point. This is the only measured nearby destination supplied in the location data; no public-transport routes, further landmarks or travel times are established here. Location record
9. Developer & development status
The registered promoter is SHANTHI CONSTRUCTIONS AND DEVELOPERS, a partnership, with GSTIN 36ABIFS5878F1ZN. The RERA certificate states the promoter office as Village Nacharam, Mandal Uppal, District Medchal-Malkajgiri, PIN 500076. The project record lists an HDFC designated account at Hanamkonda with masked account number 2725 and IFSC HDFC0000375. Corporate record Parties record
The RERA project record gives proposed and revised completion as 27/06/2024 and identifies the project as on-going. The supplied occupancy certificate is for the apartment building at Survey Nos. 723 and 723/C. The supplied data does not provide a current, independently verified construction-progress report. RERA record RERA filing
10. Approvals, official records & documents
| Identifier / date | P00300000672, issued 29/04/2019 |
|---|---|
| What the supplied record establishes | Form C records registration for SHANTHI TRIKUTA RESIDENCY from 29/04/2019 to 27/06/2024. |
| Identifier / date | 3006/7106/W51/2017, 27 June 2018 |
|---|---|
| What the supplied record establishes | Greater Warangal Municipal Corporation permit for a residential building at Survey Nos. 723 and 723/C. |
| Identifier / date | 0048/OC/3006/2022, 28 March 2022 |
|---|---|
| What the supplied record establishes | GWMC certificate for the residential apartment building at Survey Nos. 723 and 723/C; application 002466/OC/DTCP/3006/0097/2022. |
| Identifier / date | RERA-filed declaration |
|---|---|
| What the supplied record establishes | Declares a legal-title basis, that the land is free from encumbrances, and undertakings concerning project funds, audits and approvals. |
| Identifier / date | Legal title opinion and development-agreement/GPA records |
|---|---|
| What the supplied record establishes | The supplied records include title-related documents for Survey No. 723 at Waddepally Revenue Village. |
| Identifier / date | Document 16106 |
|---|---|
| What the supplied record establishes | Drawing extraction supplied for software-measured configurations; the underlying extracted plan record is not available as readable floor-plan content here. |
The supplied evidence does not provide a readable approved layout plan, a complete set of floor plans, or a current site-progress certificate. These limits describe the material available for this Overview; they do not establish whether additional records exist.
1. Project at a glance
Project identity
Registered project name: SHANTHI TRIKUTA RESIDENCY
Project type: Residential apartment project
Phase / registered portion: The RERA record describes one building; a separate phase name is not disclosed.
TG-RERA registration: P00300000672; registered 29/04/2019 to 27/06/2024 (certificate states five years).
RERA status: Listed as “On-Going Project” in the project record. The registration certificate supplied records the validity dates above and does not record an extension.
Registered promoter: SHANTHI CONSTRUCTIONS AND DEVELOPERS, partnership.
Promoter office: Village Nacharam, Mandal Uppal, District Medchal-Malkajgiri, PIN 500076, as stated on the RERA certificate.
Land and geographic identity
Locality: Prashanth Nagar
Revenue village(s): Waddepally Revenue Village is stated in the title and approval documents; the RERA identity fields separately state Prashanth Nagar.
Mandal: Hanamkonda, as stated in the occupancy certificate. The RERA land identity record does not disclose a mandal.
District / PIN: Warangal Urban; 506004
Survey numbers: 723 and 723/C
Site extent: Sanctioned site area: 4,818.86 m²; road-affected area: 217.64 m²; sanctioned net area: 4,601.21 m². The project land record also gives net area as 4,601.22 m².
Boundaries in RERA record: North: vacant land; South: vacant land; East: vacant land; West: 45 meter road.
Address in building permit: Waddepally, Warangal; premises numbers 723 and 723/C.
Development identity
Sanctioning authority: Greater Warangal Municipal Corporation
Principal building permit: 3006/7106/W51/2017, approved 27 June 2018
Approved building form: One residential building: Cellar + Stilt + 5 upper floors; sanctioned height 15 m.
Area recorded in building permit: Site: 4,818.86 m²; cellar: 1,422.40 m²; stilt: 3,363.52 m²; upper-floor residential area: 11,329.80 m². The extract does not label the upper-floor figure as saleable or carpet area.
RERA-approved-plan unit count: The supplied project record reports 99 total units in one building. The permit extract does not itself state a unit count.
Parking / tot-lot in permit: Cellar and stilt are approved for parking; the permit lists a 538.82 m² tot-lot.
Offering and status
RERA-filed configurations: 2BHK: 66 units; 3BHK: 33 units.
RERA-filed saleable area: 2BHK: 20.39–24.61 m²; 3BHK: 142.17–145.83 m².
Booked / available: Portal-derived counts show 0 booked / 99 available at the last read; the record has no as-of date, so these counts are indicative.
Completion deadline: Proposed and revised proposed completion: 27/06/2024.
Occupancy certificate: An occupancy certificate for the residential apartment building at Survey Nos. 723 and 723/C is recorded as issued on 28 March 2022, with completion date shown as 05 March 2022.
Construction stage: The project’s portal status is “On-Going Project”; the supplied information does not provide an independently verified current site-progress assessment.
2. The project story
Shanthi Trikuta Residency is a single-building residential apartment development associated with Waddepally Revenue Village and the project’s RERA locality entry of Prashanth Nagar, Warangal Urban. The building permit identifies the site as Survey Nos. 723 and 723/C and authorizes a cellar, stilt and five upper floors.
The RERA unit schedule lists 99 apartments: 66 two-bedroom and 33 three-bedroom units. The project record describes the development as on-going, while a municipal occupancy certificate is also included for the residential apartment building on the same survey numbers. The supplied records do not establish the current physical condition or independently verify progress after that certificate.
3. Master plan, architecture & building design
The building permit describes one residential building with a cellar, stilt and five upper floors, with a sanctioned height of 15 m. It records 11,329.80 m² for upper-floor residential area, 1,422.40 m² for the cellar and 3,363.52 m² for the stilt. These are figures as labelled in the permit extraction, not RERA-filed carpet or saleable areas.
The permit records a 538.82 m² tot-lot and requires it to be fenced and maintained as greenery. It also specifies that the cellar and stilt approved for parking are to remain exclusively for vehicle parking, and that no parking or construction is to be placed in setback areas. The supplied material does not provide a readable floor-by-floor plan from which to describe flat placement, floor layouts, lifts, stairs or internal circulation.
The occupancy-certificate extraction describes the building as “Cellar+Stilt Ground +Upper Floors 5 Upper Floor.” It records a 9.49% deviation extent and a site-building-plan height of 15.9 m, alongside the sanctioned height of 15 m. These certificate particulars are noted here as recorded; detailed review of approval conditions belongs in the approvals assessment.
4. Homes, configurations & floor plans
The RERA record lists two configurations and 99 units in total. RERA saleable area is shown below as filed; it is not the same measure as carpet area. The supplied drawing measurement is software-measured from plan geometry and is not a RERA disclosure.
| Configuration | Units | Booked | Available | RERA saleable area | Measured carpet area | Loading (if supplied) |
|---|---|---|---|---|---|---|
| 2BHK | 66 | 0 | 66 | 20.39–24.61 m² | Not measured in supplied drawings | Not supplied |
| 3BHK | 33 | 0 | 33 | 142.17–145.83 m² | 90.5–96.8 m²; median 92.1 m², software-measured | 36% (drawing measurement record) |
The supplied drawing extraction includes five measured 3BHK designs. One example lists a hall, kitchen, three bedrooms, two toilets and a balcony; the balcony is excluded from the carpet measurement. Carpet-area measurements are drawing-derived and require review against the drawings. Saleable area is a separate RERA-filed measure that may include the home’s share of common areas.
The drawing extraction also identifies two 1BHK designs, but the RERA unit schedule supplied for this project lists 2BHK and 3BHK configurations. No 1BHK count or RERA-filed offering is established by the supplied project unit schedule.
5. Parking & vehicle circulation
The building permit identifies the cellar and stilt as parking levels and requires them to be used exclusively for vehicle parking. It records 1,422.40 m² for the cellar and 3,363.52 m² for the stilt; the occupancy-certificate extraction records parking area as 100 m² in the sanctioned-plan field and 538.82 m² in the site-building-plan field.
The supplied records do not establish the number of parking bays, separate resident or visitor allocations, accessible spaces, a parking-allotment schedule, or the number and arrangement of vehicle ramps and entries. The permit specifies an entry and exit with a minimum width of 4.5 m and height clearance of 5 m.
6. Amenities, recreation & open spaces
The RERA amenity record includes both affirmative availability entries and entries recorded at 0%. It does not provide independent verification of completed facilities. The permit separately includes a tot-lot and certain site provisions.
| Facility | Description / size | Evidence source | Declared progress / verified status |
|---|---|---|---|
| Internal roads and footpaths | No size stated | RERA amenity record | Listed as available; 100% recorded |
| Water supply | No capacity stated in amenity record | RERA amenity record | Listed as available; 100% recorded |
| Sewerage | Record lists “Chamber, Lines, Septic Tank, STP”; no capacity stated | RERA amenity record | Listed as available; 100% recorded |
| Green strip / tot-lot / park | Permit lists tot-lot 538.82 m² | RERA amenity record; building permit | Amenity record: available, 100%; permit requires tot-lot fencing and greenery maintenance |
| Street lighting | No quantity stated | RERA amenity record | Listed as available; 100% recorded |
| Rainwater harvesting / water conservation | Permit specifies a percolation pit; occupancy-certificate extraction lists rainwater harvesting | RERA amenity record | Amenity record: available, 100%; completion certificate extraction records RWH |
| Energy management | No detail stated | RERA amenity record | Listed as available; 100% recorded |
| Electrical meter room / sub-station / receiving station | Permit specifies transformer space | RERA amenity record | Amenity record: available, 100%; no separate completion verification supplied |
| Recreational open space | No area stated in amenity record | RERA amenity record | Listed as available; 100% recorded |
| Storm-water drains | No size stated | RERA amenity record | 0% recorded |
| Community buildings | No details stated | RERA amenity record | 0% recorded |
| Sewage and sullage treatment/disposal | No details stated | RERA amenity record | 0% recorded |
| Solid-waste management and disposal | No details stated | RERA amenity record | 0% recorded |
| Fire protection and fire-safety requirements | No system details stated in the amenity record | RERA amenity record | 0% recorded |
7. Utilities, building services & safety
The permit requires a separate underground static water-storage tank of 25,000 L and a separate residential terrace tank of 25,000 litres. It also requires a rainwater-harvesting percolation pit, transformer space and a garbage house. The RERA amenity record marks water supply and energy management as available, but the supplied information does not give water sources, treatment arrangements, backup-power capacity or waste-processing capacity.
For safety and building services, the permit calls for fire-fighting installations, emergency lighting in corridors/common passages and the staircase, a fire-resistant swing door for collapsible lifts on all floors, and a generator as an alternate electricity source. It requires automatic sprinklers if the basement area exceeds 200 m². The supplied documents do not specify lift count or capacity, fire-system equipment details, accessibility arrangements, or evidence that each listed system has been independently inspected as installed.
8. Location, access & connectivity
The RERA record identifies the project locality as Prashanth Nagar, Warangal Urban, PIN 506004. The building permit describes the site as Waddepally and records a 100'-0" wide road; the RERA boundary record identifies a 45 meter road on the west.
The supplied location data lists Financial District (Nanakramguda), 1.2 km as a connectivity point. This is the only measured nearby destination supplied in the location data; no public-transport routes, further landmarks or travel times are established here.
9. Developer & development status
The registered promoter is SHANTHI CONSTRUCTIONS AND DEVELOPERS, a partnership, with GSTIN 36ABIFS5878F1ZN. The RERA certificate states the promoter office as Village Nacharam, Mandal Uppal, District Medchal-Malkajgiri, PIN 500076. The project record lists an HDFC designated account at Hanamkonda with masked account number 2725 and IFSC HDFC0000375.
The RERA project record gives proposed and revised completion as 27/06/2024 and identifies the project as on-going. The supplied occupancy certificate is for the apartment building at Survey Nos. 723 and 723/C. The supplied data does not provide a current, independently verified construction-progress report.
10. Approvals, official records & documents
| Identifier / date | P00300000672, issued 29/04/2019 |
|---|---|
| What the supplied record establishes | Form C records registration for SHANTHI TRIKUTA RESIDENCY from 29/04/2019 to 27/06/2024. |
| Identifier / date | 3006/7106/W51/2017, 27 June 2018 |
|---|---|
| What the supplied record establishes | Greater Warangal Municipal Corporation permit for a residential building at Survey Nos. 723 and 723/C. |
| Identifier / date | 0048/OC/3006/2022, 28 March 2022 |
|---|---|
| What the supplied record establishes | GWMC certificate for the residential apartment building at Survey Nos. 723 and 723/C; application 002466/OC/DTCP/3006/0097/2022. |
| Identifier / date | RERA-filed declaration |
|---|---|
| What the supplied record establishes | Declares a legal-title basis, that the land is free from encumbrances, and undertakings concerning project funds, audits and approvals. |
| Identifier / date | Legal title opinion and development-agreement/GPA records |
|---|---|
| What the supplied record establishes | The supplied records include title-related documents for Survey No. 723 at Waddepally Revenue Village. |
| Identifier / date | Document 16106 |
|---|---|
| What the supplied record establishes | Drawing extraction supplied for software-measured configurations; the underlying extracted plan record is not available as readable floor-plan content here. |
The supplied evidence does not provide a readable approved layout plan, a complete set of floor plans, or a current site-progress certificate. These limits describe the material available for this Overview; they do not establish whether additional records exist.
Frequently asked questions
Is SHANTHI TRIKUTA RESIDENCY registered with Telangana RERA?
Yes. SHANTHI TRIKUTA RESIDENCY is registered with the Telangana Real Estate Regulatory Authority as P00300000672; the registration status is On-Going Project.
Who is the developer of SHANTHI TRIKUTA RESIDENCY?
The promoter named in the RERA registration is SHANTHI CONSTRUCTIONS AND DEVELOPERS.
Where is SHANTHI TRIKUTA RESIDENCY located?
SHANTHI TRIKUTA RESIDENCY is in PRASHANTH NAGAR, Hanamkonda, Telangana (506004).
When will SHANTHI TRIKUTA RESIDENCY be completed?
The promoter's proposed date of completion filed with RERA is 27/06/2024. This is the promoter's declaration, not a guarantee.
More projects in Hanamkonda





