Siddharths Vihaan
SIDDHARTH DEVELOPERS · Medchal-Malkajgiri · RERA P02200004701
SIDDHARTHS VIHAAN is a residential villa development in Gagillapur, Dundigal Gandimaisamma Mandal, Medchal-Malkajgiri district, developed by registered promoter SIDDHARTH DEVELOPERS. The TG-RERA land record gives a total and net area of 53,954.50 sq.m and records 233 units: 232 “DUPLEX VILLA” units and 1 “VILLA” unit, with saleable areas of 135.63 sq.m and 133.86 sq.m, respectively. Registered under TG-RERA number P02200004701, the project has a later promoter completion declaration of 10 November 2025.
More from Siddharth Developers · 2 projects →
01What we found
Read from TG-RERA filings, approvals, land and registration records and court records. A court case is counted only when the court record states this project's survey number with its village, or names the project.
02Check before you pay
8 items to check before you pay, 4 high - from the title chain, court records and approvals, each with what to ask the builder or your advocate. An item may not be a problem with the project: records can be incomplete.
1. Project at a glance
Project identity
| Field | Project record |
|---|---|
| Registered name | SIDDHARTHS VIHAAN RERA record |
| Project type | TG-RERA classifies it as residential; the filed approval records describe a villa/housing layout. RERA record RERA filing |
| Phase / registered portion | Phase not separately identified in the supplied record; registration is for the project. RERA record |
| TG-RERA registration | P02200004701 |
| Registration validity | 19/07/2022 to 10/11/2024; certificate states two years and says validity may be extended by the Authority. The supplied certificate records no extension. This is registration validity, not the project-completion deadline. |
| Registered promoter | SIDDHARTH DEVELOPERS; entity type recorded as partnership. RERA record RERA filing |
| RERA status | Project record labels the status “New Project.” The registration certificate confirms registration under section 5; the supplied evidence does not establish a current registration extension. RERA record |
Land and geographic identity
| Field | Project record |
|---|---|
| Locality / revenue village | Gagillapur; the approval documents also render the village as “Gagilapur.” RERA record RERA filing |
| Mandal | Dundigal Gandimaisamma; one approval renders it “Dundigal-Gandimaisamma.” RERA record |
| District | Medchal-Malkajgiri. RERA record RERA filing |
| PIN | 500043. RERA record |
| All survey numbers and subdivisions in the project identity record | 230/P, 229/AA/E, 229/AA/EE, 231/RU, 229/AA/U, 230/KA/AA/A/A/A/A, 230/KA/A/A/A/E, 230/KA/AA/A/A/A/EE, 230/KA/A/A/A/EE, 230/KA/AA/A/A/A/U, 230/KA/A/A/A/U, 230/KA/A/AA, 230/KA/AA/A/A/A/AA, 230/KA/A/A/A/AA, 230/KA/AA/A/AA, 230/KA/A/A/AA, 230/KA/AA/A/A/A/A, 230/KA/A/A/A/A, 229/A/AA, 229/A/E, 229/A/EE, 229/A/U, 229/A/RU, 229/AA/AA, 230/AA, 232/AA/A, 232/AA, 230, 230/AA/2, 230/E/1, 230/E/2, 230/E/3, 230/E/4, 230/AA/1, 230/KA/AA/E, 230/KA/AA/E, 230/KA/AA/EE, 229/A. RERA record RERA filing |
| Registered site extent | 53,954.50 sq.m total and net area in the RERA land details. RERA filing |
| Boundaries | East: neighbours’ land; west: 40 feet wide road; north: neighbours’ land; south: neighbours’ land. RERA filing |
Development identity
| Field | Project record |
|---|---|
| Principal planning authority / approval | HMDA; Layout Permit No. 000369/LO/Plg/HMDA/2021, dated 10 November 2021 in the initial draft-layout letter. RERA record Approvals record |
| Subsequent approval record | HMDA revised draft-layout approval dated 05-05-2022; Dundigal Municipality final-layout release dated 03-02-2022; a separate municipality proceeding records release of the draft layout on 05-05-2022. |
| Approved built-up area | 41,665.84 sq.m is recorded as approved built-up area in the RERA land fields. RERA filing |
| Buildings / units | The RERA record gives 233 approved and proposed units. The filed unit schedule identifies 233 villas (232 “DUPLEX VILLA” and 1 “VILLA”); the supplied materials do not establish a separate tower count or sanctioned floor configuration for all homes. RERA filing RERA unit table RERA unit details |
| Layout-area figures in initial HMDA draft letter | The letter records total site area 34,280.35 sq.m, master-plan road affected area 994.54 sq.m, and net site area 33,285.81 sq.m. |
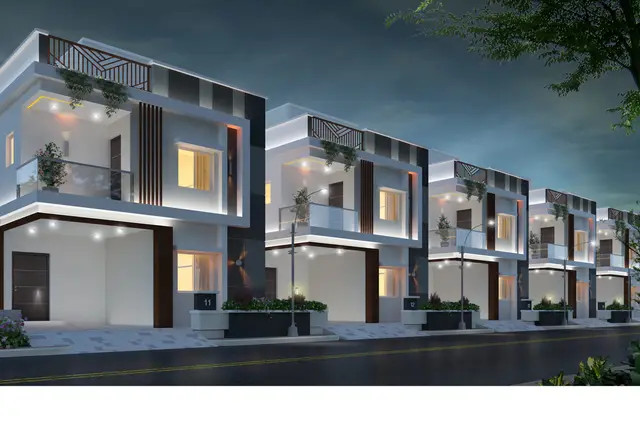
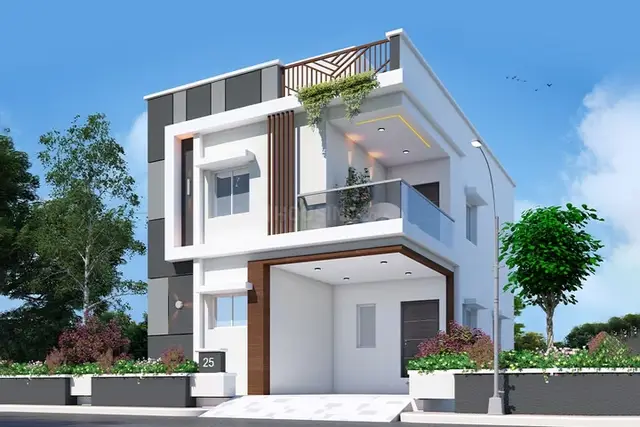
| Sanctioned floor / parking configuration | Not disclosed in the supplied project-level records. A building-plan sheet shows ground, first and terrace floors for a dwelling-unit plan, but is not enough to establish the configuration of all project villas. |
Offering and status
| Field | Project record |
|---|---|
| RERA-filed configurations | 232 “DUPLEX VILLA” units and 1 “VILLA” unit. RERA unit details |
| RERA-filed saleable area | Duplex villa: 135.63 sq.m; villa: 133.86 sq.m. RERA unit table |
| Booked / available | Duplex villas: 52 booked, 180 available; villa: 0 booked, 1 available. The portal figures have no stated as-of date and are indicative. RERA unit table RERA unit details |
| Completion dates stated by promoter | Form B dated 19 May 2022 undertakes completion by 10/11/2024; a later Form B dated 28.11.2024 undertakes completion by 10th day of November 2025. These are promoter declarations. |
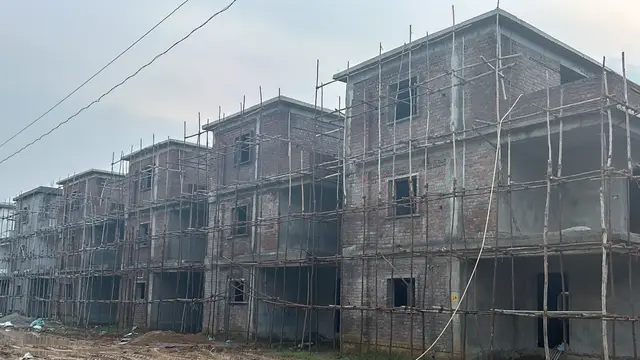
| Construction stage | The supplied RERA amenity schedule records percentages for certain infrastructure items, but no overall construction-completion percentage or independently verified site progress is supplied. RERA amenities |
| OC / completion certificate | No occupancy certificate or completion certificate is included in the supplied project evidence. The scope/status by villa or phase is therefore not established here. Document index |
2. The project story
SIDDHARTHS VIHAAN is a residential villa development registered with TG-RERA in Gagillapur village, Dundigal Gandimaisamma Mandal, Medchal-Malkajgiri district. Its filed unit schedule is predominantly duplex villas: 232 duplex villas and one villa, with 233 total units in the RERA record. RERA record RERA filing RERA unit details
The project land record covers 53,954.50 sq.m across the survey numbers and subdivisions listed above. The HMDA draft-layout letter separately describes a net layout area of 33,285.81 sq.m and sets out layout infrastructure and development conditions. These figures are presented as stated in their respective filed records; the supplied evidence does not establish the final parcel-by-parcel reconciliation. RERA filing
The registration certificate ran from 19 July 2022 to 10 November 2024, while promoter Form B declarations state completion deadlines of 10 November 2024 and, later, 10 November 2025. No current completion certificate, occupancy certificate, or independently verified construction-stage assessment is supplied. Document index
3. Master plan, architecture & building design
- The filed layout approval is for a housing/villa layout under HMDA Layout Permit No. 000369/LO/Plg/HMDA/2021. The initial draft-layout letter records 33,285.81 sq.m net site area, including 18,809.55 sq.m plotted area, 10,195.94 sq.m layout road area, 3,795.81 sq.m park area, 484.31 sq.m amenities area and 0 open-space area in its listed land-use breakdown.
- The RERA land record gives a larger total/net area of 53,954.50 sq.m and approved built-up area of 41,665.84 sq.m. The layout drawing’s software-read area statement separately records 31,604.75 sq.m plotted area and 16,119.70 sq.m roads; the drawing extraction cautions that its plot list is incomplete and should be checked against the original drawing. RERA filing RERA filing Layout record
- A building-plan sheet shows ground, first and terrace floor plans for a dwelling-unit design, with a stated site area of 123.74 sq.m / 148.00 sq. yards. It records HMDA technical approval forwarded to the local body for final sanction subject to conditions; the supplied material does not establish that this sheet represents every villa or the project’s full building arrangement.
- The evidence does not establish a project-wide floor-by-floor schedule, villa heights, parking levels, villa footprints, lifts, stairs, or detailed internal circulation. The final-layout proceedings require roads, drainage, utilities, parks and amenities to be developed, but do not establish their present completion.
4. Homes, configurations & floor plans
| Configuration | Units | Booked | Available | RERA saleable area | Measured carpet area | Loading (if supplied) |
|---|---|---|---|---|---|---|
| Duplex villa (filed as “DUPLEX VILLA”) | 232 | 52 | 180 | 135.63 sq.m | Not available from the supplied drawing measurements | Not supplied |
| Villa (filed as “VILLA”) | 1 | 0 | 1 | 133.86 sq.m | Not available from the supplied drawing measurements | Not supplied |
RERA unit details RERA unit table Floor plans
- The saleable areas above are the RERA-filed figures. Carpet-area measurements from drawings would be software measurements rather than RERA disclosures; in this evidence set, 49 drawings are listed, 48 are pending scan review, one is identified as having no flats, and none has a completed measurement. Floor plans
- The portal’s booked and available counts are indicative because no as-of date is supplied. Room layouts, room dimensions, orientation, balconies and utility areas are not established in the available measured drawing data. RERA unit table Floor plans
5. Parking & vehicle circulation
- The supplied evidence does not establish project-wide sanctioned parking counts, visitor or accessible parking, parking levels, ramps, EV charging, or unit-specific parking allocations. Document index Approvals record
- The revised HMDA draft-layout approval identifies 12 villa numbers—115, 116, 118, 119, 120, 130, 131, 139, 140, 145, 146 and 147—covering 1,605.12 sq.m as mortgaged in favour of the Metropolitan Commissioner, HMDA. This is an authority mortgage/security record, not evidence of buyer parking allocation.
6. Amenities, recreation & open spaces
| Description / size | Project infrastructure |
|---|---|
| Evidence source | RERA amenity schedule; layout approval |
| Declared progress / verified status | RERA schedule: 20%; not independently verified. RERA amenities |
| Description / size | Internal water supply; approval also specifies an overhead tank and assured water-supply source |
|---|---|
| Evidence source | RERA amenity schedule; HMDA/local-body approval |
| Declared progress / verified status | RERA schedule: 15%; not independently verified. RERA amenities |
| Description / size | Sewerage chambers/lines, septic tank and STP are listed |
|---|---|
| Evidence source | RERA amenity schedule; HMDA/local-body approval |
| Declared progress / verified status | RERA schedule: 25%; not independently verified. RERA amenities |
| Description / size | Drainage infrastructure |
|---|---|
| Evidence source | RERA amenity schedule; layout approval |
| Declared progress / verified status | RERA schedule: 25%; not independently verified. RERA amenities |
| Description / size | Park/green-space provision; the initial draft approval records 3,795.81 sq.m for park |
|---|---|
| Evidence source | RERA amenity schedule; layout approval |
| Declared progress / verified status | RERA schedule: 0%; not independently verified. RERA amenities |
| Description / size | Community buildings and amenities building are listed |
|---|---|
| Evidence source | RERA amenity schedule; layout approval |
| Declared progress / verified status | RERA schedule: 20% for each; not independently verified. RERA amenities |
| Description / size | Street-lighting provision |
|---|---|
| Evidence source | RERA amenity schedule; layout approval |
| Declared progress / verified status | RERA schedule: 0%; not independently verified. RERA amenities |
| Description / size | Required in the approval conditions |
|---|---|
| Evidence source | HMDA/local-body approval |
| Declared progress / verified status | Completion status not established. |
| Description / size | Listed in the layout approval |
|---|---|
| Evidence source | HMDA/local-body approval; RERA amenity schedule |
| Declared progress / verified status | RERA schedule: 0%; not independently verified. RERA amenities |
The RERA amenity schedule also lists solid-waste management, energy management, fire protection and fire-safety requirements, and electrical meter room/substation/receiving station at 0%. The supplied records do not provide facility sizes or independently verified completion for these items. RERA amenities
7. Utilities, building services & safety
- The layout approval specifies internal water-supply pipelines, an overhead tank and an assured water-supply source; a common septic tank/STP and underground drainage; storm-water drains; electrical supply lines, a transformer and street lighting; and underground ducting for utilities. It also lists rainwater-harvesting pits. These are approval requirements or provisions in the filed layout records, not evidence that the systems are complete or operational.
- The RERA amenity schedule records progress of 15% for water supply, 25% for sewerage and 25% for storm-water drains; it lists energy management, fire protection and electrical meter room/substation/receiving station at 0%. These are filed progress figures, not independent site verification. RERA amenities
- The municipality proceedings require compliance with fire-service norms and specify provision of an STP and septic tank to standard specification. Detailed capacity, fire-system design, backup power, lifts, CCTV, waste-processing arrangements, accessible routes and current statutory clearance evidence are not established in the supplied overview materials.
8. Location, access & connectivity
- The registered project location is Gagillapur, Dundigal Gandimaisamma Mandal, Medchal-Malkajgiri, Telangana 500043. The project record lists neighbours’ land on the east, north and south boundaries and a 40 Feet Wide Road on the west. RERA record RERA filing RERA filing
- The location data supplied identifies the Financial District (Nanakramguda), 1.2 km away. This is a recorded distance; no travel time or route information is supplied. Location record
9. Developer & development status
The registered promoter is SIDDHARTH DEVELOPERS, recorded as a partnership, with GSTIN 36ADTFS1377C1ZS. The project’s promoter address in the RERA fields is Flat No 101, Ram Naresh Colony, Gagillapur, Gagillapur, Dundigal Gandimaisamma, Medchal-Malkajgiri, 500043. The registration certificate lists the promoter office as Village: Hyder Nagar, Mandal: Kukatpally, District: Medchal-Malkajgiri, Pin: 500090. RERA filing Corporate record
The promoter’s Form B affidavit dated 19 May 2022 declared completion by 10/11/2024; a later Form B dated 28.11.2024 declared completion by 10 November 2025. The later date is a promoter declaration, not proof of completion. The supplied records contain no overall independently verified construction progress or occupancy certificate. Document index
10. Approvals, official records & documents
| Identifier / date | P02200004701; issued 19/07/2022; validity through 10/11/2024 |
|---|---|
| What the supplied record establishes | Form C registration certificate for SIDDHARTHS VIHAAN under section 5. |
| Identifier / date | Layout Permit 000369/LO/Plg/HMDA/2021; 10 November 2021 |
|---|---|
| What the supplied record establishes | Draft layout with housing; records layout-area figures, conditions and mortgage/security provision. |
| Identifier / date | Layout Permit 000369/LO/Plg/HMDA/2021; 03-02-2022 |
|---|---|
| What the supplied record establishes | Municipality proceedings releasing the final layout following HMDA draft-layout approval, subject to development conditions. |
| Identifier / date | Layout Permit 000369/LO/Plg/HMDA/2021; 05-05-2022 |
|---|---|
| What the supplied record establishes | Revised draft layout with housing; identifies the 12 mortgaged villa numbers and 1,605.12 sq.m mortgage area. |
| Identifier / date | Proceedings G1/686/DUN/TPS/MPL/2022; 05-05-2022 |
|---|---|
| What the supplied record establishes | Municipality proceeding records release of the HMDA-sanctioned draft layout and lists development conditions. |
| Identifier / date | No project-wide plan number established in the supplied extraction |
|---|---|
| What the supplied record establishes | Dwelling-unit plan showing ground, first and terrace floors; HMDA technical approval is stated to have been forwarded to the local body for final sanction subject to conditions. |
| Identifier / date | 19 MAY 2022 and 28.11.2024 |
|---|---|
| What the supplied record establishes | Promoter declarations include completion undertakings of 10/11/2024 and 10 November 2025, respectively. |
| Identifier / date | Not supplied |
|---|---|
| What the supplied record establishes | No OC or completion certificate is established by the documents provided for this overview. Document index |
1. Project at a glance
Project identity
Registered name: SIDDHARTHS VIHAAN
Project type: TG-RERA classifies it as residential; the filed approval records describe a villa/housing layout.
Phase / registered portion: Phase not separately identified in the supplied record; registration is for the project.
TG-RERA registration: P02200004701
Registration validity: 19/07/2022 to 10/11/2024; certificate states two years and says validity may be extended by the Authority. The supplied certificate records no extension. This is registration validity, not the project-completion deadline.
Registered promoter: SIDDHARTH DEVELOPERS; entity type recorded as partnership.
RERA status: Project record labels the status “New Project.” The registration certificate confirms registration under section 5; the supplied evidence does not establish a current registration extension.
Land and geographic identity
Locality / revenue village: Gagillapur; the approval documents also render the village as “Gagilapur.”
Mandal: Dundigal Gandimaisamma; one approval renders it “Dundigal-Gandimaisamma.”
District: Medchal-Malkajgiri.
PIN: 500043.
All survey numbers and subdivisions in the project identity record: 230/P, 229/AA/E, 229/AA/EE, 231/RU, 229/AA/U, 230/KA/AA/A/A/A/A, 230/KA/A/A/A/E, 230/KA/AA/A/A/A/EE, 230/KA/A/A/A/EE, 230/KA/AA/A/A/A/U, 230/KA/A/A/A/U, 230/KA/A/AA, 230/KA/AA/A/A/A/AA, 230/KA/A/A/A/AA, 230/KA/AA/A/AA, 230/KA/A/A/AA, 230/KA/AA/A/A/A/A, 230/KA/A/A/A/A, 229/A/AA, 229/A/E, 229/A/EE, 229/A/U, 229/A/RU, 229/AA/AA, 230/AA, 232/AA/A, 232/AA, 230, 230/AA/2, 230/E/1, 230/E/2, 230/E/3, 230/E/4, 230/AA/1, 230/KA/AA/E, 230/KA/AA/E, 230/KA/AA/EE, 229/A.
Registered site extent: 53,954.50 sq.m total and net area in the RERA land details.
Boundaries: East: neighbours’ land; west: 40 feet wide road; north: neighbours’ land; south: neighbours’ land.
Development identity
Principal planning authority / approval: HMDA; Layout Permit No. 000369/LO/Plg/HMDA/2021, dated 10 November 2021 in the initial draft-layout letter.
Subsequent approval record: HMDA revised draft-layout approval dated 05-05-2022; Dundigal Municipality final-layout release dated 03-02-2022; a separate municipality proceeding records release of the draft layout on 05-05-2022.
Approved built-up area: 41,665.84 sq.m is recorded as approved built-up area in the RERA land fields.
Buildings / units: The RERA record gives 233 approved and proposed units. The filed unit schedule identifies 233 villas (232 “DUPLEX VILLA” and 1 “VILLA”); the supplied materials do not establish a separate tower count or sanctioned floor configuration for all homes.
Layout-area figures in initial HMDA draft letter: The letter records total site area 34,280.35 sq.m, master-plan road affected area 994.54 sq.m, and net site area 33,285.81 sq.m.
Sanctioned floor / parking configuration: Not disclosed in the supplied project-level records. A building-plan sheet shows ground, first and terrace floors for a dwelling-unit plan, but is not enough to establish the configuration of all project villas.
Offering and status
RERA-filed configurations: 232 “DUPLEX VILLA” units and 1 “VILLA” unit.
RERA-filed saleable area: Duplex villa: 135.63 sq.m; villa: 133.86 sq.m.
Booked / available: Duplex villas: 52 booked, 180 available; villa: 0 booked, 1 available. The portal figures have no stated as-of date and are indicative.
Completion dates stated by promoter: Form B dated 19 May 2022 undertakes completion by 10/11/2024; a later Form B dated 28.11.2024 undertakes completion by 10th day of November 2025. These are promoter declarations.
Construction stage: The supplied RERA amenity schedule records percentages for certain infrastructure items, but no overall construction-completion percentage or independently verified site progress is supplied.
OC / completion certificate: No occupancy certificate or completion certificate is included in the supplied project evidence. The scope/status by villa or phase is therefore not established here.
2. The project story
SIDDHARTHS VIHAAN is a residential villa development registered with TG-RERA in Gagillapur village, Dundigal Gandimaisamma Mandal, Medchal-Malkajgiri district. Its filed unit schedule is predominantly duplex villas: 232 duplex villas and one villa, with 233 total units in the RERA record.
The project land record covers 53,954.50 sq.m across the survey numbers and subdivisions listed above. The HMDA draft-layout letter separately describes a net layout area of 33,285.81 sq.m and sets out layout infrastructure and development conditions. These figures are presented as stated in their respective filed records; the supplied evidence does not establish the final parcel-by-parcel reconciliation.
The registration certificate ran from 19 July 2022 to 10 November 2024, while promoter Form B declarations state completion deadlines of 10 November 2024 and, later, 10 November 2025. No current completion certificate, occupancy certificate, or independently verified construction-stage assessment is supplied.
3. Master plan, architecture & building design
- The filed layout approval is for a housing/villa layout under HMDA Layout Permit No. 000369/LO/Plg/HMDA/2021. The initial draft-layout letter records 33,285.81 sq.m net site area, including 18,809.55 sq.m plotted area, 10,195.94 sq.m layout road area, 3,795.81 sq.m park area, 484.31 sq.m amenities area and 0 open-space area in its listed land-use breakdown.
- The RERA land record gives a larger total/net area of 53,954.50 sq.m and approved built-up area of 41,665.84 sq.m. The layout drawing’s software-read area statement separately records 31,604.75 sq.m plotted area and 16,119.70 sq.m roads; the drawing extraction cautions that its plot list is incomplete and should be checked against the original drawing.
- A building-plan sheet shows ground, first and terrace floor plans for a dwelling-unit design, with a stated site area of 123.74 sq.m / 148.00 sq. yards. It records HMDA technical approval forwarded to the local body for final sanction subject to conditions; the supplied material does not establish that this sheet represents every villa or the project’s full building arrangement.
- The evidence does not establish a project-wide floor-by-floor schedule, villa heights, parking levels, villa footprints, lifts, stairs, or detailed internal circulation. The final-layout proceedings require roads, drainage, utilities, parks and amenities to be developed, but do not establish their present completion.
4. Homes, configurations & floor plans
| Configuration | Units | Booked | Available | RERA saleable area | Measured carpet area | Loading (if supplied) |
|---|---|---|---|---|---|---|
| Duplex villa (filed as “DUPLEX VILLA”) | 232 | 52 | 180 | 135.63 sq.m | Not available from the supplied drawing measurements | Not supplied |
| Villa (filed as “VILLA”) | 1 | 0 | 1 | 133.86 sq.m | Not available from the supplied drawing measurements | Not supplied |
- The saleable areas above are the RERA-filed figures. Carpet-area measurements from drawings would be software measurements rather than RERA disclosures; in this evidence set, 49 drawings are listed, 48 are pending scan review, one is identified as having no flats, and none has a completed measurement.
- The portal’s booked and available counts are indicative because no as-of date is supplied. Room layouts, room dimensions, orientation, balconies and utility areas are not established in the available measured drawing data.
5. Parking & vehicle circulation
- The supplied evidence does not establish project-wide sanctioned parking counts, visitor or accessible parking, parking levels, ramps, EV charging, or unit-specific parking allocations.
- The revised HMDA draft-layout approval identifies 12 villa numbers—115, 116, 118, 119, 120, 130, 131, 139, 140, 145, 146 and 147—covering 1,605.12 sq.m as mortgaged in favour of the Metropolitan Commissioner, HMDA. This is an authority mortgage/security record, not evidence of buyer parking allocation.
6. Amenities, recreation & open spaces
| Facility | Description / size | Evidence source | Declared progress / verified status |
|---|---|---|---|
| Internal roads and footpaths | Project infrastructure | RERA amenity schedule; layout approval | RERA schedule: 20%; not independently verified. |
| Water supply | Internal water supply; approval also specifies an overhead tank and assured water-supply source | RERA amenity schedule; HMDA/local-body approval | RERA schedule: 15%; not independently verified. |
| Sewerage and sewage treatment | Sewerage chambers/lines, septic tank and STP are listed | RERA amenity schedule; HMDA/local-body approval | RERA schedule: 25%; not independently verified. |
| Storm-water drains | Drainage infrastructure | RERA amenity schedule; layout approval | RERA schedule: 25%; not independently verified. |
| Park / green strip / tot lot | Park/green-space provision; the initial draft approval records 3,795.81 sq.m for park | RERA amenity schedule; layout approval | RERA schedule: 0%; not independently verified. |
| Community buildings / amenities building | Community buildings and amenities building are listed | RERA amenity schedule; layout approval | RERA schedule: 20% for each; not independently verified. |
| Street lighting | Street-lighting provision | RERA amenity schedule; layout approval | RERA schedule: 0%; not independently verified. |
| Avenue plantation | Required in the approval conditions | HMDA/local-body approval | Completion status not established. |
| Rainwater harvesting pits | Listed in the layout approval | HMDA/local-body approval; RERA amenity schedule | RERA schedule: 0%; not independently verified. |
The RERA amenity schedule also lists solid-waste management, energy management, fire protection and fire-safety requirements, and electrical meter room/substation/receiving station at 0%. The supplied records do not provide facility sizes or independently verified completion for these items.
7. Utilities, building services & safety
- The layout approval specifies internal water-supply pipelines, an overhead tank and an assured water-supply source; a common septic tank/STP and underground drainage; storm-water drains; electrical supply lines, a transformer and street lighting; and underground ducting for utilities. It also lists rainwater-harvesting pits. These are approval requirements or provisions in the filed layout records, not evidence that the systems are complete or operational.
- The RERA amenity schedule records progress of 15% for water supply, 25% for sewerage and 25% for storm-water drains; it lists energy management, fire protection and electrical meter room/substation/receiving station at 0%. These are filed progress figures, not independent site verification.
- The municipality proceedings require compliance with fire-service norms and specify provision of an STP and septic tank to standard specification. Detailed capacity, fire-system design, backup power, lifts, CCTV, waste-processing arrangements, accessible routes and current statutory clearance evidence are not established in the supplied overview materials.
8. Location, access & connectivity
- The registered project location is Gagillapur, Dundigal Gandimaisamma Mandal, Medchal-Malkajgiri, Telangana 500043. The project record lists neighbours’ land on the east, north and south boundaries and a 40 Feet Wide Road on the west.
- The location data supplied identifies the Financial District (Nanakramguda), 1.2 km away. This is a recorded distance; no travel time or route information is supplied.
9. Developer & development status
The registered promoter is SIDDHARTH DEVELOPERS, recorded as a partnership, with GSTIN 36ADTFS1377C1ZS. The project’s promoter address in the RERA fields is Flat No 101, Ram Naresh Colony, Gagillapur, Gagillapur, Dundigal Gandimaisamma, Medchal-Malkajgiri, 500043. The registration certificate lists the promoter office as Village: Hyder Nagar, Mandal: Kukatpally, District: Medchal-Malkajgiri, Pin: 500090.
The promoter’s Form B affidavit dated 19 May 2022 declared completion by 10/11/2024; a later Form B dated 28.11.2024 declared completion by 10 November 2025. The later date is a promoter declaration, not proof of completion. The supplied records contain no overall independently verified construction progress or occupancy certificate.
10. Approvals, official records & documents
| Identifier / date | P02200004701; issued 19/07/2022; validity through 10/11/2024 |
|---|---|
| What the supplied record establishes | Form C registration certificate for SIDDHARTHS VIHAAN under section 5. |
| Identifier / date | Layout Permit 000369/LO/Plg/HMDA/2021; 10 November 2021 |
|---|---|
| What the supplied record establishes | Draft layout with housing; records layout-area figures, conditions and mortgage/security provision. |
| Identifier / date | Layout Permit 000369/LO/Plg/HMDA/2021; 03-02-2022 |
|---|---|
| What the supplied record establishes | Municipality proceedings releasing the final layout following HMDA draft-layout approval, subject to development conditions. |
| Identifier / date | Layout Permit 000369/LO/Plg/HMDA/2021; 05-05-2022 |
|---|---|
| What the supplied record establishes | Revised draft layout with housing; identifies the 12 mortgaged villa numbers and 1,605.12 sq.m mortgage area. |
| Identifier / date | Proceedings G1/686/DUN/TPS/MPL/2022; 05-05-2022 |
|---|---|
| What the supplied record establishes | Municipality proceeding records release of the HMDA-sanctioned draft layout and lists development conditions. |
| Identifier / date | No project-wide plan number established in the supplied extraction |
|---|---|
| What the supplied record establishes | Dwelling-unit plan showing ground, first and terrace floors; HMDA technical approval is stated to have been forwarded to the local body for final sanction subject to conditions. |
| Identifier / date | 19 MAY 2022 and 28.11.2024 |
|---|---|
| What the supplied record establishes | Promoter declarations include completion undertakings of 10/11/2024 and 10 November 2025, respectively. |
| Identifier / date | Not supplied |
|---|---|
| What the supplied record establishes | No OC or completion certificate is established by the documents provided for this overview. |
Frequently asked questions
Is SIDDHARTHS VIHAAN registered with Telangana RERA?
Yes. SIDDHARTHS VIHAAN is registered with the Telangana Real Estate Regulatory Authority as P02200004701; the registration status is New Project.
Who is the developer of SIDDHARTHS VIHAAN?
The promoter named in the RERA registration is SIDDHARTH DEVELOPERS.
Where is SIDDHARTHS VIHAAN located?
SIDDHARTHS VIHAAN is in Gagillapur, Dundigal Gandimaisamma, Medchal-Malkajgiri, Telangana (500043).
When will SIDDHARTHS VIHAAN be completed?
The promoter's proposed date of completion filed with RERA is 10/11/2025. This is the promoter's declaration, not a guarantee.
More projects in Gagilapur