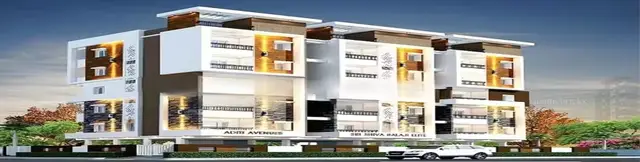
Signature Fortius
Signature Avenues LLP · Sangareddy · RERA P01100001858
SIGNATURE FORTIUS is a residential apartment project in Chitkul Village, PATANCHERU Mandal, Sangareddy District. It is being developed by the registered promoter, Signature Avenues LLP, on a site of 19,214.63 sq. m, with six residential towers and one club house; the towers are each 1 Stilt + 5, and the club house is 1 Ground + 2. The project has 340 DOUBLE BEDROOM units, with a RERA-filed saleable area of 104.41 sq. m per unit. Its TG-RERA registration number is P01100001858, and its proposed completion date is 20/12/2025.
More from Signature Avenues LLP · 2 projects →
01What we found
Read from TG-RERA filings, approvals, land and registration records and court records. A court case is counted only when the court record states this project's survey number with its village, or names the project.
02Check before you pay
11 items to check before you pay, 3 high - from the title chain, court records and approvals, each with what to ask the builder or your advocate. An item may not be a problem with the project: records can be incomplete.
1. Project at a glance
Project identity
| Item | Project record |
|---|---|
| Registered project name | SIGNATURE FORTIUS RERA record |
| Project type | Residential apartment project RERA record RERA filing |
| Phase / registered portion | Not separately identified in the supplied record; phase scope is unverified RERA record |
| TG-RERA registration number | P01100001858 RERA record |
| Registration validity | Certificate states validity from 21/03/2020 to 20/12/2025; no extension is recorded in the supplied certificate |
| Registered promoter | Signature Avenues LLP RERA record Corporate record |
| Registration status | TG-RERA registration certificate is on file. The certificate’s stated validity ended on 20/12/2025; current registration status is not established by the supplied certificate |
Land and geographic identity
| Item | Project record |
|---|---|
| Locality / revenue village | Chitkul Village; the registration certificate also records locality as PATANCHERU RERA record RERA filing |
| Mandal / district / PIN | PATANCHERU Mandal / Sangareddy District / 502307 RERA record RERA filing |
| Project survey numbers and subdivisions | 446/EE, 446/U, 447/EE & 447/U RERA record Land records |
| Registered site extent | 19,214.63 Sq. Mt. in the HMDA technical approval |
| Total / net land area | 19,214.63 sq. m total area and 19,214.63 sq. m net area in the RERA land record; affected area recorded as 0 Land records |
| Boundaries | North: SAI SANTOSHI TOWNSHIP; South: ROAD; East: SAI SANTOSHI TOWNSHIP; West: RITHIKA JAIN - ROAD - GOVT LAND Land records |
Development identity
| Item | Project record |
|---|---|
| Sanctioning authority | Hyderabad Metropolitan Development Authority (HMDA); technical approval directs the applicant to approach Chitkul Grampanchayath Executive Authority for sanction and release Approvals record |
| Principal approval | 016049/SKP/R1/U6/HMDA/05102018, approved 20/12/2019 Approvals record |
| Approved built-up area | 36,674.65 as stated in the approval’s total; the RERA record separately lists 36,674.66 sq. m RERA filing |
| Buildings recorded in technical approval | Six residential towers (Towers 1–6) and one club house |
| Sanctioned floor configuration | Each of Towers 1–6: 1 Stilt + 5; club house: 1 Ground + 2 |
| Building heights in approval | Residential towers: 14.75; club house: 9.6; units are not stated in the extracted approval |
| Parking levels / approved parking count | Stilt levels are shown for the residential towers, and the approval states that the silts/cellar are to be used exclusively for vehicle parking. No parking-space count or separate parking-level schedule is available in the supplied extracts |
| Unit count | RERA filing records 340 residential units across 7 building units; the technical approval identifies six residential towers and one club house Land records RERA unit table |
Offering and status
| Item | Project record |
|---|---|
| RERA-filed configuration | DOUBLE BEDROOM; normalized as 2BHK RERA unit table RERA unit details |
| RERA-filed saleable area | 104.41 sq. m per unit RERA unit table RERA unit details |
| Booking / availability | 86 booked; 254 available, as last read from the TG-RERA portal; the record gives no as-of date, so these counts are indicative RERA unit table |
| Construction stage | No independently verified site-progress record is supplied. The RERA amenities/infrastructure schedule records selected items as in progress; see sections 6–7 RERA amenities |
| Completion dates | RERA project information records 31/12/2023 as the completion date at registration and 20/12/2025 as the proposed completion date RERA filing |
| Occupancy / completion certificate | No occupancy or completion certificate is present in the supplied documents; certificate status is not established Document index |
2. The project story
SIGNATURE FORTIUS is registered with TG-RERA as a residential apartment project in Chitkul Village, Patancheru Mandal, Sangareddy District, on the project’s recorded survey numbers 446/EE, 446/U, 447/EE & 447/U. The RERA land record gives a site extent of 19,214.63 sq. m. RERA record Land records
The RERA filing lists 340 DOUBLE BEDROOM units across seven building units. HMDA’s technical approval describes six residential towers, each 1 Stilt + 5, and a club house with 1 Ground + 2 floors. The supplied extracts do not establish a completed or occupancy-certified tower or phase. RERA unit table
TG-RERA records 86 booked and 254 available units, but provides no as-of date for those portal counts. The project’s certificate states registration validity through 20/12/2025; the separate completion dates recorded in the RERA information are 31/12/2023 at registration and 20/12/2025 as proposed completion. These are registration and completion fields, not evidence of current site progress or occupancy certification. RERA unit table RERA filing
3. Master plan, architecture & building design
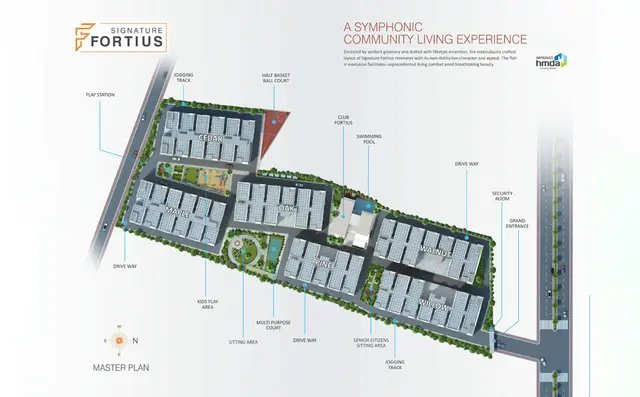
The technical approval records six residential towers and a club house, with the residential towers shown as 1 Stilt + 5 and the club house as 1 Ground + 2. It records total built-up area of 36,674.65, while the RERA fields list approved built-up area as 36,674.66 sq. m. The approval extract also lists Total Proposed Built-up Area 46409.42, separately from its total built-up area. The supplied evidence does not explain the area-category basis for that figure, so the two figures should not be treated as interchangeable. The RERA land record gives total and net area as 19,214.63 sq. m. Land records RERA filing
The technical approval records the following building-level built-up areas and heights:
| Approved building | Floor configuration | Built-up area | Height |
|---|---|---|---|
| PROP (TOWER 1) | 1 Stilt + 5 | 6198.45 | 14.75 |
| PROP (TOWER 2) | 1 Stilt + 5 | 6241.3 | 14.75 |
| PORP (TOWER 3) | 1 Stilt + 5 | 4677.1 | 14.75 |
| PROP (TOWER 4) | 1 Stilt + 5 | 5678.35 | 14.75 |
| POPR (TOWER 5) | 1 Stilt + 5 | 6343.9 | 14.75 |
| PORP (TOWER 6) | 1 Stilt + 5 | 6358.65 | 14.75 |
| PROP (CLUB HOUSE) | 1 Ground + 2 | 1176.9 | 9.6 |
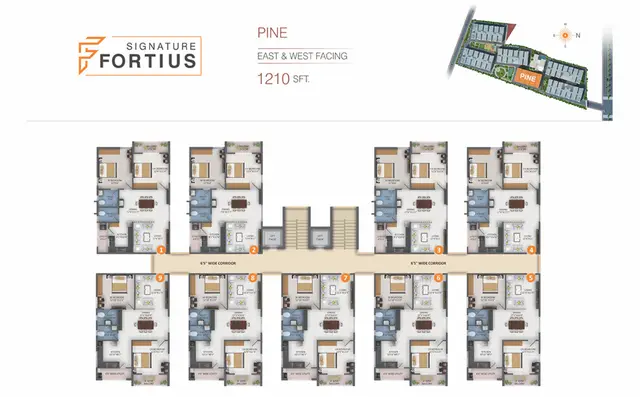
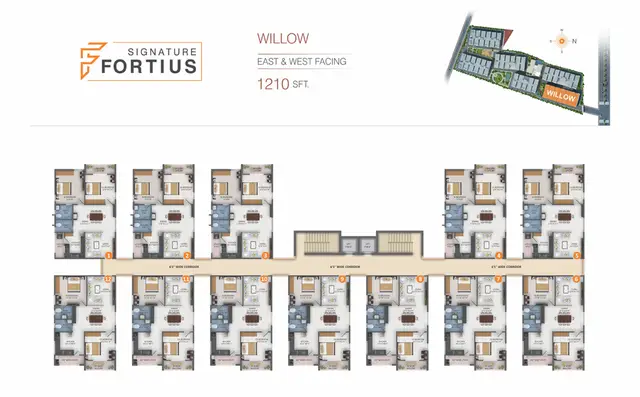
The supplied drawing-derived data contains four drawings, but none has been measured and all four are marked as having no flats; therefore it does not support a description of typical floor layouts, footprints, circulation, landscaping, or apartment placement. Floor plans
4. Homes, configurations & floor plans
| Configuration | Units | Booked | Available | RERA saleable area | Measured carpet area | Loading (if supplied) |
|---|---|---|---|---|---|---|
| 2BHK (filed as DOUBLE BEDROOM) | 340 | 86 | 254 | 104.41 sq. m | Not measured from drawings | Not supplied |
RERA unit table RERA unit details Floor plans
The 104.41 sq. m figure is the RERA-filed saleable area. No carpet-area measurement is available: the supplied floor-plan record says four drawings were reviewed, none measured, and none contained flats. Accordingly, no room sizes, apartment dimensions, balcony or utility areas, or drawing-based carpet area can be reported. RERA unit table RERA unit details Floor plans
5. Parking & vehicle circulation
The HMDA technical approval says the stilt/cellar area is to be used exclusively for vehicle parking and without partition walls or rolling shutters. It also states that no parking or construction is to be made in setback areas. The supplied evidence does not give a sanctioned parking-space count, distinguish resident from visitor or accessible spaces, describe ramps or vehicle entry/exit arrangements, or document parking allocation to individual units.
A parking bay shown or described as part of a plan does not, on the supplied evidence, establish exclusive ownership or allocation to a particular apartment.
6. Amenities, recreation & open spaces
The RERA schedule identifies the following facilities and records progress percentages for some items. These are schedule entries, not independent confirmation that a facility has been completed or is operational. RERA amenities
| Facility | Description / size | Evidence source | Declared progress / verified status |
|---|---|---|---|
| Community buildings | Size not supplied | RERA amenities schedule; club house also appears in HMDA technical approval RERA amenities | RERA schedule: 15%; not independently verified complete |
| Green strip / tot lot / park | Size and specific components not supplied | RERA amenities schedule RERA amenities | 0% recorded; not independently verified |
| Aggregate recreational open space | Area not supplied | RERA amenities schedule RERA amenities | 0% recorded; not independently verified |
The supplied RERA schedule does not provide project-specific evidence for the additional recreational facilities listed on the promoter’s website or in third-party material; those are not treated here as confirmed project amenities.
7. Utilities, building services & safety
| Evidence in the project record | Listed in the RERA amenities schedule; source and storage capacity are not specified RERA amenities |
|---|---|
| Declared progress / status | 30% recorded |
| Evidence in the project record | Schedule lists sewerage (chamber, lines, septic tank, STP) RERA amenities |
|---|---|
| Declared progress / status | 45% recorded |
| Evidence in the project record | Listed separately in the RERA schedule RERA amenities |
|---|---|
| Declared progress / status | 0% recorded |
| Evidence in the project record | Listed in the RERA schedule RERA amenities |
|---|---|
| Declared progress / status | 0% recorded |
| Evidence in the project record | Listed in the RERA schedule; HMDA approval requires rainwater-harvesting structures RERA amenities |
|---|---|
| Declared progress / status | 30% recorded |
| Evidence in the project record | Listed in the RERA schedule; HMDA approval also requires provision for a transformer RERA amenities |
|---|---|
| Declared progress / status | 0% recorded; no capacity stated |
| Evidence in the project record | Listed in the RERA schedule; HMDA approval requires a garbage house RERA amenities |
|---|---|
| Declared progress / status | 0% recorded |
| Evidence in the project record | Listed in the RERA schedule; HMDA approval requires compliance with Fire Service department norms RERA amenities |
|---|---|
| Declared progress / status | No progress percentage is recorded; completion or statutory compliance is not established |
| Evidence in the project record | Listed in the RERA schedule RERA amenities |
|---|---|
| Declared progress / status | 0% recorded |
The approval additionally identifies a septic tank, transformer, garbage house, and rainwater-harvesting structures among the proposed services. The supplied evidence does not state capacities, commissioning status, lift provision or capacity, backup-power arrangements, security/CCTV systems, accessibility features, or fire-clearance documentation. RERA amenities
8. Location, access & connectivity
The registered project location is Chitkul Village, Patancheru Mandal, Sangareddy District, Telangana, PIN 502307. The project’s recorded boundaries are SAI SANTOSHI TOWNSHIP to the north and east, ROAD to the south, and RITHIKA JAIN - ROAD - GOVT LAND to the west. RERA record Land records
The supplied location record gives the Financial District (Nanakramguda) at 1.2 km as a connectivity anchor. No approach-road description, public-transport information, or verified travel-time data is supplied. Location record
9. Developer & development status
The registered promoter is Signature Avenues LLP, an LLP. The RERA record identifies VAKA VENKATRAMI REDDY as Authorized Signatory and ANURADHA VANGA as Partner. The registration certificate gives the promoter office as Village: KOLLUR, Mandal: RC PURAM, District: Sangareddy, Pin: 502300. Corporate record Parties record
The RERA record identifies R ASHOK as a landowner associated with the project. HMDA’s technical approval names R.ASHOK as applicant and owner for the approved land. Parties record Land records
The promoter’s Form B is filed in the name of Signature Avenues LLP and contains declarations about title, encumbrances, project funds, audits and pending approvals. The extracted text does not include a completed project registration number, completion period, declaration date or place. These are promoter declarations in the filed document, not independent verification of the declared matters.
The supplied evidence does not provide independently verified construction progress. The project completion dates and indicative booking counts are reported in sections 1–2.
10. Approvals, official records & documents
| Record | Details in supplied evidence |
|---|---|
| TG-RERA registration certificate | Form C records SIGNATURE FORTIUS, registration P01100001858, granted under section 5; certificate states validity from 21/03/2020 to 20/12/2025 |
| Principal technical approval | HMDA technical approval 016049/SKP/R1/U6/HMDA/05102018, dated 20/12/2019, for the stated survey numbers and building blocks |
| Building approval / sanction scope | Extract lists Towers 1–6 and a club house, floor configurations, building-level built-up areas and heights; it directs the applicant to Chitkul Grampanchayath Executive Authority for sanction and release |
| Commencement / occupancy documentation | The document is filed under a commencement-certificate category, but its extracted substance is an HMDA technical approval letter. The letter states that an occupancy certificate is compulsory before occupation; no issued occupancy certificate is supplied |
| RERA Form B declaration | Filed declaration naming Signature Avenues LLP; extraction records the declarations and notes that several completion and identification fields are blank |
| Title-related project documents | The supplied record includes legal title reports and deed-related documents; their substantive title analysis is addressed in the Land & Title section Document index |
| Other project-specific official records | No project-specific approvals beyond the records listed above are established by the supplied Overview materials. |
1. Project at a glance
Project identity
Registered project name: SIGNATURE FORTIUS
Project type: Residential apartment project
Phase / registered portion: Not separately identified in the supplied record; phase scope is unverified
TG-RERA registration number: P01100001858
Registration validity: Certificate states validity from 21/03/2020 to 20/12/2025; no extension is recorded in the supplied certificate
Registered promoter: Signature Avenues LLP
Registration status: TG-RERA registration certificate is on file. The certificate’s stated validity ended on 20/12/2025; current registration status is not established by the supplied certificate
Land and geographic identity
Locality / revenue village: Chitkul Village; the registration certificate also records locality as PATANCHERU
Mandal / district / PIN: PATANCHERU Mandal / Sangareddy District / 502307
Project survey numbers and subdivisions: 446/EE, 446/U, 447/EE & 447/U
Registered site extent: 19,214.63 Sq. Mt. in the HMDA technical approval
Total / net land area: 19,214.63 sq. m total area and 19,214.63 sq. m net area in the RERA land record; affected area recorded as 0
Boundaries: North: SAI SANTOSHI TOWNSHIP; South: ROAD; East: SAI SANTOSHI TOWNSHIP; West: RITHIKA JAIN - ROAD - GOVT LAND
Development identity
Sanctioning authority: Hyderabad Metropolitan Development Authority (HMDA); technical approval directs the applicant to approach Chitkul Grampanchayath Executive Authority for sanction and release
Principal approval: 016049/SKP/R1/U6/HMDA/05102018, approved 20/12/2019
Approved built-up area: 36,674.65 as stated in the approval’s total; the RERA record separately lists 36,674.66 sq. m
Buildings recorded in technical approval: Six residential towers (Towers 1–6) and one club house
Sanctioned floor configuration: Each of Towers 1–6: 1 Stilt + 5; club house: 1 Ground + 2
Building heights in approval: Residential towers: 14.75; club house: 9.6; units are not stated in the extracted approval
Parking levels / approved parking count: Stilt levels are shown for the residential towers, and the approval states that the silts/cellar are to be used exclusively for vehicle parking. No parking-space count or separate parking-level schedule is available in the supplied extracts
Unit count: RERA filing records 340 residential units across 7 building units; the technical approval identifies six residential towers and one club house
Offering and status
RERA-filed configuration: DOUBLE BEDROOM; normalized as 2BHK
RERA-filed saleable area: 104.41 sq. m per unit
Booking / availability: 86 booked; 254 available, as last read from the TG-RERA portal; the record gives no as-of date, so these counts are indicative
Construction stage: No independently verified site-progress record is supplied. The RERA amenities/infrastructure schedule records selected items as in progress; see sections 6–7
Completion dates: RERA project information records 31/12/2023 as the completion date at registration and 20/12/2025 as the proposed completion date
Occupancy / completion certificate: No occupancy or completion certificate is present in the supplied documents; certificate status is not established
2. The project story
SIGNATURE FORTIUS is registered with TG-RERA as a residential apartment project in Chitkul Village, Patancheru Mandal, Sangareddy District, on the project’s recorded survey numbers 446/EE, 446/U, 447/EE & 447/U. The RERA land record gives a site extent of 19,214.63 sq. m.
The RERA filing lists 340 DOUBLE BEDROOM units across seven building units. HMDA’s technical approval describes six residential towers, each 1 Stilt + 5, and a club house with 1 Ground + 2 floors. The supplied extracts do not establish a completed or occupancy-certified tower or phase.
TG-RERA records 86 booked and 254 available units, but provides no as-of date for those portal counts. The project’s certificate states registration validity through 20/12/2025; the separate completion dates recorded in the RERA information are 31/12/2023 at registration and 20/12/2025 as proposed completion. These are registration and completion fields, not evidence of current site progress or occupancy certification.
3. Master plan, architecture & building design
The technical approval records six residential towers and a club house, with the residential towers shown as 1 Stilt + 5 and the club house as 1 Ground + 2. It records total built-up area of 36,674.65, while the RERA fields list approved built-up area as 36,674.66 sq. m. The approval extract also lists Total Proposed Built-up Area 46409.42, separately from its total built-up area. The supplied evidence does not explain the area-category basis for that figure, so the two figures should not be treated as interchangeable. The RERA land record gives total and net area as 19,214.63 sq. m.
The technical approval records the following building-level built-up areas and heights:
| Approved building | Floor configuration | Built-up area | Height |
|---|---|---|---|
| PROP (TOWER 1) | 1 Stilt + 5 | 6198.45 | 14.75 |
| PROP (TOWER 2) | 1 Stilt + 5 | 6241.3 | 14.75 |
| PORP (TOWER 3) | 1 Stilt + 5 | 4677.1 | 14.75 |
| PROP (TOWER 4) | 1 Stilt + 5 | 5678.35 | 14.75 |
| POPR (TOWER 5) | 1 Stilt + 5 | 6343.9 | 14.75 |
| PORP (TOWER 6) | 1 Stilt + 5 | 6358.65 | 14.75 |
| PROP (CLUB HOUSE) | 1 Ground + 2 | 1176.9 | 9.6 |
The supplied drawing-derived data contains four drawings, but none has been measured and all four are marked as having no flats; therefore it does not support a description of typical floor layouts, footprints, circulation, landscaping, or apartment placement.
4. Homes, configurations & floor plans
| Configuration | Units | Booked | Available | RERA saleable area | Measured carpet area | Loading (if supplied) |
|---|---|---|---|---|---|---|
| 2BHK (filed as DOUBLE BEDROOM) | 340 | 86 | 254 | 104.41 sq. m | Not measured from drawings | Not supplied |
The 104.41 sq. m figure is the RERA-filed saleable area. No carpet-area measurement is available: the supplied floor-plan record says four drawings were reviewed, none measured, and none contained flats. Accordingly, no room sizes, apartment dimensions, balcony or utility areas, or drawing-based carpet area can be reported.
5. Parking & vehicle circulation
The HMDA technical approval says the stilt/cellar area is to be used exclusively for vehicle parking and without partition walls or rolling shutters. It also states that no parking or construction is to be made in setback areas. The supplied evidence does not give a sanctioned parking-space count, distinguish resident from visitor or accessible spaces, describe ramps or vehicle entry/exit arrangements, or document parking allocation to individual units.
A parking bay shown or described as part of a plan does not, on the supplied evidence, establish exclusive ownership or allocation to a particular apartment.
6. Amenities, recreation & open spaces
The RERA schedule identifies the following facilities and records progress percentages for some items. These are schedule entries, not independent confirmation that a facility has been completed or is operational.
| Facility | Description / size | Evidence source | Declared progress / verified status |
|---|---|---|---|
| Community buildings | Size not supplied | RERA amenities schedule; club house also appears in HMDA technical approval | RERA schedule: 15%; not independently verified complete |
| Green strip / tot lot / park | Size and specific components not supplied | RERA amenities schedule | 0% recorded; not independently verified |
| Aggregate recreational open space | Area not supplied | RERA amenities schedule | 0% recorded; not independently verified |
The supplied RERA schedule does not provide project-specific evidence for the additional recreational facilities listed on the promoter’s website or in third-party material; those are not treated here as confirmed project amenities.
7. Utilities, building services & safety
| Service | Evidence in the project record | Declared progress / status |
|---|---|---|
| Water supply | Listed in the RERA amenities schedule; source and storage capacity are not specified | 30% recorded |
| Sewerage | Schedule lists sewerage (chamber, lines, septic tank, STP) | 45% recorded |
| Sewage treatment and disposal | Listed separately in the RERA schedule | 0% recorded |
| Storm-water drains | Listed in the RERA schedule | 0% recorded |
| Rainwater harvesting / water conservation | Listed in the RERA schedule; HMDA approval requires rainwater-harvesting structures | 30% recorded |
| Electrical meter room / sub-station / receiving station | Listed in the RERA schedule; HMDA approval also requires provision for a transformer | 0% recorded; no capacity stated |
| Solid-waste management and disposal | Listed in the RERA schedule; HMDA approval requires a garbage house | 0% recorded |
| Fire protection and fire safety | Listed in the RERA schedule; HMDA approval requires compliance with Fire Service department norms | No progress percentage is recorded; completion or statutory compliance is not established |
| Energy management | Listed in the RERA schedule | 0% recorded |
The approval additionally identifies a septic tank, transformer, garbage house, and rainwater-harvesting structures among the proposed services. The supplied evidence does not state capacities, commissioning status, lift provision or capacity, backup-power arrangements, security/CCTV systems, accessibility features, or fire-clearance documentation.
8. Location, access & connectivity
The registered project location is Chitkul Village, Patancheru Mandal, Sangareddy District, Telangana, PIN 502307. The project’s recorded boundaries are SAI SANTOSHI TOWNSHIP to the north and east, ROAD to the south, and RITHIKA JAIN - ROAD - GOVT LAND to the west.
The supplied location record gives the Financial District (Nanakramguda) at 1.2 km as a connectivity anchor. No approach-road description, public-transport information, or verified travel-time data is supplied.
9. Developer & development status
The registered promoter is Signature Avenues LLP, an LLP. The RERA record identifies VAKA VENKATRAMI REDDY as Authorized Signatory and ANURADHA VANGA as Partner. The registration certificate gives the promoter office as Village: KOLLUR, Mandal: RC PURAM, District: Sangareddy, Pin: 502300.
The RERA record identifies R ASHOK as a landowner associated with the project. HMDA’s technical approval names R.ASHOK as applicant and owner for the approved land.
The promoter’s Form B is filed in the name of Signature Avenues LLP and contains declarations about title, encumbrances, project funds, audits and pending approvals. The extracted text does not include a completed project registration number, completion period, declaration date or place. These are promoter declarations in the filed document, not independent verification of the declared matters.
The supplied evidence does not provide independently verified construction progress. The project completion dates and indicative booking counts are reported in sections 1–2.
10. Approvals, official records & documents
TG-RERA registration certificate: Form C records SIGNATURE FORTIUS, registration P01100001858, granted under section 5; certificate states validity from 21/03/2020 to 20/12/2025
Principal technical approval: HMDA technical approval 016049/SKP/R1/U6/HMDA/05102018, dated 20/12/2019, for the stated survey numbers and building blocks
Building approval / sanction scope: Extract lists Towers 1–6 and a club house, floor configurations, building-level built-up areas and heights; it directs the applicant to Chitkul Grampanchayath Executive Authority for sanction and release
Commencement / occupancy documentation: The document is filed under a commencement-certificate category, but its extracted substance is an HMDA technical approval letter. The letter states that an occupancy certificate is compulsory before occupation; no issued occupancy certificate is supplied
RERA Form B declaration: Filed declaration naming Signature Avenues LLP; extraction records the declarations and notes that several completion and identification fields are blank
Title-related project documents: The supplied record includes legal title reports and deed-related documents; their substantive title analysis is addressed in the Land & Title section
Other project-specific official records: No project-specific approvals beyond the records listed above are established by the supplied Overview materials.
Frequently asked questions
Is SIGNATURE FORTIUS registered with Telangana RERA?
Yes. SIGNATURE FORTIUS is registered with the Telangana Real Estate Regulatory Authority as P01100001858; the registration status is New Project.
Who is the developer of SIGNATURE FORTIUS?
The promoter named in the RERA registration is Signature Avenues LLP.
Where is SIGNATURE FORTIUS located?
SIGNATURE FORTIUS is in CHITKUL VILLAGE, PATANCHERU, Sangareddy, Telangana (502307).
When will SIGNATURE FORTIUS be completed?
The promoter's proposed date of completion filed with RERA is 20/12/2025. This is the promoter's declaration, not a guarantee.
More projects in Chitkul