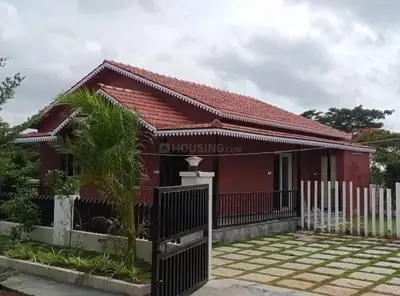
Signature Gold Infra And Developers
SIGNATURE GOLD INFRA AND DEVELOPERS · Sangareddy · RERA P01100006006
SIGNATURE GOLD INFRA AND DEVELOPERS is a plotted residential layout in ZAHEERABAD / ZAHEERABAD MUNICIPALITY, ZAHEERABAD Mandal, Sangareddy District, developed by the registered promoter SIGNATURE GOLD INFRA AND DEVELOPERS. The RERA land details record an extent of 18620 sq. m, and the tentative layout approval identifies 66 plots; buildings, floors and plot-size configurations are not disclosed in the supplied record. The project is registered under TG-RERA number P01100006006, and the promoter’s Form B dated 16 January 2023 states completion by 30/03/2026.
01What we found
Read from TG-RERA filings, approvals, land and registration records and court records. A court case is counted only when the court record states this project's survey number with its village, or names the project.
02Check before you pay
10 items to check before you pay, 4 high - from the title chain, court records and approvals, each with what to ask the builder or your advocate. An item may not be a problem with the project: records can be incomplete.
1. Project at a glance
Project identity
| Item | Project record |
|---|---|
| Registered project name | SIGNATURE GOLD INFRA AND DEVELOPERS RERA record |
| Project type | Plotted development; the filed layout approval describes a residential layout. RERA record |
| Phase / registered portion | No phase number is disclosed. TG-RERA registration and the layout approval identify the same survey schedule. Approvals record |
| TG-RERA registration | P01100006006; issued 04/04/2023, valid through 29/03/2025. The certificate records that the registration was not extended in the supplied record. |
| Registered promoter | SIGNATURE GOLD INFRA AND DEVELOPERS; partnership. RERA record RERA filing |
| RERA status in supplied record | New project; registration validity ended on 29/03/2025. Registration validity is distinct from the promoter’s completion undertaking and from any completion/occupancy certificate. RERA record |
Land and geographic identity
| Item | Project record |
|---|---|
| Locality | ZAHEERABAD / ZAHEERABAD MUNICIPALITY RERA record |
| Revenue village | ZAHEERABAD Revenue Village |
| Mandal | ZAHEERABAD RERA record |
| District | Sangareddy RERA record |
| PIN | 502220 RERA record |
| Project survey numbers and subdivisions | 246/A1/2/2, 246/A1/1/2, 246/A2/4, 251/A, 247/1C Land records |
| Registered site extent | 18620 sq. m is recorded in the RERA land details. The tentative layout approval separately states 4 Acer 21.08 Gts; 21911 Sq. Yds. Land records |
| Net / total area and boundaries | RERA land details state net area 18620.00 sqmts and total area 18620, affected area 0; all four boundaries are recorded as “ROAD AND OTHERS LAND.” RERA filing |
Development identity
| Item | Project record |
|---|---|
| Sanctioning authority | ZAHEERABAD Municipality / Municipal Corporation; the RERA record also identifies DTCP as the authority name. Approvals record |
| Principal layout approval | Tentative Layout Plan 0011/LO/3057/2022, approved 30 March 2022. Application 004449/LO/DTCP/3057/0010/2021. Approvals record |
| Approved built-up area | 9132 sqmts appears in the RERA land record under “Approved Built up Area.” This is not a plot sale-area or carpet-area figure. RERA filing |
| Plot count | 66 No's in the tentative layout approval. |
| Buildings / floors | Not disclosed in the supplied project record; the approval is for a plotted layout, not a tower schedule. |
| Parking | No project-wide parking count or parking allocation is established in the supplied records. RERA amenities |
| Plot/unit count in RERA filing | The filed layout approval identifies 66 plots; a RERA inventory count, booked count and available count are not supplied. |
Offering and status
| Item | Project record |
|---|---|
| Unit type | Plots. RERA record |
| RERA-filed plot size range / inventory | Not supplied in the available RERA unit data. The approval identifies 66 plots but does not provide a plot-size schedule in the extracted record. |
| Promoter completion undertaking | Form B dated 16 January 2023 states completion by 30/03/2026. |
| Construction / development stage | No independently verified site-progress report is supplied. The RERA amenities extract shows 0% against the listed facilities; this is a filed status field, not an independent site inspection. RERA amenities |
| Completion / occupancy certificate | No completion certificate or occupancy certificate is included in the supplied documents. Document index |
2. The project story
This is a 66-plot residential layout in ZAHEERABAD Revenue Village, ZAHEERABAD Mandal, Sangareddy District. Its physical organization is a plotted subdivision with areas allocated in the tentative layout for plots, roads, a park/open space, social infrastructure and utilities. The layout approval calls for detached single-family dwelling houses and says shops, business premises and industrial units are not permitted except at sites specifically reserved for those uses in the draft layout.
The approval allocates 12 Acer 10.26 Gts; 10922 Sq. Yds to plotted area, 1 Acer 27.88 Gts; 8214 Sq. Yds to roads, 0 Acer 16.41 Gts; 1985 Sq. Yds to open space, 0 Acer 4.7 Gts; 569 5q. Yds to social infrastructure, and 0 Acer 1.83 Gts; 222 Sq. Yds to utilities. It records 0 Acer 13.94 Gts; 1686 Sq. Yds as mortgage area. These are figures stated in the layout approval.
The approval requires the layout applicant to carry out infrastructure and amenity works, including road formation, drains, underground drainage lines and common septic tank/STP, internal water-supply pipelines and an overhead tank, an assured water source, electrical lines and street lights, a transformer, avenue planting, park development and rainwater-harvesting pits. The RERA amenities record shows 0% progress against its listed items; no independent inspection or completion evidence is supplied. RERA amenities
3. Master plan, architecture & building design
The principal design evidence is the Tentative Layout Plan approved as 0011/LO/3057/2022. It concerns a plotted layout rather than a residential tower or apartment-floor plan. The extracted approval records 66 plots and the land-use allocations set out above; no plot-by-plot dimensions or complete drawn layout measurements are available in the supplied extracts.
The approval records a layout extent of 4 Acer 21.08 Gts; 21911 Sq. Yds and identifies the following components:
| Layout component | Approval figure |
|---|---|
| Plotted area | 12 Acer 10.26 Gts; 10922 Sq. Yds (49.84%) |
| Road area | 1 Acer 27.88 Gts; 8214 Sq. Yds (37.49%) |
| Open space (Park) | 0 Acer 16.41 Gts; 1985 Sq. Yds (9.06%) |
| Social infrastructure | 0 Acer 4.7 Gts; 569 5q. Yds (2.6%) |
| Utilities | 0 Acer 1.83 Gts; 222 Sq. Yds (1.01%) |
| Mortgage area | 0 Acer 13.94 Gts; 1686 Sq. Yds (15.35 % of plotted area) |
The RERA land record separately lists 9132 sqmts as approved built-up area. No building count, floor configuration, plot-level built-up schedule, or distinction among gross, FSI-counted, saleable and carpet areas is supplied. Two drawing records are noted, but both are scans pending measurement; there are no software-measured areas or room dimensions available. RERA filing Floor plans
4. Homes, configurations & floor plans
This is a plotted project, not an apartment inventory. The available RERA filing identifies 66 plots, but supplies no plot-size schedule, booked/available inventory, or RERA saleable-area figures by plot.
Promotional/vendor material lists plot-size entries of 1044 Sq. Ft, 2422 Sq. Ft, and 1,044 - 98,296 sq ft; these are vendor claims, not RERA-filed plot measurements. Promoter website
No software-measured carpet areas, room measurements or floor-plan configurations are available: the two drawing records are scans pending measurement. Floor plans
5. Parking & vehicle circulation
The extracted approval describes a road area of 1 Acer 27.88 Gts; 8214 Sq. Yds and requires roads to be opened for access to neighbouring sites. It does not establish parking-space counts, visitor or accessible parking, vehicle-entry arrangements, or an individual plot parking allocation.
No sanctioned or RERA-filed parking schedule is available in the supplied evidence. Vendor material mentions visitor parking, but does not provide a count or a project-specific sanctioned allocation. Promoter website
6. Amenities, recreation & open spaces
The layout approval allocates open space and social-infrastructure land and requires the applicant to develop the layout facilities. The RERA amenities record marks several infrastructure items “YES” but reports 0% progress for each listed item; this is the recorded declaration, not independent verification of delivery. RERA amenities
| Description / size | 0 Acer 16.41 Gts; 1985 Sq. Yds (9.06%) |
|---|---|
| Evidence source | Tentative layout approval |
| Declared progress / verified status | Approval allocation; development/hand-over not verified |
| Description / size | 0 Acer 4.7 Gts; 569 5q. Yds (2.6%) |
|---|---|
| Evidence source | Tentative layout approval |
| Declared progress / verified status | Approval allocation; facility type and delivery not specified |
| Description / size | Layout includes road area; approval specifies road formation with black top |
|---|---|
| Evidence source | Approval and RERA amenities RERA amenities |
| Declared progress / verified status | RERA amenities: “YES,” 0%; completion not independently verified |
| Description / size | Approval specifies internal pipelines, overhead tank and an assured water source |
|---|---|
| Evidence source | Approval |
| Declared progress / verified status | RERA amenities: “YES,” 0%; completion not independently verified |
| Description / size | Approval specifies underground drainage lines and a common septic tank/STP |
|---|---|
| Evidence source | Approval and RERA amenities RERA amenities |
| Declared progress / verified status | RERA amenities: “YES,” 0%; completion not independently verified |
| Description / size | Required in the approval; also listed in the RERA amenities record |
|---|---|
| Evidence source | Approval and RERA amenities RERA amenities |
| Declared progress / verified status | RERA amenities: “YES,” 0%; completion not independently verified |
| Description / size | Approval specifies electrical supply lines, street lights and a transformer |
|---|---|
| Evidence source | Approval |
| Declared progress / verified status | RERA amenities: “YES,” 0%; completion not independently verified |
| Description / size | Required by the approval; no quantities or area beyond the park allocation supplied |
|---|---|
| Evidence source | Approval |
| Declared progress / verified status | Not independently verified |
| Description / size | Approval requires harvesting pits; RERA amenities list water conservation/rainwater harvesting |
|---|---|
| Evidence source | Approval and RERA amenities RERA amenities |
| Declared progress / verified status | RERA amenities progress: 0%; completion not independently verified |
| Description / size | Identified as a utility requirement in the approval and listed in RERA amenities |
|---|---|
| Evidence source | Approval and RERA amenities RERA amenities |
| Declared progress / verified status | RERA amenities progress: 0%; completion not independently verified |
Vendor listings also mention CCTV, security, fire safety, power backup, common garden and other facilities; these are vendor claims, not shown as delivered or independently verified in the project evidence. Promoter website
7. Utilities, building services & safety
The layout approval requires an assured water source, internal water-supply pipelines and an overhead tank; underground drainage lines and a common septic tank/STP; storm-water drains; electrical supply lines, street lights and a transformer; solid-waste management; and rainwater-harvesting pits. These are approval requirements and descriptions of planned layout infrastructure, not evidence of completed service connections or operating capacity.
The RERA amenities record lists water supply, sewerage, storm-water drains, water conservation/rainwater harvesting, energy management, fire protection, and electrical meter room/sub-station/receiving station. The recorded progress is 0% for each listed item; no technical capacities, completion certificates, operating details or independent verification are supplied. RERA amenities
No project-specific evidence establishes a power-backup system, CCTV installation, fire-system design or clearance, waste-segregation arrangements, accessibility provisions, or completed utility handover. Vendor material mentions some of these features, but does not establish their approved or delivered status. Promoter website
8. Location, access & connectivity
The registered location is ZAHEERABAD Revenue Village, ZAHEERABAD Mandal, Sangareddy District, Telangana, PIN 502220. The layout approval states that roads are to be opened for accessibility to neighbouring sites. RERA record
A location record gives coordinates 17.679403, 77.6153076 and lists the nearest sampled Outer Ring Road interchange at 70.3 km. Location record No further project-specific approach-road, public-transport or landmark distances are established in the supplied location records. Vendor material describes bus stops and railway stations as being nearby, without measured distances. Promoter website
9. Developer & development status
The registered promoter is SIGNATURE GOLD INFRA AND DEVELOPERS, identified in the RERA record as a partnership. The recorded GSTIN is 36AEMFS0717A2Z1. RERA record RERA filing The project registration certificate gives the promoter office as Village: ASIF NAGAR, Mandal: ASIF NAGAR, District: Hyderabad, Pin: 500034.
Form B is a promoter declaration by Mohammed Yaseen Ahmed, dated 16 January 2023, stating that the project would be completed by 30/03/2026 and declaring the land free from encumbrances, alongside undertakings about project funds, audits and approvals. These are promoter declarations, not independent confirmation of completion.
The TG-RERA certificate records registration validity through 29/03/2025 and is marked not extended in the supplied record. No construction-progress report verified by an independent site inspection, completion certificate or occupancy certificate is supplied. Document index
10. Approvals, official records & documents
| Details | P01100006006, issued 04/04/2023, valid through 29/03/2025; certificate records the separate-account condition. |
|---|
| Details | 0011/LO/3057/2022, dated 30 March 2022; ZAHEERABAD Municipality / Municipal Corporation; 66-plot residential layout. |
|---|
| Details | 004449/LO/DTCP/3057/0010/2021. |
|---|
| Details | Mortgage Deed 3121/2022, dated 23 March 2022; approval lists plots 12, 49, 61, 50, 60, 51, 59, 52, 58, 53, 57, 54, 56, 55, extent 0 Acer 13.94 Gts; 1686 Sq. Yds, in favour of the Municipality / Municipal Corporation. |
|---|
| Details | Mohammed Yaseen Ahmed; dated 16 January 2023; includes completion undertaking 30/03/2026 and other promoter declarations. |
|---|
| Details | No completion certificate or occupancy certificate supplied. |
|---|---|
| Evidence | Document index |
1. Project at a glance
Project identity
Registered project name: SIGNATURE GOLD INFRA AND DEVELOPERS
Project type: Plotted development; the filed layout approval describes a residential layout.
Phase / registered portion: No phase number is disclosed. TG-RERA registration and the layout approval identify the same survey schedule.
TG-RERA registration: P01100006006; issued 04/04/2023, valid through 29/03/2025. The certificate records that the registration was not extended in the supplied record.
Registered promoter: SIGNATURE GOLD INFRA AND DEVELOPERS; partnership.
RERA status in supplied record: New project; registration validity ended on 29/03/2025. Registration validity is distinct from the promoter’s completion undertaking and from any completion/occupancy certificate.
Land and geographic identity
Locality: ZAHEERABAD / ZAHEERABAD MUNICIPALITY
Revenue village: ZAHEERABAD Revenue Village
Mandal: ZAHEERABAD
District: Sangareddy
PIN: 502220
Project survey numbers and subdivisions: 246/A1/2/2, 246/A1/1/2, 246/A2/4, 251/A, 247/1C
Registered site extent: 18620 sq. m is recorded in the RERA land details. The tentative layout approval separately states 4 Acer 21.08 Gts; 21911 Sq. Yds.
Net / total area and boundaries: RERA land details state net area 18620.00 sqmts and total area 18620, affected area 0; all four boundaries are recorded as “ROAD AND OTHERS LAND.”
Development identity
Sanctioning authority: ZAHEERABAD Municipality / Municipal Corporation; the RERA record also identifies DTCP as the authority name.
Principal layout approval: Tentative Layout Plan 0011/LO/3057/2022, approved 30 March 2022. Application 004449/LO/DTCP/3057/0010/2021.
Approved built-up area: 9132 sqmts appears in the RERA land record under “Approved Built up Area.” This is not a plot sale-area or carpet-area figure.
Plot count: 66 No's in the tentative layout approval.
Buildings / floors: Not disclosed in the supplied project record; the approval is for a plotted layout, not a tower schedule.
Parking: No project-wide parking count or parking allocation is established in the supplied records.
Plot/unit count in RERA filing: The filed layout approval identifies 66 plots; a RERA inventory count, booked count and available count are not supplied.
Offering and status
Unit type: Plots.
RERA-filed plot size range / inventory: Not supplied in the available RERA unit data. The approval identifies 66 plots but does not provide a plot-size schedule in the extracted record.
Promoter completion undertaking: Form B dated 16 January 2023 states completion by 30/03/2026.
Construction / development stage: No independently verified site-progress report is supplied. The RERA amenities extract shows 0% against the listed facilities; this is a filed status field, not an independent site inspection.
Completion / occupancy certificate: No completion certificate or occupancy certificate is included in the supplied documents.
2. The project story
This is a 66-plot residential layout in ZAHEERABAD Revenue Village, ZAHEERABAD Mandal, Sangareddy District. Its physical organization is a plotted subdivision with areas allocated in the tentative layout for plots, roads, a park/open space, social infrastructure and utilities. The layout approval calls for detached single-family dwelling houses and says shops, business premises and industrial units are not permitted except at sites specifically reserved for those uses in the draft layout.
The approval allocates 12 Acer 10.26 Gts; 10922 Sq. Yds to plotted area, 1 Acer 27.88 Gts; 8214 Sq. Yds to roads, 0 Acer 16.41 Gts; 1985 Sq. Yds to open space, 0 Acer 4.7 Gts; 569 5q. Yds to social infrastructure, and 0 Acer 1.83 Gts; 222 Sq. Yds to utilities. It records 0 Acer 13.94 Gts; 1686 Sq. Yds as mortgage area. These are figures stated in the layout approval.
The approval requires the layout applicant to carry out infrastructure and amenity works, including road formation, drains, underground drainage lines and common septic tank/STP, internal water-supply pipelines and an overhead tank, an assured water source, electrical lines and street lights, a transformer, avenue planting, park development and rainwater-harvesting pits. The RERA amenities record shows 0% progress against its listed items; no independent inspection or completion evidence is supplied.
3. Master plan, architecture & building design
The principal design evidence is the Tentative Layout Plan approved as 0011/LO/3057/2022. It concerns a plotted layout rather than a residential tower or apartment-floor plan. The extracted approval records 66 plots and the land-use allocations set out above; no plot-by-plot dimensions or complete drawn layout measurements are available in the supplied extracts.
The approval records a layout extent of 4 Acer 21.08 Gts; 21911 Sq. Yds and identifies the following components:
Plotted area: 12 Acer 10.26 Gts; 10922 Sq. Yds (49.84%)
Road area: 1 Acer 27.88 Gts; 8214 Sq. Yds (37.49%)
Open space (Park): 0 Acer 16.41 Gts; 1985 Sq. Yds (9.06%)
Social infrastructure: 0 Acer 4.7 Gts; 569 5q. Yds (2.6%)
Utilities: 0 Acer 1.83 Gts; 222 Sq. Yds (1.01%)
Mortgage area: 0 Acer 13.94 Gts; 1686 Sq. Yds (15.35 % of plotted area)
The RERA land record separately lists 9132 sqmts as approved built-up area. No building count, floor configuration, plot-level built-up schedule, or distinction among gross, FSI-counted, saleable and carpet areas is supplied. Two drawing records are noted, but both are scans pending measurement; there are no software-measured areas or room dimensions available.
4. Homes, configurations & floor plans
This is a plotted project, not an apartment inventory. The available RERA filing identifies 66 plots, but supplies no plot-size schedule, booked/available inventory, or RERA saleable-area figures by plot.
Promotional/vendor material lists plot-size entries of 1044 Sq. Ft, 2422 Sq. Ft, and 1,044 - 98,296 sq ft; these are vendor claims, not RERA-filed plot measurements.
No software-measured carpet areas, room measurements or floor-plan configurations are available: the two drawing records are scans pending measurement.
5. Parking & vehicle circulation
The extracted approval describes a road area of 1 Acer 27.88 Gts; 8214 Sq. Yds and requires roads to be opened for access to neighbouring sites. It does not establish parking-space counts, visitor or accessible parking, vehicle-entry arrangements, or an individual plot parking allocation.
No sanctioned or RERA-filed parking schedule is available in the supplied evidence. Vendor material mentions visitor parking, but does not provide a count or a project-specific sanctioned allocation.
6. Amenities, recreation & open spaces
The layout approval allocates open space and social-infrastructure land and requires the applicant to develop the layout facilities. The RERA amenities record marks several infrastructure items “YES” but reports 0% progress for each listed item; this is the recorded declaration, not independent verification of delivery.
| Description / size | 0 Acer 16.41 Gts; 1985 Sq. Yds (9.06%) |
|---|---|
| Evidence source | Tentative layout approval |
| Declared progress / verified status | Approval allocation; development/hand-over not verified |
| Description / size | 0 Acer 4.7 Gts; 569 5q. Yds (2.6%) |
|---|---|
| Evidence source | Tentative layout approval |
| Declared progress / verified status | Approval allocation; facility type and delivery not specified |
| Description / size | Layout includes road area; approval specifies road formation with black top |
|---|---|
| Evidence source | Approval and RERA amenities |
| Declared progress / verified status | RERA amenities: “YES,” 0%; completion not independently verified |
| Description / size | Approval specifies internal pipelines, overhead tank and an assured water source |
|---|---|
| Evidence source | Approval |
| Declared progress / verified status | RERA amenities: “YES,” 0%; completion not independently verified |
| Description / size | Approval specifies underground drainage lines and a common septic tank/STP |
|---|---|
| Evidence source | Approval and RERA amenities |
| Declared progress / verified status | RERA amenities: “YES,” 0%; completion not independently verified |
| Description / size | Required in the approval; also listed in the RERA amenities record |
|---|---|
| Evidence source | Approval and RERA amenities |
| Declared progress / verified status | RERA amenities: “YES,” 0%; completion not independently verified |
| Description / size | Approval specifies electrical supply lines, street lights and a transformer |
|---|---|
| Evidence source | Approval |
| Declared progress / verified status | RERA amenities: “YES,” 0%; completion not independently verified |
| Description / size | Required by the approval; no quantities or area beyond the park allocation supplied |
|---|---|
| Evidence source | Approval |
| Declared progress / verified status | Not independently verified |
| Description / size | Approval requires harvesting pits; RERA amenities list water conservation/rainwater harvesting |
|---|---|
| Evidence source | Approval and RERA amenities |
| Declared progress / verified status | RERA amenities progress: 0%; completion not independently verified |
| Description / size | Identified as a utility requirement in the approval and listed in RERA amenities |
|---|---|
| Evidence source | Approval and RERA amenities |
| Declared progress / verified status | RERA amenities progress: 0%; completion not independently verified |
Vendor listings also mention CCTV, security, fire safety, power backup, common garden and other facilities; these are vendor claims, not shown as delivered or independently verified in the project evidence.
7. Utilities, building services & safety
The layout approval requires an assured water source, internal water-supply pipelines and an overhead tank; underground drainage lines and a common septic tank/STP; storm-water drains; electrical supply lines, street lights and a transformer; solid-waste management; and rainwater-harvesting pits. These are approval requirements and descriptions of planned layout infrastructure, not evidence of completed service connections or operating capacity.
The RERA amenities record lists water supply, sewerage, storm-water drains, water conservation/rainwater harvesting, energy management, fire protection, and electrical meter room/sub-station/receiving station. The recorded progress is 0% for each listed item; no technical capacities, completion certificates, operating details or independent verification are supplied.
No project-specific evidence establishes a power-backup system, CCTV installation, fire-system design or clearance, waste-segregation arrangements, accessibility provisions, or completed utility handover. Vendor material mentions some of these features, but does not establish their approved or delivered status.
8. Location, access & connectivity
The registered location is ZAHEERABAD Revenue Village, ZAHEERABAD Mandal, Sangareddy District, Telangana, PIN 502220. The layout approval states that roads are to be opened for accessibility to neighbouring sites.
A location record gives coordinates 17.679403, 77.6153076 and lists the nearest sampled Outer Ring Road interchange at 70.3 km. No further project-specific approach-road, public-transport or landmark distances are established in the supplied location records. Vendor material describes bus stops and railway stations as being nearby, without measured distances.
9. Developer & development status
The registered promoter is SIGNATURE GOLD INFRA AND DEVELOPERS, identified in the RERA record as a partnership. The recorded GSTIN is 36AEMFS0717A2Z1. The project registration certificate gives the promoter office as Village: ASIF NAGAR, Mandal: ASIF NAGAR, District: Hyderabad, Pin: 500034.
Form B is a promoter declaration by Mohammed Yaseen Ahmed, dated 16 January 2023, stating that the project would be completed by 30/03/2026 and declaring the land free from encumbrances, alongside undertakings about project funds, audits and approvals. These are promoter declarations, not independent confirmation of completion.
The TG-RERA certificate records registration validity through 29/03/2025 and is marked not extended in the supplied record. No construction-progress report verified by an independent site inspection, completion certificate or occupancy certificate is supplied.
10. Approvals, official records & documents
| Details | P01100006006, issued 04/04/2023, valid through 29/03/2025; certificate records the separate-account condition. |
|---|
| Details | 0011/LO/3057/2022, dated 30 March 2022; ZAHEERABAD Municipality / Municipal Corporation; 66-plot residential layout. |
|---|
| Details | 004449/LO/DTCP/3057/0010/2021. |
|---|
| Details | Mortgage Deed 3121/2022, dated 23 March 2022; approval lists plots 12, 49, 61, 50, 60, 51, 59, 52, 58, 53, 57, 54, 56, 55, extent 0 Acer 13.94 Gts; 1686 Sq. Yds, in favour of the Municipality / Municipal Corporation. |
|---|
| Details | Mohammed Yaseen Ahmed; dated 16 January 2023; includes completion undertaking 30/03/2026 and other promoter declarations. |
|---|
| Details | No completion certificate or occupancy certificate supplied. |
|---|
Frequently asked questions
Is SIGNATURE GOLD INFRA AND DEVELOPERS registered with Telangana RERA?
Yes. SIGNATURE GOLD INFRA AND DEVELOPERS is registered with the Telangana Real Estate Regulatory Authority as P01100006006; the registration status is New Project.
Who is the developer of SIGNATURE GOLD INFRA AND DEVELOPERS?
The promoter named in the RERA registration is SIGNATURE GOLD INFRA AND DEVELOPERS.
Where is SIGNATURE GOLD INFRA AND DEVELOPERS located?
SIGNATURE GOLD INFRA AND DEVELOPERS is in ZAHEERABAD MUNICIPALITY, ZAHEERABAD, Sangareddy, Telangana (502220).
When will SIGNATURE GOLD INFRA AND DEVELOPERS be completed?
The promoter's proposed date of completion filed with RERA is 29/03/2025. This is the promoter's declaration, not a guarantee.
More projects in Zaheerabad