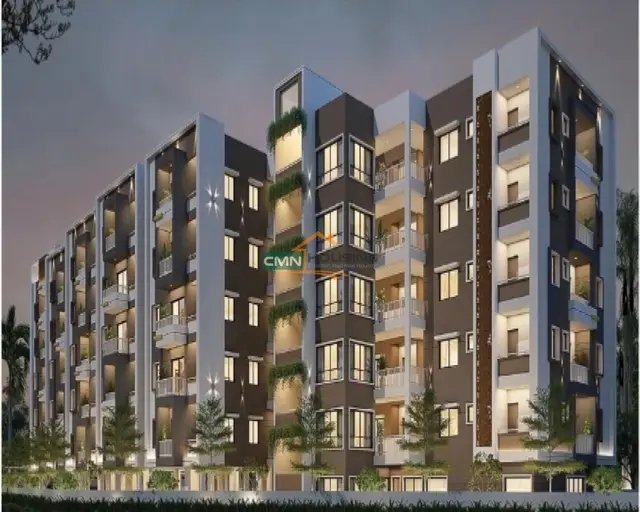
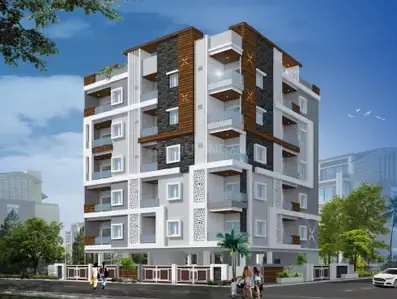
Skyline Towers
SKYLINE INFRA · Karimnagar · RERA P02700006276
SKYLINE TOWERS is a residential apartment project in Rampur, Karimnagar district; the mandal is not disclosed. The registered promoter is SKYLINE INFRA, a partnership. The project has a registered site extent of 519.86 sq. m and one residential building with 1 Stilt + 5 upper floors, comprising 10 apartments: five 2BHK and five 3BHK. It is registered under TG-RERA number P02700006276, with a promoter-declared completion date of 13/02/2025.
01What we found
Read from TG-RERA filings, approvals, land and registration records and court records. A court case is counted only when the court record states this project's survey number with its village, or names the project.
02Check before you pay
7 items to check before you pay, 4 high - from the title chain, court records and approvals, each with what to ask the builder or your advocate. An item may not be a problem with the project: records can be incomplete.
1. Project at a glance
Project identity
| Item | TG-RERA record |
|---|---|
| Registered project name | SKYLINE TOWERS RERA record |
| Project type | Residential apartment project RERA record |
| Phase / registered portion | No phase name is disclosed; registration and sanction refer to the project on Survey Nos. 343 and 344 RERA record |
| TG-RERA registration | P02700006276 |
| Registration validity | 07/07/2023–13/02/2025, as stated in the Form ‘C’ certificate; the supplied record does not show an extension |
| Registered promoter | SKYLINE INFRA; partnership RERA record RERA filing |
| RERA status | The supplied registration certificate records a grant under section 5. Its stated validity ended on 13/02/2025; a current registration-status record is not supplied |
Land and geographic identity
| Item | RERA-filed / approval record |
|---|---|
| Locality | Rampur RERA record |
| Revenue village | Rampur is the village stated in the project record; the building-permit extraction separately gives “KARIMNAGAR” as village. No reconciliation is supplied here RERA record RERA filing |
| Mandal | Not disclosed Land records |
| District / PIN | Karimnagar / 505001 RERA record |
| Project survey numbers | 343 and 344 RERA record |
| Plot identifiers | Plot No. 20(PART) AND 20/A (PART) RERA filing |
| Registered site extent | 519.86 sq. m; the project record reports total area and net area as 519.86 sq. m RERA filing |
| Boundaries | East: ROAD WIDTH - 30; West: LAND OF RAMAKRISHNA; North: OTHERS LAND; South: OTHERS LAND RERA filing |
Development identity
| Item | Sanction / project record |
|---|---|
| Sanctioning authority | Karimnagar Municipal Corporation Approvals record |
| Principal building approval | No. 0001/BP/3011/2023, dated 14 February, 2023; file no. 000178/BP/DTCP/3011/0001/2023 Approvals record |
| Approved built-up area | 1,461.05 sq. m in the project record RERA filing |
| Sanctioned building configuration | One residential building, 1 Stilt + 5 upper floors; sanctioned height 14.99 m |
| Building / unit count | The project record states 1 building and 1 proposed building unit; the unit inventory lists 10 apartments RERA filing RERA unit table |
| Sanctioned area breakdown available in the permit extract | Residential upper floors: 1,223.75 sq. m; stilt: 223.63 sq. m; fifth floor: 130.14 sq. m |
| Parking levels / provision | Stilt is sanctioned; the permit says the approved stilt and cellar, if any, are to be used exclusively for parking. The supplied extract does not establish a cellar or provide a parking-space count |
Offering and status
| Item | Record |
|---|---|
| RERA-filed configurations | 2BHK: 5 units; 3BHK: 5 units RERA unit table |
| RERA-filed saleable area | 2BHK: 82.81 sq. m; 3BHK: 104.72 sq. m RERA unit table |
| Booked / available | Portal-derived inventory reports 0 booked and 5 available for each configuration (10 available total); no inventory “as of” date is supplied, so these counts are indicative RERA unit table |
| Promoter-declared completion date | 13/02/2025 in the Form-B declaration |
| Building-permit construction period | The permit extract says construction should commence before 14 August, 2023 and be completed before 14 February, 2026 |
| Construction stage | No independently verified or dated construction-progress evidence is supplied. The RERA amenity record shows 0% for its listed infrastructure items RERA amenities |
| Occupancy / completion certificate | No OC or completion certificate is supplied; the permit states that an OC is required before occupation |
2. The project story
SKYLINE TOWERS is registered as a residential apartment project in Rampur, Karimnagar, on the portions identified as Plot No. 20(PART) and 20/A (PART) in Survey Nos. 343 and 344. The registered site extent is 519.86 sq. m. RERA record RERA filing
The building permit identifies one residential building named “SKYLINE (INFRA)” and sanctions a stilt plus five upper floors. The RERA inventory records ten apartments: five 2BHK and five 3BHK. The supplied evidence does not establish how many floors or apartments have been completed, nor does it establish that any portion has received an occupancy or completion certificate. RERA unit table RERA amenities
The promoter’s Form-B declaration undertook completion by 13/02/2025. The permit extract separately specifies a construction completion date before 14 February, 2026. These are the stated completion dates in their respective records; no evidence supplied here confirms completion.
3. Master plan, architecture & building design
The building permit is for a residential building on Survey Nos. 343 and 344, with a sanctioned configuration of 1 Stilt + 5 upper floors and a stated height of 14.99 m. It records 1,223.75 sq. m of residential upper-floor area and 223.63 sq. m for the stilt; the permit extract also lists 130.14 sq. m for the fifth floor. The project record separately states approved built-up area of 1,461.05 sq. m. These figures are presented as recorded, without treating them as interchangeable area measures. RERA filing
The registered site extent is 519.86 sq. m. The permit extract lists setbacks as Front 3.00, Rear 2.50, Side I 4.50 and Side II 3.50. The supplied material does not establish a full drawing-based account of building footprint, flats per floor, lift or stair arrangements, internal circulation, open-space area, or residential-versus-common-area distribution. RERA filing
The floor-plan document is identified as a layout-plan filing, but the supplied record does not provide a complete text extraction of its approved architectural details. No separate approved layout plan or phase organization is established in the material reviewed here. Document index
4. Homes, configurations & floor plans
RERA inventory records five 2BHK and five 3BHK apartments, with no booked units shown and five available in each configuration. These portal-derived counts have no supplied “as of” date and are indicative. The RERA-filed saleable areas are shown below. RERA unit table RERA unit details
| Configuration | Units | Booked | Available | RERA saleable area | Measured carpet area | Loading (if supplied) |
|---|---|---|---|---|---|---|
| 2BHK | 5 | 0 | 5 | 82.81 sq. m | 73.6–74.6 sq. m; median 74.1 sq. m (software-measured from drawings) | Not supplied |
| 3BHK | 5 | 0 | 5 | 104.72 sq. m | 104.3 sq. m (software-measured from drawings) | Not supplied |
The software-measured carpet figures are derived from floor-plan drawing geometry in document 317575, are not RERA disclosures, and are flagged for drawing review in the supplied measurement record. The RERA filing provides saleable area; carpet area and saleable area are distinct measures, and the supplied data does not quantify the common-area loading. RERA unit details Floor plans
In the measured 2BHK example, the drawing labels a master bedroom, children’s bedroom, living/dining area, kitchen, two toilets and a 1.53 m-wide balcony. In the measured 3BHK example, the drawing labels a master bedroom, two other bedrooms, hall, dining area, kitchen, three toilets, a 1.00 m-wide balcony and a utility area. These are drawing-based room labels and measurements, not a statement that every unit has been independently inspected. RERA unit details
5. Parking & vehicle circulation
The permit extract states that the stilt and cellar approved for parking in the plan should be used exclusively for vehicle parking and not partitioned or put to another use. The supplied extraction confirms a sanctioned stilt but does not establish a cellar, the number or dimensions of parking bays, visitor or accessible parking, driveway or ramp arrangements, or EV charging.
The RERA record identifies 130.14 sq. m as mortgage area, but the supplied material does not show how parking is allocated to individual apartments or establish exclusive ownership of any particular parking space. RERA filing RERA unit table
6. Amenities, recreation & open spaces
The RERA amenity record lists 14 infrastructure and facility categories. Each listed item shows 0% progress; this is the recorded progress field, not an independent site inspection. The building permit separately requires certain site provisions, including a rainwater-harvesting structure, transformer space and a garbage house. RERA amenities
| Description / size | No size supplied |
|---|---|
| Evidence source | RERA amenity record RERA amenities |
| Declared progress / verified status | 0%; no independent completion evidence supplied |
| Description / size | Marked “YES”; no source or capacity supplied |
|---|---|
| Evidence source | RERA amenity record RERA amenities |
| Declared progress / verified status | 0% recorded; no independent completion evidence supplied |
| Description / size | “Chamber, Lines, Septic Tank, STP” category marked “YES”; the specific system and capacity are not established |
|---|---|
| Evidence source | RERA amenity record RERA amenities |
| Declared progress / verified status | 0% recorded; no independent completion evidence supplied |
| Description / size | No size or capacity supplied |
|---|---|
| Evidence source | RERA amenity record RERA amenities |
| Declared progress / verified status | 0%; no independent completion evidence supplied |
| Description / size | No area supplied; permit requires a fenced tot-lot maintained as greenery |
|---|---|
| Evidence source | RERA amenity record RERA amenities |
| Declared progress / verified status | 0% recorded; delivery not independently verified |
| Description / size | No specification supplied |
|---|---|
| Evidence source | RERA amenity record RERA amenities |
| Declared progress / verified status | 0%; no independent completion evidence supplied |
| Description / size | No description or size supplied |
|---|---|
| Evidence source | RERA amenity record RERA amenities |
| Declared progress / verified status | 0%; no independent completion evidence supplied |
| Description / size | No treatment details or capacity supplied |
|---|---|
| Evidence source | RERA amenity record RERA amenities |
| Declared progress / verified status | 0% recorded; no independent completion evidence supplied |
| Description / size | No system details supplied; permit requires a garbage house within the premises |
|---|---|
| Evidence source | RERA amenity record RERA amenities |
| Declared progress / verified status | 0% recorded; no independent completion evidence supplied |
| Description / size | Marked “YES”; permit lists 1 rainwater-harvesting structure (RWHP) |
|---|---|
| Evidence source | RERA amenity record RERA amenities |
| Declared progress / verified status | 0% recorded; installation not independently verified |
| Description / size | No details supplied |
|---|---|
| Evidence source | RERA amenity record RERA amenities |
| Declared progress / verified status | 0%; no independent completion evidence supplied |
| Description / size | Listed in the RERA amenity record; permit assigns fire-safety provision responsibility to the project parties |
|---|---|
| Evidence source | RERA amenity record RERA amenities |
| Declared progress / verified status | 0% recorded; no completion or clearance evidence supplied |
| Description / size | Marked “YES”; permit requires space for a transformer |
|---|---|
| Evidence source | RERA amenity record RERA amenities |
| Declared progress / verified status | 0% recorded; no independent completion evidence supplied |
| Description / size | No area supplied |
|---|---|
| Evidence source | RERA amenity record RERA amenities |
| Declared progress / verified status | 0%; no independent completion evidence supplied |
7. Utilities, building services & safety
The RERA amenity record marks water supply, sewerage, storm-water drains, rainwater harvesting, and an electrical meter room/sub-station/receiving station as available, but records 0% progress for these categories. It does not specify water source or storage, treatment capacity, drainage or reuse arrangements, electrical capacity, or backup provision. RERA amenities
The building permit requires a rainwater-harvesting structure, transformer space, a garbage house, and that sanitation, plumbing, fire-safety requirements, lifts and electrical installations be executed under qualified technical personnel. It also states that an occupancy certificate is required before occupation and that services such as water and electricity connections will be provided on production of an OC. These are permit conditions, not evidence that the systems are completed or that an OC has been issued.
No lift count or capacity, fire-system specification, escape-stair configuration, CCTV or access-control provision, waste-segregation detail, or accessibility design detail is established in the supplied project evidence. RERA amenities
8. Location, access & connectivity
The registered project location is Rampur, Karimnagar, Telangana, PIN 505001. The site is identified by Survey Nos. 343 and 344 and Plot No. 20(PART) and 20/A (PART). The permit extract gives a road-width entry of 18M and lists the site boundary to the east as “ROAD WIDTH - 30”; the evidence does not identify the road by name. RERA record RERA filing
The supplied structured location record gives a cadastral parcel centroid of 17.41528, 78.35459. It also lists Financial District (Nanakramguda) at 1.2 km, but this does not align on its face with the project’s registered Karimnagar location. No verified road route or travel-time evidence is supplied, so the coordinate and connectivity entry should not be treated as establishing a confirmed route or proximity. Location record RERA record
9. Developer & development status
The registered promoter is SKYLINE INFRA, recorded as a partnership, with GSTIN 36AEQFS9728D1ZG. The project record gives the promoter address as B, Jyothi Nagar, Thirumal Nagar, Ward - 10, Rampur, Karimnagar, 505001. The supplied record identifies Macherla Venu as authorized signatory; no official website or contact details are supplied. RERA filing Corporate record Parties record
The promoter’s Form-B affidavit, signed by Macherla Venu as authorized signatory, declares completion by 13/02/2025 and states that the land is free from encumbrances. These are promoter declarations. The permit extract separately states completion before 14 February, 2026. No dated, independently verified construction-progress report or occupancy/completion certificate is supplied here. Document index
10. Approvals, official records & documents
| Identifier / date | P02700006276; issued 07/07/2023; valid to 13/02/2025 |
|---|---|
| What the supplied record establishes | Registration granted to SKYLINE TOWERS under section 5; certificate includes conditions on agreement for sale, conveyance and separate-account deposits |
| Identifier / date | Approval No. 0001/BP/3011/2023; 14 February, 2023 |
|---|---|
| What the supplied record establishes | Karimnagar Municipal Corporation approval for a residential building on Survey Nos. 343 and 344; sanctions stilt plus five upper floors |
| Identifier / date | 000178/BP/DTCP/3011/0001/2023 |
|---|---|
| What the supplied record establishes | File number stated in the building-permit extraction |
| Identifier / date | No separate commencement notice, completion certificate or occupancy certificate supplied |
|---|---|
| What the supplied record establishes | Permit conditions require construction notices and an OC before occupation; the supplied material does not establish their subsequent issuance |
| Identifier / date | Document 317575 |
|---|---|
| What the supplied record establishes | Identified as the layout-plan filing and used for software measurement of 2BHK and 3BHK drawing areas; the supplied extraction does not provide a complete drawing schedule |
| Identifier / date | Document 327755; declaration dated 17t. day of. May 2023 |
|---|---|
| What the supplied record establishes | Authorized signatory’s declarations include title, no encumbrances and completion by 13/02/2025 |
1. Project at a glance
Project identity
Registered project name: SKYLINE TOWERS
Project type: Residential apartment project
Phase / registered portion: No phase name is disclosed; registration and sanction refer to the project on Survey Nos. 343 and 344
TG-RERA registration: P02700006276
Registration validity: 07/07/2023–13/02/2025, as stated in the Form ‘C’ certificate; the supplied record does not show an extension
Registered promoter: SKYLINE INFRA; partnership
RERA status: The supplied registration certificate records a grant under section 5. Its stated validity ended on 13/02/2025; a current registration-status record is not supplied
Land and geographic identity
Locality: Rampur
Revenue village: Rampur is the village stated in the project record; the building-permit extraction separately gives “KARIMNAGAR” as village. No reconciliation is supplied here
Mandal: Not disclosed
District / PIN: Karimnagar / 505001
Project survey numbers: 343 and 344
Plot identifiers: Plot No. 20(PART) AND 20/A (PART)
Registered site extent: 519.86 sq. m; the project record reports total area and net area as 519.86 sq. m
Boundaries: East: ROAD WIDTH - 30; West: LAND OF RAMAKRISHNA; North: OTHERS LAND; South: OTHERS LAND
Development identity
Sanctioning authority: Karimnagar Municipal Corporation
Principal building approval: No. 0001/BP/3011/2023, dated 14 February, 2023; file no. 000178/BP/DTCP/3011/0001/2023
Approved built-up area: 1,461.05 sq. m in the project record
Sanctioned building configuration: One residential building, 1 Stilt + 5 upper floors; sanctioned height 14.99 m
Building / unit count: The project record states 1 building and 1 proposed building unit; the unit inventory lists 10 apartments
Sanctioned area breakdown available in the permit extract: Residential upper floors: 1,223.75 sq. m; stilt: 223.63 sq. m; fifth floor: 130.14 sq. m
Parking levels / provision: Stilt is sanctioned; the permit says the approved stilt and cellar, if any, are to be used exclusively for parking. The supplied extract does not establish a cellar or provide a parking-space count
Offering and status
RERA-filed configurations: 2BHK: 5 units; 3BHK: 5 units
RERA-filed saleable area: 2BHK: 82.81 sq. m; 3BHK: 104.72 sq. m
Booked / available: Portal-derived inventory reports 0 booked and 5 available for each configuration (10 available total); no inventory “as of” date is supplied, so these counts are indicative
Promoter-declared completion date: 13/02/2025 in the Form-B declaration
Building-permit construction period: The permit extract says construction should commence before 14 August, 2023 and be completed before 14 February, 2026
Construction stage: No independently verified or dated construction-progress evidence is supplied. The RERA amenity record shows 0% for its listed infrastructure items
Occupancy / completion certificate: No OC or completion certificate is supplied; the permit states that an OC is required before occupation
2. The project story
SKYLINE TOWERS is registered as a residential apartment project in Rampur, Karimnagar, on the portions identified as Plot No. 20(PART) and 20/A (PART) in Survey Nos. 343 and 344. The registered site extent is 519.86 sq. m.
The building permit identifies one residential building named “SKYLINE (INFRA)” and sanctions a stilt plus five upper floors. The RERA inventory records ten apartments: five 2BHK and five 3BHK. The supplied evidence does not establish how many floors or apartments have been completed, nor does it establish that any portion has received an occupancy or completion certificate.
The promoter’s Form-B declaration undertook completion by 13/02/2025. The permit extract separately specifies a construction completion date before 14 February, 2026. These are the stated completion dates in their respective records; no evidence supplied here confirms completion.
3. Master plan, architecture & building design
The building permit is for a residential building on Survey Nos. 343 and 344, with a sanctioned configuration of 1 Stilt + 5 upper floors and a stated height of 14.99 m. It records 1,223.75 sq. m of residential upper-floor area and 223.63 sq. m for the stilt; the permit extract also lists 130.14 sq. m for the fifth floor. The project record separately states approved built-up area of 1,461.05 sq. m. These figures are presented as recorded, without treating them as interchangeable area measures.
The registered site extent is 519.86 sq. m. The permit extract lists setbacks as Front 3.00, Rear 2.50, Side I 4.50 and Side II 3.50. The supplied material does not establish a full drawing-based account of building footprint, flats per floor, lift or stair arrangements, internal circulation, open-space area, or residential-versus-common-area distribution.
The floor-plan document is identified as a layout-plan filing, but the supplied record does not provide a complete text extraction of its approved architectural details. No separate approved layout plan or phase organization is established in the material reviewed here.
4. Homes, configurations & floor plans
RERA inventory records five 2BHK and five 3BHK apartments, with no booked units shown and five available in each configuration. These portal-derived counts have no supplied “as of” date and are indicative. The RERA-filed saleable areas are shown below.
| Configuration | Units | Booked | Available | RERA saleable area | Measured carpet area | Loading (if supplied) |
|---|---|---|---|---|---|---|
| 2BHK | 5 | 0 | 5 | 82.81 sq. m | 73.6–74.6 sq. m; median 74.1 sq. m (software-measured from drawings) | Not supplied |
| 3BHK | 5 | 0 | 5 | 104.72 sq. m | 104.3 sq. m (software-measured from drawings) | Not supplied |
The software-measured carpet figures are derived from floor-plan drawing geometry in document 317575, are not RERA disclosures, and are flagged for drawing review in the supplied measurement record. The RERA filing provides saleable area; carpet area and saleable area are distinct measures, and the supplied data does not quantify the common-area loading.
In the measured 2BHK example, the drawing labels a master bedroom, children’s bedroom, living/dining area, kitchen, two toilets and a 1.53 m-wide balcony. In the measured 3BHK example, the drawing labels a master bedroom, two other bedrooms, hall, dining area, kitchen, three toilets, a 1.00 m-wide balcony and a utility area. These are drawing-based room labels and measurements, not a statement that every unit has been independently inspected.
5. Parking & vehicle circulation
The permit extract states that the stilt and cellar approved for parking in the plan should be used exclusively for vehicle parking and not partitioned or put to another use. The supplied extraction confirms a sanctioned stilt but does not establish a cellar, the number or dimensions of parking bays, visitor or accessible parking, driveway or ramp arrangements, or EV charging.
The RERA record identifies 130.14 sq. m as mortgage area, but the supplied material does not show how parking is allocated to individual apartments or establish exclusive ownership of any particular parking space.
6. Amenities, recreation & open spaces
The RERA amenity record lists 14 infrastructure and facility categories. Each listed item shows 0% progress; this is the recorded progress field, not an independent site inspection. The building permit separately requires certain site provisions, including a rainwater-harvesting structure, transformer space and a garbage house.
| Facility | Description / size | Evidence source | Declared progress / verified status |
|---|---|---|---|
| Internal roads & footpaths | No size supplied | RERA amenity record | 0%; no independent completion evidence supplied |
| Water supply | Marked “YES”; no source or capacity supplied | RERA amenity record | 0% recorded; no independent completion evidence supplied |
| Sewerage | “Chamber, Lines, Septic Tank, STP” category marked “YES”; the specific system and capacity are not established | RERA amenity record | 0% recorded; no independent completion evidence supplied |
| Storm-water drains | No size or capacity supplied | RERA amenity record | 0%; no independent completion evidence supplied |
| Green strip / tot lot / park | No area supplied; permit requires a fenced tot-lot maintained as greenery | RERA amenity record | 0% recorded; delivery not independently verified |
| Street lighting | No specification supplied | RERA amenity record | 0%; no independent completion evidence supplied |
| Community buildings | No description or size supplied | RERA amenity record | 0%; no independent completion evidence supplied |
| Sewage and sullage treatment/disposal | No treatment details or capacity supplied | RERA amenity record | 0% recorded; no independent completion evidence supplied |
| Solid-waste management and disposal | No system details supplied; permit requires a garbage house within the premises | RERA amenity record | 0% recorded; no independent completion evidence supplied |
| Water conservation / rainwater harvesting | Marked “YES”; permit lists 1 rainwater-harvesting structure (RWHP) | RERA amenity record | 0% recorded; installation not independently verified |
| Energy management | No details supplied | RERA amenity record | 0%; no independent completion evidence supplied |
| Fire protection and fire-safety requirements | Listed in the RERA amenity record; permit assigns fire-safety provision responsibility to the project parties | RERA amenity record | 0% recorded; no completion or clearance evidence supplied |
| Electrical meter room / sub-station / receiving station | Marked “YES”; permit requires space for a transformer | RERA amenity record | 0% recorded; no independent completion evidence supplied |
| Aggregate recreational open space | No area supplied | RERA amenity record | 0%; no independent completion evidence supplied |
7. Utilities, building services & safety
The RERA amenity record marks water supply, sewerage, storm-water drains, rainwater harvesting, and an electrical meter room/sub-station/receiving station as available, but records 0% progress for these categories. It does not specify water source or storage, treatment capacity, drainage or reuse arrangements, electrical capacity, or backup provision.
The building permit requires a rainwater-harvesting structure, transformer space, a garbage house, and that sanitation, plumbing, fire-safety requirements, lifts and electrical installations be executed under qualified technical personnel. It also states that an occupancy certificate is required before occupation and that services such as water and electricity connections will be provided on production of an OC. These are permit conditions, not evidence that the systems are completed or that an OC has been issued.
No lift count or capacity, fire-system specification, escape-stair configuration, CCTV or access-control provision, waste-segregation detail, or accessibility design detail is established in the supplied project evidence.
8. Location, access & connectivity
The registered project location is Rampur, Karimnagar, Telangana, PIN 505001. The site is identified by Survey Nos. 343 and 344 and Plot No. 20(PART) and 20/A (PART). The permit extract gives a road-width entry of 18M and lists the site boundary to the east as “ROAD WIDTH - 30”; the evidence does not identify the road by name.
The supplied structured location record gives a cadastral parcel centroid of 17.41528, 78.35459. It also lists Financial District (Nanakramguda) at 1.2 km, but this does not align on its face with the project’s registered Karimnagar location. No verified road route or travel-time evidence is supplied, so the coordinate and connectivity entry should not be treated as establishing a confirmed route or proximity.
9. Developer & development status
The registered promoter is SKYLINE INFRA, recorded as a partnership, with GSTIN 36AEQFS9728D1ZG. The project record gives the promoter address as B, Jyothi Nagar, Thirumal Nagar, Ward - 10, Rampur, Karimnagar, 505001. The supplied record identifies Macherla Venu as authorized signatory; no official website or contact details are supplied.
The promoter’s Form-B affidavit, signed by Macherla Venu as authorized signatory, declares completion by 13/02/2025 and states that the land is free from encumbrances. These are promoter declarations. The permit extract separately states completion before 14 February, 2026. No dated, independently verified construction-progress report or occupancy/completion certificate is supplied here.
10. Approvals, official records & documents
| Identifier / date | P02700006276; issued 07/07/2023; valid to 13/02/2025 |
|---|---|
| What the supplied record establishes | Registration granted to SKYLINE TOWERS under section 5; certificate includes conditions on agreement for sale, conveyance and separate-account deposits |
| Identifier / date | Approval No. 0001/BP/3011/2023; 14 February, 2023 |
|---|---|
| What the supplied record establishes | Karimnagar Municipal Corporation approval for a residential building on Survey Nos. 343 and 344; sanctions stilt plus five upper floors |
| Identifier / date | 000178/BP/DTCP/3011/0001/2023 |
|---|---|
| What the supplied record establishes | File number stated in the building-permit extraction |
| Identifier / date | No separate commencement notice, completion certificate or occupancy certificate supplied |
|---|---|
| What the supplied record establishes | Permit conditions require construction notices and an OC before occupation; the supplied material does not establish their subsequent issuance |
| Identifier / date | Document 317575 |
|---|---|
| What the supplied record establishes | Identified as the layout-plan filing and used for software measurement of 2BHK and 3BHK drawing areas; the supplied extraction does not provide a complete drawing schedule |
| Identifier / date | Document 327755; declaration dated 17t. day of. May 2023 |
|---|---|
| What the supplied record establishes | Authorized signatory’s declarations include title, no encumbrances and completion by 13/02/2025 |
Frequently asked questions
Is SKYLINE TOWERS registered with Telangana RERA?
Yes. SKYLINE TOWERS is registered with the Telangana Real Estate Regulatory Authority as P02700006276; the registration status is New Project.
Who is the developer of SKYLINE TOWERS?
The promoter named in the RERA registration is SKYLINE INFRA.
Where is SKYLINE TOWERS located?
SKYLINE TOWERS is in RAMPUR, Karimnagar, Telangana (505001).
When will SKYLINE TOWERS be completed?
The promoter's proposed date of completion filed with RERA is 13/02/2025. This is the promoter's declaration, not a guarantee.
More projects in Karimnagar