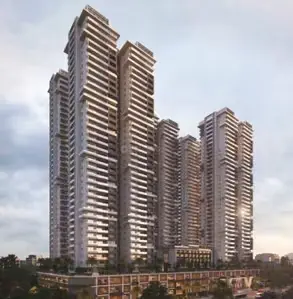
SMR SMs VINAY HEIGHTS
SMR SM ESTATES · Rangareddy · RERA P02400004677
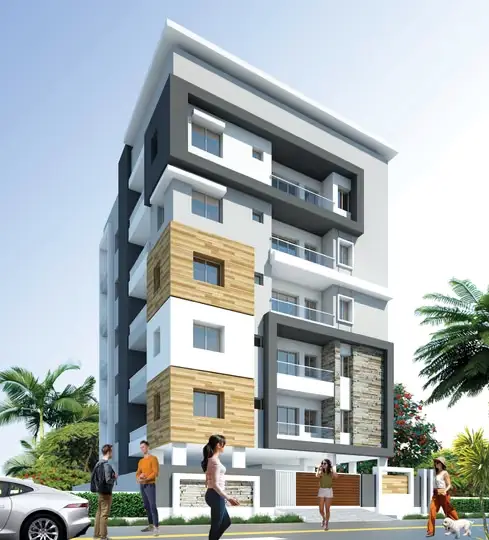
SMR SMs VINAY HEIGHTS is a residential apartment project in Bandlaguda Jagir, Gandipet mandal, Ranga Reddy district, developed by the registered promoter SMR SM ESTATES. The project covers 2,369.75 Sq. Mt. and comprises one residential block with Cellar + 1Stilt + 8 Upper floors, with 49 2BHK and 20 3BHK homes. It is registered under TG-RERA number P02400004677, with proposed completion on 10/02/2028.
More from Smr Sm Estates · 2 projects →
01What we found
Read from TG-RERA filings, approvals, land and registration records and court records. A court case is counted only when the court record states this project's survey number with its village, or names the project.
02Check before you pay
8 items to check before you pay, 2 high - from the title chain, court records and approvals, each with what to ask the builder or your advocate. An item may not be a problem with the project: records can be incomplete.
1. Project at a glance
Project identity
| Item | Project record |
|---|---|
| Registered project name | SMR SMs VINAY HEIGHTS RERA record |
| Project type | Residential apartment project RERA record RERA filing |
| Phase / registered portion | Phase not separately identified in the supplied record; registration is for this project. RERA record |
| TG-RERA registration | P02400004677; Form C issued 27/06/2022, valid through 10/10/2027. This is registration validity, not the project completion deadline. RERA record |
| Registered promoter | SMR SM ESTATES, identified in the RERA record as a partnership. RERA record Corporate record RERA filing |
| RERA status | The supplied record identifies the project as a “New Project”; the registration certificate records the registration period above. The record does not state that the registration has been extended. RERA record |
Land and geographic identity
| Item | Project record |
|---|---|
| Locality / revenue village | Bandlaguda Jagir; the approval and title materials also describe it as Bandlaguda (Jagir) or Bandlaguda Jagir Municipal Corporation. RERA record Land records |
| Mandal / district / PIN | Gandipet mandal / Ranga Reddy district / 500030. RERA record |
| Survey number(s) and subdivision(s) | Sy.No.13/A (also rendered as 13/A). Land records |
| Registered site extent | 2,369.75 Sq. Mt. in the HMDA technical approval and RERA land record. Land records |
| RERA area fields | Total area 2369.75 sqmts; net area 2369.75 sqmts; affected in road widening/FTL/nala widening 0 sqmts. RERA filing |
| Boundaries filed with RERA | East: 40 FEET WIDE ROAD; west: neighbours land; north: neighbours land; south: SMR SMs VINAY CASA CARINO PROJECT. RERA filing |
Development identity
| Item | Project record |
|---|---|
| Sanctioning / technical approval authority | Hyderabad Metropolitan Development Authority (HMDA); technical approval document identifies delegation to Bandlaguda (Jagir) Municipal Corporation. Approvals record |
| Principal approval | Technical Approval No. 038995/SKP/R1/UG/HMDA/11092020, approved 25/02/2021. Approvals record |
| Building configuration in technical approval | One residential block, Cellar + 1Stilt + 8 Upper floors. |
| Approved built-up area | The technical-approval extraction separately records Built up Area 5888.86 and Total Built up area (In Sq.mts 7743.7. The supplied extraction does not explain the distinction between these figures. |
| RERA-filed approved built-up area | 8730.94 sqmts in the RERA project fields; this is reported as filed and is not substituted for the technical-approval figures above. RERA filing |
| Building / unit count | RERA fields show 1 total building unit as per approved plan and 1 proposed building unit as per agreement. RERA filing |
| Units | RERA unit record lists 71 total units, comprising 49 2BHK and 20 3BHK homes, plus a separate 2-unit “Amenities” row that is not a home-for-sale configuration. RERA unit table |
Offering and status
| Item | Project record |
|---|---|
| RERA-filed homes | 2BHK: 49 units; saleable area 123.88 sq m each. 3BHK: 20 units; saleable area 162.71 sq m each. RERA unit table RERA unit details |
| Booked / available | Portal-derived counts are 15 booked / 34 available for 2BHK and 13 booked / 7 available for 3BHK. Counts are indicative: the record carries no as-of date. RERA unit table RERA unit details |
| Construction stage | RERA amenity/infrastructure progress entries report varying percentages; these are portal-reported figures, not an independent site inspection. RERA amenities |
| Completion date | The RERA header gives proposed completion 10/02/2028. The Form-B declaration instead states completion by 10.10.2027 under the cited permission; the supplied record does not resolve this difference. RERA record |
| Registration validity | Registration certificate states 27/06/2022 to 10/10/2027. This is separate from the header’s proposed completion date. |
| OC / completion certificate | No occupancy certificate or completion certificate is identified in the supplied project documents. HMDA’s technical approval states an occupancy certificate is compulsory before occupation. |
2. The project story
SMR SMs VINAY HEIGHTS is registered as a residential apartment project on Sy.No.13/A, Bandlaguda Jagir, Gandipet mandal, Ranga Reddy district. The registered site extent is 2,369.75 Sq. Mt. The filed boundary on the east is a 40-foot-wide road, and the south boundary is identified as the SMR SMs VINAY CASA CARINO project. RERA record Land records RERA filing
The technical approval describes one residential block with a cellar, stilt and eight upper floors. The RERA unit schedule offers 2BHK and 3BHK homes; the RERA record reports 28 booked homes and 41 available homes, with counts undated and therefore indicative. The additional two-unit “Amenities” entry is not treated as homes for sale. RERA unit table
The submitted progress figures vary by infrastructure item—for example, internal roads and footpaths are reported at 85%, water supply at 35%, and sewerage at 90%. These are RERA-portal-reported percentages; the supplied evidence does not independently verify construction progress or establish that the building is completed or occupied. No OC is present in the supplied documents. RERA amenities
3. Master plan, architecture & building design
The supplied HMDA technical-approval extraction describes one residential block on 2,369.75 Sq. Mt., with Cellar + 1Stilt + 8 Upper floors. It records a sanctioned building height of 23.44; the unit of measurement is not specified in the extracted field. The extract does not provide a reliable building footprint, flats-per-floor schedule, lift or stair count, or a detailed internal circulation plan.
The technical-approval document gives two area entries: Built up Area 5888.86 and Total Built up area (In Sq.mts 7743.7. Separately, the RERA project fields report 8730.94 sqmts as approved built-up area. These are kept as separately labelled record entries; no reconciliation or area conversion is made here. The document also records a Mortgage Area of 891.40 sqmts in the RERA fields. RERA filing
The technical approval includes open-space and tot-lot conditions, and the extracted sanctioned parameters list a transformer, garbage house, rainwater-harvesting structures, ETP, STP, solar water-heating system, solar lighting system and refuse chute. The supplied materials do not establish the detailed location, dimensions or present delivery status of these features.
4. Homes, configurations & floor plans
The RERA filing records 2BHK and 3BHK homes. Saleable areas and unit counts below are RERA-filed; carpet-area figures are software measurements from the supplied floor-plan drawing and are not RERA disclosures. The drawing measurements require review against the drawing. Saleable area and carpet area are different measures; saleable area includes a share of common areas, while the software-measured carpet figure is based on the drawing geometry. RERA unit details Floor plans
| Configuration | Units | Booked | Available | RERA saleable area | Measured carpet area | Loading (if supplied) |
|---|---|---|---|---|---|---|
| 2BHK | 49 | 15 | 34 | 123.88 sq m | 82.6–86.3 sq m; median 84.5 sq m (software-measured) | 32% (software-derived record) |
| 3BHK | 20 | 13 | 7 | 162.71 sq m | 67.3–67.5 sq m; median 67.4 sq m (software-measured) | 59% (software-derived record) |
The 2BHK drawing sample includes a living/dining room, two bedrooms, two toilets, a kitchen and a lobby. A measured 3BHK drawing sample includes living/dining, bedrooms, three toilets, a kitchen, a wide utility and a wide balcony; the supplied drawing measurement marks the utility and balcony as excluded from carpet area. These are drawing-based descriptions, not a guarantee that every unit has the same arrangement. RERA unit details
The RERA unit schedule also has an “AMENITIES” row of 2 units and 118.5 sq m; it is classified as a common-area/non-sale row in the record, not as additional homes. RERA unit table
5. Parking & vehicle circulation
The technical approval’s floor configuration includes a cellar and stilt, but the supplied extracted record does not establish the number of sanctioned parking spaces, their allocation to homes, visitor or accessible parking, or whether parking is surface, stilt or cellar by bay. It also does not provide ramp dimensions, vehicle entry/exit arrangements, or pedestrian separation.
The approval states that no parking or construction is to be made in setback areas. The vendor data mentions “Covered Parking,” but that is a marketing-source listing, not evidence of a sanctioned count or an exclusive parking allocation to a particular apartment. Promoter website
6. Amenities, recreation & open spaces
The RERA progress entries below are portal-reported percentages, not independent verification of completion. The approval document separately lists certain amenities and conditions; those are not evidence that the facilities have been delivered. RERA amenities
| Facility | Description / size | Evidence source | Declared progress / verified status |
|---|---|---|---|
| Internal roads & footpaths | Size not stated | RERA progress entry RERA amenities | 85% reported; not independently verified |
| Green strip / tot lot / park | Size not stated | RERA progress entry; HMDA approval condition requires tot-lot fencing and greenery before OC RERA amenities | 100% reported in RERA entry; no independent completion verification |
| Community buildings | No size or capacity stated | RERA progress entry RERA amenities | 0% reported |
| Recreational open space | Aggregate area not stated | RERA progress entry RERA amenities | 0% reported |
| Swimming pool, gym, children’s play area and clubhouse | No size or capacity stated | Vendor listing only Promoter website | Marketed/listed; not shown as RERA progress or independently verified |
7. Utilities, building services & safety
| Evidence in the supplied record | RERA progress entry reports water supply at 35%. HMDA technical approval lists a separate underground static water-storage tank of 25,000 Its. Capacity and a separate terrace tank of 25,000 Its. Capacity for residential buildings. RERA amenities |
|---|---|
| Status / limitation | Progress is portal-reported. Water source and tank installation status are not independently established. |
| Evidence in the supplied record | Sewerage is reported at 90%; “Treatment and Disposal of Sewage and Sullage Water” at 0%. HMDA approval lists ETP and STP. RERA amenities |
|---|---|
| Status / limitation | The progress entries do not establish operational treatment or reuse. |
| Evidence in the supplied record | Storm-water drains are reported at 65%; water conservation/rainwater harvesting at 0%. HMDA approval requires a rainwater-harvesting structure (percolation pit). RERA amenities |
|---|---|
| Status / limitation | Portal-reported progress only; installation is not independently verified. |
| Evidence in the supplied record | Electrical meter room/sub-station/receiving station is reported at 45%; HMDA extraction lists a transformer, solar lighting and solar water heating. RERA amenities |
|---|---|
| Status / limitation | No supply capacity or installation/operational status is established. |
| Evidence in the supplied record | Vendor listing says “Lift.” Promoter website |
|---|---|
| Status / limitation | No lift count, capacity or service-lift details supplied. |
| Evidence in the supplied record | RERA progress entry reports fire protection and fire-safety requirements at 0%; HMDA approval requires the applicant to fulfil conditions of Fire Service NOCs, Airport NOCs and SEIAA clearance. RERA amenities |
|---|---|
| Status / limitation | The supplied evidence does not include those clearances or establish completed fire systems. |
| Evidence in the supplied record | RERA entries report solid-waste management and disposal at 0%; HMDA approval calls for a garbage house, and the technical extraction lists a refuse chute. RERA amenities |
|---|---|
| Status / limitation | No operational status or waste-handling capacity supplied. |
| Evidence in the supplied record | Vendor listings mention security, CCTV and intercom. Promoter website |
|---|---|
| Status / limitation | Marketing-source listings only; installation and coverage are not verified. |
| Evidence in the supplied record | No project-specific accessibility details supplied. |
|---|---|
| Status / limitation | Ramps and accessible circulation cannot be confirmed. |
8. Location, access & connectivity
The registered project location is Bandlaguda Jagir village, Gandipet mandal, Ranga Reddy district, PIN 500030. The cadastral parcel centroid supplied for the site is 17.347854197416893, 78.38875803891464. The filed eastern boundary is a 40-foot-wide road. RERA record RERA filing Location record
The supplied location record gives one measured distance: Financial District (Nanakramguda), 8.9 km. No approach-road route, public-transport information or travel-time estimate is provided in the evidence. Location record
9. Developer & development status
The registered legal promoter is SMR SM ESTATES, recorded as a partnership, with GSTIN 36ACNFS9522N1ZA. The supplied promoter address is SMR HOUSE, 5TH FLOOR, NAGARJUNA HILLS, KISMATPUR MAIN ROAD, BANDLAGUDA JAGIR VILLAGE, Gandipet, Ranga Reddy, 500030. The RERA certificate separately lists the promoter office as Village: Mandal: KHAIRTABAD, District: Hyderabad, Pin: 500082. Corporate record RERA filing
The promoter’s Form-B declaration is signed by Ram Reddy Saireddy, described there as Managing Partner, and states a completion undertaking to 10.10.2027 under the cited permission. The RERA header gives proposed completion as 10/02/2028; these dates are stated separately here without interpreting the difference. The supplied record does not establish an independently verified construction stage, a revised completion order, or an OC. RERA record
10. Approvals, official records & documents
| Record | Reference and relevance |
|---|---|
| TG-RERA registration | Form C for P02400004677, project SMR SMs VINAY HEIGHTS, issued 27/06/2022 and valid through 10/10/2027. |
| HMDA technical approval | 038995/SKP/R1/UG/HMDA/11092020, dated 25/02/2021; technical approval for a residential block on Survey No. 13/A, subject to local-authority sanction and stated conditions. |
| Building-plan / commencement material | The file is titled “Commencement Certificates for each building in each phase”; the supplied extraction describes an HMDA technical approval and does not identify a separate occupancy certificate. |
| RERA title report | Advocate’s legal scrutiny report dated 21-02-2022 describing title to 3025 Sq. Yds. in Sy.No.13/A and the stated title chain. |
| Registered sale deed | Sale Deed 2651/2021, transferring 3025 Sq. Yds. in Sy.No.13/A to SMR SM Estates; deed copy in the filed title report. |
| Encumbrance statements | Filed statements for Survey No. 13/A include searches ending 15-07-2024 and 27-01-2022. |
| RERA Form-B declaration | Promoter declaration concerning title, encumbrances, litigation, separate-account obligations and completion undertaking. |
| Layout / floor-plan record | Document 229091 is listed as a layout-plan document; drawing-derived unit measurements are attributed to the supplied drawing and are not RERA disclosures. |
| OC / completion certificate | No OC or completion certificate is identified in the supplied materials. The HMDA technical approval states that an OC is compulsory before occupation. |
The HMDA approval extraction also lists mortgage documents 1734/2021 and 1733/2021, dated 25-01-2021, in favour of the Metropolitan Commissioner, HMDA. Their detailed conditions and scope are for the approvals/title review.
1. Project at a glance
Project identity
Registered project name: SMR SMs VINAY HEIGHTS
Project type: Residential apartment project
Phase / registered portion: Phase not separately identified in the supplied record; registration is for this project.
TG-RERA registration: P02400004677; Form C issued 27/06/2022, valid through 10/10/2027. This is registration validity, not the project completion deadline.
Registered promoter: SMR SM ESTATES, identified in the RERA record as a partnership.
RERA status: The supplied record identifies the project as a “New Project”; the registration certificate records the registration period above. The record does not state that the registration has been extended.
Land and geographic identity
Locality / revenue village: Bandlaguda Jagir; the approval and title materials also describe it as Bandlaguda (Jagir) or Bandlaguda Jagir Municipal Corporation.
Mandal / district / PIN: Gandipet mandal / Ranga Reddy district / 500030.
Survey number(s) and subdivision(s): Sy.No.13/A (also rendered as 13/A).
Registered site extent: 2,369.75 Sq. Mt. in the HMDA technical approval and RERA land record.
RERA area fields: Total area 2369.75 sqmts; net area 2369.75 sqmts; affected in road widening/FTL/nala widening 0 sqmts.
Boundaries filed with RERA: East: 40 FEET WIDE ROAD; west: neighbours land; north: neighbours land; south: SMR SMs VINAY CASA CARINO PROJECT.
Development identity
Sanctioning / technical approval authority: Hyderabad Metropolitan Development Authority (HMDA); technical approval document identifies delegation to Bandlaguda (Jagir) Municipal Corporation.
Principal approval: Technical Approval No. 038995/SKP/R1/UG/HMDA/11092020, approved 25/02/2021.
Building configuration in technical approval: One residential block, Cellar + 1Stilt + 8 Upper floors.
Approved built-up area: The technical-approval extraction separately records Built up Area 5888.86 and Total Built up area (In Sq.mts 7743.7. The supplied extraction does not explain the distinction between these figures.
RERA-filed approved built-up area: 8730.94 sqmts in the RERA project fields; this is reported as filed and is not substituted for the technical-approval figures above.
Building / unit count: RERA fields show 1 total building unit as per approved plan and 1 proposed building unit as per agreement.
Units: RERA unit record lists 71 total units, comprising 49 2BHK and 20 3BHK homes, plus a separate 2-unit “Amenities” row that is not a home-for-sale configuration.
Offering and status
RERA-filed homes: 2BHK: 49 units; saleable area 123.88 sq m each. 3BHK: 20 units; saleable area 162.71 sq m each.
Booked / available: Portal-derived counts are 15 booked / 34 available for 2BHK and 13 booked / 7 available for 3BHK. Counts are indicative: the record carries no as-of date.
Construction stage: RERA amenity/infrastructure progress entries report varying percentages; these are portal-reported figures, not an independent site inspection.
Completion date: The RERA header gives proposed completion 10/02/2028. The Form-B declaration instead states completion by 10.10.2027 under the cited permission; the supplied record does not resolve this difference.
Registration validity: Registration certificate states 27/06/2022 to 10/10/2027. This is separate from the header’s proposed completion date.
OC / completion certificate: No occupancy certificate or completion certificate is identified in the supplied project documents. HMDA’s technical approval states an occupancy certificate is compulsory before occupation.
2. The project story
SMR SMs VINAY HEIGHTS is registered as a residential apartment project on Sy.No.13/A, Bandlaguda Jagir, Gandipet mandal, Ranga Reddy district. The registered site extent is 2,369.75 Sq. Mt. The filed boundary on the east is a 40-foot-wide road, and the south boundary is identified as the SMR SMs VINAY CASA CARINO project.
The technical approval describes one residential block with a cellar, stilt and eight upper floors. The RERA unit schedule offers 2BHK and 3BHK homes; the RERA record reports 28 booked homes and 41 available homes, with counts undated and therefore indicative. The additional two-unit “Amenities” entry is not treated as homes for sale.
The submitted progress figures vary by infrastructure item—for example, internal roads and footpaths are reported at 85%, water supply at 35%, and sewerage at 90%. These are RERA-portal-reported percentages; the supplied evidence does not independently verify construction progress or establish that the building is completed or occupied. No OC is present in the supplied documents.
3. Master plan, architecture & building design
The supplied HMDA technical-approval extraction describes one residential block on 2,369.75 Sq. Mt., with Cellar + 1Stilt + 8 Upper floors. It records a sanctioned building height of 23.44; the unit of measurement is not specified in the extracted field. The extract does not provide a reliable building footprint, flats-per-floor schedule, lift or stair count, or a detailed internal circulation plan.
The technical-approval document gives two area entries: Built up Area 5888.86 and Total Built up area (In Sq.mts 7743.7. Separately, the RERA project fields report 8730.94 sqmts as approved built-up area. These are kept as separately labelled record entries; no reconciliation or area conversion is made here. The document also records a Mortgage Area of 891.40 sqmts in the RERA fields.
The technical approval includes open-space and tot-lot conditions, and the extracted sanctioned parameters list a transformer, garbage house, rainwater-harvesting structures, ETP, STP, solar water-heating system, solar lighting system and refuse chute. The supplied materials do not establish the detailed location, dimensions or present delivery status of these features.
4. Homes, configurations & floor plans
The RERA filing records 2BHK and 3BHK homes. Saleable areas and unit counts below are RERA-filed; carpet-area figures are software measurements from the supplied floor-plan drawing and are not RERA disclosures. The drawing measurements require review against the drawing. Saleable area and carpet area are different measures; saleable area includes a share of common areas, while the software-measured carpet figure is based on the drawing geometry.
| Configuration | Units | Booked | Available | RERA saleable area | Measured carpet area | Loading (if supplied) |
|---|---|---|---|---|---|---|
| 2BHK | 49 | 15 | 34 | 123.88 sq m | 82.6–86.3 sq m; median 84.5 sq m (software-measured) | 32% (software-derived record) |
| 3BHK | 20 | 13 | 7 | 162.71 sq m | 67.3–67.5 sq m; median 67.4 sq m (software-measured) | 59% (software-derived record) |
The 2BHK drawing sample includes a living/dining room, two bedrooms, two toilets, a kitchen and a lobby. A measured 3BHK drawing sample includes living/dining, bedrooms, three toilets, a kitchen, a wide utility and a wide balcony; the supplied drawing measurement marks the utility and balcony as excluded from carpet area. These are drawing-based descriptions, not a guarantee that every unit has the same arrangement.
The RERA unit schedule also has an “AMENITIES” row of 2 units and 118.5 sq m; it is classified as a common-area/non-sale row in the record, not as additional homes.
5. Parking & vehicle circulation
The technical approval’s floor configuration includes a cellar and stilt, but the supplied extracted record does not establish the number of sanctioned parking spaces, their allocation to homes, visitor or accessible parking, or whether parking is surface, stilt or cellar by bay. It also does not provide ramp dimensions, vehicle entry/exit arrangements, or pedestrian separation.
The approval states that no parking or construction is to be made in setback areas. The vendor data mentions “Covered Parking,” but that is a marketing-source listing, not evidence of a sanctioned count or an exclusive parking allocation to a particular apartment.
6. Amenities, recreation & open spaces
The RERA progress entries below are portal-reported percentages, not independent verification of completion. The approval document separately lists certain amenities and conditions; those are not evidence that the facilities have been delivered.
| Facility | Description / size | Evidence source | Declared progress / verified status |
|---|---|---|---|
| Internal roads & footpaths | Size not stated | RERA progress entry | 85% reported; not independently verified |
| Green strip / tot lot / park | Size not stated | RERA progress entry; HMDA approval condition requires tot-lot fencing and greenery before OC | 100% reported in RERA entry; no independent completion verification |
| Community buildings | No size or capacity stated | RERA progress entry | 0% reported |
| Recreational open space | Aggregate area not stated | RERA progress entry | 0% reported |
| Swimming pool, gym, children’s play area and clubhouse | No size or capacity stated | Vendor listing only | Marketed/listed; not shown as RERA progress or independently verified |
7. Utilities, building services & safety
| Evidence in the supplied record | RERA progress entry reports water supply at 35%. HMDA technical approval lists a separate underground static water-storage tank of 25,000 Its. Capacity and a separate terrace tank of 25,000 Its. Capacity for residential buildings. |
|---|---|
| Status / limitation | Progress is portal-reported. Water source and tank installation status are not independently established. |
| Evidence in the supplied record | Sewerage is reported at 90%; “Treatment and Disposal of Sewage and Sullage Water” at 0%. HMDA approval lists ETP and STP. |
|---|---|
| Status / limitation | The progress entries do not establish operational treatment or reuse. |
| Evidence in the supplied record | Storm-water drains are reported at 65%; water conservation/rainwater harvesting at 0%. HMDA approval requires a rainwater-harvesting structure (percolation pit). |
|---|---|
| Status / limitation | Portal-reported progress only; installation is not independently verified. |
| Evidence in the supplied record | Electrical meter room/sub-station/receiving station is reported at 45%; HMDA extraction lists a transformer, solar lighting and solar water heating. |
|---|---|
| Status / limitation | No supply capacity or installation/operational status is established. |
| Evidence in the supplied record | Vendor listing says “Lift.” |
|---|---|
| Status / limitation | No lift count, capacity or service-lift details supplied. |
| Evidence in the supplied record | RERA progress entry reports fire protection and fire-safety requirements at 0%; HMDA approval requires the applicant to fulfil conditions of Fire Service NOCs, Airport NOCs and SEIAA clearance. |
|---|---|
| Status / limitation | The supplied evidence does not include those clearances or establish completed fire systems. |
| Evidence in the supplied record | RERA entries report solid-waste management and disposal at 0%; HMDA approval calls for a garbage house, and the technical extraction lists a refuse chute. |
|---|---|
| Status / limitation | No operational status or waste-handling capacity supplied. |
| Evidence in the supplied record | Vendor listings mention security, CCTV and intercom. |
|---|---|
| Status / limitation | Marketing-source listings only; installation and coverage are not verified. |
| Evidence in the supplied record | No project-specific accessibility details supplied. |
|---|---|
| Status / limitation | Ramps and accessible circulation cannot be confirmed. |
8. Location, access & connectivity
The registered project location is Bandlaguda Jagir village, Gandipet mandal, Ranga Reddy district, PIN 500030. The cadastral parcel centroid supplied for the site is 17.347854197416893, 78.38875803891464. The filed eastern boundary is a 40-foot-wide road.
The supplied location record gives one measured distance: Financial District (Nanakramguda), 8.9 km. No approach-road route, public-transport information or travel-time estimate is provided in the evidence.
9. Developer & development status
The registered legal promoter is SMR SM ESTATES, recorded as a partnership, with GSTIN 36ACNFS9522N1ZA. The supplied promoter address is SMR HOUSE, 5TH FLOOR, NAGARJUNA HILLS, KISMATPUR MAIN ROAD, BANDLAGUDA JAGIR VILLAGE, Gandipet, Ranga Reddy, 500030. The RERA certificate separately lists the promoter office as Village: Mandal: KHAIRTABAD, District: Hyderabad, Pin: 500082.
The promoter’s Form-B declaration is signed by Ram Reddy Saireddy, described there as Managing Partner, and states a completion undertaking to 10.10.2027 under the cited permission. The RERA header gives proposed completion as 10/02/2028; these dates are stated separately here without interpreting the difference. The supplied record does not establish an independently verified construction stage, a revised completion order, or an OC.
10. Approvals, official records & documents
TG-RERA registration: Form C for P02400004677, project SMR SMs VINAY HEIGHTS, issued 27/06/2022 and valid through 10/10/2027.
HMDA technical approval: 038995/SKP/R1/UG/HMDA/11092020, dated 25/02/2021; technical approval for a residential block on Survey No. 13/A, subject to local-authority sanction and stated conditions.
Building-plan / commencement material: The file is titled “Commencement Certificates for each building in each phase”; the supplied extraction describes an HMDA technical approval and does not identify a separate occupancy certificate.
RERA title report: Advocate’s legal scrutiny report dated 21-02-2022 describing title to 3025 Sq. Yds. in Sy.No.13/A and the stated title chain.
Registered sale deed: Sale Deed 2651/2021, transferring 3025 Sq. Yds. in Sy.No.13/A to SMR SM Estates; deed copy in the filed title report.
Encumbrance statements: Filed statements for Survey No. 13/A include searches ending 15-07-2024 and 27-01-2022.
RERA Form-B declaration: Promoter declaration concerning title, encumbrances, litigation, separate-account obligations and completion undertaking.
Layout / floor-plan record: Document 229091 is listed as a layout-plan document; drawing-derived unit measurements are attributed to the supplied drawing and are not RERA disclosures.
OC / completion certificate: No OC or completion certificate is identified in the supplied materials. The HMDA technical approval states that an OC is compulsory before occupation.
The HMDA approval extraction also lists mortgage documents 1734/2021 and 1733/2021, dated 25-01-2021, in favour of the Metropolitan Commissioner, HMDA. Their detailed conditions and scope are for the approvals/title review.
Frequently asked questions
Is SMR SMs VINAY HEIGHTS registered with Telangana RERA?
Yes. SMR SMs VINAY HEIGHTS is registered with the Telangana Real Estate Regulatory Authority as P02400004677; the registration status is New Project.
Who is the developer of SMR SMs VINAY HEIGHTS?
The promoter named in the RERA registration is SMR SM ESTATES.
Where is SMR SMs VINAY HEIGHTS located?
SMR SMs VINAY HEIGHTS is in BANDLAGUDA JAGIR VILLAGE, Gandipet, Rangareddy, Telangana (500030).
When will SMR SMs VINAY HEIGHTS be completed?
The promoter's proposed date of completion filed with RERA is 10/02/2028. This is the promoter's declaration, not a guarantee.
More projects in Bandlaguda Jagir