Sree Sai Homes
Sree Sai Homes · Hanamkonda · RERA P00300001160
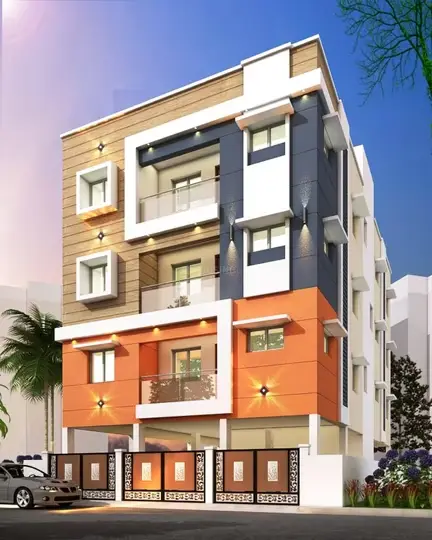
SREE SAI HOMES is a residential apartment project in WADDEPALLY, Hanamkonda mandal, Warangal Urban district. The registered promoter is Sree Sai Homes, a partnership. The project occupies 1642.62 m² and has one residential building, Building - A, with Stilt + 5 floors and 35 “DOUBLE BEDROOM” apartments, each with a saleable area of 107.36 m². It is registered under TG-RERA registration P00300001160, with proposed completion on 27/11/2023.
01What we found
Read from TG-RERA filings, approvals, land and registration records and court records. A court case is counted only when the court record states this project's survey number with its village, or names the project.
02Check before you pay
11 items to check before you pay, 6 high - from the title chain, court records and approvals, each with what to ask the builder or your advocate. An item may not be a problem with the project: records can be incomplete.
1. Project at a glance
Project identity
| Item | Project record |
|---|---|
| Registered name | SREE SAI HOMES RERA record |
| Project type | Residential apartment project RERA filing |
| Phase / registered portion | No separate phase name or phase identifier is disclosed. The building permit identifies one building, Building - A; the TG-RERA record reports one approved building unit. RERA filing |
| TG-RERA registration | P00300001160 Approvals record |
| Registration validity | 14/09/2019 to 27/11/2023; the supplied certificate states four years and records no extension. This is registration validity, not an occupancy certificate. Approvals record |
| Registered promoter | Sree Sai Homes; partnership Corporate record RERA filing |
| RERA status | Recorded as “On-Going Project” in the project record. RERA filing RERA record |
Land and geographic identity
| Item | Project record |
|---|---|
| Locality | WADDEPALLY; the building permit also names Vijaya Pal Colony. RERA record RERA filing |
| Revenue village | Waddepally Revenue village Land records |
| Mandal | Hanamkonda is stated on the TG-RERA registration certificate and title-report extraction; the project land record does not disclose a mandal. |
| District / PIN | Warangal Urban / 506001 RERA record RERA filing |
| Project survey numbers | 391/F and 391/D (New); 5/D and 5/F (Old). The building permit records “(391/F,391/D NEW),(5/D,5/F OLD)”; the title documents also identify this survey set. |
| Registered site extent | 1642.62 m² in the building permit and project land record. Title instruments describe 1966.00 sq. yards, equivalent to 1643.77 m². Land records |
| Total / net area and road-affected area | Total area: 1642.62 m²; net area: 1642.62 m²; road-affected area: 0 m², as recorded in the permit and RERA land details. Land records |
| Boundaries | East: plot of others; West: existing building of others; North: existing buildings of others; South: 12-meter road, according to the project land record. Land records |
Development identity
| Item | Project record |
|---|---|
| Sanctioning authority | Greater Warangal Municipal Corporation Approvals record |
| Principal approval | Building Permit Order / file no. 3006/1218/W49/2016, approved 27 November 2017 Approvals record |
| Approved building configuration | Building - A, residential, Stilt + 5; the permit states a height of 14.8 m. |
| Approved built-up area | 3,956.35 m² is stated for “U.Floors” in the permit extraction. A separate approved built-up-area total is not supplied. |
| Buildings / blocks | One building unit in the RERA land details; the permit identifies Building - A. RERA filing |
| Parking levels / provision | The permit says the stilt (and cellar, if any) approved for parking must be used exclusively for vehicle parking. No parking-space count or cellar level is established in the supplied record. |
| Approved vs RERA-declared unit count | The project record states one total building unit as per approved plan and one proposed building unit as per agreement; the RERA unit schedule records 35 apartments. RERA filing RERA unit table |
Offering and status
| Item | Project record |
|---|---|
| RERA-filed configuration | “DOUBLE BEDROOM” (2BHK), 35 units RERA unit table RERA unit details |
| RERA-filed saleable area | 107.36 m² per unit RERA unit table RERA unit details |
| Booked / available | 0 booked / 35 available in the portal data; no as-of date is supplied, so these counts are indicative. RERA unit table |
| Construction progress | The project record states 80% completeness; this is a recorded progress figure, not an independently verified site assessment. RERA record |
| Completion dates | Original and revised proposed completion: 27/11/2023 RERA record RERA filing |
| Occupancy / completion certificate | No occupancy or completion certificate is included in the supplied project documents. The permit requires an occupancy certificate before occupation. The evidence does not establish the certificate status for the building. Document index |
2. The project story
SREE SAI HOMES is registered as a residential apartment project at Waddepally in Warangal Urban district. Its filed land record describes a 1,642.62 m² site and one residential building; the municipal permit identifies Building - A as Stilt + 5. The permit’s site description names Vijaya Pal Colony, and the registered land boundary record identifies a 12-meter road on the south. RERA record Land records
The RERA unit schedule lists 35 two-bedroom apartments, with 0 booked and 35 available in the portal data as supplied; no as-of date is given. The project record reports 80% completeness, but the supplied evidence does not independently verify construction progress. The completion date recorded by the promoter was 27/11/2023, and the supplied documents do not include an occupancy or completion certificate. RERA unit table RERA record Document index
3. Master plan, architecture & building design
The municipal permit identifies one residential building, Building - A, with Stilt + 5 floors and a stated height of 14.8 m. It records a site area and net area of 1642.62 m², road-affected area of 0 m², stilt area of 780.31 m², upper-floor area of 3,956.35 m², and a tot-lot area of 93.42 m². The permit extraction does not provide a separate total approved built-up-area figure, a floor-by-floor schedule, or a complete drawing-based account of common areas and circulation.
The permit requires adherence to the sanctioned plan, a periphery greenery strip and tree planting, a fenced tot-lot maintained as greenery, rainwater-harvesting structures, transformer space and a garbage house. It also requires one entry and one exit, each subject to the permit’s stated minimum width and height clearance. These are permit conditions; the supplied evidence does not establish that the features have been completed.
The RERA-filed approved built-up area field is 3668.02 m²; the permit extraction separately reports 3,956.35 m² for upper floors. These figures refer to differently labelled records and are presented here as recorded, not treated as interchangeable area measures. No FSI-counted area or project-wide gross built-up-area breakdown is supplied. RERA filing
4. Homes, configurations & floor plans
The TG-RERA schedule records 35 “DOUBLE BEDROOM” apartments, each with saleable area of 107.36 m². The portal shows 0 booked and 35 available, but supplies no booking-count as-of date. [unit_types] RERA unit table RERA unit details
| Configuration | Units | Booked | Available | RERA saleable area | Measured carpet area | Loading (if supplied) |
|---|---|---|---|---|---|---|
| 2BHK / “DOUBLE BEDROOM” | 35 | 0 | 35 | 107.36 m² | Software-measured range: 69.8–90.6 m²; median 77.5 m² | 28% |
Carpet measurements come from software analysis of the supplied floor-plan drawing, not from a RERA carpet-area disclosure; they should be checked against the drawing. The RERA saleable area is a separate filed figure and may include the home’s share of common areas. A representative measured 2BHK drawing includes two bedrooms, living/dining, kitchen, two toilets and a balcony; the measured balcony is excluded from the stated drawing-based carpet area. Floor plans RERA unit details
5. Parking & vehicle circulation
The permit directs that the stilt and any cellar approved for parking be used exclusively for vehicle parking, without partition walls or rolling shutters, and not converted to another use. It also prohibits parking or construction in setback areas. The supplied evidence does not state a sanctioned number of car or two-wheeler spaces, identify visitor or accessible parking, or document parking allocation to individual apartments.
The permit specifies one entry and one exit, with a minimum width of 4.5 m and height clearance of 5 m. No ramp configuration, internal driveway plan, pedestrian separation, or EV-charging provision is established in the supplied project records.
6. Amenities, recreation & open spaces
The permit identifies a tot-lot, rainwater-harvesting structure, transformer space and garbage house as site requirements. The RERA amenities record marks internal roads and footpaths, water supply, sewerage, green strip/tot-lot/park, street lighting, water conservation/rainwater harvesting, electrical meter room/sub-station/receiving station, and recreational open space as “YES.” The supplied amenity record reports 0% progress for its listed items; it does not independently verify completion. RERA amenities
| Description / size | Permit states tot-lot: 93.42 m²; it must be fenced and maintained as greenery. |
|---|---|
| Evidence source | Municipal building permit; RERA amenities record RERA amenities |
| Declared progress / verified status | Permit requirement and RERA “YES” entry; completion not independently verified. RERA record shows 0% progress. |
| Description / size | Greenery strip on the site periphery and tree planting required by the permit. |
|---|---|
| Evidence source | Municipal building permit; RERA amenities record RERA amenities |
| Declared progress / verified status | Permit requirement; completion not independently verified. RERA record shows 0% progress. |
| Description / size | Permit calls for a rainwater-harvesting structure (percolation pit) and records 12 RWHPs. |
|---|---|
| Evidence source | Municipal building permit; RERA amenities record RERA amenities |
| Declared progress / verified status | Permit requirement and RERA “YES” entry; completion not independently verified. RERA record shows 0% progress. |
| Description / size | Listed as available in the RERA amenities record. RERA amenities |
|---|---|
| Evidence source | RERA amenities record |
| Declared progress / verified status | “YES” recorded; 0% progress shown, completion not independently verified. |
| Description / size | Listed as available in the RERA amenities record. RERA amenities |
|---|---|
| Evidence source | RERA amenities record |
| Declared progress / verified status | “YES” recorded; 0% progress shown, completion not independently verified. |
| Description / size | Permit requires transformer space; RERA amenities record marks electrical meter room, sub-station and receiving station “YES.” RERA amenities |
|---|---|
| Evidence source | Municipal building permit; RERA amenities record |
| Declared progress / verified status | Requirement / filed “YES” entry; completion not independently verified. RERA record shows 0% progress. |
| Description / size | Permit requires a garbage house within the premises. |
|---|---|
| Evidence source | Municipal building permit |
| Declared progress / verified status | Permit requirement; completion not independently verified. |
Promotional listings also mention facilities such as a gym, swimming pool, sports facilities and clubhouse-type uses, but these are not established by the supplied RERA amenity record or permit extracts and are not presented here as approved or delivered project facilities. Promoter website
7. Utilities, building services & safety
The permit requires a separate underground static water-storage tank of 25,000 L and a separate terrace tank of 25,000 L for residential buildings, rainwater harvesting, a transformer space and a generator as an alternate electricity source. These are stated requirements; the supplied record does not verify installation or operation.
The permit refers to sanitation, plumbing, fire-safety requirements, lifts and electrical installations being executed under qualified technical supervision. It requires emergency lighting in corridors, common passages and staircases; fire-resistant swing doors for collapsible lifts; and an automatic sprinkler system if the basement area exceeds 200 m². The permit also assigns responsibility for required fire-fighting installations to the owner, builder/developer, architect and site engineer. The supplied evidence does not establish the completed systems, lift count or capacity, or applicable fire clearances.
The RERA amenity record marks water supply, sewerage, water conservation/rainwater harvesting and electrical meter room/sub-station/receiving station “YES,” but records 0% progress for the listed amenity items. No capacities for sewage treatment, water treatment, backup power or waste processing are supplied. RERA amenities
8. Location, access & connectivity
The registered project location is Waddepally, Warangal Urban district, PIN 506001; the registration certificate identifies Hanamkonda mandal. The municipal permit names Vijaya Pal Colony and states a road width of 18 m. The project’s recorded southern boundary is a 12-meter road. RERA record Land records
A supplied location record lists Financial District (Nanakramguda) at 1.2 km from a cadastral parcel centroid. That is the supplied measured-distance record; no travel time or public-transport detail is provided. Location record
9. Developer & development status
The registered promoter is Sree Sai Homes, recorded as a partnership. The project record names RAVINDHAR REDDY KAMJULA and SUBBA REDDY GANGASANI as authorized signatories. A registration-of-firm document records SREE SAI HOMES as a partnership firm, firm number 395 of 2016. The supplied evidence does not identify a corporate website or official contact details. Corporate record Parties record
The promoter’s Form B affidavit, dated 07 August 2019, declares the project completion date as 27/11/2023 and states that 70% of amounts realized from allottees would be deposited into a separate scheduled-bank account for construction and land cost. These are promoter declarations in the filed form. The project record reports 80% completeness; this is not an independent site measurement. RERA record
10. Approvals, official records & documents
| Details | Form C; registration P00300001160; issued 14/09/2019; validity through 27/11/2023; certificate records no extension. |
|---|---|
| Source | TG-RERA registration certificate |
| Details | Greater Warangal Municipal Corporation; approval/file no. 3006/1218/W49/2016; approved 27 November 2017; Building - A, Stilt + 5. |
|---|---|
| Source | Municipal building permit filed with RERA |
| Details | 391/F and 391/D (New), 5/D and 5/F (Old); Waddepally Revenue village; 1642.62 m² site extent recorded in the permit. |
|---|---|
| Source | Building permit and filed title material |
| Details | Development Agreement cum Irrevocable GPA dated 9 November 2016, gift settlement deed No. 55 of 2005, and supplementary title opinion are among the supplied documents. |
|---|---|
| Source | Project-filed documents |
| Details | Form B affidavit-cum-declaration dated 07 August 2019, including the promoter’s completion undertaking. |
|---|---|
| Source | TG-RERA filing |
| Details | No such certificate is present in the supplied document set. |
|---|---|
| Source | Supplied project documents Document index |
1. Project at a glance
Project identity
Registered name: SREE SAI HOMES
Project type: Residential apartment project
Phase / registered portion: No separate phase name or phase identifier is disclosed. The building permit identifies one building, Building - A; the TG-RERA record reports one approved building unit.
TG-RERA registration: P00300001160
Registration validity: 14/09/2019 to 27/11/2023; the supplied certificate states four years and records no extension. This is registration validity, not an occupancy certificate.
Registered promoter: Sree Sai Homes; partnership
RERA status: Recorded as “On-Going Project” in the project record.
Land and geographic identity
Locality: WADDEPALLY; the building permit also names Vijaya Pal Colony.
Revenue village: Waddepally Revenue village
Mandal: Hanamkonda is stated on the TG-RERA registration certificate and title-report extraction; the project land record does not disclose a mandal.
District / PIN: Warangal Urban / 506001
Project survey numbers: 391/F and 391/D (New); 5/D and 5/F (Old). The building permit records “(391/F,391/D NEW),(5/D,5/F OLD)”; the title documents also identify this survey set.
Registered site extent: 1642.62 m² in the building permit and project land record. Title instruments describe 1966.00 sq. yards, equivalent to 1643.77 m².
Total / net area and road-affected area: Total area: 1642.62 m²; net area: 1642.62 m²; road-affected area: 0 m², as recorded in the permit and RERA land details.
Boundaries: East: plot of others; West: existing building of others; North: existing buildings of others; South: 12-meter road, according to the project land record.
Development identity
Sanctioning authority: Greater Warangal Municipal Corporation
Principal approval: Building Permit Order / file no. 3006/1218/W49/2016, approved 27 November 2017
Approved building configuration: Building - A, residential, Stilt + 5; the permit states a height of 14.8 m.
Approved built-up area: 3,956.35 m² is stated for “U.Floors” in the permit extraction. A separate approved built-up-area total is not supplied.
Buildings / blocks: One building unit in the RERA land details; the permit identifies Building - A.
Parking levels / provision: The permit says the stilt (and cellar, if any) approved for parking must be used exclusively for vehicle parking. No parking-space count or cellar level is established in the supplied record.
Approved vs RERA-declared unit count: The project record states one total building unit as per approved plan and one proposed building unit as per agreement; the RERA unit schedule records 35 apartments.
Offering and status
RERA-filed configuration: “DOUBLE BEDROOM” (2BHK), 35 units
RERA-filed saleable area: 107.36 m² per unit
Booked / available: 0 booked / 35 available in the portal data; no as-of date is supplied, so these counts are indicative.
Construction progress: The project record states 80% completeness; this is a recorded progress figure, not an independently verified site assessment.
Completion dates: Original and revised proposed completion: 27/11/2023
Occupancy / completion certificate: No occupancy or completion certificate is included in the supplied project documents. The permit requires an occupancy certificate before occupation. The evidence does not establish the certificate status for the building.
2. The project story
SREE SAI HOMES is registered as a residential apartment project at Waddepally in Warangal Urban district. Its filed land record describes a 1,642.62 m² site and one residential building; the municipal permit identifies Building - A as Stilt + 5. The permit’s site description names Vijaya Pal Colony, and the registered land boundary record identifies a 12-meter road on the south.
The RERA unit schedule lists 35 two-bedroom apartments, with 0 booked and 35 available in the portal data as supplied; no as-of date is given. The project record reports 80% completeness, but the supplied evidence does not independently verify construction progress. The completion date recorded by the promoter was 27/11/2023, and the supplied documents do not include an occupancy or completion certificate.
3. Master plan, architecture & building design
The municipal permit identifies one residential building, Building - A, with Stilt + 5 floors and a stated height of 14.8 m. It records a site area and net area of 1642.62 m², road-affected area of 0 m², stilt area of 780.31 m², upper-floor area of 3,956.35 m², and a tot-lot area of 93.42 m². The permit extraction does not provide a separate total approved built-up-area figure, a floor-by-floor schedule, or a complete drawing-based account of common areas and circulation.
The permit requires adherence to the sanctioned plan, a periphery greenery strip and tree planting, a fenced tot-lot maintained as greenery, rainwater-harvesting structures, transformer space and a garbage house. It also requires one entry and one exit, each subject to the permit’s stated minimum width and height clearance. These are permit conditions; the supplied evidence does not establish that the features have been completed.
The RERA-filed approved built-up area field is 3668.02 m²; the permit extraction separately reports 3,956.35 m² for upper floors. These figures refer to differently labelled records and are presented here as recorded, not treated as interchangeable area measures. No FSI-counted area or project-wide gross built-up-area breakdown is supplied.
4. Homes, configurations & floor plans
The TG-RERA schedule records 35 “DOUBLE BEDROOM” apartments, each with saleable area of 107.36 m². The portal shows 0 booked and 35 available, but supplies no booking-count as-of date. [unit_types]
| Configuration | Units | Booked | Available | RERA saleable area | Measured carpet area | Loading (if supplied) |
|---|---|---|---|---|---|---|
| 2BHK / “DOUBLE BEDROOM” | 35 | 0 | 35 | 107.36 m² | Software-measured range: 69.8–90.6 m²; median 77.5 m² | 28% |
Carpet measurements come from software analysis of the supplied floor-plan drawing, not from a RERA carpet-area disclosure; they should be checked against the drawing. The RERA saleable area is a separate filed figure and may include the home’s share of common areas. A representative measured 2BHK drawing includes two bedrooms, living/dining, kitchen, two toilets and a balcony; the measured balcony is excluded from the stated drawing-based carpet area.
5. Parking & vehicle circulation
The permit directs that the stilt and any cellar approved for parking be used exclusively for vehicle parking, without partition walls or rolling shutters, and not converted to another use. It also prohibits parking or construction in setback areas. The supplied evidence does not state a sanctioned number of car or two-wheeler spaces, identify visitor or accessible parking, or document parking allocation to individual apartments.
The permit specifies one entry and one exit, with a minimum width of 4.5 m and height clearance of 5 m. No ramp configuration, internal driveway plan, pedestrian separation, or EV-charging provision is established in the supplied project records.
6. Amenities, recreation & open spaces
The permit identifies a tot-lot, rainwater-harvesting structure, transformer space and garbage house as site requirements. The RERA amenities record marks internal roads and footpaths, water supply, sewerage, green strip/tot-lot/park, street lighting, water conservation/rainwater harvesting, electrical meter room/sub-station/receiving station, and recreational open space as “YES.” The supplied amenity record reports 0% progress for its listed items; it does not independently verify completion.
| Description / size | Permit states tot-lot: 93.42 m²; it must be fenced and maintained as greenery. |
|---|---|
| Evidence source | Municipal building permit; RERA amenities record |
| Declared progress / verified status | Permit requirement and RERA “YES” entry; completion not independently verified. RERA record shows 0% progress. |
| Description / size | Greenery strip on the site periphery and tree planting required by the permit. |
|---|---|
| Evidence source | Municipal building permit; RERA amenities record |
| Declared progress / verified status | Permit requirement; completion not independently verified. RERA record shows 0% progress. |
| Description / size | Permit calls for a rainwater-harvesting structure (percolation pit) and records 12 RWHPs. |
|---|---|
| Evidence source | Municipal building permit; RERA amenities record |
| Declared progress / verified status | Permit requirement and RERA “YES” entry; completion not independently verified. RERA record shows 0% progress. |
| Description / size | Listed as available in the RERA amenities record. |
|---|---|
| Evidence source | RERA amenities record |
| Declared progress / verified status | “YES” recorded; 0% progress shown, completion not independently verified. |
| Description / size | Listed as available in the RERA amenities record. |
|---|---|
| Evidence source | RERA amenities record |
| Declared progress / verified status | “YES” recorded; 0% progress shown, completion not independently verified. |
| Description / size | Permit requires transformer space; RERA amenities record marks electrical meter room, sub-station and receiving station “YES.” |
|---|---|
| Evidence source | Municipal building permit; RERA amenities record |
| Declared progress / verified status | Requirement / filed “YES” entry; completion not independently verified. RERA record shows 0% progress. |
| Description / size | Permit requires a garbage house within the premises. |
|---|---|
| Evidence source | Municipal building permit |
| Declared progress / verified status | Permit requirement; completion not independently verified. |
Promotional listings also mention facilities such as a gym, swimming pool, sports facilities and clubhouse-type uses, but these are not established by the supplied RERA amenity record or permit extracts and are not presented here as approved or delivered project facilities.
7. Utilities, building services & safety
The permit requires a separate underground static water-storage tank of 25,000 L and a separate terrace tank of 25,000 L for residential buildings, rainwater harvesting, a transformer space and a generator as an alternate electricity source. These are stated requirements; the supplied record does not verify installation or operation.
The permit refers to sanitation, plumbing, fire-safety requirements, lifts and electrical installations being executed under qualified technical supervision. It requires emergency lighting in corridors, common passages and staircases; fire-resistant swing doors for collapsible lifts; and an automatic sprinkler system if the basement area exceeds 200 m². The permit also assigns responsibility for required fire-fighting installations to the owner, builder/developer, architect and site engineer. The supplied evidence does not establish the completed systems, lift count or capacity, or applicable fire clearances.
The RERA amenity record marks water supply, sewerage, water conservation/rainwater harvesting and electrical meter room/sub-station/receiving station “YES,” but records 0% progress for the listed amenity items. No capacities for sewage treatment, water treatment, backup power or waste processing are supplied.
8. Location, access & connectivity
The registered project location is Waddepally, Warangal Urban district, PIN 506001; the registration certificate identifies Hanamkonda mandal. The municipal permit names Vijaya Pal Colony and states a road width of 18 m. The project’s recorded southern boundary is a 12-meter road.
A supplied location record lists Financial District (Nanakramguda) at 1.2 km from a cadastral parcel centroid. That is the supplied measured-distance record; no travel time or public-transport detail is provided.
9. Developer & development status
The registered promoter is Sree Sai Homes, recorded as a partnership. The project record names RAVINDHAR REDDY KAMJULA and SUBBA REDDY GANGASANI as authorized signatories. A registration-of-firm document records SREE SAI HOMES as a partnership firm, firm number 395 of 2016. The supplied evidence does not identify a corporate website or official contact details.
The promoter’s Form B affidavit, dated 07 August 2019, declares the project completion date as 27/11/2023 and states that 70% of amounts realized from allottees would be deposited into a separate scheduled-bank account for construction and land cost. These are promoter declarations in the filed form. The project record reports 80% completeness; this is not an independent site measurement.
10. Approvals, official records & documents
| Details | Form C; registration P00300001160; issued 14/09/2019; validity through 27/11/2023; certificate records no extension. |
|---|---|
| Source | TG-RERA registration certificate |
| Details | Greater Warangal Municipal Corporation; approval/file no. 3006/1218/W49/2016; approved 27 November 2017; Building - A, Stilt + 5. |
|---|---|
| Source | Municipal building permit filed with RERA |
| Details | 391/F and 391/D (New), 5/D and 5/F (Old); Waddepally Revenue village; 1642.62 m² site extent recorded in the permit. |
|---|---|
| Source | Building permit and filed title material |
| Details | Development Agreement cum Irrevocable GPA dated 9 November 2016, gift settlement deed No. 55 of 2005, and supplementary title opinion are among the supplied documents. |
|---|---|
| Source | Project-filed documents |
| Details | Form B affidavit-cum-declaration dated 07 August 2019, including the promoter’s completion undertaking. |
|---|---|
| Source | TG-RERA filing |
| Details | No such certificate is present in the supplied document set. |
|---|---|
| Source | Supplied project documents |
Frequently asked questions
Is SREE SAI HOMES registered with Telangana RERA?
Yes. SREE SAI HOMES is registered with the Telangana Real Estate Regulatory Authority as P00300001160; the registration status is On-Going Project.
Who is the developer of SREE SAI HOMES?
The promoter named in the RERA registration is Sree Sai Homes.
Where is SREE SAI HOMES located?
SREE SAI HOMES is in WADDEPALLY, Hanamkonda, Telangana (506001).
When will SREE SAI HOMES be completed?
The promoter's proposed date of completion filed with RERA is 27/11/2023. This is the promoter's declaration, not a guarantee.
More projects in Hanamkonda





