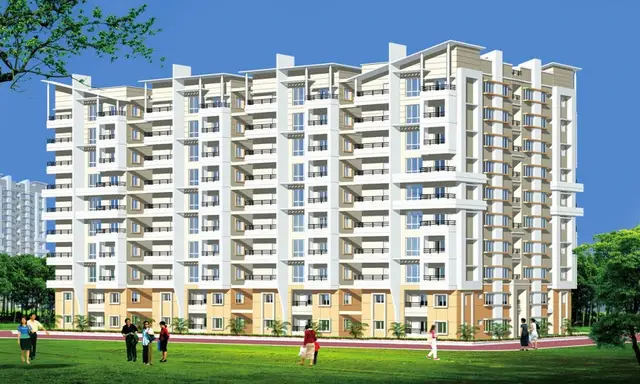
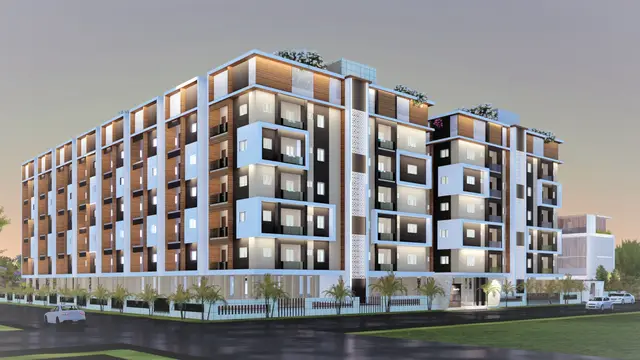
Sri Laxmi Arcade
UPPALA · Nizamabad · RERA P03100000272
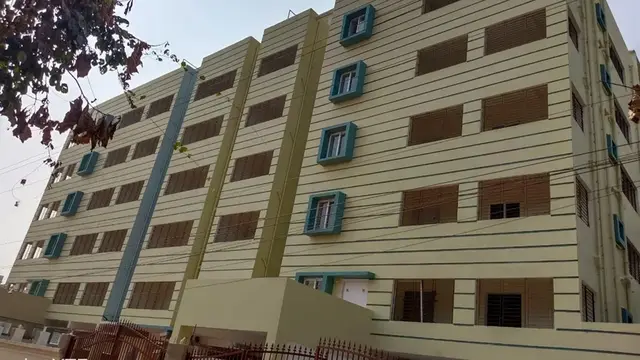
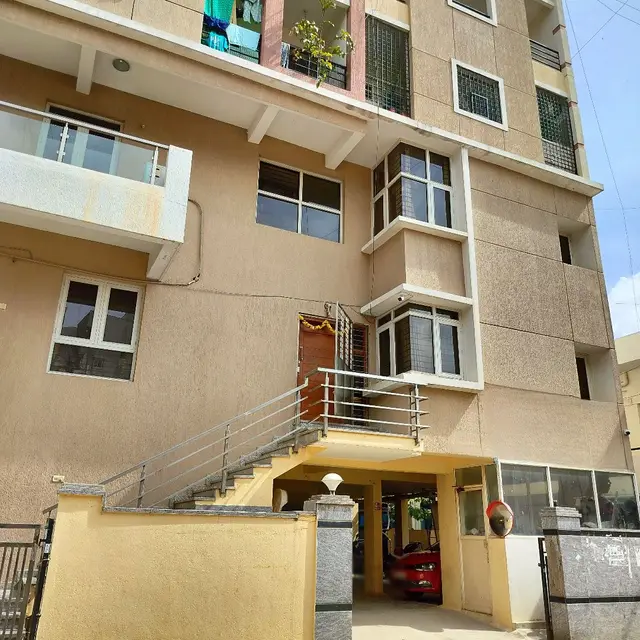
SRI LAXMI ARCADE is a residential apartment project in Vinayak Nagar, Nizamabad, Nizamabad district; the project mandal is not disclosed in the supplied record. It is being developed by registered promoter Uppala Varalaxmi. The project covers 909.54 sq. m and comprises one residential building, Building A, with Stilt + 5 floors and 20 2BHK apartments, each with a filed saleable area of 119.63 sq. m. Its TG-RERA registration is P03100000272, and its proposed completion date is 31/08/2024.
01What we found
Read from TG-RERA filings, approvals, land and registration records and court records. A court case is counted only when the court record states this project's survey number with its village, or names the project.
02Check before you pay
8 items to check before you pay, 2 high - from the title chain, court records and approvals, each with what to ask the builder or your advocate. An item may not be a problem with the project: records can be incomplete.
1. Project at a glance
Project identity
| Item | Project record |
|---|---|
| Registered project name | SRI LAXMI ARCADE RERA record |
| Project type / use | Residential apartment project RERA record RERA filing |
| Phase / registered portion | Phase not separately identified in the supplied record; the registration is for the project at Survey No. 265/1 RERA record |
| TG-RERA registration | P03100000272; granted 04/02/2019; certificate validity stated as five years, ending 31/08/2024; no extension is recorded in the supplied registration-certificate extraction RERA record |
| Registered promoter | Uppala Varalaxmi; Form B identifies her as proprietor |
| RERA status | Project record labels it “On-Going Project.” This is a status label, not a statement that registration remains valid. RERA filing RERA record |
Land and geographic identity
| Item | Project record |
|---|---|
| Locality / address | Vinayak Nagar (Part)_W7; Vinayak Nagar, Nizamabad RERA record |
| Revenue village | NIZAMABAD is recorded in the project header; the occupancy-certificate extraction identifies NIZAMABAD_S. The records do not establish whether these labels are the same revenue-village designation. RERA record |
| Mandal | Not disclosed in the project header. The occupancy-certificate extraction states NIZAMABAD SOUTH, while the registration certificate states BODHAN; the project mandal is therefore not verified by the supplied records. RERA record |
| District / PIN | Nizamabad / 503003 RERA record |
| Project survey number(s) | 265/1 RERA record Land records |
| Site extent | 909.54 sq. m; the filed land record states total area 909.54 sq. m and net area 909.54 sq. m. Land records |
| Boundaries | East: 40 WIDE ROAD; West: LAND OF NEIGHBOURS; North: LAND OF NEIGHBOURS; South: HOUSE OF DIVAKAR AND RAMESH. Land records |
| Project location point | A cadastral parcel centroid is supplied at 17.41528, 78.35459; it is a mapped point, not a surveyed boundary description. Location record |
Development identity
| Item | Project record |
|---|---|
| Sanctioning authority | Nizamabad Municipal Corporation Approvals record |
| Principal building approval | Building Permit Order 3072/W7/2018/1835, dated 31 August 2018 Approvals record |
| Building | One residential building, designated Building A (PRADEEP KUMAR), sanctioned as Stilt + 5; stated height 14.99 m |
| Approved area figures | Building-permit extraction: residential area 2,028.80 sq. m and stilt area 455.46 sq. m. Occupancy-certificate extraction separately records floor area 2,497.87 sq. m. These are the figures stated in the respective documents, with no area-type reconciliation supplied here. |
| Parking | The occupancy-certificate extraction records parking area 826.7 and 46 as presented in the source; the unit of the 46 figure is not clear in the supplied extraction. The building permit states the stilt is approved for vehicle parking. |
| Approved vs RERA-declared homes | The project fields state 1 total building unit and 1 proposed building unit; the TG-RERA unit record lists 20 2BHK apartments. These counts are retained as recorded; the supplied material does not explain the difference in what each “unit” field counts. RERA filing RERA unit table |
Offering and status
| Item | Project record |
|---|---|
| RERA-filed configuration | 2BHK, 20 units; filed saleable area 119.63 sq. m per unit RERA unit table RERA unit details |
| Bookings / availability | Portal record: 20 booked, 0 available. The booking record has no stated as-of date, so these counts are indicative rather than a current availability confirmation. RERA unit table |
| Registration validity | 04/02/2019 to 31/08/2024, as stated in the TG-RERA registration certificate |
| Completion deadline | Project header states proposed and revised completion dates of 31/08/2024 RERA record |
| Occupancy certificate | An occupancy-certificate document for the single identified Building A, Survey No. 265/1, states that the building was inspected and declared fit for occupation; it records approval/application number 3072/W7/2020/0160 and completion notice dated 16 November 2020. |
| Construction stage / progress | No independently verified current construction-stage assessment is supplied. The RERA amenities record includes both “YES / 100%” entries and entries at 0%; these are reported as portal declarations, not a site inspection. RERA amenities |
2. The project story
SRI LAXMI ARCADE is recorded as a residential apartment project in Vinayak Nagar, Nizamabad, on Survey No. 265/1, with a filed site area of 909.54 sq. m. Its building-permit record describes one residential building, Building A (PRADEEP KUMAR), with a stilt and five upper floors. RERA record Land records
The TG-RERA unit record lists 20 2BHK apartments, all shown as booked in the portal data supplied for this review; the record does not provide a booking as-of date. The registration certificate expired on 31/08/2024, while the project header gives 31/08/2024 as the proposed and revised completion date. Those are distinct dates and statuses: the supplied material does not establish a registration extension or a current construction progress assessment. RERA unit table RERA record
A municipal occupancy-certificate extraction concerns the same survey number and names Building A. It records the building as fit for occupation. This is evidence for the building identified in that certificate; no separate building, tower or phase is identified in the supplied material.
3. Master plan, architecture & building design
The building-permit record describes a single residential building, Building A (PRADEEP KUMAR), with Stilt + 5 floors and a stated height of 14.99 m. The filed site area and net area are each 909.54 sq. m. The permit extraction records residential area as 2,028.80 sq. m and stilt area as 455.46 sq. m; the occupancy-certificate extraction records floor area as 2,497.87 sq. m. No definition or reconciliation of those area measures is supplied.
The occupancy-certificate extraction records a 4.50 sq. m tot-lot area. The building permit lists 10 rainwater-harvesting structures and includes conditions requiring a percolation pit, a transformer space, a garbage house, tree planting and a fenced tot-lot maintained as greenery. These are approval conditions or recorded figures; the supplied evidence does not independently verify their present condition.
No approved architectural drawing details are supplied here for building footprint, apartment count per floor, lifts, staircases, entrances, internal circulation or the layout of common areas. The floor-plan document is identified as 6354, but its detailed plan geometry is not included in the document index supplied for this section. Document index
4. Homes, configurations & floor plans
TG-RERA lists 20 2BHK apartments, with 119.63 sq. m saleable area per unit; the portal data shows 20 booked and none available, without an as-of date. RERA unit table RERA unit details
| Configuration | Units | Booked | Available | RERA saleable area | Measured carpet area | Loading (if supplied) |
|---|---|---|---|---|---|---|
| 2BHK | 20 | 20 | 0 | 119.63 sq. m | Software-measured range: 78.8–84.3 sq. m; median 79.6 sq. m | 33% |
The carpet-area measurements are software-measured from approved floor-plan drawings, not RERA-filed measurements; the drawing record says six 2BHK designs were measured and one needs review. Carpet area is the measured usable floor area within the apartment; saleable area is a separate filed figure and includes the home’s share of common areas. The supplied data does not give a separate balcony or utility-area figure. Floor plans RERA unit details
The drawing-measurement record also identifies 3BHK plans, with a software-measured carpet-area median of 102.6 sq. m across two measured designs. The TG-RERA configuration data does not include 3BHK units, so this drawing measurement is not presented as a RERA-filed offering. Floor plans RERA unit details
5. Parking & vehicle circulation
The building-permit record says the stilt is approved for parking and requires cellar and stilt areas approved for parking to be used exclusively for vehicle parking. The occupancy-certificate extraction records parking area 826.7 and 46, but the unit or precise meaning of “46” is not clear in the supplied extraction.
The available records do not establish a verified count of parking spaces, separate resident or visitor allocations, accessible bays, parking ownership or unit-specific parking allotments. They also do not provide details of ramps, driveways, pedestrian separation, mechanical parking or EV charging.
6. Amenities, recreation & open spaces
The following are entries in the TG-RERA amenities record. A “YES / 100%” entry is a portal declaration; it is not independent confirmation of present completion. Entries shown at 0% are recorded as such. RERA amenities
| Facility | Description / size | Evidence source | Declared progress / verified status |
|---|---|---|---|
| Green strip / tot-lot / park | Occupancy-certificate extraction records tot-lot area 4.50 sq. m; building permit requires a fenced tot-lot and peripheral greenery. | Sanction condition and occupancy-certificate extraction | RERA amenities entry: 0%; current condition not independently verified |
| Aggregate recreational open space | No area supplied in the RERA amenities entry | TG-RERA amenities record | 0%; not independently verified |
| Internal roads and footpaths | No dimensions or layout supplied | TG-RERA amenities record | 0%; not independently verified |
| Community buildings | No facility or size specified | TG-RERA amenities record | 0%; not independently verified |
No clubhouse or separately specified indoor or sports facility is evidenced in the supplied project records. RERA amenities Document index
7. Utilities, building services & safety
The building-permit order requires a rainwater-harvesting percolation pit, space for a transformer, a garbage house, and specified underground and terrace water tanks of 25,000 L each. It also requires that public water and electricity connections be provided only on production of an occupancy certificate, and states that services including sanitation, plumbing, fire safety, lifts and electrical installations are to be executed under qualified technical supervision. These are approval requirements; the supplied evidence does not independently verify current operation or capacity beyond what the order states.
The TG-RERA amenities record declares water supply, sewerage, storm-water drains, rainwater harvesting, energy management, fire-protection and fire-safety requirements, and an electrical meter room/sub-station/receiving station as “YES / 100%.” It does not supply a verified STP capacity, water source, backup-power capacity, lift count or capacity, CCTV/security specification, waste-segregation arrangements, accessibility features or fire-system test/clearance details. RERA amenities
The building permit includes conditions concerning fire and structural safety and calls for an automatic sprinkler system if basement area exceeds 200 sq. m. The supplied material does not establish whether the condition applies to this building or independently confirm installed systems.
8. Location, access & connectivity
The registered project location is Vinayak Nagar, Nizamabad, PIN 503003, on Survey No. 265/1. The project boundaries identify a 40 WIDE ROAD to the east; the supplied records do not name that road or provide a road-network plan. RERA record Land records
The cadastral location record lists these mapped distances: Financial District (Nanakramguda), 1.2 km; IndusInd Bank, 0.4 km; an unnamed bus station, 2.2 km; Manuu Polytechnic Hyderabad, 1.6 km; Sankaraya Eye Hospital, 1.6 km; ADP, 0.0 km; South india shopping mall, 2.6 km; an unnamed park, 1.2 km; and Nanakramguda Govt primary school, 0.5 km. These are supplied location-record measurements, not travel times. Location record
The supplied connectivity record does not establish public-transport routes, frequency, approach-road names or travel times. Location record
9. Developer & development status
The TG-RERA registration identifies Uppala Varalaxmi as promoter; Form B identifies her as proprietor. Her legal-entity type beyond that filing description is not independently established in the supplied corporate information. Corporate record
The registration certificate gives the promoter’s office as House No.: 1-4-1023, Village: Bodhan (R), Mandal: BODHAN, District: Nizamabad, Pin: 503185, State of Telangana. The project itself is recorded at Vinayak Nagar, Nizamabad, PIN 503003. No official project contact or promoter website is supplied. RERA record Corporate record
Form B, dated 10 November 2018, contains the promoter’s declaration that she had legal title to the stated project land, that it was free from encumbrances, and that completion would occur by 28 February 2021. These are promoter declarations in the filing. The project header separately states a proposed and revised completion date of 31/08/2024. RERA record
The project header labels the project “On-Going Project” and reports 80% completeness; no date or independent verification is supplied for that percentage. The municipal occupancy-certificate extraction concerns Building A and records it fit for occupation; current project-wide construction status is not independently established here. RERA record
10. Approvals, official records & documents
| Identifier / date | P03100000272; issued 04/02/2019; stated validity to 31/08/2024 |
|---|---|
| Scope and record description | Form C for SRI LAXMI ARCADE, Survey No. 265/1; certificate includes the 70% separate-account condition. |
| Identifier / date | 3072/W7/2018/1835; 31 August 2018 |
|---|---|
| Scope and record description | Nizamabad Municipal Corporation; Building A (PRADEEP KUMAR), Survey No. 265/1; Stilt + 5. |
| Identifier / date | Application/approval 3072/W7/2020/0160; approved 30 December 2020 |
|---|---|
| Scope and record description | Nizamabad Municipal Corporation; residential Building A, Survey No. 265/1; extraction records the building fit for occupation. |
| Identifier / date | Dated 10 November 2018 |
|---|---|
| Scope and record description | Promoter declaration by Smt. Uppala Varalaxmi, identified as proprietor. |
| Identifier / date | Statement 35338835; searched 01-01-1989 to 12-11-2018 |
|---|---|
| Scope and record description | Filed project encumbrance statement for Survey No. 265/1. |
| Identifier / date | Document 6353; dated 13-11-2018 |
|---|---|
| Scope and record description | Advocate’s title opinion filed with TG-RERA. |
| Identifier / date | Document 6356; dated 19/11/2018 |
|---|---|
| Scope and record description | Filed allotment letter with apartment/allottee particulars left blank. |
| Identifier / date | Document 7933 |
|---|---|
| Scope and record description | Partially completed filed agreement; purchaser, unit particulars and total price are blank. |
| Identifier / date | 6354 |
|---|---|
| Scope and record description | Identified as a floor-plan document; drawing-based measurements are software-measured and not RERA disclosures. |
1. Project at a glance
Project identity
Registered project name: SRI LAXMI ARCADE
Project type / use: Residential apartment project
Phase / registered portion: Phase not separately identified in the supplied record; the registration is for the project at Survey No. 265/1
TG-RERA registration: P03100000272; granted 04/02/2019; certificate validity stated as five years, ending 31/08/2024; no extension is recorded in the supplied registration-certificate extraction
Registered promoter: Uppala Varalaxmi; Form B identifies her as proprietor
RERA status: Project record labels it “On-Going Project.” This is a status label, not a statement that registration remains valid.
Land and geographic identity
Locality / address: Vinayak Nagar (Part)_W7; Vinayak Nagar, Nizamabad
Revenue village: NIZAMABAD is recorded in the project header; the occupancy-certificate extraction identifies NIZAMABAD_S. The records do not establish whether these labels are the same revenue-village designation.
Mandal: Not disclosed in the project header. The occupancy-certificate extraction states NIZAMABAD SOUTH, while the registration certificate states BODHAN; the project mandal is therefore not verified by the supplied records.
District / PIN: Nizamabad / 503003
Project survey number(s): 265/1
Site extent: 909.54 sq. m; the filed land record states total area 909.54 sq. m and net area 909.54 sq. m.
Boundaries: East: 40 WIDE ROAD; West: LAND OF NEIGHBOURS; North: LAND OF NEIGHBOURS; South: HOUSE OF DIVAKAR AND RAMESH.
Project location point: A cadastral parcel centroid is supplied at 17.41528, 78.35459; it is a mapped point, not a surveyed boundary description.
Development identity
Sanctioning authority: Nizamabad Municipal Corporation
Principal building approval: Building Permit Order 3072/W7/2018/1835, dated 31 August 2018
Building: One residential building, designated Building A (PRADEEP KUMAR), sanctioned as Stilt + 5; stated height 14.99 m
Approved area figures: Building-permit extraction: residential area 2,028.80 sq. m and stilt area 455.46 sq. m. Occupancy-certificate extraction separately records floor area 2,497.87 sq. m. These are the figures stated in the respective documents, with no area-type reconciliation supplied here.
Parking: The occupancy-certificate extraction records parking area 826.7 and 46 as presented in the source; the unit of the 46 figure is not clear in the supplied extraction. The building permit states the stilt is approved for vehicle parking.
Approved vs RERA-declared homes: The project fields state 1 total building unit and 1 proposed building unit; the TG-RERA unit record lists 20 2BHK apartments. These counts are retained as recorded; the supplied material does not explain the difference in what each “unit” field counts.
Offering and status
RERA-filed configuration: 2BHK, 20 units; filed saleable area 119.63 sq. m per unit
Bookings / availability: Portal record: 20 booked, 0 available. The booking record has no stated as-of date, so these counts are indicative rather than a current availability confirmation.
Registration validity: 04/02/2019 to 31/08/2024, as stated in the TG-RERA registration certificate
Completion deadline: Project header states proposed and revised completion dates of 31/08/2024
Occupancy certificate: An occupancy-certificate document for the single identified Building A, Survey No. 265/1, states that the building was inspected and declared fit for occupation; it records approval/application number 3072/W7/2020/0160 and completion notice dated 16 November 2020.
Construction stage / progress: No independently verified current construction-stage assessment is supplied. The RERA amenities record includes both “YES / 100%” entries and entries at 0%; these are reported as portal declarations, not a site inspection.
2. The project story
SRI LAXMI ARCADE is recorded as a residential apartment project in Vinayak Nagar, Nizamabad, on Survey No. 265/1, with a filed site area of 909.54 sq. m. Its building-permit record describes one residential building, Building A (PRADEEP KUMAR), with a stilt and five upper floors.
The TG-RERA unit record lists 20 2BHK apartments, all shown as booked in the portal data supplied for this review; the record does not provide a booking as-of date. The registration certificate expired on 31/08/2024, while the project header gives 31/08/2024 as the proposed and revised completion date. Those are distinct dates and statuses: the supplied material does not establish a registration extension or a current construction progress assessment.
A municipal occupancy-certificate extraction concerns the same survey number and names Building A. It records the building as fit for occupation. This is evidence for the building identified in that certificate; no separate building, tower or phase is identified in the supplied material.
3. Master plan, architecture & building design
The building-permit record describes a single residential building, Building A (PRADEEP KUMAR), with Stilt + 5 floors and a stated height of 14.99 m. The filed site area and net area are each 909.54 sq. m. The permit extraction records residential area as 2,028.80 sq. m and stilt area as 455.46 sq. m; the occupancy-certificate extraction records floor area as 2,497.87 sq. m. No definition or reconciliation of those area measures is supplied.
The occupancy-certificate extraction records a 4.50 sq. m tot-lot area. The building permit lists 10 rainwater-harvesting structures and includes conditions requiring a percolation pit, a transformer space, a garbage house, tree planting and a fenced tot-lot maintained as greenery. These are approval conditions or recorded figures; the supplied evidence does not independently verify their present condition.
No approved architectural drawing details are supplied here for building footprint, apartment count per floor, lifts, staircases, entrances, internal circulation or the layout of common areas. The floor-plan document is identified as 6354, but its detailed plan geometry is not included in the document index supplied for this section.
4. Homes, configurations & floor plans
TG-RERA lists 20 2BHK apartments, with 119.63 sq. m saleable area per unit; the portal data shows 20 booked and none available, without an as-of date.
| Configuration | Units | Booked | Available | RERA saleable area | Measured carpet area | Loading (if supplied) |
|---|---|---|---|---|---|---|
| 2BHK | 20 | 20 | 0 | 119.63 sq. m | Software-measured range: 78.8–84.3 sq. m; median 79.6 sq. m | 33% |
The carpet-area measurements are software-measured from approved floor-plan drawings, not RERA-filed measurements; the drawing record says six 2BHK designs were measured and one needs review. Carpet area is the measured usable floor area within the apartment; saleable area is a separate filed figure and includes the home’s share of common areas. The supplied data does not give a separate balcony or utility-area figure.
The drawing-measurement record also identifies 3BHK plans, with a software-measured carpet-area median of 102.6 sq. m across two measured designs. The TG-RERA configuration data does not include 3BHK units, so this drawing measurement is not presented as a RERA-filed offering.
5. Parking & vehicle circulation
The building-permit record says the stilt is approved for parking and requires cellar and stilt areas approved for parking to be used exclusively for vehicle parking. The occupancy-certificate extraction records parking area 826.7 and 46, but the unit or precise meaning of “46” is not clear in the supplied extraction.
The available records do not establish a verified count of parking spaces, separate resident or visitor allocations, accessible bays, parking ownership or unit-specific parking allotments. They also do not provide details of ramps, driveways, pedestrian separation, mechanical parking or EV charging.
6. Amenities, recreation & open spaces
The following are entries in the TG-RERA amenities record. A “YES / 100%” entry is a portal declaration; it is not independent confirmation of present completion. Entries shown at 0% are recorded as such.
| Facility | Description / size | Evidence source | Declared progress / verified status |
|---|---|---|---|
| Green strip / tot-lot / park | Occupancy-certificate extraction records tot-lot area 4.50 sq. m; building permit requires a fenced tot-lot and peripheral greenery. | Sanction condition and occupancy-certificate extraction | RERA amenities entry: 0%; current condition not independently verified |
| Aggregate recreational open space | No area supplied in the RERA amenities entry | TG-RERA amenities record | 0%; not independently verified |
| Internal roads and footpaths | No dimensions or layout supplied | TG-RERA amenities record | 0%; not independently verified |
| Community buildings | No facility or size specified | TG-RERA amenities record | 0%; not independently verified |
No clubhouse or separately specified indoor or sports facility is evidenced in the supplied project records.
7. Utilities, building services & safety
The building-permit order requires a rainwater-harvesting percolation pit, space for a transformer, a garbage house, and specified underground and terrace water tanks of 25,000 L each. It also requires that public water and electricity connections be provided only on production of an occupancy certificate, and states that services including sanitation, plumbing, fire safety, lifts and electrical installations are to be executed under qualified technical supervision. These are approval requirements; the supplied evidence does not independently verify current operation or capacity beyond what the order states.
The TG-RERA amenities record declares water supply, sewerage, storm-water drains, rainwater harvesting, energy management, fire-protection and fire-safety requirements, and an electrical meter room/sub-station/receiving station as “YES / 100%.” It does not supply a verified STP capacity, water source, backup-power capacity, lift count or capacity, CCTV/security specification, waste-segregation arrangements, accessibility features or fire-system test/clearance details.
The building permit includes conditions concerning fire and structural safety and calls for an automatic sprinkler system if basement area exceeds 200 sq. m. The supplied material does not establish whether the condition applies to this building or independently confirm installed systems.
8. Location, access & connectivity
The registered project location is Vinayak Nagar, Nizamabad, PIN 503003, on Survey No. 265/1. The project boundaries identify a 40 WIDE ROAD to the east; the supplied records do not name that road or provide a road-network plan.
The cadastral location record lists these mapped distances: Financial District (Nanakramguda), 1.2 km; IndusInd Bank, 0.4 km; an unnamed bus station, 2.2 km; Manuu Polytechnic Hyderabad, 1.6 km; Sankaraya Eye Hospital, 1.6 km; ADP, 0.0 km; South india shopping mall, 2.6 km; an unnamed park, 1.2 km; and Nanakramguda Govt primary school, 0.5 km. These are supplied location-record measurements, not travel times.
The supplied connectivity record does not establish public-transport routes, frequency, approach-road names or travel times.
9. Developer & development status
The TG-RERA registration identifies Uppala Varalaxmi as promoter; Form B identifies her as proprietor. Her legal-entity type beyond that filing description is not independently established in the supplied corporate information.
The registration certificate gives the promoter’s office as House No.: 1-4-1023, Village: Bodhan (R), Mandal: BODHAN, District: Nizamabad, Pin: 503185, State of Telangana. The project itself is recorded at Vinayak Nagar, Nizamabad, PIN 503003. No official project contact or promoter website is supplied.
Form B, dated 10 November 2018, contains the promoter’s declaration that she had legal title to the stated project land, that it was free from encumbrances, and that completion would occur by 28 February 2021. These are promoter declarations in the filing. The project header separately states a proposed and revised completion date of 31/08/2024.
The project header labels the project “On-Going Project” and reports 80% completeness; no date or independent verification is supplied for that percentage. The municipal occupancy-certificate extraction concerns Building A and records it fit for occupation; current project-wide construction status is not independently established here.
10. Approvals, official records & documents
| Identifier / date | P03100000272; issued 04/02/2019; stated validity to 31/08/2024 |
|---|---|
| Scope and record description | Form C for SRI LAXMI ARCADE, Survey No. 265/1; certificate includes the 70% separate-account condition. |
| Identifier / date | 3072/W7/2018/1835; 31 August 2018 |
|---|---|
| Scope and record description | Nizamabad Municipal Corporation; Building A (PRADEEP KUMAR), Survey No. 265/1; Stilt + 5. |
| Identifier / date | Application/approval 3072/W7/2020/0160; approved 30 December 2020 |
|---|---|
| Scope and record description | Nizamabad Municipal Corporation; residential Building A, Survey No. 265/1; extraction records the building fit for occupation. |
| Identifier / date | Dated 10 November 2018 |
|---|---|
| Scope and record description | Promoter declaration by Smt. Uppala Varalaxmi, identified as proprietor. |
| Identifier / date | Statement 35338835; searched 01-01-1989 to 12-11-2018 |
|---|---|
| Scope and record description | Filed project encumbrance statement for Survey No. 265/1. |
| Identifier / date | Document 6353; dated 13-11-2018 |
|---|---|
| Scope and record description | Advocate’s title opinion filed with TG-RERA. |
| Identifier / date | Document 6356; dated 19/11/2018 |
|---|---|
| Scope and record description | Filed allotment letter with apartment/allottee particulars left blank. |
| Identifier / date | Document 7933 |
|---|---|
| Scope and record description | Partially completed filed agreement; purchaser, unit particulars and total price are blank. |
| Identifier / date | 6354 |
|---|---|
| Scope and record description | Identified as a floor-plan document; drawing-based measurements are software-measured and not RERA disclosures. |
Frequently asked questions
Is SRI LAXMI ARCADE registered with Telangana RERA?
Yes. SRI LAXMI ARCADE is registered with the Telangana Real Estate Regulatory Authority as P03100000272; the registration status is On-Going Project.
Who is the developer of SRI LAXMI ARCADE?
The promoter named in the RERA registration is UPPALA.
Where is SRI LAXMI ARCADE located?
SRI LAXMI ARCADE is in NIZAMABAD, Telangana (503003).
When will SRI LAXMI ARCADE be completed?
The promoter's proposed date of completion filed with RERA is 31/08/2024. This is the promoter's declaration, not a guarantee.
More projects in Nizamabad