Sri Sai Bhavani Avenue
SRI SAI BHAVANI BUILDERS AND DEVELOPERS · Hyderabad · RERA P02500003838
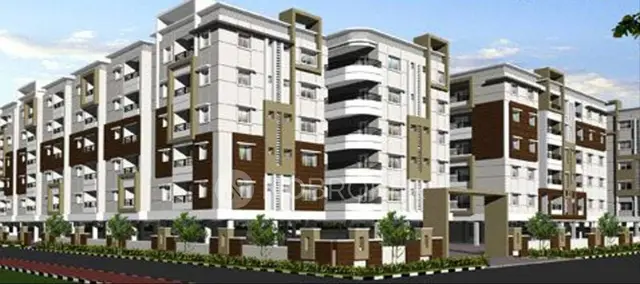
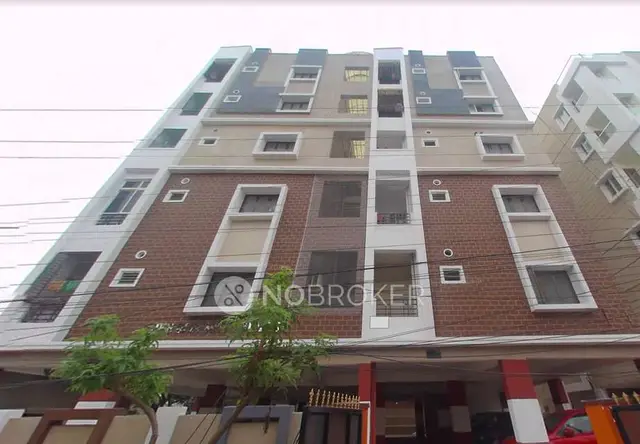
SRI SAI BHAVANI AVENUE is a residential apartment project in MOULA ALI, MALKAJGIRI, Hyderabad district, developed by the registered promoter SRI SAI BHAVANI BUILDERS AND DEVELOPERS. The project has a land area of 501.6 sq. m and one residential building, BLDG-1, with 1 Stilt + 5 upper floors. It has 10 3BHK units, each with a RERA-filed saleable area of 135.69 sq. m. Its TG-RERA registration is P02500003838, and the RERA project record states proposed completion on 22/05/2027.
More from Sri Sai Bhavani Builders And Developers · 2 projects →
01What we found
Read from TG-RERA filings, approvals, land and registration records and court records. A court case is counted only when the court record states this project's survey number with its village, or names the project.
02Check before you pay
8 items to check before you pay, 3 high - from the title chain, court records and approvals, each with what to ask the builder or your advocate. An item may not be a problem with the project: records can be incomplete.
1. Project at a glance
Project identity
| Field | Project record |
|---|---|
| Registered name | SRI SAI BHAVANI AVENUE RERA record |
| Project type | Residential apartment project RERA filing |
| Phase / registered portion | Phase not separately identified in the supplied record; registration is for SRI SAI BHAVANI AVENUE RERA record |
| TG-RERA registration | P02500003838 RERA record |
| Registration validity | 03/01/2022–22/01/2027, as stated on the registration certificate; the certificate says five years and records no extension |
| Registered promoter | SRI SAI BHAVANI BUILDERS AND DEVELOPERS RERA record Corporate record |
| RERA status | Registered project; the supplied record labels it “New Project.” That label does not establish construction progress or occupancy status. RERA record |
Land and geographic identity
| Field | Project record |
|---|---|
| Registered locality | MOULA ALI, MALKAJGIRI RERA filing |
| Revenue village | Moula Ali RERA record Land records |
| Mandal | Not disclosed in the project identity fields Land records |
| District / PIN | Hyderabad / 500040 RERA record |
| Project survey numbers | 357/1 & 357/2 Land records |
| Site description | PLOT NO. 7/3, H NO. 42-593/4 RERA filing |
| Registered site extent | 501.6 sq. m RERA filing |
| Total / net area | Total: 501.6 sq. m; net: 501.60 sq. m RERA filing |
| Boundaries recorded in RERA | East: PLOT NO 1; West: ROAD WIDTH 9 M; North: PLOT NO 7 BY 2; South: VACANT LAND RERA filing |
Development identity
| Field | Project record |
|---|---|
| Sanctioning authority | Greater Hyderabad Municipal Corporation (GHMC) Approvals record |
| Principal building approval | Approval no. 2/C28/00969/2021, dated 22 January, 2021; file no. 2/C28/04966/2020 Approvals record |
| Approved building form | One residential building, BLDG-1, with 1 Stilt + 5 upper floors |
| Approved built-up area | 1,445.27 sq. m in the RERA project fields RERA filing |
| Other areas stated in the building permit | Residential upper floors: 1,204.35 m2; parking floor (stilt): 215.05 m2. These are permit figures, separately reported from the RERA-field approved built-up area. |
| Building height | 15 m |
| Parking provision recorded in permit | Stilt parking floor 215.05 m2; number of parking spaces is not stated in the supplied extracts |
| Building / unit counts | One building and 10 RERA-filed units; the RERA fields also state one total and proposed building unit. RERA filing RERA unit table |
| Sanctioned unit count | The permit conditions say the sanctioned number of units must not be increased without prior GHMC approval; a separate numerical unit count from the permit is not available in the extracted details. |
Offering and status
| Field | Project record |
|---|---|
| RERA-filed configuration | 3BHK, 10 units RERA unit table |
| RERA-filed saleable area | 135.69 sq. m per unit RERA unit table |
| Booked / available | 10 booked / 0 available, as last read from the TG-RERA portal; no as-of date is supplied, so these counts are indicative. RERA unit table |
| Construction stage | Not established by the supplied record. The RERA amenities table reports progress fields for specified site works, but it is not a current independent site inspection. RERA amenities |
| Completion date | The RERA project record states proposed completion 22/05/2027; the Form B declaration states completion by 22/01/2027. RERA filing |
| Occupancy / completion certificate | No occupancy or completion certificate is included in the supplied project documents. The building permit makes an occupancy certificate compulsory before occupation. Document index |
2. The project story
SRI SAI BHAVANI AVENUE is registered as a residential apartment project on a 501.6 sq. m site at Plot No. 7/3, H No. 42-593/4, Moula Ali, in Survey Nos. 357/1 and 357/2. The GHMC building permit describes one residential building, BLDG-1, with one stilt and five upper floors. RERA filing
The RERA filing lists ten 3BHK units, all recorded as booked in the portal data supplied for this review; that booking snapshot has no stated date. The record does not establish whether the building is complete, whether the units have been handed over, or whether an occupancy certificate has been issued. The completion date appears as 22/05/2027 in the RERA project fields, while the Form B declaration states 22/01/2027; no construction progress or current site verification is supplied here. RERA unit table RERA filing
3. Master plan, architecture & building design
The supplied GHMC building permit describes a single residential building on Survey Nos. 357/1 and 357/2, with 1 Stilt + 5 upper floors and a stated height of 15 m. The RERA fields give an approved built-up area of 1,445.27 sq. m. The permit separately records 1,204.35 m2 for residential upper floors and 215.05 m2 for the stilt parking floor; these figures are not interchangeable area measures. RERA filing
The permit’s extracted parameters also state Compound Wall 75.84 RM, Road affected area (m2) 0, Net Area(m2) 501.6, Tot-lot (m2) 0, No. of RWHPs 2, 25 Trees, and Floor handed over: FIRST FLOOR, 147.46 m2. The supplied extract does not explain the “floor handed over” entry, so it is reported as a permit-record item rather than evidence of completed construction or possession.
The filed layout document is listed as a layout-plan item but was not extracted; its detailed drawing content is therefore unavailable here. The supplied material does not establish building footprint, flats per floor, lift or stair arrangement, internal circulation, or a phase-wise layout. Document index
4. Homes, configurations & floor plans
| Configuration | Units | Booked | Available | RERA saleable area | Measured carpet area | Loading (if supplied) |
|---|---|---|---|---|---|---|
| 3BHK | 10 | 10 | 0 | 135.69 sq. m | Software-measured median 89.4 sq. m; range 88.6–90.7 sq. m | 34% |
RERA reports 135.69 sq. m saleable area per unit. The carpet-area figures are software measurements from the submitted floor-plan drawing, not RERA-filed measurements; four flat designs were measured, and the figures are marked as needing review against the drawing. Carpet area excludes the two drawn balconies, measured at 7.33 m2 and 6.69 m2 for the example flat. Saleable area also includes a share of common areas, so it should not be treated as carpet area. RERA unit table RERA unit details Floor plans
The extracted drawing-room schedule for one first-floor flat includes bedrooms, kitchen, living/dining, wash area, toilets and two balconies. The supplied extract does not provide a complete, validated room-by-room plan description for every unit. RERA unit details
5. Parking & vehicle circulation
The GHMC permit records a 215.05 m2 stilt parking floor. The RERA fields state a mortgage area of 147.47 sq. m, and the permit extract separately records “Floor handed over: FIRST FLOOR, 147.46 m2”; neither entry establishes individual parking allocation. RERA filing
The number of car or two-wheeler spaces, visitor or accessible parking, parking allocation by unit, vehicle ramps, entry/exit arrangements, and EV charging provision are not established by the supplied project drawings or extracted records. A third-party vendor listing mentions covered car parking and ample bike parking, but the supplied evidence does not establish those claims as sanctioned or allocated provision. Promoter website
6. Amenities, recreation & open spaces
The RERA amenities table records the following facility categories and reported progress. The percentages are filing data, not independent verification of completion. RERA amenities
| Facility | Description / size | Evidence source | Declared progress / verified status |
|---|---|---|---|
| Water supply | No source or capacity specified in the RERA amenities entry | RERA amenities | YES; 100% reported |
| Sewerage (Chamber, Lines, Septic Tank, STP) | No capacity or system details specified | RERA amenities | YES; 100% reported |
| Storm water drains | No further details specified | RERA amenities | YES; 100% reported |
| Green Strip/TOT LOT/Park | No size specified | RERA amenities | YES; 100% reported |
| Street lighting | No further details specified | RERA amenities | YES; 100% reported |
| Water conservation / rain water harvesting | Permit requires a rainwater-harvesting structure (percolation pit) and records two RWHPs | RERA amenities | YES; 100% reported in the RERA amenities table |
| Fire protection and fire safety requirements | System details not specified in the extracted record | RERA amenities | YES; 100% reported |
| Electrical meter room, sub-station, receiving station | The permit requires transformer space; no capacity is specified | RERA amenities | YES; 100% reported |
| Internal roads & footpaths | No size or arrangement specified | RERA amenities | 0% reported |
| Community buildings | No facility or size specified | RERA amenities | 0% reported |
| Treatment and disposal of sewage and sullage water | No further details specified | RERA amenities | 0% reported |
| Solid-waste management and disposal | No further details specified | RERA amenities | 0% reported |
| Energy management | No further details specified | RERA amenities | 0% reported |
| Aggregate recreational open space | No area specified | RERA amenities | 0% reported |
The permit also requires a garbage house within the premises, maintenance of a greenery strip around the site, and a fenced tot-lot maintained as greenery before issue of an occupancy certificate. It records Tot-lot (m2) 0; no tot-lot size is supplied.
A vendor listing mentions a swimming pool, gym, children’s play area, clubhouse and CCTV, among other features. The supplied project documents do not establish these as sanctioned or delivered facilities, so they are not represented as confirmed project amenities. Promoter website
7. Utilities, building services & safety
The RERA amenities table reports water supply, sewerage, storm-water drains, street lighting, water conservation/rainwater harvesting, fire-safety requirements, and an electrical meter room/sub-station/receiving station as YES; 100%. These are promoter-filed progress entries, not independent confirmation of current operation. It does not specify water source or storage capacity, STP capacity, reuse arrangements, electrical supply or backup capacity, or lift provision. RERA amenities
The GHMC permit requires a rainwater-harvesting structure (percolation pit), space for a transformer, and a garbage house. It also requires a fire NOC before an occupancy certificate is issued and states that an occupancy certificate is compulsory before occupation. The supplied evidence does not include that NOC or an occupancy certificate. Document index
The supplied records do not establish lifts, service lifts, escape-stair configuration, fire-system equipment, waste-segregation arrangements, CCTV, access control, or accessible circulation. Document index RERA amenities
8. Location, access & connectivity
The registered project location is MOULA ALI, MALKAJGIRI, revenue village Moula Ali, Hyderabad district, PIN 500040. The building permit identifies Green Hills Colony, Moula-Ali, Malkajgiri, and the site boundary entry records a 9 M road on the west. RERA record RERA filing RERA filing
The supplied location data includes a cadastral parcel centroid of 17.41528, 78.35459 and one connectivity entry: Financial District (Nanakramguda), 1.2 km. The evidence does not state a travel time or provide an approach route. Location record
9. Developer & development status
The registered legal promoter is SRI SAI BHAVANI BUILDERS AND DEVELOPERS, recorded as a partnership, with GSTIN 36AECFS2761Q1ZG. The supplied promoter address is P AND T COLONY, GREEN HILLS COLONY, MOULA ALI, MALKAJGIRI, Hyderabad, 500040; official contact details or a project website are not supplied. Corporate record Parties record
The RERA fields record 22/05/2027 as the proposed completion date. The promoter’s Form B declaration states completion by 22/01/2027. These are recorded separately here; the supplied material does not establish a revised completion order, construction progress through site inspection, handover, or occupancy certification. RERA filing
10. Approvals, official records & documents
| Identifier / date | P02500003838; issued 03/01/2022; valid to 22/01/2027 |
|---|---|
| What the supplied record establishes | Registration of SRI SAI BHAVANI AVENUE and its stated registration conditions. |
| Identifier / date | Approval no. 2/C28/00969/2021; file no. 2/C28/04966/2020; approved 22 January, 2021 |
|---|---|
| What the supplied record establishes | Building permission for one residential building on Survey Nos. 357/1 and 357/2, at Green Hills Colony, Moula-Ali, Malkajgiri. |
| Identifier / date | Registration number 606/2021, dated 16 January, 2021; licences BL / 3757 / 2019, CA/97/21898, and 150 Strl Engineers TP10 GHMC 2009 |
|---|---|
| What the supplied record establishes | Identifiers recorded in the building-permit extraction. |
| Identifier / date | Document 205074 |
|---|---|
| What the supplied record establishes | Extract identifies Sale Deed 663/2020, dated 27 January 2020, for the site in Survey Nos. 357/1 and 357/2. |
| Identifier / date | Document 329828 |
|---|---|
| What the supplied record establishes | Extract identifies a GHMC deed of re-conveyance of mortgaged deed relating to the 10% mortgaged area. |
| Identifier / date | Form B, document 205114 |
|---|---|
| What the supplied record establishes | Promoter declaration concerning title, encumbrances, completion and project-fund undertakings. |
| Identifier / date | Document 205075 |
|---|---|
| What the supplied record establishes | Listed as a layout-plan document, but not extracted in the supplied record; detailed layout content is unavailable here. Document index |
The building permit states that its permission does not confer ownership rights, requires a commencement notice before construction, and requires a completion notice and occupancy certificate after completion. No occupancy or completion certificate is included in the supplied documents.
1. Project at a glance
Project identity
Registered name: SRI SAI BHAVANI AVENUE
Project type: Residential apartment project
Phase / registered portion: Phase not separately identified in the supplied record; registration is for SRI SAI BHAVANI AVENUE
TG-RERA registration: P02500003838
Registration validity: 03/01/2022–22/01/2027, as stated on the registration certificate; the certificate says five years and records no extension
Registered promoter: SRI SAI BHAVANI BUILDERS AND DEVELOPERS
RERA status: Registered project; the supplied record labels it “New Project.” That label does not establish construction progress or occupancy status.
Land and geographic identity
Registered locality: MOULA ALI, MALKAJGIRI
Revenue village: Moula Ali
Mandal: Not disclosed in the project identity fields
District / PIN: Hyderabad / 500040
Project survey numbers: 357/1 & 357/2
Site description: PLOT NO. 7/3, H NO. 42-593/4
Registered site extent: 501.6 sq. m
Total / net area: Total: 501.6 sq. m; net: 501.60 sq. m
Boundaries recorded in RERA: East: PLOT NO 1; West: ROAD WIDTH 9 M; North: PLOT NO 7 BY 2; South: VACANT LAND
Development identity
Sanctioning authority: Greater Hyderabad Municipal Corporation (GHMC)
Principal building approval: Approval no. 2/C28/00969/2021, dated 22 January, 2021; file no. 2/C28/04966/2020
Approved building form: One residential building, BLDG-1, with 1 Stilt + 5 upper floors
Approved built-up area: 1,445.27 sq. m in the RERA project fields
Other areas stated in the building permit: Residential upper floors: 1,204.35 m2; parking floor (stilt): 215.05 m2. These are permit figures, separately reported from the RERA-field approved built-up area.
Building height: 15 m
Parking provision recorded in permit: Stilt parking floor 215.05 m2; number of parking spaces is not stated in the supplied extracts
Building / unit counts: One building and 10 RERA-filed units; the RERA fields also state one total and proposed building unit.
Sanctioned unit count: The permit conditions say the sanctioned number of units must not be increased without prior GHMC approval; a separate numerical unit count from the permit is not available in the extracted details.
Offering and status
RERA-filed configuration: 3BHK, 10 units
RERA-filed saleable area: 135.69 sq. m per unit
Booked / available: 10 booked / 0 available, as last read from the TG-RERA portal; no as-of date is supplied, so these counts are indicative.
Construction stage: Not established by the supplied record. The RERA amenities table reports progress fields for specified site works, but it is not a current independent site inspection.
Completion date: The RERA project record states proposed completion 22/05/2027; the Form B declaration states completion by 22/01/2027.
Occupancy / completion certificate: No occupancy or completion certificate is included in the supplied project documents. The building permit makes an occupancy certificate compulsory before occupation.
2. The project story
SRI SAI BHAVANI AVENUE is registered as a residential apartment project on a 501.6 sq. m site at Plot No. 7/3, H No. 42-593/4, Moula Ali, in Survey Nos. 357/1 and 357/2. The GHMC building permit describes one residential building, BLDG-1, with one stilt and five upper floors.
The RERA filing lists ten 3BHK units, all recorded as booked in the portal data supplied for this review; that booking snapshot has no stated date. The record does not establish whether the building is complete, whether the units have been handed over, or whether an occupancy certificate has been issued. The completion date appears as 22/05/2027 in the RERA project fields, while the Form B declaration states 22/01/2027; no construction progress or current site verification is supplied here.
3. Master plan, architecture & building design
The supplied GHMC building permit describes a single residential building on Survey Nos. 357/1 and 357/2, with 1 Stilt + 5 upper floors and a stated height of 15 m. The RERA fields give an approved built-up area of 1,445.27 sq. m. The permit separately records 1,204.35 m2 for residential upper floors and 215.05 m2 for the stilt parking floor; these figures are not interchangeable area measures.
The permit’s extracted parameters also state Compound Wall 75.84 RM, Road affected area (m2) 0, Net Area(m2) 501.6, Tot-lot (m2) 0, No. of RWHPs 2, 25 Trees, and Floor handed over: FIRST FLOOR, 147.46 m2. The supplied extract does not explain the “floor handed over” entry, so it is reported as a permit-record item rather than evidence of completed construction or possession.
The filed layout document is listed as a layout-plan item but was not extracted; its detailed drawing content is therefore unavailable here. The supplied material does not establish building footprint, flats per floor, lift or stair arrangement, internal circulation, or a phase-wise layout.
4. Homes, configurations & floor plans
| Configuration | Units | Booked | Available | RERA saleable area | Measured carpet area | Loading (if supplied) |
|---|---|---|---|---|---|---|
| 3BHK | 10 | 10 | 0 | 135.69 sq. m | Software-measured median 89.4 sq. m; range 88.6–90.7 sq. m | 34% |
RERA reports 135.69 sq. m saleable area per unit. The carpet-area figures are software measurements from the submitted floor-plan drawing, not RERA-filed measurements; four flat designs were measured, and the figures are marked as needing review against the drawing. Carpet area excludes the two drawn balconies, measured at 7.33 m2 and 6.69 m2 for the example flat. Saleable area also includes a share of common areas, so it should not be treated as carpet area.
The extracted drawing-room schedule for one first-floor flat includes bedrooms, kitchen, living/dining, wash area, toilets and two balconies. The supplied extract does not provide a complete, validated room-by-room plan description for every unit.
5. Parking & vehicle circulation
The GHMC permit records a 215.05 m2 stilt parking floor. The RERA fields state a mortgage area of 147.47 sq. m, and the permit extract separately records “Floor handed over: FIRST FLOOR, 147.46 m2”; neither entry establishes individual parking allocation.
The number of car or two-wheeler spaces, visitor or accessible parking, parking allocation by unit, vehicle ramps, entry/exit arrangements, and EV charging provision are not established by the supplied project drawings or extracted records. A third-party vendor listing mentions covered car parking and ample bike parking, but the supplied evidence does not establish those claims as sanctioned or allocated provision.
6. Amenities, recreation & open spaces
The RERA amenities table records the following facility categories and reported progress. The percentages are filing data, not independent verification of completion.
| Facility | Description / size | Evidence source | Declared progress / verified status |
|---|---|---|---|
| Water supply | No source or capacity specified in the RERA amenities entry | YES; 100% reported | |
| Sewerage (Chamber, Lines, Septic Tank, STP) | No capacity or system details specified | YES; 100% reported | |
| Storm water drains | No further details specified | YES; 100% reported | |
| Green Strip/TOT LOT/Park | No size specified | YES; 100% reported | |
| Street lighting | No further details specified | YES; 100% reported | |
| Water conservation / rain water harvesting | Permit requires a rainwater-harvesting structure (percolation pit) and records two RWHPs | YES; 100% reported in the RERA amenities table | |
| Fire protection and fire safety requirements | System details not specified in the extracted record | YES; 100% reported | |
| Electrical meter room, sub-station, receiving station | The permit requires transformer space; no capacity is specified | YES; 100% reported | |
| Internal roads & footpaths | No size or arrangement specified | 0% reported | |
| Community buildings | No facility or size specified | 0% reported | |
| Treatment and disposal of sewage and sullage water | No further details specified | 0% reported | |
| Solid-waste management and disposal | No further details specified | 0% reported | |
| Energy management | No further details specified | 0% reported | |
| Aggregate recreational open space | No area specified | 0% reported |
The permit also requires a garbage house within the premises, maintenance of a greenery strip around the site, and a fenced tot-lot maintained as greenery before issue of an occupancy certificate. It records Tot-lot (m2) 0; no tot-lot size is supplied.
A vendor listing mentions a swimming pool, gym, children’s play area, clubhouse and CCTV, among other features. The supplied project documents do not establish these as sanctioned or delivered facilities, so they are not represented as confirmed project amenities.
7. Utilities, building services & safety
The RERA amenities table reports water supply, sewerage, storm-water drains, street lighting, water conservation/rainwater harvesting, fire-safety requirements, and an electrical meter room/sub-station/receiving station as YES; 100%. These are promoter-filed progress entries, not independent confirmation of current operation. It does not specify water source or storage capacity, STP capacity, reuse arrangements, electrical supply or backup capacity, or lift provision.
The GHMC permit requires a rainwater-harvesting structure (percolation pit), space for a transformer, and a garbage house. It also requires a fire NOC before an occupancy certificate is issued and states that an occupancy certificate is compulsory before occupation. The supplied evidence does not include that NOC or an occupancy certificate.
The supplied records do not establish lifts, service lifts, escape-stair configuration, fire-system equipment, waste-segregation arrangements, CCTV, access control, or accessible circulation.
8. Location, access & connectivity
The registered project location is MOULA ALI, MALKAJGIRI, revenue village Moula Ali, Hyderabad district, PIN 500040. The building permit identifies Green Hills Colony, Moula-Ali, Malkajgiri, and the site boundary entry records a 9 M road on the west.
The supplied location data includes a cadastral parcel centroid of 17.41528, 78.35459 and one connectivity entry: Financial District (Nanakramguda), 1.2 km. The evidence does not state a travel time or provide an approach route.
9. Developer & development status
The registered legal promoter is SRI SAI BHAVANI BUILDERS AND DEVELOPERS, recorded as a partnership, with GSTIN 36AECFS2761Q1ZG. The supplied promoter address is P AND T COLONY, GREEN HILLS COLONY, MOULA ALI, MALKAJGIRI, Hyderabad, 500040; official contact details or a project website are not supplied.
The RERA fields record 22/05/2027 as the proposed completion date. The promoter’s Form B declaration states completion by 22/01/2027. These are recorded separately here; the supplied material does not establish a revised completion order, construction progress through site inspection, handover, or occupancy certification.
10. Approvals, official records & documents
| Identifier / date | P02500003838; issued 03/01/2022; valid to 22/01/2027 |
|---|---|
| What the supplied record establishes | Registration of SRI SAI BHAVANI AVENUE and its stated registration conditions. |
| Identifier / date | Approval no. 2/C28/00969/2021; file no. 2/C28/04966/2020; approved 22 January, 2021 |
|---|---|
| What the supplied record establishes | Building permission for one residential building on Survey Nos. 357/1 and 357/2, at Green Hills Colony, Moula-Ali, Malkajgiri. |
| Identifier / date | Registration number 606/2021, dated 16 January, 2021; licences BL / 3757 / 2019, CA/97/21898, and 150 Strl Engineers TP10 GHMC 2009 |
|---|---|
| What the supplied record establishes | Identifiers recorded in the building-permit extraction. |
| Identifier / date | Document 205074 |
|---|---|
| What the supplied record establishes | Extract identifies Sale Deed 663/2020, dated 27 January 2020, for the site in Survey Nos. 357/1 and 357/2. |
| Identifier / date | Document 329828 |
|---|---|
| What the supplied record establishes | Extract identifies a GHMC deed of re-conveyance of mortgaged deed relating to the 10% mortgaged area. |
| Identifier / date | Form B, document 205114 |
|---|---|
| What the supplied record establishes | Promoter declaration concerning title, encumbrances, completion and project-fund undertakings. |
| Identifier / date | Document 205075 |
|---|---|
| What the supplied record establishes | Listed as a layout-plan document, but not extracted in the supplied record; detailed layout content is unavailable here. |
The building permit states that its permission does not confer ownership rights, requires a commencement notice before construction, and requires a completion notice and occupancy certificate after completion. No occupancy or completion certificate is included in the supplied documents.
Frequently asked questions
Is SRI SAI BHAVANI AVENUE registered with Telangana RERA?
Yes. SRI SAI BHAVANI AVENUE is registered with the Telangana Real Estate Regulatory Authority as P02500003838; the registration status is New Project.
Who is the developer of SRI SAI BHAVANI AVENUE?
The promoter named in the RERA registration is SRI SAI BHAVANI BUILDERS AND DEVELOPERS.
Where is SRI SAI BHAVANI AVENUE located?
SRI SAI BHAVANI AVENUE is in MOULA ALI, MALKAJGIRI, Hyderabad, Telangana (500040).
When will SRI SAI BHAVANI AVENUE be completed?
The promoter's proposed date of completion filed with RERA is 22/05/2027. This is the promoter's declaration, not a guarantee.
More projects in Hyderabad





