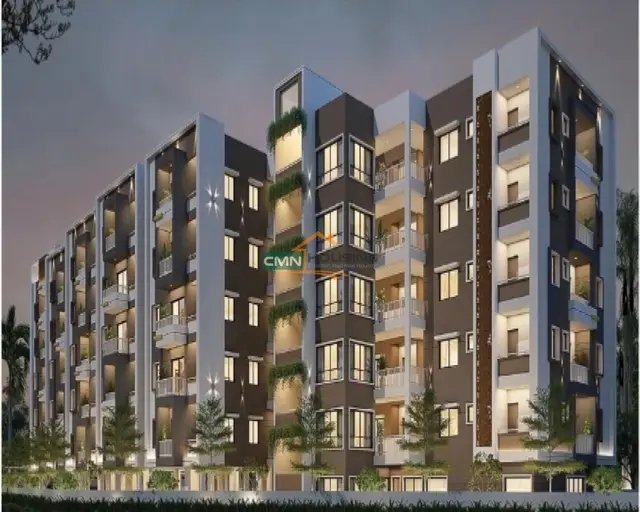
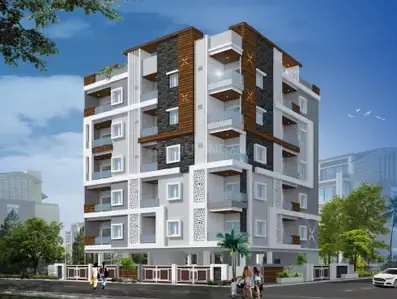
Sri Srinivasa Residency
RUTHRAM BUILDERS AND DEVELOPERS · Karimnagar · RERA P02700004586
SRI SRINIVASA RESIDENCY is a residential apartment project in THIRUMALNAGAR, Karimnagar district; the mandal is not disclosed. The registered promoter is RUTHRAM BUILDERS AND DEVELOPERS. The project has a registered site extent of 660.02 sq m and one building, Building A, with 1 Stilt + 5 upper floors, comprising 10 2BHK apartments of 107.14 sq m each and 5 3BHK apartments of 139.15 sq m each. It is registered under TG-RERA P02700004586, with a proposed completion date of 19/01/2024.
More from Ruthram Builders And Developers · 2 projects →
01What we found
Read from TG-RERA filings, approvals, land and registration records and court records. A court case is counted only when the court record states this project's survey number with its village, or names the project.
02Check before you pay
10 items to check before you pay, 3 high - from the title chain, court records and approvals, each with what to ask the builder or your advocate. An item may not be a problem with the project: records can be incomplete.
Project at a glance
Project identity
| Item | Record |
|---|---|
| Registered name | SRI SRINIVASA RESIDENCY RERA record |
| Project type | Residential apartment project RERA record |
| Phase / registered portion | No separate phase is identified; the registration covers a project with one sanctioned building RERA record |
| TG-RERA registration | P02700004586 |
| Registration validity | 30/05/2022 to 19/01/2024; the certificate states “1 years.” This is the registration period, not the construction deadline or evidence of an occupancy certificate. |
| Registered promoter | RUTHRAM BUILDERS AND DEVELOPERS RERA record Corporate record |
| RERA status in supplied record | The registration certificate records the validity period above; no extension is recorded in the supplied certificate. Current registration status is not established by these materials. |
Land and geographic identity
| Item | Record |
|---|---|
| Locality | THIRUMALNAGAR RERA record Land records |
| Revenue village | Thirumalnagar; title-report documents also describe the location as “Thirumalanagar (Rampur)” or “Rampur.” RERA record Land records |
| Mandal | Not disclosed in the supplied project identity records Land records |
| District / PIN | Karimnagar / 505001 RERA record |
| Project survey numbers | 343 and 344; no subdivisions are specified in the project identity record. RERA record Land records |
| Plots recorded | 7, 8, 9 and 10 Land records |
| Registered site extent | 660.02 sq m in the RERA land record Land records; the building approval states site area 660.2 m2. |
| Total / net area | RERA land record: total area 660.02 sq m; net area 660.02 sq m. Land records |
| Boundaries | East: 30-0 WIDE ROAD; West: OPEN LAND OF BHAGYALAXMI; North: OPEN LAND OF BHAGAVATHULA SWARAJYA LAXMI; South: HOUSE OF OTHERS H NO 8 4 584. Land records |
Development identity
| Item | Record |
|---|---|
| Sanctioning authority | Karimnagar Municipal Corporation |
| Principal building approval | 0008/BP/3011/2022, approved 19 January, 2022 |
| Approved built-up area | 1,847.98 sq m in the project record RERA record; the approval extract separately states residential upper-floor area 1,517.45 m2 and stilt area 316.90 m2. These are the figures as recorded in their respective sources. |
| Building count and form | One building, Building A; 1 Stilt + 5 upper floors RERA record |
| Sanctioned height | 14.95 m |
| Parking levels / provision | Stilt is approved; the sanction says the cellar and stilts approved for parking must be used exclusively for parking. A project-specific parking count or unit allocation is not established by the supplied sanction extract. |
| Unit count | 15 apartments are listed in the RERA unit record: 10 two-bedroom and 5 three-bedroom units. RERA unit table |
| RERA-filed building / unit counts | The project record lists one building and one proposed building unit; the apartment configuration record lists 15 homes. RERA record RERA unit table |
Offering and status
| Item | Record |
|---|---|
| RERA-filed configurations and saleable areas | 2BHK: 10 units, 107.14 sq m each as recorded; 3BHK: 5 units, 139.15 sq m each as recorded. RERA unit table |
| Booked / available | The portal-derived unit record shows 0 booked and 10 available 2BHKs, and 0 booked and 5 available 3BHKs. The record has no as-of date, so these counts are indicative, not a current availability confirmation. RERA unit table |
| Promoter-declared completion undertaking | Form B states that the project “shall be completed by promoter is 2024”; it does not provide a more specific date in the extracted declaration. |
| Proposed completion date in project record | 19/01/2024 RERA record |
| Sanction completion condition | The building approval states construction should be completed before 19 January, 2025. |
| Construction stage | No independently verified site-progress record is supplied. The project record labels it “New Project”; that label does not establish current construction status. RERA record |
| Occupancy / completion certificate | No occupancy certificate or completion certificate is included in the supplied project documents. Document index |
The project story
Sri Srinivasa Residency is a residential apartment project registered under TG-RERA as P02700004586 and associated with survey numbers 343 and 344 in Thirumalnagar, Karimnagar. Its building approval covers one residential building, Building A, with a stilt level and five upper floors. RERA record Land records
The RERA unit record lists 15 apartments—10 2BHK and 5 3BHK. It gives saleable areas of 107.14 sq m and 139.15 sq m respectively. The registration record’s booking figures show none booked, but have no as-of date. No supplied, independently verified site report establishes how much construction is complete, whether possession has begun, or whether any portion has received an occupancy certificate. RERA unit table
Master plan, architecture & building design
The building-construction approval sanctions Building A as a residential building with 1 Stilt + 5 upper floors, a stated height of 14.95 m, and site area of 660.2 m2. It records front, rear and Side I setbacks of 3.5 m each. The approval states that construction must follow the sanctioned plan, that projections into setback areas are not permitted, and that separate approval is required for modifications.
The project record gives approved built-up area as 1,847.98 sq m. The approval extract separately lists 1,517.45 m2 for residential upper floors and 316.90 m2 for the stilt. These are source-stated area fields and are not treated here as carpet area or as a derived floor-area measure. RERA record
The supplied drawing record identifies first-floor plans and includes measured apartment layouts, but does not provide a complete drawing-based account of the building footprint, total flats per floor, lifts, stairs, entrance and exit arrangements, internal circulation, or landscape and open-space areas. The approval extract lists a tot-lot area as NA.
Homes, configurations & floor plans
The table separates RERA-filed unit counts and saleable areas from software-measured areas taken from the approved floor-plan drawing geometry. The drawing measurements are not RERA-filed carpet-area disclosures and are flagged by the source as needing review. RERA unit table RERA unit details
| Configuration | Units | Booked | Available | RERA saleable area | Measured carpet area | Loading (if supplied) |
|---|---|---|---|---|---|---|
| 2BHK | 10 | 0 | 10 | 107.14 sq m | 62.5–69.9 sq m; median 66.2 sq m (software-measured) | 38% (software-derived) |
| 3BHK | 5 | 0 | 5 | 139.15 sq m | 81.0–112.6 sq m; median 83.0 sq m (software-measured) | 40% (software-derived) |
The measured 2BHK drawing includes a living room, dining area, kitchen, two bedrooms, two toilets, wash area and balconies. The measured 3BHK drawing includes a living room, dining area, kitchen, three bedrooms, two toilets, wash area and balconies. The supplied room-dimension examples are drawing measurements, not RERA disclosures; the source recommends checking them against the drawings. RERA unit details
Carpet area is the usable floor area within the apartment; the floor-plan measurement source notes that its drawing-based carpet estimate is smaller than the RERA saleable area, which includes the home’s share of common areas. Balcony areas are shown separately in the drawings and are excluded from the software-measured carpet area. Floor plans RERA unit details
Parking & vehicle circulation
The approval identifies a stilt level and requires the cellar and stilts approved for parking to be used exclusively for vehicle parking, without partition walls or rolling shutters and without conversion to another use. It also lists a space for a transformer on the site. The supplied approval extract does not establish the sanctioned number of car or two-wheeler spaces, visitor or accessible bays, ramp dimensions, parking allocation to individual apartments, or EV charging provision.
The project’s RERA record states a mortgage area of 159.86 sq m; that figure is not a parking count. RERA record Land records
Amenities, recreation & open spaces
The following facilities appear in the RERA amenity record or building approval. The RERA amenity entries show 0% progress for the listed items; those figures are declared record fields, not independent site verification. RERA amenities
| Facility | Description / size | Evidence source | Declared progress / verified status |
|---|---|---|---|
| Tot-lot / green strip / park | Approval records tot-lot area as NA and requires it to be fenced and maintained as greenery where applicable. | RERA amenities | Amenity record: 0%; completion not independently verified. |
| Internal roads and footpaths | No dimensions supplied. | RERA amenities | Amenity record: 0%; completion not independently verified. |
| Street lighting | No details supplied. | RERA amenities | Amenity record: 0%; completion not independently verified. |
| Community buildings | No size or facility description supplied. | RERA amenities | Amenity record: 0%; completion not independently verified. |
No specific clubhouse, indoor recreation facility, sports facility, or quantified recreational open-space area is established in the supplied records. RERA amenities
Utilities, building services & safety
The building approval lists a 25,000-litre underground static water storage tank and a 25,000-litre terrace tank for residential buildings, one rain-water-harvesting pit, a transformer space, and a garbage house with dry and wet waste segregation. The RERA amenity record marks water supply, sewerage, storm-water drains, rain-water harvesting and an electrical meter room/sub-station/receiving station as available, while recording 0% progress for those amenity entries. These records do not independently verify installation or operation. RERA amenities
The amenity record includes sewerage (chamber, lines, septic tank, STP), storm-water drains, sewage and sullage treatment/disposal, solid-waste management, energy management, and fire-protection/fire-safety requirements. It does not provide capacities or design details for these systems. The building approval makes the owner/developer responsible for structural and fire safety and requires services including sanitation, plumbing, fire safety, lifts and electrical installations to be executed under qualified technical supervision; the supplied records do not establish completed installations, clearances, lift numbers or capacities, backup power, CCTV, access control, ramps, or accessible circulation. RERA amenities
Location, access & connectivity
The registered project location is THIRUMALNAGAR, Karimnagar district, Telangana, PIN 505001. The project is recorded in survey numbers 343 and 344; the building approval describes the site locality as thirumalnagar and its district as Karimnagar. The project’s east boundary is recorded as a 30-0 WIDE ROAD; no wider access-road or public-transport details are supplied. RERA record Land records
No verified measured distance or travel time to a transport facility, civic service or landmark is included in the supplied location record. Location record
Developer & development status
The registered promoter is RUTHRAM BUILDERS AND DEVELOPERS, recorded as a partnership. The supplied corporate identifier is GSTIN 36AAZFR5043F1ZS. The promoter address shown in the project record is B, CVRN ROAD, THIRUMALNAGAR, THIRUMALNAGAR, Karimnagar, 505001. No official project website or promoter contact details are supplied here. Corporate record RERA record
Form B, sworn and signed on 28/01/2022, is a promoter declaration that the land is free from encumbrances and that the project would be completed in 2024; it also states that a title authentication and owner–promoter development agreement were enclosed. These are the deponent’s declarations, not independent verification of present construction or completion.
See the completion dates and status in Offering and status above. RERA record Document index
Approvals, official records & documents
| Record | What it establishes in the supplied material |
|---|---|
| TG-RERA registration certificate, P02700004586 | Form C records registration under section 5, from 30/05/2022 to 19/01/2024, for SRI SRINIVASA RESIDENCY. |
| Building approval, 0008/BP/3011/2022 | Karimnagar Municipal Corporation approval dated 19 January, 2022 for residential Building A on survey numbers 343 and 344, with 1 Stilt + 5 upper floors. The approval states it does not confer ownership rights. |
| Form-B declaration | Promoter declaration concerning title, encumbrances, project completion, project-account arrangements and pending approvals; sworn and signed 28/01/2022. |
| Title search report | Advocate’s report dated 19-04-2022 concerning the project land in plot numbers 7, 8, 9, 10 (Part) and survey numbers 343 and 344. |
| Layout-plan filing | A layout-plan document is listed in the RERA file, but its extraction is unavailable. Document index |
| Occupancy / completion certificate | No such certificate is included in the supplied document set. Document index |
| Encumbrance statement | The filed document titled “Statement of Encumbrance on Property” has OCR text limited to the webpage title and print-page information; it does not establish property details, a search period, or transactions in the available text. |
Project at a glance
Project identity
Registered name: SRI SRINIVASA RESIDENCY
Project type: Residential apartment project
Phase / registered portion: No separate phase is identified; the registration covers a project with one sanctioned building
TG-RERA registration: P02700004586
Registration validity: 30/05/2022 to 19/01/2024; the certificate states “1 years.” This is the registration period, not the construction deadline or evidence of an occupancy certificate.
Registered promoter: RUTHRAM BUILDERS AND DEVELOPERS
RERA status in supplied record: The registration certificate records the validity period above; no extension is recorded in the supplied certificate. Current registration status is not established by these materials.
Land and geographic identity
Locality: THIRUMALNAGAR
Revenue village: Thirumalnagar; title-report documents also describe the location as “Thirumalanagar (Rampur)” or “Rampur.”
Mandal: Not disclosed in the supplied project identity records
District / PIN: Karimnagar / 505001
Project survey numbers: 343 and 344; no subdivisions are specified in the project identity record.
Plots recorded: 7, 8, 9 and 10
Registered site extent: 660.02 sq m in the RERA land record; the building approval states site area 660.2 m2.
Total / net area: RERA land record: total area 660.02 sq m; net area 660.02 sq m.
Boundaries: East: 30-0 WIDE ROAD; West: OPEN LAND OF BHAGYALAXMI; North: OPEN LAND OF BHAGAVATHULA SWARAJYA LAXMI; South: HOUSE OF OTHERS H NO 8 4 584.
Development identity
Sanctioning authority: Karimnagar Municipal Corporation
Principal building approval: 0008/BP/3011/2022, approved 19 January, 2022
Approved built-up area: 1,847.98 sq m in the project record; the approval extract separately states residential upper-floor area 1,517.45 m2 and stilt area 316.90 m2. These are the figures as recorded in their respective sources.
Building count and form: One building, Building A; 1 Stilt + 5 upper floors
Sanctioned height: 14.95 m
Parking levels / provision: Stilt is approved; the sanction says the cellar and stilts approved for parking must be used exclusively for parking. A project-specific parking count or unit allocation is not established by the supplied sanction extract.
Unit count: 15 apartments are listed in the RERA unit record: 10 two-bedroom and 5 three-bedroom units.
RERA-filed building / unit counts: The project record lists one building and one proposed building unit; the apartment configuration record lists 15 homes.
Offering and status
RERA-filed configurations and saleable areas: 2BHK: 10 units, 107.14 sq m each as recorded; 3BHK: 5 units, 139.15 sq m each as recorded.
Booked / available: The portal-derived unit record shows 0 booked and 10 available 2BHKs, and 0 booked and 5 available 3BHKs. The record has no as-of date, so these counts are indicative, not a current availability confirmation.
Promoter-declared completion undertaking: Form B states that the project “shall be completed by promoter is 2024”; it does not provide a more specific date in the extracted declaration.
Proposed completion date in project record: 19/01/2024
Sanction completion condition: The building approval states construction should be completed before 19 January, 2025.
Construction stage: No independently verified site-progress record is supplied. The project record labels it “New Project”; that label does not establish current construction status.
Occupancy / completion certificate: No occupancy certificate or completion certificate is included in the supplied project documents.
The project story
Sri Srinivasa Residency is a residential apartment project registered under TG-RERA as P02700004586 and associated with survey numbers 343 and 344 in Thirumalnagar, Karimnagar. Its building approval covers one residential building, Building A, with a stilt level and five upper floors.
The RERA unit record lists 15 apartments—10 2BHK and 5 3BHK. It gives saleable areas of 107.14 sq m and 139.15 sq m respectively. The registration record’s booking figures show none booked, but have no as-of date. No supplied, independently verified site report establishes how much construction is complete, whether possession has begun, or whether any portion has received an occupancy certificate.
Master plan, architecture & building design
The building-construction approval sanctions Building A as a residential building with 1 Stilt + 5 upper floors, a stated height of 14.95 m, and site area of 660.2 m2. It records front, rear and Side I setbacks of 3.5 m each. The approval states that construction must follow the sanctioned plan, that projections into setback areas are not permitted, and that separate approval is required for modifications.
The project record gives approved built-up area as 1,847.98 sq m. The approval extract separately lists 1,517.45 m2 for residential upper floors and 316.90 m2 for the stilt. These are source-stated area fields and are not treated here as carpet area or as a derived floor-area measure.
The supplied drawing record identifies first-floor plans and includes measured apartment layouts, but does not provide a complete drawing-based account of the building footprint, total flats per floor, lifts, stairs, entrance and exit arrangements, internal circulation, or landscape and open-space areas. The approval extract lists a tot-lot area as NA.
Homes, configurations & floor plans
The table separates RERA-filed unit counts and saleable areas from software-measured areas taken from the approved floor-plan drawing geometry. The drawing measurements are not RERA-filed carpet-area disclosures and are flagged by the source as needing review.
| Configuration | Units | Booked | Available | RERA saleable area | Measured carpet area | Loading (if supplied) |
|---|---|---|---|---|---|---|
| 2BHK | 10 | 0 | 10 | 107.14 sq m | 62.5–69.9 sq m; median 66.2 sq m (software-measured) | 38% (software-derived) |
| 3BHK | 5 | 0 | 5 | 139.15 sq m | 81.0–112.6 sq m; median 83.0 sq m (software-measured) | 40% (software-derived) |
The measured 2BHK drawing includes a living room, dining area, kitchen, two bedrooms, two toilets, wash area and balconies. The measured 3BHK drawing includes a living room, dining area, kitchen, three bedrooms, two toilets, wash area and balconies. The supplied room-dimension examples are drawing measurements, not RERA disclosures; the source recommends checking them against the drawings.
Carpet area is the usable floor area within the apartment; the floor-plan measurement source notes that its drawing-based carpet estimate is smaller than the RERA saleable area, which includes the home’s share of common areas. Balcony areas are shown separately in the drawings and are excluded from the software-measured carpet area.
Parking & vehicle circulation
The approval identifies a stilt level and requires the cellar and stilts approved for parking to be used exclusively for vehicle parking, without partition walls or rolling shutters and without conversion to another use. It also lists a space for a transformer on the site. The supplied approval extract does not establish the sanctioned number of car or two-wheeler spaces, visitor or accessible bays, ramp dimensions, parking allocation to individual apartments, or EV charging provision.
The project’s RERA record states a mortgage area of 159.86 sq m; that figure is not a parking count.
Amenities, recreation & open spaces
The following facilities appear in the RERA amenity record or building approval. The RERA amenity entries show 0% progress for the listed items; those figures are declared record fields, not independent site verification.
| Facility | Description / size | Evidence source | Declared progress / verified status |
|---|---|---|---|
| Tot-lot / green strip / park | Approval records tot-lot area as NA and requires it to be fenced and maintained as greenery where applicable. | Amenity record: 0%; completion not independently verified. | |
| Internal roads and footpaths | No dimensions supplied. | Amenity record: 0%; completion not independently verified. | |
| Street lighting | No details supplied. | Amenity record: 0%; completion not independently verified. | |
| Community buildings | No size or facility description supplied. | Amenity record: 0%; completion not independently verified. |
No specific clubhouse, indoor recreation facility, sports facility, or quantified recreational open-space area is established in the supplied records.
Utilities, building services & safety
The building approval lists a 25,000-litre underground static water storage tank and a 25,000-litre terrace tank for residential buildings, one rain-water-harvesting pit, a transformer space, and a garbage house with dry and wet waste segregation. The RERA amenity record marks water supply, sewerage, storm-water drains, rain-water harvesting and an electrical meter room/sub-station/receiving station as available, while recording 0% progress for those amenity entries. These records do not independently verify installation or operation.
The amenity record includes sewerage (chamber, lines, septic tank, STP), storm-water drains, sewage and sullage treatment/disposal, solid-waste management, energy management, and fire-protection/fire-safety requirements. It does not provide capacities or design details for these systems. The building approval makes the owner/developer responsible for structural and fire safety and requires services including sanitation, plumbing, fire safety, lifts and electrical installations to be executed under qualified technical supervision; the supplied records do not establish completed installations, clearances, lift numbers or capacities, backup power, CCTV, access control, ramps, or accessible circulation.
Location, access & connectivity
The registered project location is THIRUMALNAGAR, Karimnagar district, Telangana, PIN 505001. The project is recorded in survey numbers 343 and 344; the building approval describes the site locality as thirumalnagar and its district as Karimnagar. The project’s east boundary is recorded as a 30-0 WIDE ROAD; no wider access-road or public-transport details are supplied.
No verified measured distance or travel time to a transport facility, civic service or landmark is included in the supplied location record.
Developer & development status
The registered promoter is RUTHRAM BUILDERS AND DEVELOPERS, recorded as a partnership. The supplied corporate identifier is GSTIN 36AAZFR5043F1ZS. The promoter address shown in the project record is B, CVRN ROAD, THIRUMALNAGAR, THIRUMALNAGAR, Karimnagar, 505001. No official project website or promoter contact details are supplied here.
Form B, sworn and signed on 28/01/2022, is a promoter declaration that the land is free from encumbrances and that the project would be completed in 2024; it also states that a title authentication and owner–promoter development agreement were enclosed. These are the deponent’s declarations, not independent verification of present construction or completion.
See the completion dates and status in Offering and status above.
Approvals, official records & documents
TG-RERA registration certificate, P02700004586: Form C records registration under section 5, from 30/05/2022 to 19/01/2024, for SRI SRINIVASA RESIDENCY.
Building approval, 0008/BP/3011/2022: Karimnagar Municipal Corporation approval dated 19 January, 2022 for residential Building A on survey numbers 343 and 344, with 1 Stilt + 5 upper floors. The approval states it does not confer ownership rights.
Form-B declaration: Promoter declaration concerning title, encumbrances, project completion, project-account arrangements and pending approvals; sworn and signed 28/01/2022.
Title search report: Advocate’s report dated 19-04-2022 concerning the project land in plot numbers 7, 8, 9, 10 (Part) and survey numbers 343 and 344.
Layout-plan filing: A layout-plan document is listed in the RERA file, but its extraction is unavailable.
Occupancy / completion certificate: No such certificate is included in the supplied document set.
Encumbrance statement: The filed document titled “Statement of Encumbrance on Property” has OCR text limited to the webpage title and print-page information; it does not establish property details, a search period, or transactions in the available text.
Frequently asked questions
Is SRI SRINIVASA RESIDENCY registered with Telangana RERA?
Yes. SRI SRINIVASA RESIDENCY is registered with the Telangana Real Estate Regulatory Authority as P02700004586; the registration status is New Project.
Who is the developer of SRI SRINIVASA RESIDENCY?
The promoter named in the RERA registration is RUTHRAM BUILDERS AND DEVELOPERS.
Where is SRI SRINIVASA RESIDENCY located?
SRI SRINIVASA RESIDENCY is in THIRUMALNAGAR, Karimnagar, Telangana (505001).
When will SRI SRINIVASA RESIDENCY be completed?
The promoter's proposed date of completion filed with RERA is 19/01/2024. This is the promoter's declaration, not a guarantee.
More projects in Karimnagar