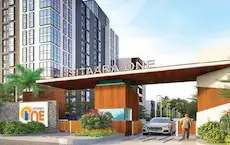
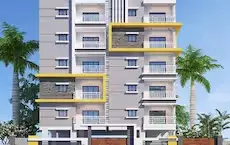
Tanuja Altura
TANUJA INFRA PRIVATE LIMITED · Sangareddy · RERA P01100006038
TANUJA ALTURA is a residential apartment project in Pothireddipalle, SANGAREDDY mandal, Sangareddy district, developed by registered promoter TANUJA INFRA PRIVATE LIMITED. It is on a registered site area of 990.31 sq.m and comprises 1 building with 1 Stilt + 5 upper floors and 25 2BHK apartments. The project is registered with TG-RERA under P01100006038, with a proposed completion date of 13/05/2028.
More from Tanuja Infra Pvt Ltd · 4 projects →
01What we found
Read from TG-RERA filings, approvals, land and registration records and court records. A court case is counted only when the court record states this project's survey number with its village, or names the project.
02Check before you pay
8 items to check before you pay, 3 high - from the title chain, court records and approvals, each with what to ask the builder or your advocate. An item may not be a problem with the project: records can be incomplete.
Project at a glance
Project identity
| Item | Project record |
|---|---|
| Registered name | TANUJA ALTURA RERA record |
| Project type | Residential apartment project RERA record RERA filing |
| Phase / registered portion | Phase not separately identified in the supplied record; the registration covers the project on the listed survey lands |
| TG-RERA registration | P01100006038 |
| Registration validity | 18/04/2023 to 13/01/2028; the certificate states a four-year validity period. This is registration validity, not an occupancy certificate or proof of completion. |
| Registered promoter | TANUJA INFRA PRIVATE LIMITED |
| RERA status | Registered; the available certificate says the registration has not been extended. |
Land and geographic identity
| Item | Project record |
|---|---|
| Locality | Pothireddipalle / Pothireddypally (as named in the supplied RERA and filed-document records) RERA record |
| Revenue village | POTHIREDDIPALLE; filed plans and title documents also spell it POTHIREDDYPALLY RERA filing |
| Mandal / district / PIN | SANGAREDDY mandal; Sangareddy district; PIN 502001 RERA record |
| Survey numbers | 143, 145 & 145/AA1 RERA filing |
| Registered site area | Total area 990.31 sq.m; area shown as affected by road widening/FTL/nala widening 2.17 sq.m; net area 988.14 sq.m RERA filing |
| Boundaries in RERA filing | East: 30 Feet Wide Road; North: 30 Feet Wide Road; West: Plot of Neighbours Land; South: Plot of Papaiah RERA filing |
Development identity
| Item | Project record |
|---|---|
| Sanctioning authority | Hyderabad Metropolitan Development Authority (HMDA); the building permission record identifies Sangareddy Municipality as delegated authority Approvals record |
| Principal building approval | 007347/BP/HMDA/1480/SKP/2022, dated 13-01-2023 Approvals record |
| Approved built-up area | RERA project information records approved built-up area as 2252.25 sq.m RERA filing. The filed plan separately lists “NET BUA RESIDENTIAL NET BUA 2252.25” and also prints “BUILT UP AREA 2265.62 2765.52”; the latter entries are reproduced as shown and their precise labels are not clear in the extraction. |
| Building count and configuration | 1 building; sanctioned as 1 Stilt + 5 upper floors RERA filing |
| Parking provision shown in plan | The filed plan lists 2 proposed parkings and a 499.90 parking area; units and spaces are not further reconciled in the supplied material. |
| Unit counts | HMDA-plan extraction identifies one building; the RERA filing lists 25 apartments. RERA unit table |
Offering and status
| Item | Project record |
|---|---|
| Unit type | 2BHK RERA unit table |
| RERA-filed saleable area | 112.04 sq.m RERA unit table |
| RERA portal booking snapshot | 25 available; 0 booked, with no as-of date supplied, so these counts are indicative rather than a dated current inventory. RERA unit table |
| Construction stage | Not established by the supplied evidence; no independently verified site-progress record is provided. Document index |
| Completion date | The promoter’s Form B declares completion by 13th January 2028. The RERA project-information field separately states a proposed completion date of 13/05/2028. RERA filing |
| Occupancy certificate | No occupancy certificate is included in the supplied documents. The HMDA approval requires an occupancy certificate before occupation. |
The project story
TANUJA ALTURA is a single-building residential apartment project registered with TG-RERA on land identified in the filing as Survey Nos. 143, 145 and 145/AA1, in Pothireddipalle village, Sangareddy mandal and district. The filed land area is 990.31 sq.m, with 988.14 sq.m recorded as net area after the stated 2.17 sq.m affected area. RERA record RERA filing
The HMDA building permission describes a residential building of 1 Stilt + 5 upper floors. TG-RERA’s unit record lists 25 two-bedroom apartments. The record does not establish the project’s current construction progress, and the supplied material contains no occupancy certificate; the registration deadline and the occupancy status should therefore be treated separately. RERA unit table
Master plan, architecture & building design
The filed plan identifies one residential building, Stilt + 5 upper floors, with a stated building height of 14.50 MT. It records a minimum plot area of 990.31, splay area of 2.17, net plot area of 988.14, vacant plot area of 488.28, proposed coverage area of 499.86 (shown as 50.48%), and residential net BUA of 2252.25. These are plan-extraction figures; the supplied extraction does not give a clear unit for every listed value.
The plan also labels 2.50 mt. Wide Passage, lift, staircase, septic tank, sump, rainwater harvesting, distribution transformer, tot-lot and greenery. It shows a built-up-area mortgage of 344.34. The HMDA approval records a mortgage of 15% of built-up area in favour of the Metropolitan Commissioner, HMDA. The approval requires construction according to the technically approved plan and states that the open space shown on the plan is to remain open and be developed with greenery.
The available documents describe a single building, not a multi-tower or separately phased development. Detailed floor-by-floor apartment arrangements, lifts/stairs dimensions, and a verified breakdown of gross built-up, FSI-counted, common-area, saleable and carpet areas are not fully established by the supplied material. The plan document identified as 310214 is a filed drawing; the principal building permission is documented separately in HMDA’s approval letter.
Homes, configurations & floor plans
| Configuration | Units | Booked | Available | RERA saleable area | Measured carpet area | Loading (if supplied) |
|---|---|---|---|---|---|---|
| 2BHK | 25 | 0 | 25 | 112.04 sq.m | Software-measured median 60.7 sq.m; range 60.5–76.4 sq.m | 46% RERA unit table Floor plans |
The unit count, booking snapshot and saleable area are RERA-filed figures. The carpet-area figures and loading are software measurements from the filed floor-plan drawing, not RERA disclosures, and the measurement record says they need review. One measured plan example labels a kitchen, living room, two bedrooms and two toilets; the listed room dimensions are in the drawing measurement record. RERA unit table Floor plans RERA unit details
Carpet area is the measured internal floor-plan area for the software review; saleable area is the separate RERA-filed figure and includes a share of common areas. The supplied record does not establish a verified unit-by-unit allocation of balcony, utility or common-area loading. The portal booking counts have no recorded as-of date. Floor plans RERA unit table
Parking & vehicle circulation
The filed plan lists 2 proposed parkings and a 499.90 parking area, and states that the stilt floor is to be used for parking. The plan also shows a 2.50 mt. Wide Passage. The HMDA approval requires the approved circulation pattern to be used as driveways and says the internal circulation and earmarked parking area are not to be changed.
The supplied record does not establish the number of resident versus visitor spaces, two-wheeler or accessible spaces, parking allocations to individual apartments, or EV charging. A drawn parking provision does not itself establish exclusive ownership or an allotment to a particular unit.
Amenities, recreation & open spaces
| Description / size | Shown/listed; capacities and detailed specifications not supplied |
|---|---|
| Evidence source | Filed plan |
| Declared progress / verified status | No completion evidence supplied |
| Description / size | Listed on the filed plan; no size or capacity supplied |
|---|---|
| Evidence source | Filed plan |
| Declared progress / verified status | No completion evidence supplied |
| Description / size | Plan lists vacant plot area 488.28; HMDA approval requires the designated open space to remain open and be developed with greenery |
|---|---|
| Evidence source | Filed plan and HMDA approval |
| Declared progress / verified status | Approved condition; no completion verification supplied |
| Description / size | Listed on the filed plan and required by the HMDA approval |
|---|---|
| Evidence source | Filed plan and HMDA approval |
| Declared progress / verified status | Required/proposed; no completion evidence supplied |
| Description / size | RERA amenities record lists “Community Buildings” and “Aggregate area of recreational Open Space” without stated availability or progress; no size/details supplied |
|---|---|
| Evidence source | RERA amenities record RERA amenities |
| Declared progress / verified status | Progress shown as 0% in supplied record |
The vendor record separately lists facilities such as CCTV, a landscaped garden, covered car parking and a security cabin; these are vendor/marketing statements, not established by the supplied sanctioned-plan or delivery evidence, and are not treated here as confirmed project facilities. Promoter website
Utilities, building services & safety
The filed project amenities record marks water supply, sewerage, storm-water drains, rainwater harvesting and an electrical meter room/sub-station/receiving station as available (“YES”), while the listed progress percentages are 0%. These are filing entries, not independent confirmation that the systems are installed or operating. RERA amenities
The HMDA approval requires rainwater-harvesting structures, a transformer and a garbage house, and includes conditions concerning water supply, sewerage disposal, septic-tank maintenance and fire-safety requirements. The earlier TS-bPASS fee-intimation letter lists proposed water tanks, STP, septic tank and hose reel, but expressly says it is not approval or permission for development; the later HMDA building-permission letter is the approval record.
The supplied material does not verify installed water sources or treatment, STP capacity or commissioning, electrical backup, lift capacity, fire-service clearance, CCTV/security operation, waste-management arrangements, accessibility features or service completion. No statutory compliance conclusion is drawn from the listed facilities or plan illustrations. RERA amenities
Location, access & connectivity
The registered location is Pothireddipalle village, Sangareddy mandal and district, Telangana, PIN 502001. The RERA filing gives roads on the north and east boundaries, each recorded as 30 Feet Wide Road. The filed plan also labels road widths of 9.00 MT and 9.00MT. RERA record RERA filing
Supplied mapped distances from the project location are: Shree Balaji Multispeciality Hospitals 0.8 km; Yashoda granites and marbles 0.8 km; HDFC Bank 2.8 km; ITI (Industrial Training Institute) 2.6 km; Indian Institute of Technology Hyderabad 3.8 km; and the nearest sampled Outer Ring Road interchange approximately 18.8 km. These are location-data distances, not travel times. Location record
The available record does not provide a verified public-transport route or detailed road-access assessment. Location record
Developer & development status
The registered promoter is TANUJA INFRA PRIVATE LIMITED, a private limited company. Its supplied GSTIN is 36AAHCT6107H1ZB. The promoter’s RERA-listed address is Tanuja Enclave, Road No. 1, Pothireddipalle, Sangareddy, Telangana, 502001. The registration certificate separately prints the promoter office as Village Patelguda, Mandal Ameenpur, District Sangareddy, PIN 502319. Corporate record Parties record
The project registration identifies 25 two-bedroom units in one building. No dated, independently verified construction-progress information is supplied. The promoter’s Form B, dated 3 March 2023, declares completion by 13th January 2028; the RERA project-information field states proposed completion on 13/05/2028. The available documents do not include an occupancy certificate. RERA unit table RERA filing
Approvals, official records & documents
| Identifier / date | P01100006038; issued 18/04/2023 |
|---|---|
| What the supplied record establishes | Registration of TANUJA ALTURA; validity shown through 13/01/2028. |
| Identifier / date | 007347/BP/HMDA/1480/SKP/2022; 13-01-2023 |
|---|---|
| What the supplied record establishes | Approval of a residential building at the listed survey numbers, comprising 1 Stilt + 5 upper floors, subject to conditions. |
| Identifier / date | File 007347/BP/HMDA/1480/SKP/2022; dated 01/10/2022 in the extracted reference |
|---|---|
| What the supplied record establishes | Fee and further-processing conditions; the letter states it is not approval or permission for development. |
| Identifier / date | Application TS/055525/2021 |
|---|---|
| What the supplied record establishes | Two-sheet plan for the proposed residential building on Survey Nos. 143, 145 and 145/AA1; the extraction notes it does not itself contain a completed approval number or sanctioning date. |
| Identifier / date | Sale Deed 34523/2021; Development Agreement-cum-GPA 35365/2021 |
|---|---|
| What the supplied record establishes | Filed title report records the landowners’ sale deed and a development arrangement with the promoter. |
| Identifier / date | Dated 3 March 2023 |
|---|---|
| What the supplied record establishes | Promoter declaration identifying landowners, the development agreement and a completion undertaking; it states the land is free from encumbrances. |
The supplied documents do not include an occupancy or completion certificate. The title, approval conditions and other project-specific legal implications are addressed in the report’s relevant dedicated sections.
Project at a glance
Project identity
Registered name: TANUJA ALTURA
Project type: Residential apartment project
Phase / registered portion: Phase not separately identified in the supplied record; the registration covers the project on the listed survey lands
TG-RERA registration: P01100006038
Registration validity: 18/04/2023 to 13/01/2028; the certificate states a four-year validity period. This is registration validity, not an occupancy certificate or proof of completion.
Registered promoter: TANUJA INFRA PRIVATE LIMITED
RERA status: Registered; the available certificate says the registration has not been extended.
Land and geographic identity
Locality: Pothireddipalle / Pothireddypally (as named in the supplied RERA and filed-document records)
Revenue village: POTHIREDDIPALLE; filed plans and title documents also spell it POTHIREDDYPALLY
Mandal / district / PIN: SANGAREDDY mandal; Sangareddy district; PIN 502001
Survey numbers: 143, 145 & 145/AA1
Registered site area: Total area 990.31 sq.m; area shown as affected by road widening/FTL/nala widening 2.17 sq.m; net area 988.14 sq.m
Boundaries in RERA filing: East: 30 Feet Wide Road; North: 30 Feet Wide Road; West: Plot of Neighbours Land; South: Plot of Papaiah
Development identity
Sanctioning authority: Hyderabad Metropolitan Development Authority (HMDA); the building permission record identifies Sangareddy Municipality as delegated authority
Principal building approval: 007347/BP/HMDA/1480/SKP/2022, dated 13-01-2023
Approved built-up area: RERA project information records approved built-up area as 2252.25 sq.m. The filed plan separately lists “NET BUA RESIDENTIAL NET BUA 2252.25” and also prints “BUILT UP AREA 2265.62 2765.52”; the latter entries are reproduced as shown and their precise labels are not clear in the extraction.
Building count and configuration: 1 building; sanctioned as 1 Stilt + 5 upper floors
Parking provision shown in plan: The filed plan lists 2 proposed parkings and a 499.90 parking area; units and spaces are not further reconciled in the supplied material.
Unit counts: HMDA-plan extraction identifies one building; the RERA filing lists 25 apartments.
Offering and status
Unit type: 2BHK
RERA-filed saleable area: 112.04 sq.m
RERA portal booking snapshot: 25 available; 0 booked, with no as-of date supplied, so these counts are indicative rather than a dated current inventory.
Construction stage: Not established by the supplied evidence; no independently verified site-progress record is provided.
Completion date: The promoter’s Form B declares completion by 13th January 2028. The RERA project-information field separately states a proposed completion date of 13/05/2028.
Occupancy certificate: No occupancy certificate is included in the supplied documents. The HMDA approval requires an occupancy certificate before occupation.
The project story
TANUJA ALTURA is a single-building residential apartment project registered with TG-RERA on land identified in the filing as Survey Nos. 143, 145 and 145/AA1, in Pothireddipalle village, Sangareddy mandal and district. The filed land area is 990.31 sq.m, with 988.14 sq.m recorded as net area after the stated 2.17 sq.m affected area.
The HMDA building permission describes a residential building of 1 Stilt + 5 upper floors. TG-RERA’s unit record lists 25 two-bedroom apartments. The record does not establish the project’s current construction progress, and the supplied material contains no occupancy certificate; the registration deadline and the occupancy status should therefore be treated separately.
Master plan, architecture & building design
The filed plan identifies one residential building, Stilt + 5 upper floors, with a stated building height of 14.50 MT. It records a minimum plot area of 990.31, splay area of 2.17, net plot area of 988.14, vacant plot area of 488.28, proposed coverage area of 499.86 (shown as 50.48%), and residential net BUA of 2252.25. These are plan-extraction figures; the supplied extraction does not give a clear unit for every listed value.
The plan also labels 2.50 mt. Wide Passage, lift, staircase, septic tank, sump, rainwater harvesting, distribution transformer, tot-lot and greenery. It shows a built-up-area mortgage of 344.34. The HMDA approval records a mortgage of 15% of built-up area in favour of the Metropolitan Commissioner, HMDA. The approval requires construction according to the technically approved plan and states that the open space shown on the plan is to remain open and be developed with greenery.
The available documents describe a single building, not a multi-tower or separately phased development. Detailed floor-by-floor apartment arrangements, lifts/stairs dimensions, and a verified breakdown of gross built-up, FSI-counted, common-area, saleable and carpet areas are not fully established by the supplied material. The plan document identified as 310214 is a filed drawing; the principal building permission is documented separately in HMDA’s approval letter.
Homes, configurations & floor plans
| Configuration | Units | Booked | Available | RERA saleable area | Measured carpet area | Loading (if supplied) |
|---|---|---|---|---|---|---|
| 2BHK | 25 | 0 | 25 | 112.04 sq.m | Software-measured median 60.7 sq.m; range 60.5–76.4 sq.m | 46% |
The unit count, booking snapshot and saleable area are RERA-filed figures. The carpet-area figures and loading are software measurements from the filed floor-plan drawing, not RERA disclosures, and the measurement record says they need review. One measured plan example labels a kitchen, living room, two bedrooms and two toilets; the listed room dimensions are in the drawing measurement record.
Carpet area is the measured internal floor-plan area for the software review; saleable area is the separate RERA-filed figure and includes a share of common areas. The supplied record does not establish a verified unit-by-unit allocation of balcony, utility or common-area loading. The portal booking counts have no recorded as-of date.
Parking & vehicle circulation
The filed plan lists 2 proposed parkings and a 499.90 parking area, and states that the stilt floor is to be used for parking. The plan also shows a 2.50 mt. Wide Passage. The HMDA approval requires the approved circulation pattern to be used as driveways and says the internal circulation and earmarked parking area are not to be changed.
The supplied record does not establish the number of resident versus visitor spaces, two-wheeler or accessible spaces, parking allocations to individual apartments, or EV charging. A drawn parking provision does not itself establish exclusive ownership or an allotment to a particular unit.
Amenities, recreation & open spaces
| Description / size | Shown/listed; capacities and detailed specifications not supplied |
|---|---|
| Evidence source | Filed plan |
| Declared progress / verified status | No completion evidence supplied |
| Description / size | Listed on the filed plan; no size or capacity supplied |
|---|---|
| Evidence source | Filed plan |
| Declared progress / verified status | No completion evidence supplied |
| Description / size | Plan lists vacant plot area 488.28; HMDA approval requires the designated open space to remain open and be developed with greenery |
|---|---|
| Evidence source | Filed plan and HMDA approval |
| Declared progress / verified status | Approved condition; no completion verification supplied |
| Description / size | Listed on the filed plan and required by the HMDA approval |
|---|---|
| Evidence source | Filed plan and HMDA approval |
| Declared progress / verified status | Required/proposed; no completion evidence supplied |
| Description / size | RERA amenities record lists “Community Buildings” and “Aggregate area of recreational Open Space” without stated availability or progress; no size/details supplied |
|---|---|
| Evidence source | RERA amenities record |
| Declared progress / verified status | Progress shown as 0% in supplied record |
The vendor record separately lists facilities such as CCTV, a landscaped garden, covered car parking and a security cabin; these are vendor/marketing statements, not established by the supplied sanctioned-plan or delivery evidence, and are not treated here as confirmed project facilities.
Utilities, building services & safety
The filed project amenities record marks water supply, sewerage, storm-water drains, rainwater harvesting and an electrical meter room/sub-station/receiving station as available (“YES”), while the listed progress percentages are 0%. These are filing entries, not independent confirmation that the systems are installed or operating.
The HMDA approval requires rainwater-harvesting structures, a transformer and a garbage house, and includes conditions concerning water supply, sewerage disposal, septic-tank maintenance and fire-safety requirements. The earlier TS-bPASS fee-intimation letter lists proposed water tanks, STP, septic tank and hose reel, but expressly says it is not approval or permission for development; the later HMDA building-permission letter is the approval record.
The supplied material does not verify installed water sources or treatment, STP capacity or commissioning, electrical backup, lift capacity, fire-service clearance, CCTV/security operation, waste-management arrangements, accessibility features or service completion. No statutory compliance conclusion is drawn from the listed facilities or plan illustrations.
Location, access & connectivity
The registered location is Pothireddipalle village, Sangareddy mandal and district, Telangana, PIN 502001. The RERA filing gives roads on the north and east boundaries, each recorded as 30 Feet Wide Road. The filed plan also labels road widths of 9.00 MT and 9.00MT.
Supplied mapped distances from the project location are: Shree Balaji Multispeciality Hospitals 0.8 km; Yashoda granites and marbles 0.8 km; HDFC Bank 2.8 km; ITI (Industrial Training Institute) 2.6 km; Indian Institute of Technology Hyderabad 3.8 km; and the nearest sampled Outer Ring Road interchange approximately 18.8 km. These are location-data distances, not travel times.
The available record does not provide a verified public-transport route or detailed road-access assessment.
Developer & development status
The registered promoter is TANUJA INFRA PRIVATE LIMITED, a private limited company. Its supplied GSTIN is 36AAHCT6107H1ZB. The promoter’s RERA-listed address is Tanuja Enclave, Road No. 1, Pothireddipalle, Sangareddy, Telangana, 502001. The registration certificate separately prints the promoter office as Village Patelguda, Mandal Ameenpur, District Sangareddy, PIN 502319.
The project registration identifies 25 two-bedroom units in one building. No dated, independently verified construction-progress information is supplied. The promoter’s Form B, dated 3 March 2023, declares completion by 13th January 2028; the RERA project-information field states proposed completion on 13/05/2028. The available documents do not include an occupancy certificate.
Approvals, official records & documents
| Identifier / date | P01100006038; issued 18/04/2023 |
|---|---|
| What the supplied record establishes | Registration of TANUJA ALTURA; validity shown through 13/01/2028. |
| Identifier / date | 007347/BP/HMDA/1480/SKP/2022; 13-01-2023 |
|---|---|
| What the supplied record establishes | Approval of a residential building at the listed survey numbers, comprising 1 Stilt + 5 upper floors, subject to conditions. |
| Identifier / date | File 007347/BP/HMDA/1480/SKP/2022; dated 01/10/2022 in the extracted reference |
|---|---|
| What the supplied record establishes | Fee and further-processing conditions; the letter states it is not approval or permission for development. |
| Identifier / date | Application TS/055525/2021 |
|---|---|
| What the supplied record establishes | Two-sheet plan for the proposed residential building on Survey Nos. 143, 145 and 145/AA1; the extraction notes it does not itself contain a completed approval number or sanctioning date. |
| Identifier / date | Sale Deed 34523/2021; Development Agreement-cum-GPA 35365/2021 |
|---|---|
| What the supplied record establishes | Filed title report records the landowners’ sale deed and a development arrangement with the promoter. |
| Identifier / date | Dated 3 March 2023 |
|---|---|
| What the supplied record establishes | Promoter declaration identifying landowners, the development agreement and a completion undertaking; it states the land is free from encumbrances. |
The supplied documents do not include an occupancy or completion certificate. The title, approval conditions and other project-specific legal implications are addressed in the report’s relevant dedicated sections.
Other registrations of Tanuja Altura
Frequently asked questions
Is TANUJA ALTURA registered with Telangana RERA?
Yes. TANUJA ALTURA is registered with the Telangana Real Estate Regulatory Authority as P01100006038; the registration status is New Project.
Who is the developer of TANUJA ALTURA?
The promoter named in the RERA registration is TANUJA INFRA PRIVATE LIMITED.
Where is TANUJA ALTURA located?
TANUJA ALTURA is in Pothireddipalle, POTHREDDIPALLE, SANGAREDDY, Telangana (502001).
When will TANUJA ALTURA be completed?
The promoter's proposed date of completion filed with RERA is 13/05/2028. This is the promoter's declaration, not a guarantee.
More projects in Pothreddipalle