The Majestic Luxury Villas
PRATYUSHA DEVELOPERS AND OTHERS · Sangareddy · RERA P01100008911
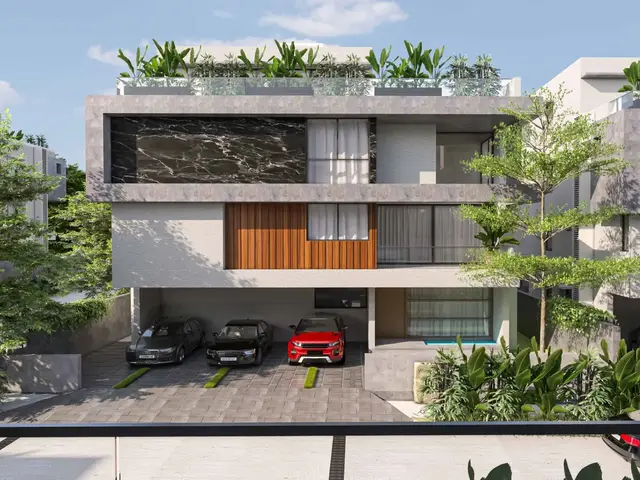
THE MAJESTIC LUXURY VILLAS is a residential gated community with villas in Kollur, RC PURAM mandal, Sangareddy district. The registered promoter is PRATYUSHA DEVELOPERS AND OTHERS. The project covers 28,732.78 sq.m and the layout records 46 plots/villas; the RERA unit table lists 45 TRIPLEX VILLAS and one AMENITIES BLOCK, with the villas shown as Ground + 2 upper floors. It is registered under TG-RERA **P01100008911**, with proposed completion **24/01/2030**.
01What we found
Read from TG-RERA filings, approvals, land and registration records and court records. A court case is counted only when the court record states this project's survey number with its village, or names the project.
02Check before you pay
10 items to check before you pay, 3 high - from the title chain, court records and approvals, each with what to ask the builder or your advocate. An item may not be a problem with the project: records can be incomplete.
1. Project at a glance
Project identity
| Item | Record |
|---|---|
| Registered project name | THE MAJESTIC LUXURY VILLAS RERA record |
| Project type / registered portion | Residential gated community with villas; the registration record identifies a new project. No separate phase name or phase number is disclosed. RERA record RERA filing |
| TG-RERA registration | P01100008911 RERA record |
| Registration validity | 24 September 2024 to 24 September 2029, unless extended by the Authority. This is the registration-validity period, not the completion deadline. RERA record |
| Registered promoter | PRATYUSHA DEVELOPERS AND OTHERS RERA record |
| RERA status | Registered; status is described as “New Project.” RERA record RERA filing |
Land and geographic identity
| Item | Record |
|---|---|
| Locality / revenue village | Kollur / KOLLUR; the HMDA documents also identify Kollur(TM) Village. RERA record RERA filing |
| Mandal | RC PURAM in the RERA record; HMDA documents use Ramachandrapuram Mandal. RERA record |
| District | Sangareddy; the approval documents also print “Sanga Reddy.” RERA record |
| PIN | 502300 RERA record RERA filing |
| Project survey numbers and subdivisions | 275/AA, 275/EE, 275/U RERA record Land records |
| Registered site extent | 28,732.78 sq.m RERA filing |
| Land area in the layout approval | Total site 28,732.78 sq.m; master-plan road affected area 1,300.44 sq.m; net site area 27,432.34 sq.m. |
| Boundaries recorded in RERA | East: NEIGHBOURA LAND; west: EXISTING 12 METERS WIDE ROAD; north: NEIGHBOURS LAND; south: EXISTING 16 METERS WIDE ROAD. RERA filing |
Development identity
| Item | Record |
|---|---|
| Sanctioning authority | Hyderabad Metropolitan Development Authority (HMDA) Approvals record |
| Principal layout approval | 000055/LO/HMDA/0019/SKP/2024, approved 24 September 2024; the filed document is identified as a draft layout letter. Approvals record |
| Drawing/file reference | TS/034116/2024, shown on the filed plan drawing. Approvals record |
| Approved built-up area | The layout approval records Total Built up Area 30,591.58; a separate plan summary records 30,016.38 total BUA. These are figures stated in the respective filed plan records. |
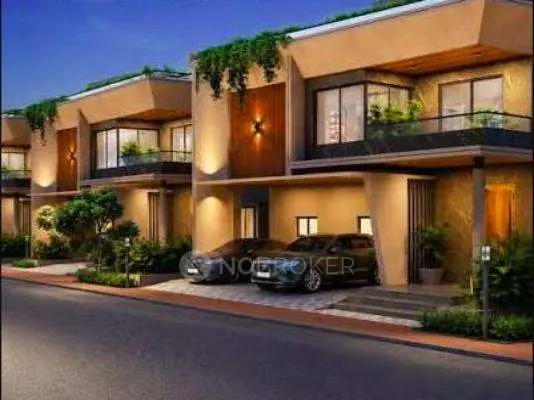
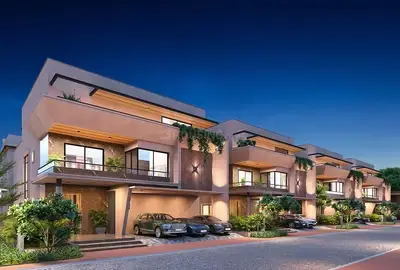
| Building arrangement and floors | The drawing describes 46 buildings: residential villa types and an amenities building, generally shown as Ground + 2 upper floors / G+2. It also states a building height of 14.55 mt. |
| Parking levels | No basement, stilt or podium parking level is identified in the supplied project records. |
| Approved versus RERA-filed units | The HMDA drawing states 46 plots/villas and 46 individual sub-plots. RERA’s unit table lists 45 TRIPLEX VILLAS and one AMENITIES BLOCK. RERA unit table |
Offering and status
| Item | Record |
|---|---|
| RERA-filed offering | 45 TRIPLEX VILLA homes, each with filed saleable area 606.99 sq.m; the RERA unit table separately lists one AMENITIES BLOCK of 861.81 sq.m, not a home on sale. RERA unit table RERA unit table |
| Bookings / availability | Portal figures read as 10 booked and 35 available villas, plus the amenities-block row. The booking record has no as-of date, so these counts are indicative. RERA unit table RERA unit details |
| Construction stage | RERA amenity/infrastructure progress fields report, among other entries, community buildings at 55%, water supply at 50%, electrical meter/sub-station/receiving station at 30%, and internal roads/footpaths at 25%. These are reported progress values, not independent site verification. RERA amenities |
| Completion deadline | The promoter’s Form B undertaking states completion by 24th September 29; the RERA header gives proposed completion as 24/01/2030. RERA record |
| Occupancy / completion certificate | No occupancy certificate or completion certificate is supplied in the reviewed records. The project is described as a new project; certificate status for individual villas or the amenities block is not stated. RERA record Document index |
2. The project story
THE MAJESTIC LUXURY VILLAS is registered as a residential gated-community villa development on 28,732.78 sq.m at Kollur, in the RERA record’s RC PURAM mandal and Sangareddy district. Its registered land comprises survey subdivisions 275/AA, 275/EE and 275/U. The HMDA-filed layout is for 46 plots/villas, with roads, open space, utilities and residential buildings arranged within the site. RERA record Land records
The RERA unit schedule identifies 45 triplex villas and an amenities block. The drawing shows villa types with Ground + 2 upper floors. The project is registered, but no completion or occupancy certificate is included in the supplied evidence. RERA progress entries give reported percentages for some development works; they should not be read as an independent inspection or certification of construction at the site. RERA unit table Document index RERA amenities
3. Master plan, architecture & building design
The HMDA-filed layout records total site area of 28,732.78 sq.m, including 1,300.44 sq.m affected by master-plan road, and net site area of 27,432.34 sq.m. Its land-use schedule assigns 18,632.53 sq.m to plotted area, 5,752.29 sq.m to layout roads, 2,748.76 sq.m to open space/park, and 298.75 sq.m to utilities; amenity and social-infrastructure areas are recorded as zero.
The drawing identifies 46 buildings and villa types arranged across the layout, with the villas and amenities building generally shown as Ground + 2 upper floors. The plan records a building height of 14.55 mt. and internal-road labels including 12.00 mt. Wide InternalRoad and 10.00 mt. Wide InternalRoad. The filing also lists plot dimensions and setbacks, but the supplied extracts do not provide a complete, independently checked building-by-building schedule.
The layout approval lists total built-up area as 30,591.58; a separate plan summary states 30,016.38 total BUA, including 27,308.93 net BUA residential, 861.90 commercial, and 1,337.40 parking area. These are plan-record figures, not carpet-area or saleable-area figures. The supplied evidence does not establish FSI-counted area.
4. Homes, configurations & floor plans
| Configuration | Units | Booked | Available | RERA saleable area | Measured carpet area | Loading (if supplied) |
|---|---|---|---|---|---|---|
| Triplex villa | 45 | 10 | 35 | 606.99 sq.m each | Not available from the supplied measured drawings | Not supplied |
| Amenities block | 1 | 0 | 1 in the filed unit table | 861.81 sq.m | Not available from the supplied measured drawings | Not supplied |
RERA’s unit table labels the home configuration TRIPLEX VILLA. The floor-plan review has two drawings recorded, of which one was measured; the measured configuration results supplied are for 1BHK and 2BHK and do not match the RERA-filed villa configuration. Accordingly, no software-measured villa carpet area or room dimensions can be reported here. RERA unit table RERA unit details Floor plans
Saleable area is the RERA-filed area and should not be treated as carpet area. A carpet-area measurement from a drawing, if available, would be software-measured rather than a RERA disclosure; the supplied floor-plan note also states that saleable area includes the home’s share of common areas. The amenities block is not a home on sale. RERA unit table Floor plans RERA unit table
The RERA booking figures are portal-read values without an as-of date and are therefore indicative. RERA unit table
5. Parking & vehicle circulation
The plan summary records 1,337.40 as parking area, but the supplied material does not specify a parking-space count, allocation by villa, visitor or accessible spaces, or a parking level. It does not establish exclusive parking rights for any purchaser.
The drawing identifies internal roads, including 12.00 mt. Wide InternalRoad and 10.00 mt. Wide InternalRoad. It does not provide enough information in the supplied extract to confirm vehicle-entry arrangements, ramps, pedestrian separation, EV charging or unit-specific parking allocation.
6. Amenities, recreation & open spaces
The HMDA-filed layout and RERA progress fields support the following project-level summary. Progress percentages are RERA-reported fields, not independent verification of completion.
| Description / size | One amenities-block row in the RERA unit table; 861.81 sq.m saleable area recorded. |
|---|---|
| Evidence source | RERA unit table |
| Declared progress / verified status | RERA progress field for community buildings: 55%; not independently verified. RERA amenities |
| Description / size | 2,748.76 sq.m recorded as open space/park in the layout schedule. |
|---|---|
| Declared progress / verified status | RERA aggregate recreational open-space progress: 0%; not independently verified. RERA amenities |
| Description / size | Layout road area 5,752.29 sq.m; drawing labels include 12.00 mt. and 10.00 mt. internal roads. |
|---|---|
| Declared progress / verified status | RERA progress field: 25%; not independently verified. RERA amenities |
| Description / size | 298.75 sq.m in the layout schedule. |
|---|---|
| Declared progress / verified status | No separate completed-status evidence supplied. |
| Description / size | No project-specific sanctioned or RERA-filed schedule in the supplied data establishes individual sports, clubhouse or indoor-recreation facilities. |
|---|---|
| Evidence source | RERA amenities |
| Declared progress / verified status | Not established in the supplied project records. |
7. Utilities, building services & safety
The HMDA-filed layout document lists infrastructure works including internal water-supply pipelines and an overhead tank; underground drainage lines and a common septic tank/STP; storm-water drains; electrical supply lines, streetlights and a transformer; rainwater-harvesting pits; avenue planting and park development. It also lists underground ducting for utilities and services, solid-waste disposal/dumping space, a bio-compost unit and cycling tracks. These are approval-document descriptions of proposed layout works; the supplied records do not establish that each facility is completed or operational.
RERA progress fields report water supply at 50%, electrical meter room/sub-station/receiving station at 30%, and sewerage, storm-water drainage, water conservation/rainwater harvesting, street lighting and solid-waste management at 0%. Fire protection and fire-safety requirements are listed with 0% progress. These are filed progress values, not a determination of statutory compliance. RERA amenities
The supplied extracts do not state water-source or storage capacity, STP capacity, electrical or backup capacity, lift provision or capacities, fire-system specifications, security equipment, or accessible-route details for the registered project. RERA amenities Document index
8. Location, access & connectivity
The registered location is Kollur village, RC PURAM mandal, Sangareddy district, Telangana, PIN 502300; the HMDA documents call the village Kollur(TM). The plan records existing roads along the west and south boundaries, at 12 meters and 16 meters respectively. RERA record RERA filing RERA filing
The location dataset gives an approximate sampled distance of 5.5 km to the nearest Outer Ring Road interchange. No measured distance or travel time to other landmarks or public-transport services is supplied. Location record
9. Developer & development status
The registered promoter is PRATYUSHA DEVELOPERS AND OTHERS. The RERA record describes the organization type as Others and the arrangement as JOINT DEVELOPMENT; its specific legal-entity form is not established in the supplied data. The RERA record gives an address at SUNSHINE RESIDENCY, 4, KOLLUR, KOLLUR, RC PURAM, Sangareddy, 502300. RERA record RERA filing Parties record
The HMDA-filed layout identifies M/s Pratyusha Developers, represented by its sole proprietor Sri Vangala Ravinder Reddy, and names other land-associated parties in the plan record. The promoter’s Form B declaration states completion by 24th September 29; the RERA header records proposed completion as 24/01/2030. Registration remains valid to 24 September 2029, unless extended. These dates serve different purposes; no extension order or occupancy/completion certificate is included in the supplied records. RERA record Document index
10. Approvals, official records & documents
| Identifier / date | P01100008911; valid 24 September 2024–24 September 2029, unless extended. |
|---|---|
| What the supplied record establishes | Form C certificate for THE MAJESTIC LUXURY VILLAS; identifies the registered promoter and project land. |
| Identifier / date | 000055/LO/HMDA/0019/SKP/2024; 24 September 2024. |
|---|---|
| What the supplied record establishes | Draft layout for a gated community with housing on survey numbers 275/AA, 275/EE and 275/U, Kollur(TM), covering 28,732.78 sq.m and recording 46 plots/villas. |
| Identifier / date | TS/034116/2024. |
|---|---|
| What the supplied record establishes | Filed drawing describing villa types, G+2 configuration, layout areas and internal roads. |
| Identifier / date | Documents 494020 and 497202 are indexed as commencement certificates in the RERA document set. |
|---|---|
| What the supplied record establishes | Their supplied extracts describe HMDA layout permission and a draft layout; separate building-specific commencement certificates are not established by the extracts. |
| Identifier / date | 24M day of Sep 2024, signed by Vangala Ravinder Reddy as authorized representative. |
|---|---|
| What the supplied record establishes | Promoter declaration concerning title basis, encumbrances, separate-account obligations, pending approvals and completion undertaking. |
| Identifier / date | 25781/2024, dated 10 September 2024. |
|---|---|
| What the supplied record establishes | Approval records Plot/Villa Nos. 8, 9 and 10 as mortgaged in favour of the Metropolitan Commissioner, HMDA. |
| Identifier / date | Not supplied. |
|---|---|
| What the supplied record establishes | No completion or occupancy certificate is evidenced in the reviewed project documents. Document index |
1. Project at a glance
Project identity
Registered project name: THE MAJESTIC LUXURY VILLAS
Project type / registered portion: Residential gated community with villas; the registration record identifies a new project. No separate phase name or phase number is disclosed.
TG-RERA registration: P01100008911
Registration validity: 24 September 2024 to 24 September 2029, unless extended by the Authority. This is the registration-validity period, not the completion deadline.
Registered promoter: PRATYUSHA DEVELOPERS AND OTHERS
RERA status: Registered; status is described as “New Project.”
Land and geographic identity
Locality / revenue village: Kollur / KOLLUR; the HMDA documents also identify Kollur(TM) Village.
Mandal: RC PURAM in the RERA record; HMDA documents use Ramachandrapuram Mandal.
District: Sangareddy; the approval documents also print “Sanga Reddy.”
PIN: 502300
Project survey numbers and subdivisions: 275/AA, 275/EE, 275/U
Registered site extent: 28,732.78 sq.m
Land area in the layout approval: Total site 28,732.78 sq.m; master-plan road affected area 1,300.44 sq.m; net site area 27,432.34 sq.m.
Boundaries recorded in RERA: East: NEIGHBOURA LAND; west: EXISTING 12 METERS WIDE ROAD; north: NEIGHBOURS LAND; south: EXISTING 16 METERS WIDE ROAD.
Development identity
Sanctioning authority: Hyderabad Metropolitan Development Authority (HMDA)
Principal layout approval: 000055/LO/HMDA/0019/SKP/2024, approved 24 September 2024; the filed document is identified as a draft layout letter.
Drawing/file reference: TS/034116/2024, shown on the filed plan drawing.
Approved built-up area: The layout approval records Total Built up Area 30,591.58; a separate plan summary records 30,016.38 total BUA. These are figures stated in the respective filed plan records.
Building arrangement and floors: The drawing describes 46 buildings: residential villa types and an amenities building, generally shown as Ground + 2 upper floors / G+2. It also states a building height of 14.55 mt.
Parking levels: No basement, stilt or podium parking level is identified in the supplied project records.
Approved versus RERA-filed units: The HMDA drawing states 46 plots/villas and 46 individual sub-plots. RERA’s unit table lists 45 TRIPLEX VILLAS and one AMENITIES BLOCK.
Offering and status
RERA-filed offering: 45 TRIPLEX VILLA homes, each with filed saleable area 606.99 sq.m; the RERA unit table separately lists one AMENITIES BLOCK of 861.81 sq.m, not a home on sale.
Bookings / availability: Portal figures read as 10 booked and 35 available villas, plus the amenities-block row. The booking record has no as-of date, so these counts are indicative.
Construction stage: RERA amenity/infrastructure progress fields report, among other entries, community buildings at 55%, water supply at 50%, electrical meter/sub-station/receiving station at 30%, and internal roads/footpaths at 25%. These are reported progress values, not independent site verification.
Completion deadline: The promoter’s Form B undertaking states completion by 24th September 29; the RERA header gives proposed completion as 24/01/2030.
Occupancy / completion certificate: No occupancy certificate or completion certificate is supplied in the reviewed records. The project is described as a new project; certificate status for individual villas or the amenities block is not stated.
2. The project story
THE MAJESTIC LUXURY VILLAS is registered as a residential gated-community villa development on 28,732.78 sq.m at Kollur, in the RERA record’s RC PURAM mandal and Sangareddy district. Its registered land comprises survey subdivisions 275/AA, 275/EE and 275/U. The HMDA-filed layout is for 46 plots/villas, with roads, open space, utilities and residential buildings arranged within the site.
The RERA unit schedule identifies 45 triplex villas and an amenities block. The drawing shows villa types with Ground + 2 upper floors. The project is registered, but no completion or occupancy certificate is included in the supplied evidence. RERA progress entries give reported percentages for some development works; they should not be read as an independent inspection or certification of construction at the site.
3. Master plan, architecture & building design
The HMDA-filed layout records total site area of 28,732.78 sq.m, including 1,300.44 sq.m affected by master-plan road, and net site area of 27,432.34 sq.m. Its land-use schedule assigns 18,632.53 sq.m to plotted area, 5,752.29 sq.m to layout roads, 2,748.76 sq.m to open space/park, and 298.75 sq.m to utilities; amenity and social-infrastructure areas are recorded as zero.
The drawing identifies 46 buildings and villa types arranged across the layout, with the villas and amenities building generally shown as Ground + 2 upper floors. The plan records a building height of 14.55 mt. and internal-road labels including 12.00 mt. Wide InternalRoad and 10.00 mt. Wide InternalRoad. The filing also lists plot dimensions and setbacks, but the supplied extracts do not provide a complete, independently checked building-by-building schedule.
The layout approval lists total built-up area as 30,591.58; a separate plan summary states 30,016.38 total BUA, including 27,308.93 net BUA residential, 861.90 commercial, and 1,337.40 parking area. These are plan-record figures, not carpet-area or saleable-area figures. The supplied evidence does not establish FSI-counted area.
4. Homes, configurations & floor plans
| Configuration | Units | Booked | Available | RERA saleable area | Measured carpet area | Loading (if supplied) |
|---|---|---|---|---|---|---|
| Triplex villa | 45 | 10 | 35 | 606.99 sq.m each | Not available from the supplied measured drawings | Not supplied |
| Amenities block | 1 | 0 | 1 in the filed unit table | 861.81 sq.m | Not available from the supplied measured drawings | Not supplied |
RERA’s unit table labels the home configuration TRIPLEX VILLA. The floor-plan review has two drawings recorded, of which one was measured; the measured configuration results supplied are for 1BHK and 2BHK and do not match the RERA-filed villa configuration. Accordingly, no software-measured villa carpet area or room dimensions can be reported here.
Saleable area is the RERA-filed area and should not be treated as carpet area. A carpet-area measurement from a drawing, if available, would be software-measured rather than a RERA disclosure; the supplied floor-plan note also states that saleable area includes the home’s share of common areas. The amenities block is not a home on sale.
The RERA booking figures are portal-read values without an as-of date and are therefore indicative.
5. Parking & vehicle circulation
The plan summary records 1,337.40 as parking area, but the supplied material does not specify a parking-space count, allocation by villa, visitor or accessible spaces, or a parking level. It does not establish exclusive parking rights for any purchaser.
The drawing identifies internal roads, including 12.00 mt. Wide InternalRoad and 10.00 mt. Wide InternalRoad. It does not provide enough information in the supplied extract to confirm vehicle-entry arrangements, ramps, pedestrian separation, EV charging or unit-specific parking allocation.
6. Amenities, recreation & open spaces
The HMDA-filed layout and RERA progress fields support the following project-level summary. Progress percentages are RERA-reported fields, not independent verification of completion.
| Description / size | One amenities-block row in the RERA unit table; 861.81 sq.m saleable area recorded. |
|---|---|
| Declared progress / verified status | RERA progress field for community buildings: 55%; not independently verified. |
| Description / size | 2,748.76 sq.m recorded as open space/park in the layout schedule. |
|---|---|
| Declared progress / verified status | RERA aggregate recreational open-space progress: 0%; not independently verified. |
| Description / size | Layout road area 5,752.29 sq.m; drawing labels include 12.00 mt. and 10.00 mt. internal roads. |
|---|---|
| Declared progress / verified status | RERA progress field: 25%; not independently verified. |
| Description / size | 298.75 sq.m in the layout schedule. |
|---|---|
| Declared progress / verified status | No separate completed-status evidence supplied. |
| Description / size | No project-specific sanctioned or RERA-filed schedule in the supplied data establishes individual sports, clubhouse or indoor-recreation facilities. |
|---|---|
| Declared progress / verified status | Not established in the supplied project records. |
7. Utilities, building services & safety
The HMDA-filed layout document lists infrastructure works including internal water-supply pipelines and an overhead tank; underground drainage lines and a common septic tank/STP; storm-water drains; electrical supply lines, streetlights and a transformer; rainwater-harvesting pits; avenue planting and park development. It also lists underground ducting for utilities and services, solid-waste disposal/dumping space, a bio-compost unit and cycling tracks. These are approval-document descriptions of proposed layout works; the supplied records do not establish that each facility is completed or operational.
RERA progress fields report water supply at 50%, electrical meter room/sub-station/receiving station at 30%, and sewerage, storm-water drainage, water conservation/rainwater harvesting, street lighting and solid-waste management at 0%. Fire protection and fire-safety requirements are listed with 0% progress. These are filed progress values, not a determination of statutory compliance.
The supplied extracts do not state water-source or storage capacity, STP capacity, electrical or backup capacity, lift provision or capacities, fire-system specifications, security equipment, or accessible-route details for the registered project.
8. Location, access & connectivity
The registered location is Kollur village, RC PURAM mandal, Sangareddy district, Telangana, PIN 502300; the HMDA documents call the village Kollur(TM). The plan records existing roads along the west and south boundaries, at 12 meters and 16 meters respectively.
The location dataset gives an approximate sampled distance of 5.5 km to the nearest Outer Ring Road interchange. No measured distance or travel time to other landmarks or public-transport services is supplied.
9. Developer & development status
The registered promoter is PRATYUSHA DEVELOPERS AND OTHERS. The RERA record describes the organization type as Others and the arrangement as JOINT DEVELOPMENT; its specific legal-entity form is not established in the supplied data. The RERA record gives an address at SUNSHINE RESIDENCY, 4, KOLLUR, KOLLUR, RC PURAM, Sangareddy, 502300.
The HMDA-filed layout identifies M/s Pratyusha Developers, represented by its sole proprietor Sri Vangala Ravinder Reddy, and names other land-associated parties in the plan record. The promoter’s Form B declaration states completion by 24th September 29; the RERA header records proposed completion as 24/01/2030. Registration remains valid to 24 September 2029, unless extended. These dates serve different purposes; no extension order or occupancy/completion certificate is included in the supplied records.
10. Approvals, official records & documents
| Identifier / date | P01100008911; valid 24 September 2024–24 September 2029, unless extended. |
|---|---|
| What the supplied record establishes | Form C certificate for THE MAJESTIC LUXURY VILLAS; identifies the registered promoter and project land. |
| Identifier / date | 000055/LO/HMDA/0019/SKP/2024; 24 September 2024. |
|---|---|
| What the supplied record establishes | Draft layout for a gated community with housing on survey numbers 275/AA, 275/EE and 275/U, Kollur(TM), covering 28,732.78 sq.m and recording 46 plots/villas. |
| Identifier / date | TS/034116/2024. |
|---|---|
| What the supplied record establishes | Filed drawing describing villa types, G+2 configuration, layout areas and internal roads. |
| Identifier / date | Documents 494020 and 497202 are indexed as commencement certificates in the RERA document set. |
|---|---|
| What the supplied record establishes | Their supplied extracts describe HMDA layout permission and a draft layout; separate building-specific commencement certificates are not established by the extracts. |
| Identifier / date | 24M day of Sep 2024, signed by Vangala Ravinder Reddy as authorized representative. |
|---|---|
| What the supplied record establishes | Promoter declaration concerning title basis, encumbrances, separate-account obligations, pending approvals and completion undertaking. |
| Identifier / date | 25781/2024, dated 10 September 2024. |
|---|---|
| What the supplied record establishes | Approval records Plot/Villa Nos. 8, 9 and 10 as mortgaged in favour of the Metropolitan Commissioner, HMDA. |
| Identifier / date | Not supplied. |
|---|---|
| What the supplied record establishes | No completion or occupancy certificate is evidenced in the reviewed project documents. |
Frequently asked questions
Is THE MAJESTIC LUXURY VILLAS registered with Telangana RERA?
Yes. THE MAJESTIC LUXURY VILLAS is registered with the Telangana Real Estate Regulatory Authority as P01100008911; the registration status is New Project.
Who is the developer of THE MAJESTIC LUXURY VILLAS?
The promoter named in the RERA registration is PRATYUSHA DEVELOPERS AND OTHERS.
Where is THE MAJESTIC LUXURY VILLAS located?
THE MAJESTIC LUXURY VILLAS is in KOLLUR, RC PURAM, Sangareddy, Telangana (502300).
When will THE MAJESTIC LUXURY VILLAS be completed?
The promoter's proposed date of completion filed with RERA is 24/01/2030. This is the promoter's declaration, not a guarantee.
More projects in Kollur